
15648W Victory Heights Circle
Stone Lake, WI 54876
Property Overview
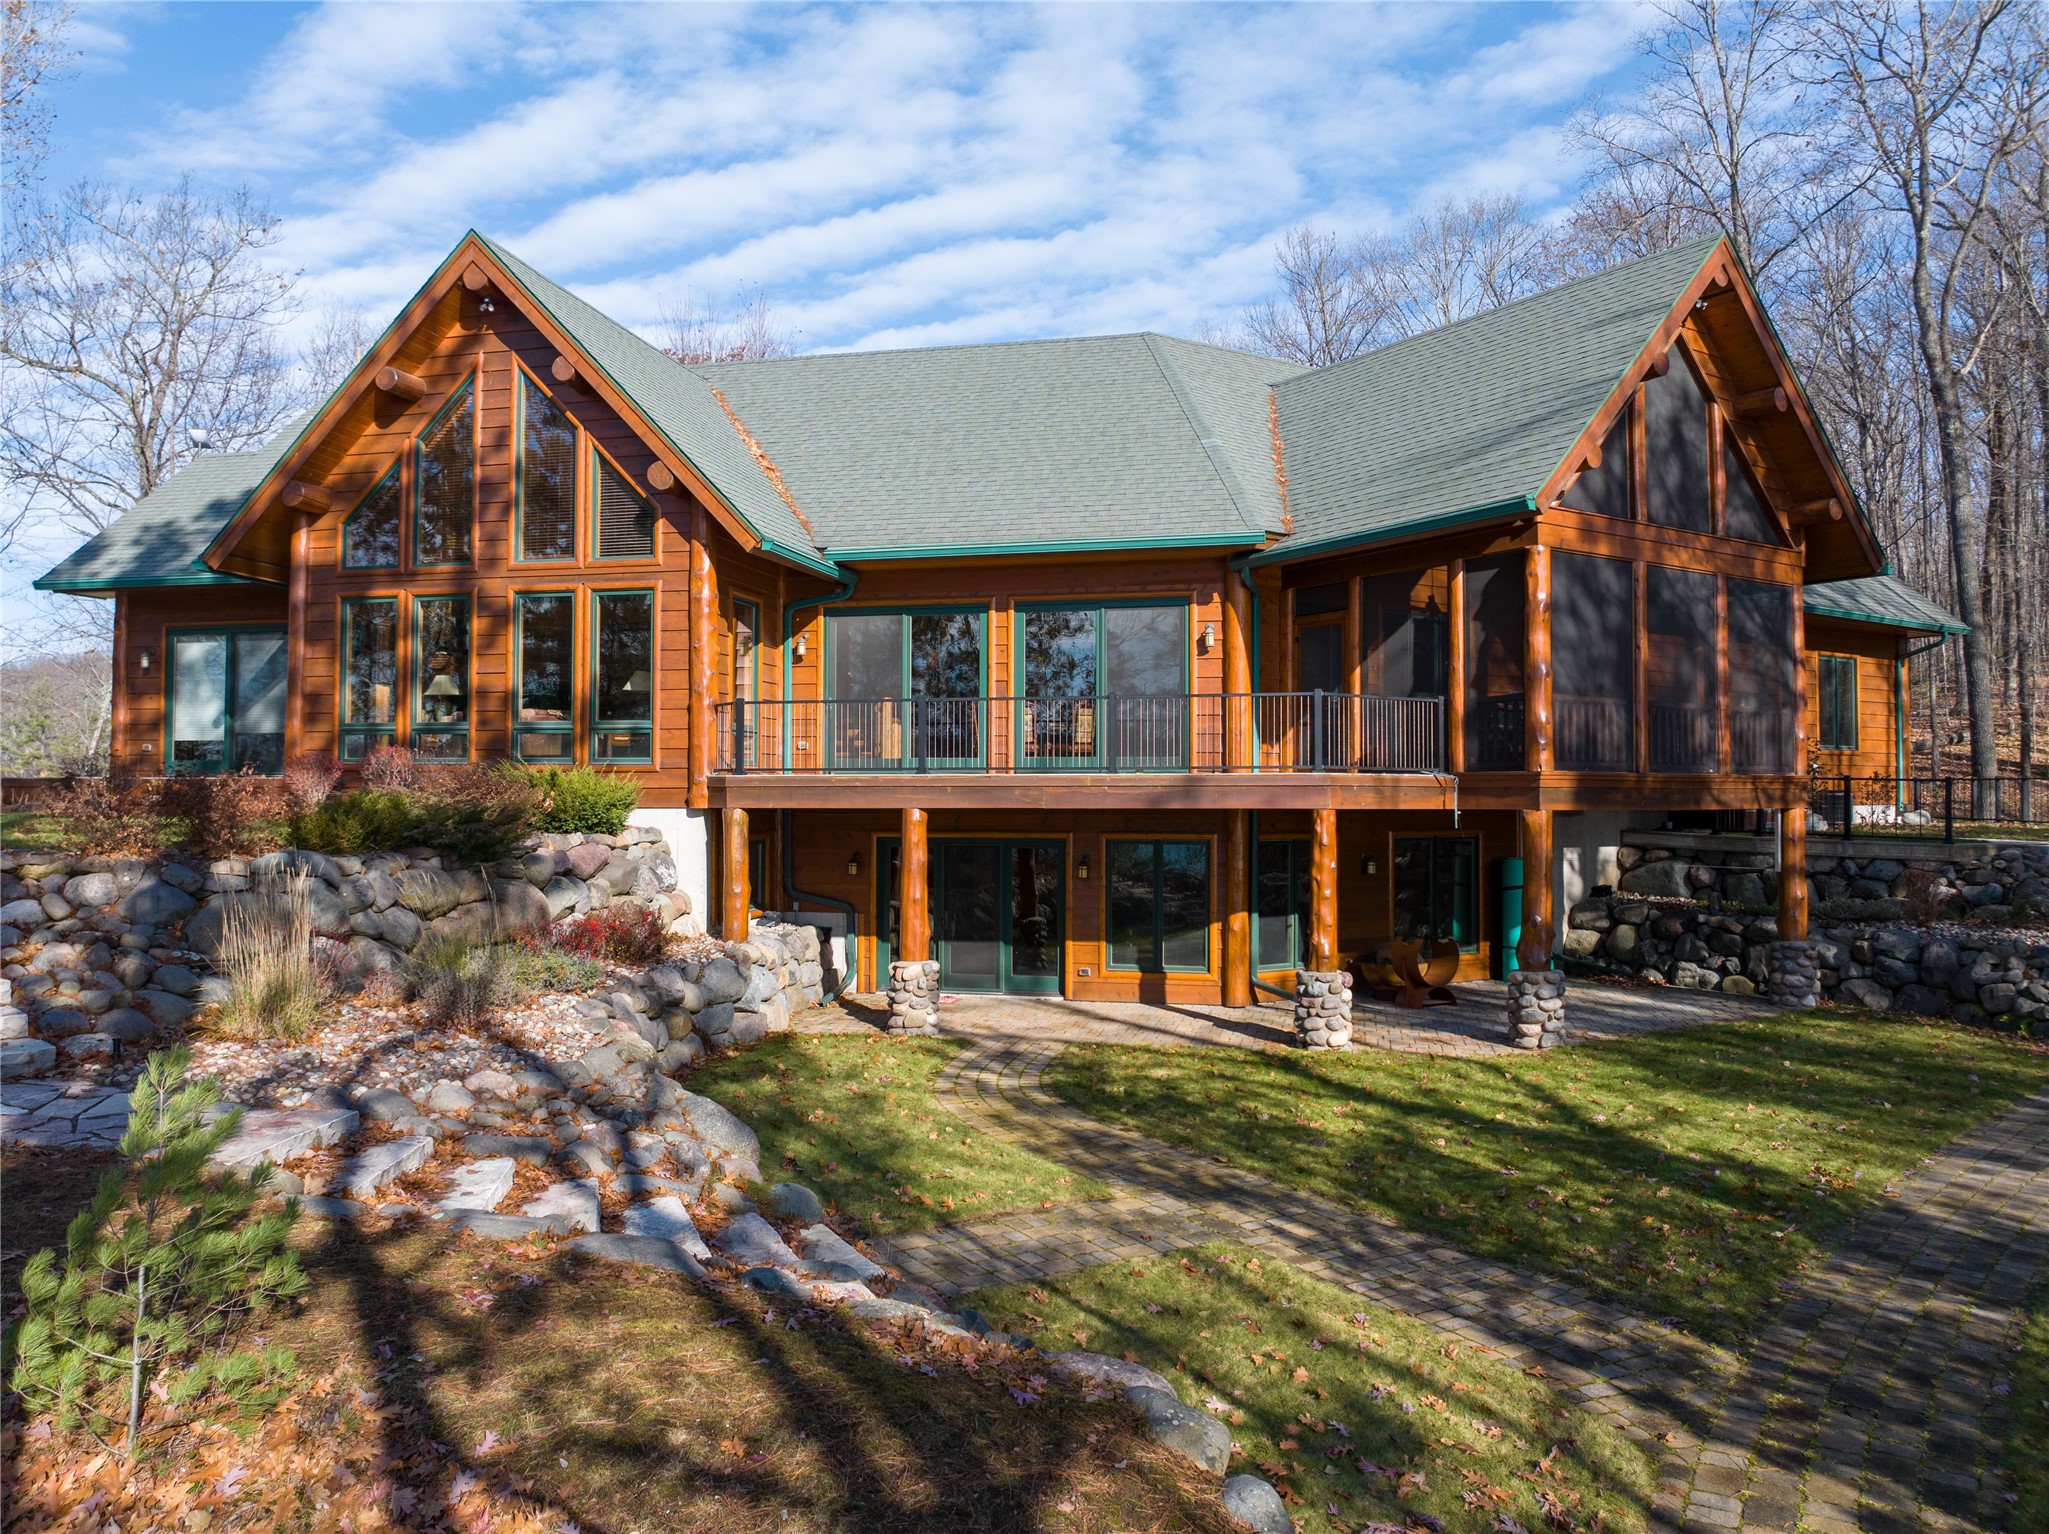
Back on the market after a previous accepted offer was terminated prior to inspections and financing. Exquisite lakefront estate on Lac Courte Oreilles in Victory Heights showcasing 240 feet of pristine, flat sandy shoreline and sweeping panoramic views. Originally a 1,176 sq ft residence, the home was taken down to the studs and thoughtfully reimagined, expanding to an impressive 5,816 sq ft of refined living space. Professionally landscaped with $150,000 in enhancements, this estate offers an exceptional balance of luxury and comfort. The owner's suite is a true sanctuary featuring its own HVAC system, fireplace, private office, sitting area, expansive walk-in closet, and spa-inspired bath with a 6 x 7 shower overlooking the lake and a striking concrete soaking tub. Interiors reveal custom hardwood floors, granite countertops, designer lighting, and a chef-inspired kitchen outfitted with premium Thermador appliances. Three sets of washers and dryers provide seamless convenience. Heated lower-level floors lead to an elegant bar and wine room, perfect for entertaining. Additional highlights include dual generators, two fireplaces, new septic system, EV-ready garage, high-speed fiber internet, hot tub, multiple outdoor fire pits, a grandfathered paved driveway to the lake, lakefront storage, fish shed, and room to add a pole barn.
Map & Location
Interior Features
- Above Grade Finished Area
- 3,124 SqFt
- Appliances Included
- Dryer, Dishwasher, Electric Water Heater, Freezer, Gas Water Heater, Microwave, Oven, Range, Refrigerator, Washer
- Basement
- Finished, Walk-Out Access
- Below Grade Finished Area
- 2,692 SqFt
- Building Area Total
- 5,816 SqFt
- Cooling
- Central Air
- Electric
- Circuit Breakers
- Fireplace
- Gas Log, Wood Burning
- Foundation
- Block, Poured
- Heating
- Forced Air, Radiant Floor
- Interior Features
- Ceiling Fan(s)
- Levels
- One
- Living Area
- 5,816 SqFt
- Rooms Total
- 24
- Spa
- Hot Tub
Rooms
| Room | Dimensions | Flooring | Level |
|---|---|---|---|
| 3 Season Room | 12' × 16' | Wood | Main |
| 4 Season Room | 12' × 19' | Wood | Main |
| Bathroom #1 | 15' × 11' | Wood | Lower |
| Bathroom #2 | 9' × 9' | Wood | Lower |
| Bathroom #3 | 15' × 15' | Wood | Main |
| Bathroom #4 | 8' × 10' | Wood | Main |
| Bedroom #1 | 11' × 13' | Carpet | Lower |
| Bedroom #2 | 27' × 20' | Wood | Main |
| Bedroom #3 | 11' × 11' | Carpet | Main |
| Bedroom #4 | 14' × 13' | Carpet | Main |
| Bonus Room | 12' × 13' | Carpet | Lower |
| Bonus Room | 12' × 13' | Wood | Main |
| Den | 14' × 14' | Wood | Lower |
| Dining Room | 17' × 20' | Wood | Main |
| Family Room | 20' × 12' | Wood | Lower |
| Kitchen | 20' × 14' | Wood | Main |
| Living Room | 24' × 14' | Carpet | Main |
| Living Room | 20' × 28' | Wood | Lower |
| Office | 10' × 8' | Wood | Main |
| Other | 10' × 10' | Wood | Main |
| Rec Room | 12' × 20' | Wood | Lower |
| Utility/Mechanical | 9' × 16' | Concrete | Lower |
| Utility/Mechanical | 15' × 14' | Concrete | Lower |
Exterior Features
- Construction
- Wood Siding
- Covered Spaces
- 2
- Garage
- 2 Car, Detached
- Lake/River Name
- Lac Courte Oreilles
- Lot Size
- 2.56 Acres
- Parking
- Asphalt, Driveway, Detached, Garage
- Patio Features
- Enclosed, Four Season, Patio, Three Season
- Sewer
- Septic Tank
- Stories
- 1
- Style
- One Story
- View
- Lake
- Water Source
- Drilled Well
- Waterfront
- Lake
- Waterfront Length
- 240 Ft
Property Details
- 2025 Taxes
- $9,733
- County
- Sawyer
- Other Equipment
- Generator
- Other Structures
- Shed(s)
- Possession
- Close of Escrow
- Property Subtype
- Single Family Residence
- School District
- Hayward Community
- Status
- Active
- Subdivision
- Victory Heights
- Township
- Town of Sand Lake
- Year Built
- 1979
- Zoning
- Residential
- Listing Office
- C21 Affiliated
- Last Updated
- August 17, 2026 at 8:43 AM
Active w/ Offer
MLS #1605032
11225 N Songbird Lane, Hayward, WI
- 4 Bedroom
- 3/1 Bath
- 4,996 Sq. Ft.