
N12757 Rindahl Valley Road
Osseo, WI 54758
Property Overview
For Sale!! Rent or Land Contract!! Construction? Mechanics? Trucking? Manufacturing? Building Homes? This turnkey facility is the property for you!! The town of Garfield is Unzoned!! This 24.2 acre property is located in a quiet area in Jackson County. Great Deer hunting! County Road B for easy access. Fully insulated building is complete with an Office or Residence. Central air and heat throughout the facility. Brand new 20ft x 20ft insulated overhead doors on both ends of the main building for easy drive through access. Brand new LED lighting in the shop area. The office has a nice sized Entry/Foyer area and Kitchen. 2 Full baths and 1 half bath. There are a number of rooms which could be used for offices or bedrooms. New PEX plumbing 2021. All New Heating & Air Conditioning units in 2021. New Marathon 105 gallon water heater 2021. Advanced Security System. Additional 95ft x 40ft pole building for storage. Huge Parking Lot! Great deer hunting! Property also has a small pond. Drive by to see for yourself and call to schedule a showing.
Map & Location
Interior Features
- Above Grade Finished Area
- 1,225 SqFt
- Accessibility Features
- Accessibility Features, Other, Accessible Doors, Accessible Entrance
- Appliances Included
- Dishwasher, Electric Water Heater, Microwave, Refrigerator
- Building Area Total
- 1,225 SqFt
- Cooling
- Central Air
- Electric
- Circuit Breakers
- Foundation
- Poured
- Heating
- Baseboard, Forced Air
- Levels
- One
- Living Area
- 1,225 SqFt
- Rooms Total
- 13
Rooms
| Room | Dimensions | Flooring | Level |
|---|---|---|---|
| Bathroom #1 | 5' × 9' | Ceramic Tile | Main |
| Bathroom #2 | 12' × 6' | Linoleum | Upper |
| Bathroom #3 | 8' × 11' | Ceramic Tile | Main |
| Bedroom #1 | 12' × 12' | Wood | Main |
| Bedroom #2 | 10' × 11' | Wood | Main |
| Bedroom #3 | 9' × 12' | Wood | Main |
| Bonus Room | 10' × 27' | Linoleum | Upper |
| Dining Room | 10' × 10' | Tile | Main |
| Entry/Foyer | 13' × 31' | Tile | Main |
| Kitchen | 9' × 18' | Ceramic Tile | Main |
| Laundry Room | 8' × 15' | Ceramic Tile | Main |
| Living Room | 12' × 28' | Tile | Main |
| Pantry | 6' × 11' | Ceramic Tile | Main |
Exterior Features
- Construction
- Brick, Steel, Wood Siding
- Covered Spaces
- 9
- Garage
- 9 Car, Attached
- Lot Size
- 24.2 Acres
- Parking
- Attached, Driveway, Garage, Gravel
- Sewer
- Septic Tank
- Stories
- 1
- Style
- One Story
- Water Source
- Drilled Well, Private, Well
Property Details
- 2024 Taxes
- $1,893
- County
- Jackson
- Other Structures
- Outbuilding
- Possession
- Close of Escrow, Negotiable
- Property Subtype
- Single Family Residence
- School District
- Osseo-Fairchild
- Status
- Active
- Township
- Town of Garfield
- Year Built
- 1982
- Zoning
- Unzoned
- Listing Office
- Badger State Realty
- Last Updated
- September 1, 2026 at 8:44 AM
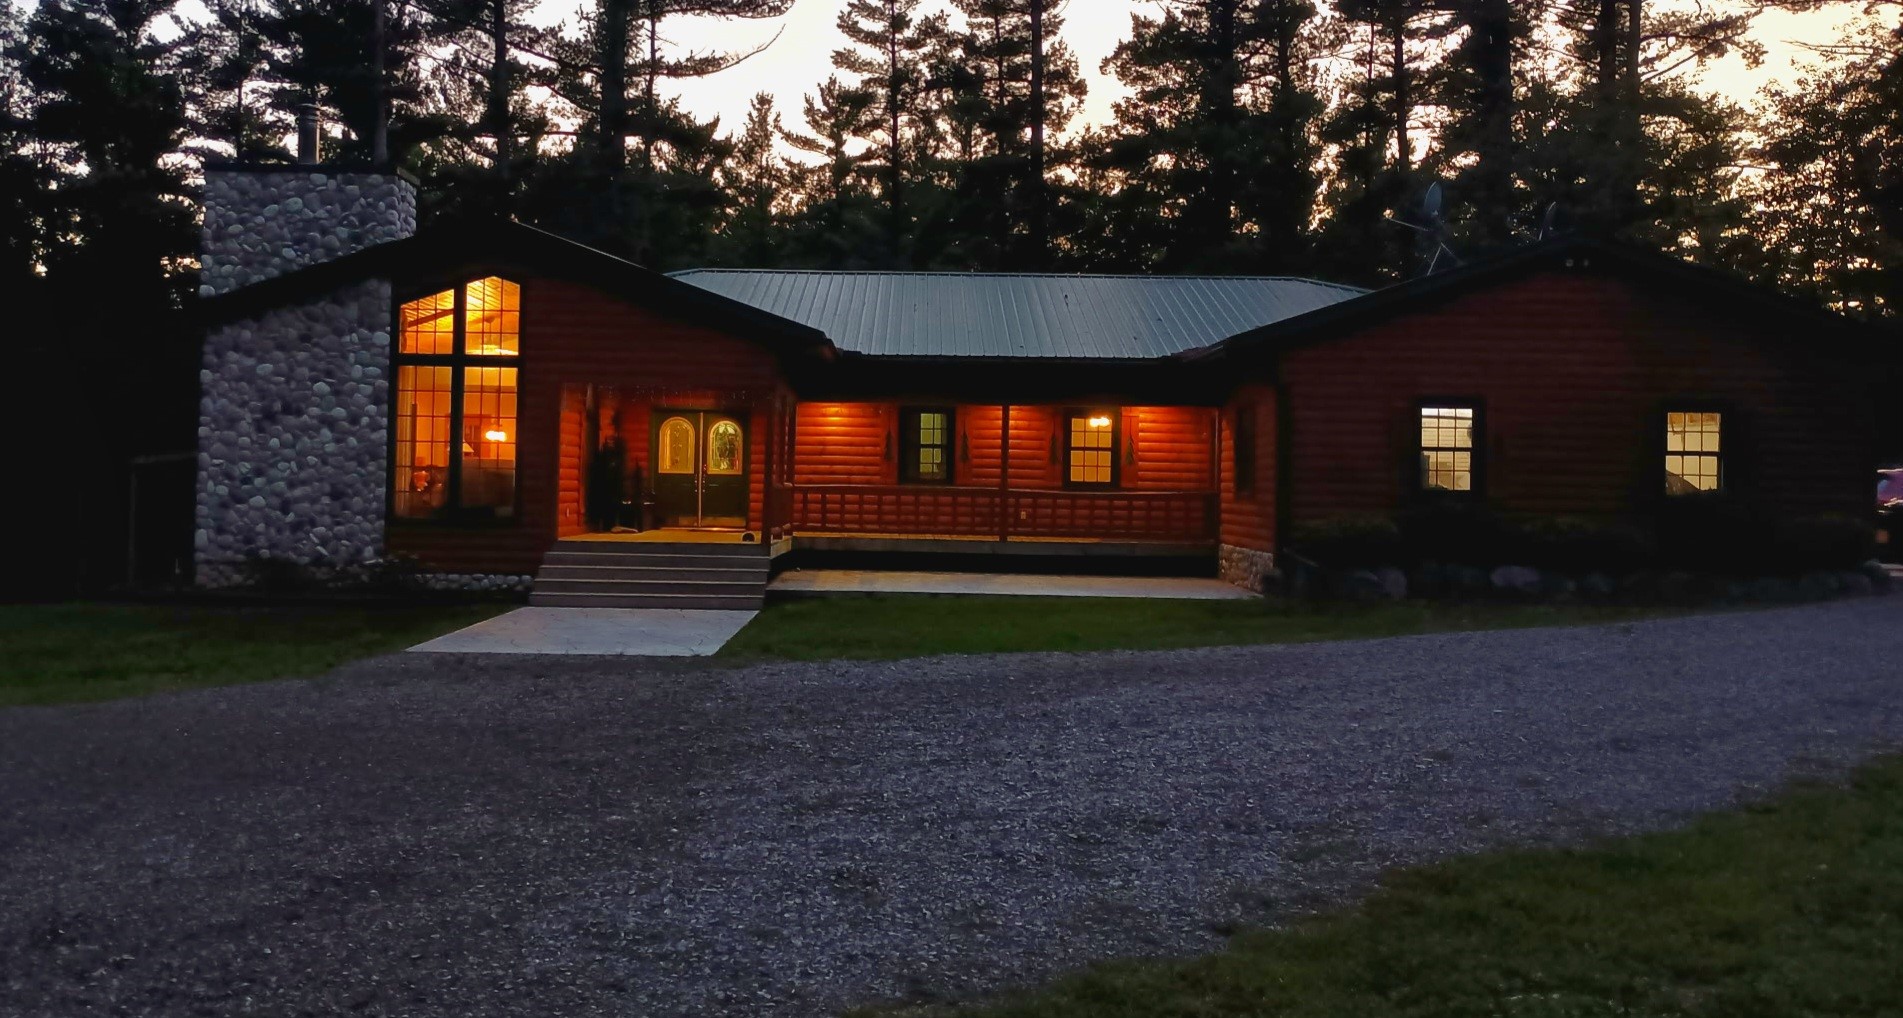
Active
MLS #1604591
W10289 Paulley Road, Black River Falls, WI
- 4 Bedroom
- 3 Bath
- 4,038 Sq. Ft.

Active
MLS #1600421
N9370 County Road P, Blair, WI
- 5 Bedroom
- 3/1 Bath
- 2,976 Sq. Ft.