
27949 County Road H
Webster, WI 54893
Property Overview
Welcome to Sky High Ranch! Nestled in the rolling countryside of beautiful Webster, WI, this 40-acre estate blends natural beauty with top-tier equestrian amenities. At its center is a premier 20-stall barn with a heated indoor arena, wash & grooming stalls, plus public & private tack rooms. The ranch also hosts shows, clinics, and events year-round. This thoughtfully 4 BD/4 BA, includes a spacious primary suite with a walk-in closet & private bath. The heart of the home is the updated kitchen, granite countertops, modern appliances, perfect for everyday meals or entertaining. The cozy living room features a wood-burning fireplace, creating a warm & inviting atmosphere. The lower level offers flexibility with a mother-in-law suite, great room/rec room, and additional living space, ideal for hosting. Step onto the deck to enjoy peaceful views, ideal for morning coffee. Whether you're seeking a boarding barn, training facility, or event venue, Sky High Ranch is an equestrian paradise.
Map & Location
Interior Features
- Above Grade Finished Area
- 1,512 SqFt
- Appliances Included
- Dryer, Dishwasher, Gas Water Heater, Microwave, Oven, Range, Refrigerator, Washer
- Basement
- Full, Walk-Out Access
- Below Grade Finished Area
- 1,456 SqFt
- Below Grade Unfinished Area
- 1,512 SqFt
- Building Area Total
- 4,480 SqFt
- Cooling
- Central Air
- Electric
- Circuit Breakers
- Fireplace
- One, Wood Burning
- Fireplaces
- 1
- Foundation
- Poured
- Heating
- Forced Air
- Levels
- One
- Living Area
- 2,968 SqFt
- Rooms Total
- 11
Rooms
| Room | Dimensions | Flooring | Level |
|---|---|---|---|
| Bedroom #1 | 14' × 15' | Other | Lower |
| Bedroom #2 | 9' × 11' | Simulated Wood, Plank | Main |
| Bedroom #3 | 11' × 12' | Simulated Wood, Plank | Main |
| Bedroom #4 | 12' × 19' | Simulated Wood, Plank | Main |
| Dining Room | 11' × 15' | Simulated Wood, Plank | Main |
| Family Room | 28' × 37' | Other | Lower |
| Kitchen | 11' × 15' | Tile | Main |
| Kitchen | 9' × 15' | Other | Lower |
| Laundry Room | 9' × 11' | Tile | Main |
| Living Room | 12' × 16' | Simulated Wood, Plank | Main |
| Utility/Mechanical | 10' × 12' | Concrete | Lower |
Exterior Features
- Construction
- Vinyl Siding
- Covered Spaces
- 2
- Fencing
- Electric, Wood
- Garage
- 2 Car, Attached
- Lot Size
- 40 Acres
- Parking
- Attached, Concrete, Driveway, Garage, Gravel, Garage Door Opener
- Patio Features
- Concrete, Deck, Patio
- Sewer
- Septic Tank
- Stories
- 1
- Style
- One Story
- Water Source
- Drilled Well
Property Details
- 2025 Taxes
- $5,375
- County
- Burnett
- Other Structures
- Outbuilding
- Possession
- Close of Escrow
- Property Subtype
- Single Family Residence
- School District
- Spooner Area
- Status
- Active
- Township
- Town of Scott
- Year Built
- 2004
- Zoning
- Agricultural, Residential, Other-See Remarks
- Listing Office
- EPIQUE Realty
- Last Updated
- May 4, 2026 at 11:24 AM

Active
MLS #1594868
22950 County Road Y, Grantsburg, WI
- 4 Bedroom
- 5/1 Bath
- 3,900 Sq. Ft.
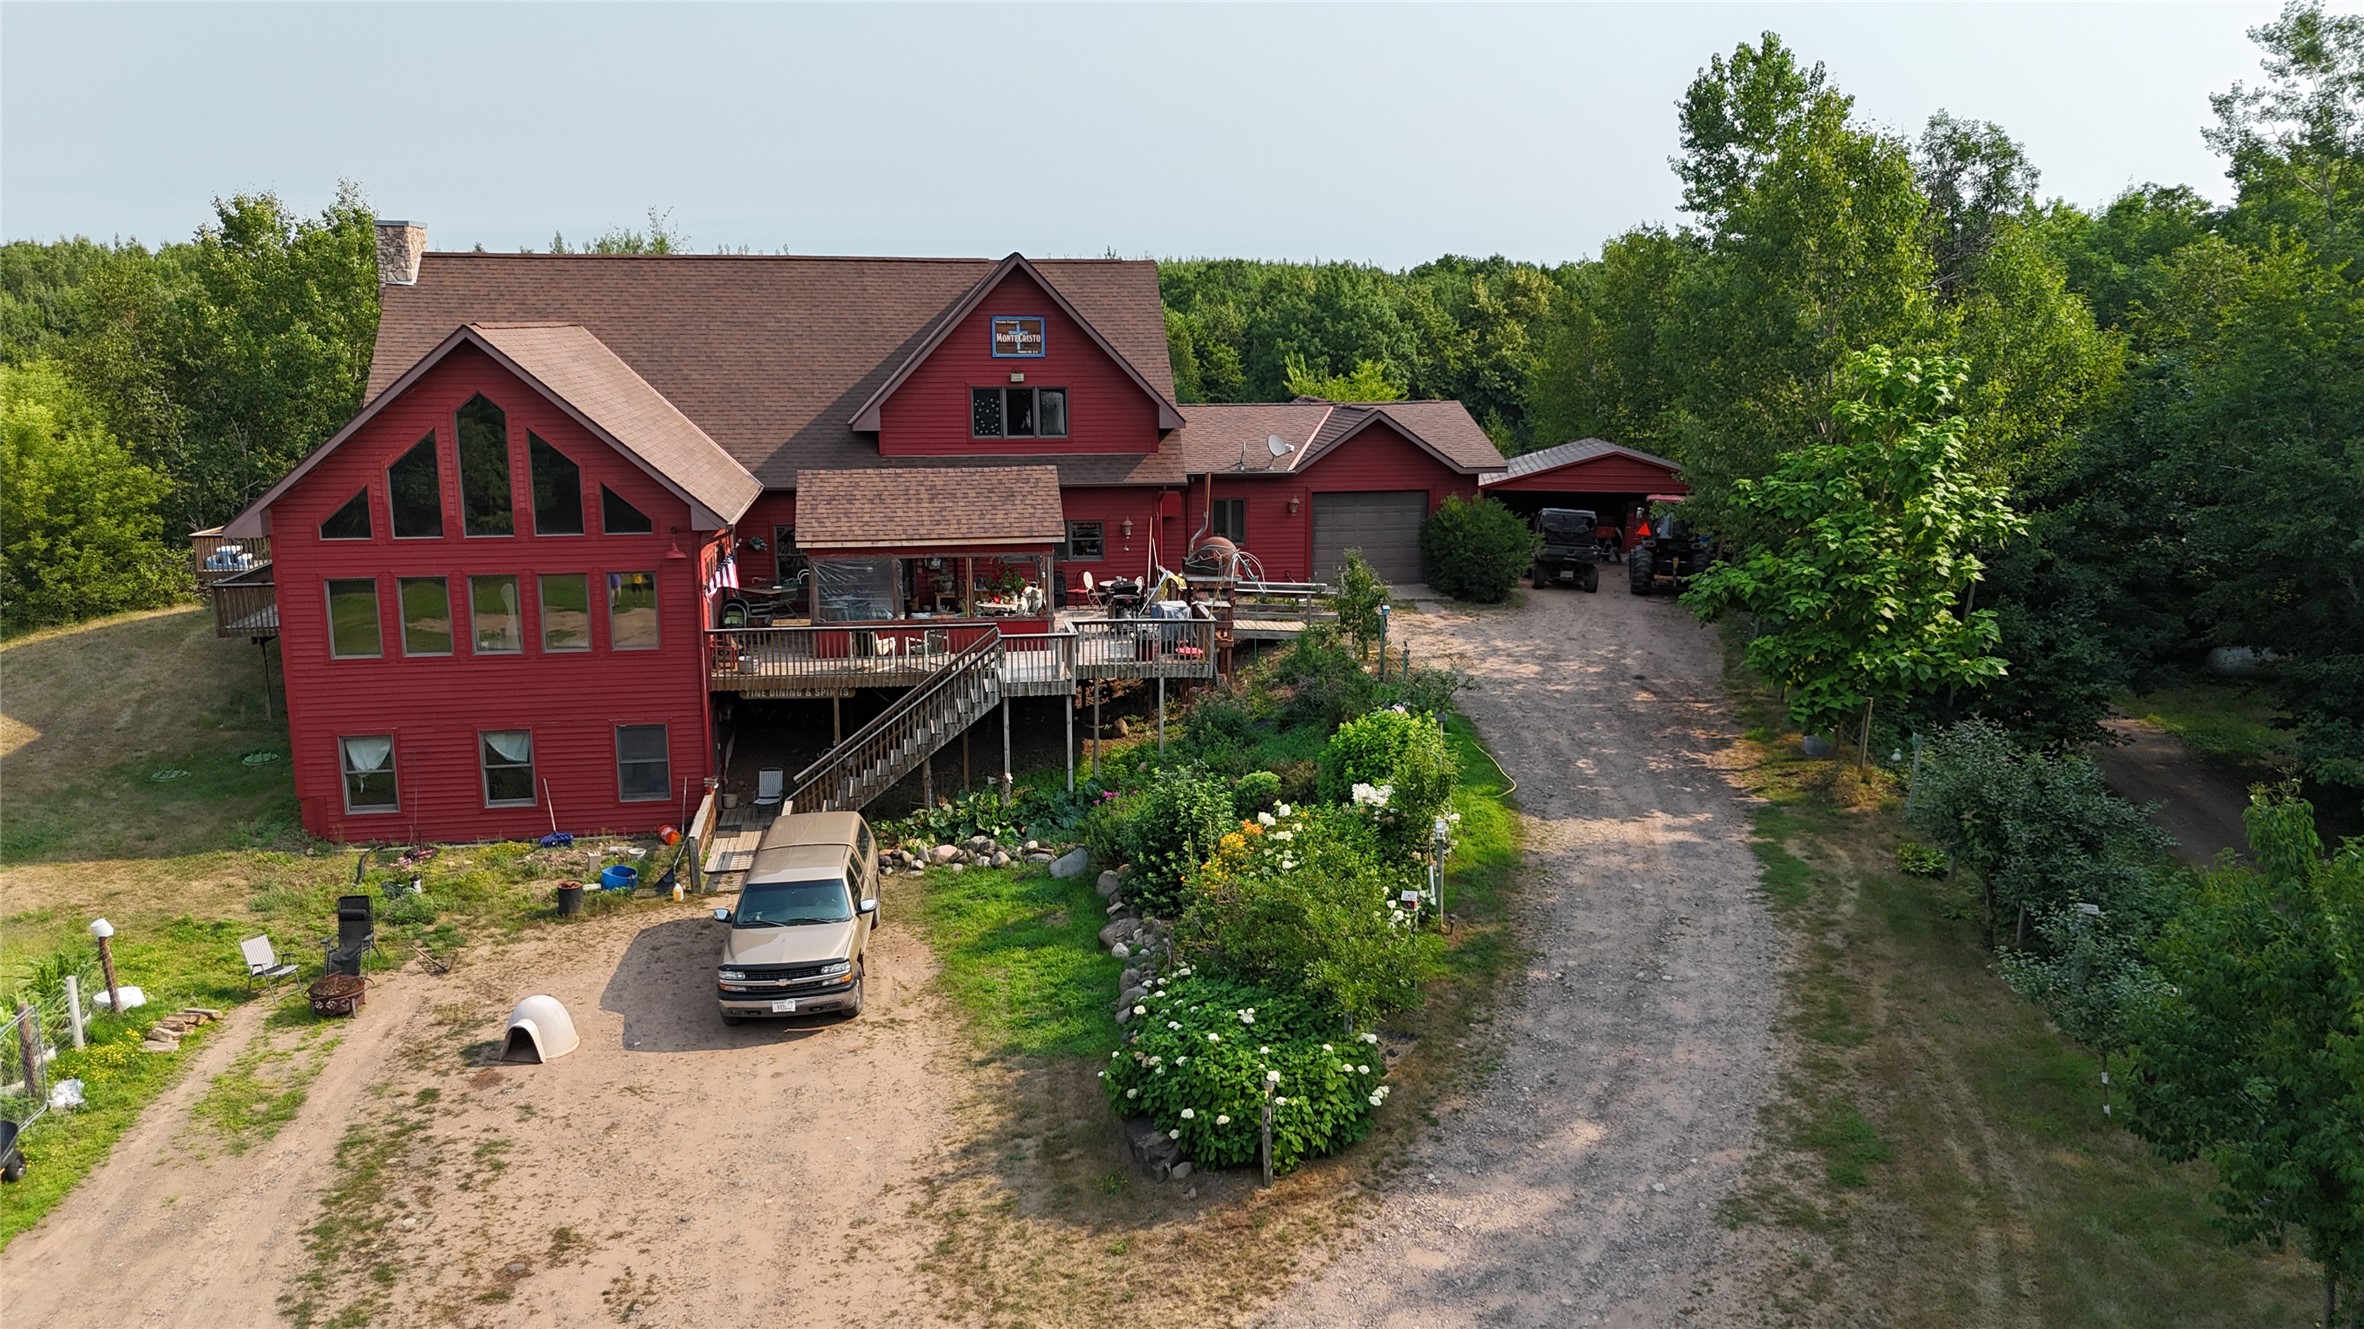
Active
MLS #1603654
23871 Tollander Road, Siren, WI
- 6 Bedroom
- 7/1 Bath
- 5,936 Sq. Ft.