
1290 Pleasant Hill Road
Eau Claire, WI 54703
Property Overview
Beautiful Location, Beautiful Home, Beautiful Acreage! Located 5 minutes from the West side of Eau Claire, 15 minutes from nearly anywhere in Eau Claire, 20 minutes from Chippewa Falls, and 20 minutes from Menomonie. Enjoy the amazing views this home has to offer, from the gorgeous sunsets to the viewing of the Northern Lights from your deck or Hot Tub! Do you like privacy? Home is intentionally set back off the road 1/4 mile with two rows of trees. Enjoy the abundant wildlife from inside your home or as you are traveling around your 50 acres! Attached garage is insulated and has in floor heat with plenty of space for vehicles and toys. Additional pole shed provides added storage space.
Map & Location
Interior Features
- Above Grade Finished Area
- 1,860 SqFt
- Appliances Included
- Dishwasher, Electric Water Heater, Microwave, Oven, Range, Refrigerator, Water Softener
- Basement
- Full
- Below Grade Finished Area
- 1,052 SqFt
- Below Grade Unfinished Area
- 161 SqFt
- Building Area Total
- 3,073 SqFt
- Cooling
- Central Air
- Electric
- Circuit Breakers
- Fireplace
- Electric, One, Free Standing
- Fireplaces
- 1
- Foundation
- Poured
- Heating
- Forced Air, Radiant Floor
- Levels
- Multi/Split
- Living Area
- 2,912 SqFt
- Rooms Total
- 14
Rooms
| Room | Dimensions | Flooring | Level |
|---|---|---|---|
| Bathroom #1 | 9' × 8' | Simulated Wood, Plank | Upper |
| Bathroom #2 | 12' × 5' | Simulated Wood, Plank | Upper |
| Bathroom #3 | 12' × 5' | Simulated Wood, Plank | Lower |
| Bedroom #1 | 13' × 28' | Carpet | Upper |
| Bedroom #2 | 13' × 13' | Carpet | Upper |
| Bedroom #3 | 12' × 17' | Carpet | Upper |
| Bedroom #4 | 13' × 13' | Carpet | Lower |
| Bedroom #5 | 12' × 17' | Carpet | Lower |
| Dining Area | 14' × 11' | Simulated Wood, Plank | Main |
| Kitchen | 15' × 11' | Simulated Wood, Plank | Main |
| Laundry Room | 6' × 9' | Simulated Wood, Plank | Upper |
| Living Room | 13' × 20' | Simulated Wood, Plank | Main |
| Pantry | 6' × 7' | Carpet | Lower |
| Rec Room | 28' × 22' | Simulated Wood, Plank | Lower |
Exterior Features
- Construction
- Vinyl Siding
- Covered Spaces
- 3
- Garage
- 3 Car, Attached
- Lot Size
- 50 Acres
- Parking
- Attached, Driveway, Garage, Gravel, Garage Door Opener
- Patio Features
- Deck
- Sewer
- Septic Tank
- Style
- Multi-Level
- Water Source
- Private, Well
Property Details
- 2025 Taxes
- $4,802
- County
- Eau Claire
- Other Structures
- Outbuilding
- Possession
- Close of Escrow
- Property Subtype
- Single Family Residence
- School District
- Eau Claire Area
- Status
- Active w/ Offer
- Township
- Town of Union
- Year Built
- 2008
- Listing Office
- Keller Williams Realty Diversified
- Last Updated
- August 24, 2026 at 9:16 PM
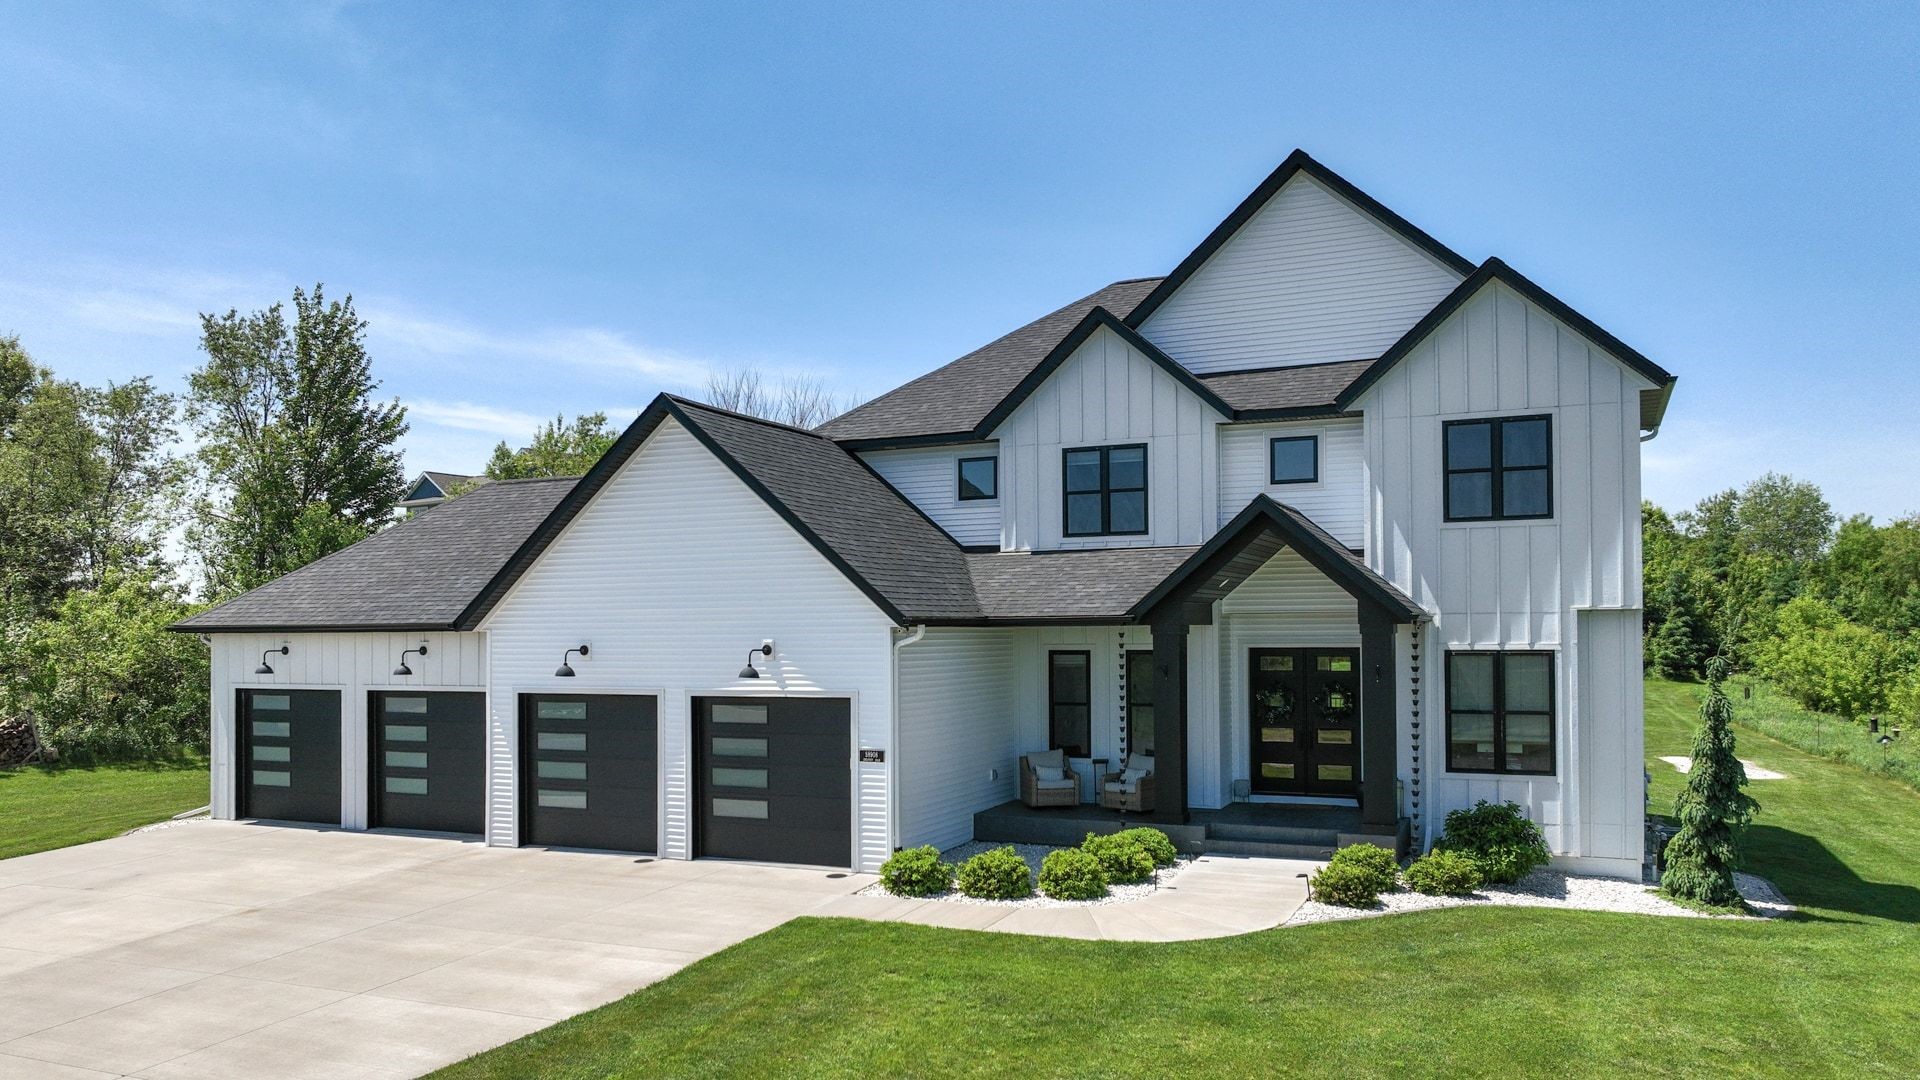
Active
MLS #1603389
S8908 Chestnut Road, Eau Claire, WI
OPEN HOUSE
August 29 from 12 - 1:30 PM
- 5 Bedroom
- 3/1 Bath
- 3,946 Sq. Ft.