
N9156 Tripp Road
Springbrook, WI 54875
Property Overview
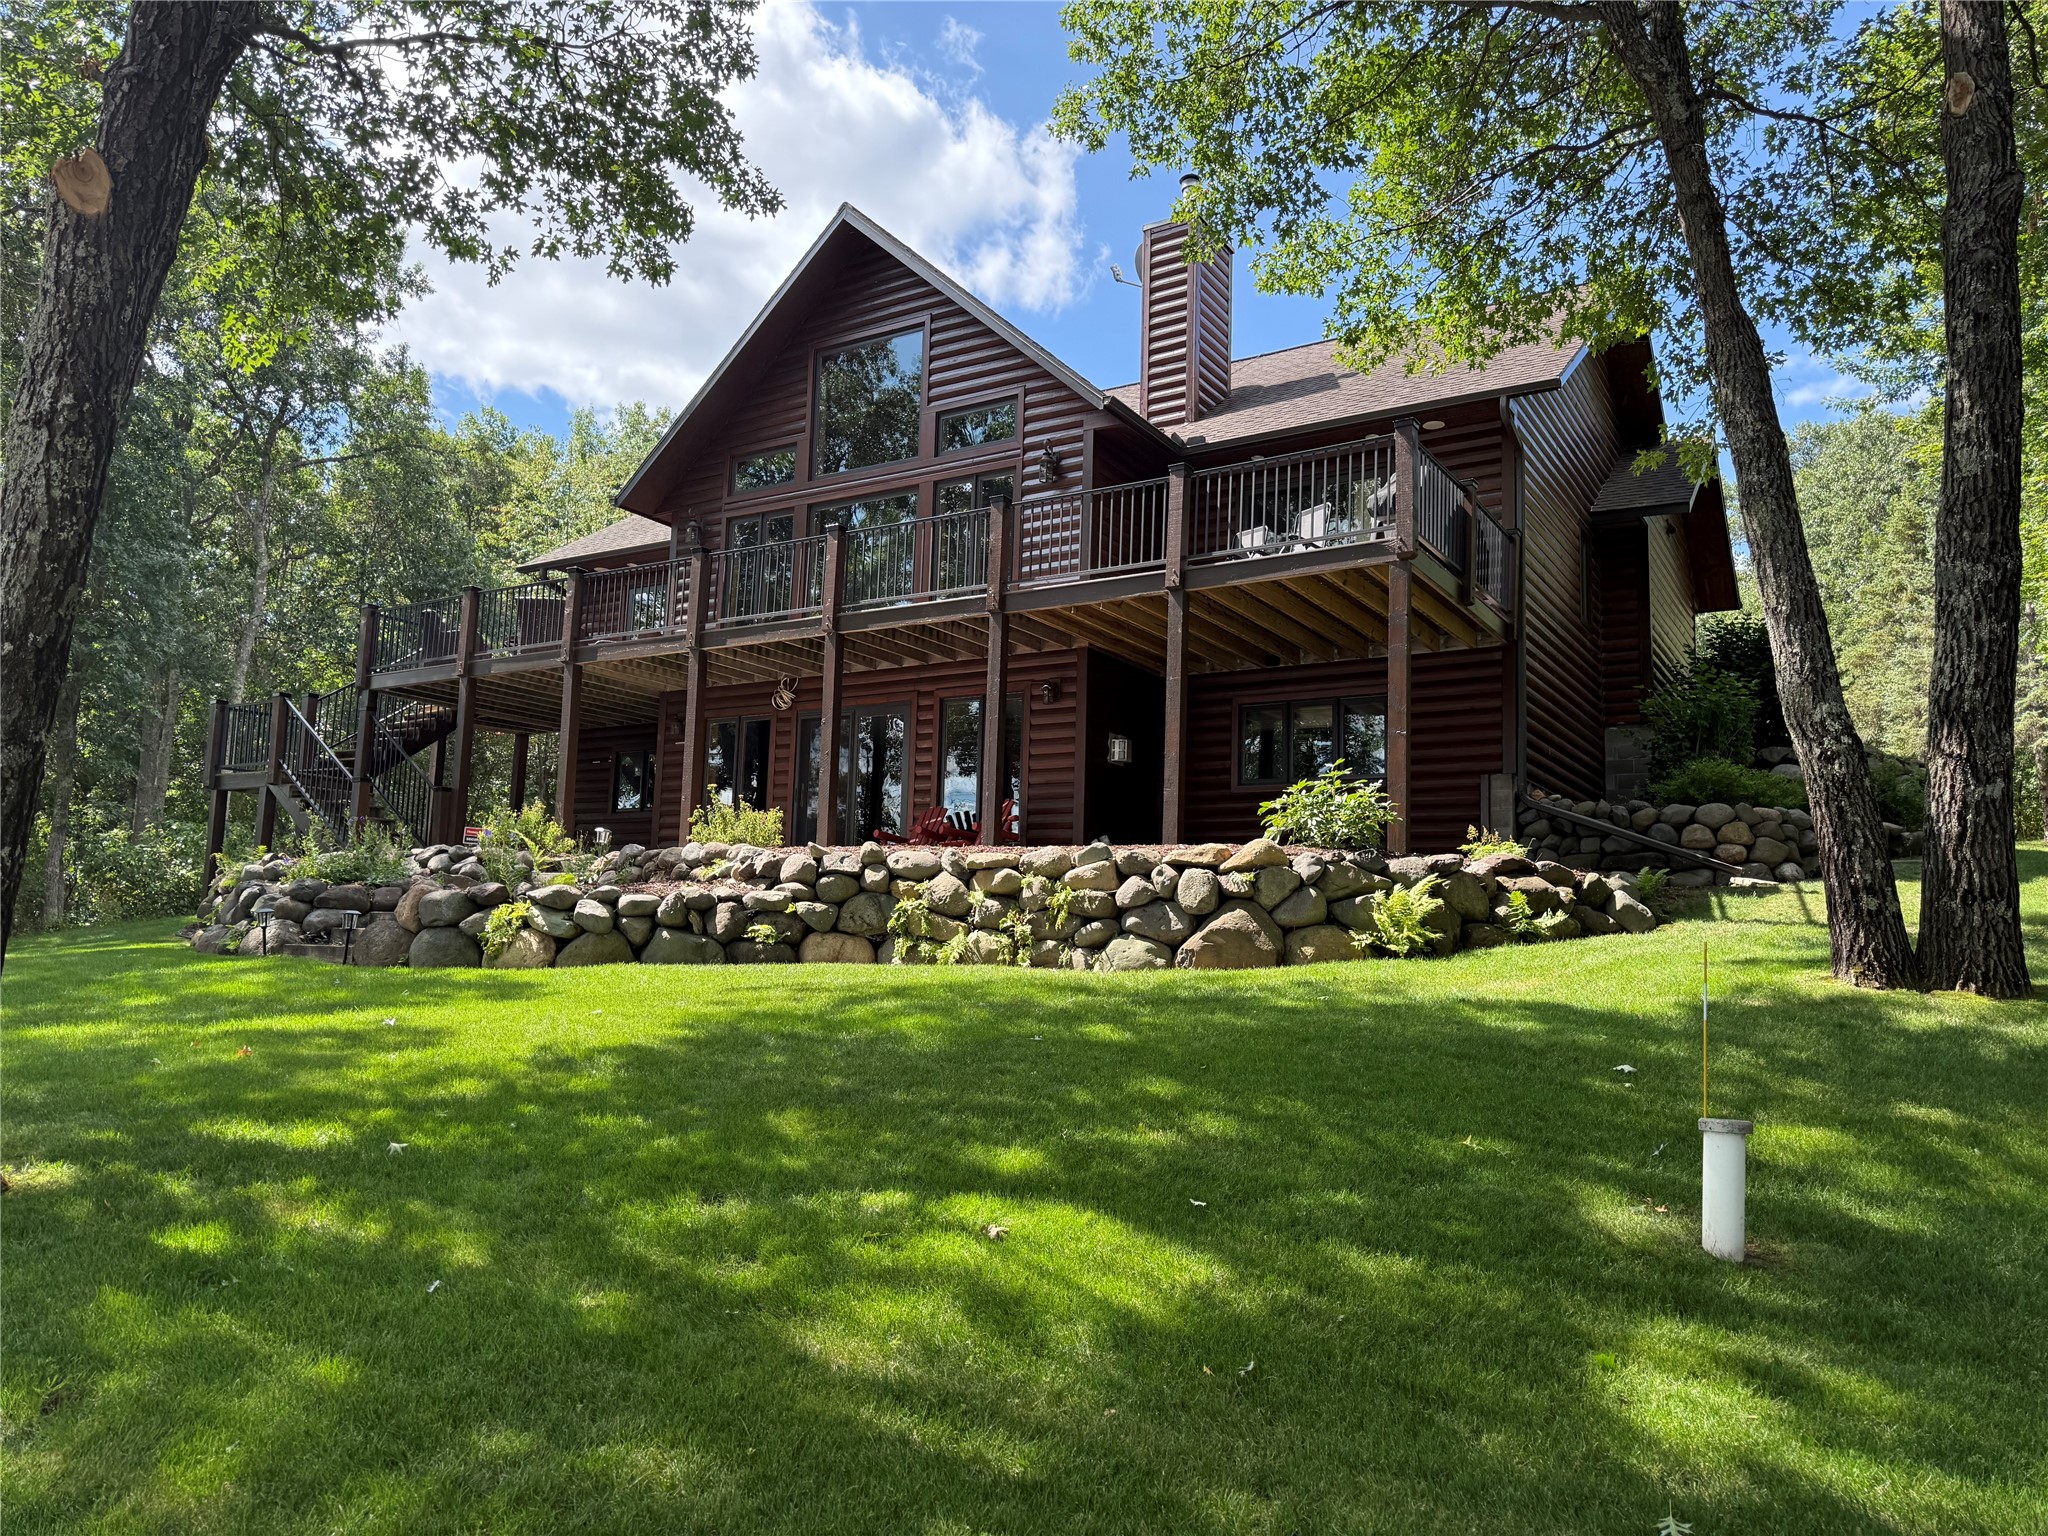
Experience the beauty of the Northwoods countryside from this impeccably remodeled home, set amid 160 acres of rolling hills, open farmland, and wooded terrain. Taken down to the studs and rebuilt in 2016 with spray-foam insulation, whole house generator, 200 amp service and premium materials, no expense was spared in creating a home that is both efficient and exquisitely finished. Inside, every detail reflects thoughtful design - from the gas range and high-end appliances to the main level laundry and tasteful fixtures throughout. There is also a new radon mitigation system in the basement (spring 2026). The west facing windows let in the soothing sound of the Class 2 trout stream that winds through the property. The exterior is as impressive as the interior, featuring Art-Loc Vintage premium shingles that complement the properties timeless style. The manicured park like yard surrounding the home is lined with lush green grass and towering pines, creating a serene setting that feels like a private retreat. Outbuildings include a beautifully maintained chicken coop with covered run, two detached garages (one is 24x24), a machine shed (40x48 with lean-to 48x12), and an expansive barn finished with such care and craftsmanship you might wish to live in it yourself. This rare offering combines a fully modernized home with the charm and privacy of 160 acres of prime Northwoods land - a truly complete property ready for its next owner to enjoy in its entirety. House + garages + outbuildings + barn available on 40 acres for $995,000 - see MLS 1600688.
Map & Location
Interior Features
- Above Grade Finished Area
- 1,500 SqFt
- Appliances Included
- Dryer, Dishwasher, Gas Water Heater, Microwave, Oven, Range, Refrigerator, Washer
- Basement
- Full
- Below Grade Unfinished Area
- 780 SqFt
- Building Area Total
- 2,280 SqFt
- Cooling
- Central Air
- Electric
- Circuit Breakers
- Foundation
- Block
- Heating
- Baseboard, Forced Air, Radiant
- Interior Features
- Ceiling Fan(s)
- Levels
- Two
- Living Area
- 1,500 SqFt
- Rooms Total
- 10
Rooms
| Room | Dimensions | Flooring | Level |
|---|---|---|---|
| Bathroom #1 | 10' × 5' | Tile | Upper |
| Bathroom #2 | 9' × 8' | Tile | Main |
| Bedroom #1 | 10' × 11' | Wood | Upper |
| Bedroom #2 | 10' × 9' | Wood | Upper |
| Bedroom #3 | 10' × 9' | Wood | Main |
| Dining Area | 8' × 11' | Tile | Main |
| Entry/Foyer | 5' × 5' | Tile | Main |
| Kitchen | 12' × 11' | Tile | Main |
| Laundry Room | 8' × 6' | Tile | Main |
| Living Room | 15' × 13' | Wood | Main |
Exterior Features
- Construction
- Stucco, Wood Siding
- Covered Spaces
- 2
- Fencing
- Wire
- Garage
- 2 Car, Detached
- Lake/River Name
- Unnamed
- Lot Size
- 160 Acres
- Parking
- Driveway, Detached, Garage, Gravel
- Sewer
- Septic Tank
- Stories
- 2
- Style
- Two Story
- Water Source
- Well
- Waterfront
- Creek
- Waterfront Length
- 1,900 Ft
Property Details
- 2025 Taxes
- $3,445
- County
- Washburn
- Other Equipment
- Generator
- Other Structures
- Barn(s), Other, Shed(s), See Remarks
- Possession
- Close of Escrow
- Property Subtype
- Single Family Residence
- School District
- Spooner Area
- Status
- Active
- Township
- Town of Bass Lake
- Year Built
- 1952
- Zoning
- Agricultural
- Listing Office
- Woodland Developments & Realty
- Last Updated
- August 24, 2026 at 11:36 AM
Active
MLS #1604500
N14320 Island View Road, Minong, WI
- 4 Bedroom
- 2 Bath
- 3,450 Sq. Ft.