
E5712 910th Avenue
Colfax, WI 54730
Property Overview
Escape to the country with this charming 6-acre hobby farm offering endless potential and plenty of space to live, work, and play. This affordable property features a classic older farmhouse with 3 bedrooms, a huge living room perfect for gatherings, and vintage character throughout. While the home could benefit from some updates and TLC, its original charm and solid bones make it an excellent opportunity to create your dream country retreat. Outside, you'll find ample room for hobby farm animals, gardening, recreational activities. A large mechanic's workshop provides the perfect space for body work, vehicle restoration, woodworking, hobbies, or a home-based business. The property also includes a dedicated man cave or hangout room —an ideal spot to update and relax, entertain friends, watch the game, or display your favorite collections. Whether you're looking for a hobby farm, a workshop enthusiast's paradise, or a peaceful rural lifestyle with room to grow, this unique property offers the best of country living with unlimited possibilities. New Well: 2025. Lp tank is leased.
Map & Location
Interior Features
- Above Grade Finished Area
- 1,802 SqFt
- Appliances Included
- Dryer, Dishwasher, Gas Water Heater, Oven, Range, Refrigerator, Washer
- Basement
- Partial
- Below Grade Unfinished Area
- 700 SqFt
- Building Area Total
- 2,502 SqFt
- Electric
- Circuit Breakers
- Fireplace
- One
- Fireplaces
- 1
- Foundation
- Block
- Heating
- Forced Air
- Interior Features
- Ceiling Fan(s)
- Levels
- Two
- Living Area
- 1,802 SqFt
- Rooms Total
- 9
- Windows
- Window Coverings
Rooms
| Room | Dimensions | Flooring | Level |
|---|---|---|---|
| Bathroom #1 | 4' × 5' | Upper | |
| Bathroom #2 | 11' × 11' | Linoleum | Main |
| Bedroom #1 | 11' × 15' | Carpet | Upper |
| Bedroom #2 | 15' × 21' | Carpet | Upper |
| Bedroom #3 | 11' × 17' | Carpet | Upper |
| Dining Room | 11' × 17' | Linoleum | Main |
| Kitchen | 13' × 15' | Linoleum | Main |
| Laundry Room | 6' × 11' | Main | |
| Living Room | 17' × 24' | Main |
Exterior Features
- Construction
- Vinyl Siding
- Covered Spaces
- 3
- Exterior Features
- Fence
- Fencing
- Yard Fenced
- Garage
- 3 Car, Detached
- Lot Size
- 6 Acres
- Parking
- Detached, Garage
- Patio Features
- Deck
- Sewer
- Septic Tank
- Stories
- 2
- Style
- Two Story
- Water Source
- Well
Property Details
- 2025 Taxes
- $1,832
- County
- Dunn
- Other Equipment
- Fuel Tank(s)
- Other Structures
- Gazebo, Shed(s), Workshop
- Possession
- Close of Escrow
- Property Subtype
- Single Family Residence
- School District
- Boyceville Community
- Status
- Active w/ Offer
- Township
- Town of Tainter
- Year Built
- 1900
- Zoning
- Agricultural
- Listing Office
- Lee Realty Group
- Last Updated
- August 27, 2026 at 10:21 AM

Active
MLS #1598871
121 Diamond Street, Ridgeland, WI
- 3 Bedroom
- 2 Bath
- 1,528 Sq. Ft.

Active
MLS #1595032
405 Diamond Street S, Ridgeland, WI
- 4 Bedroom
- 1/1 Bath
- 2,570 Sq. Ft.
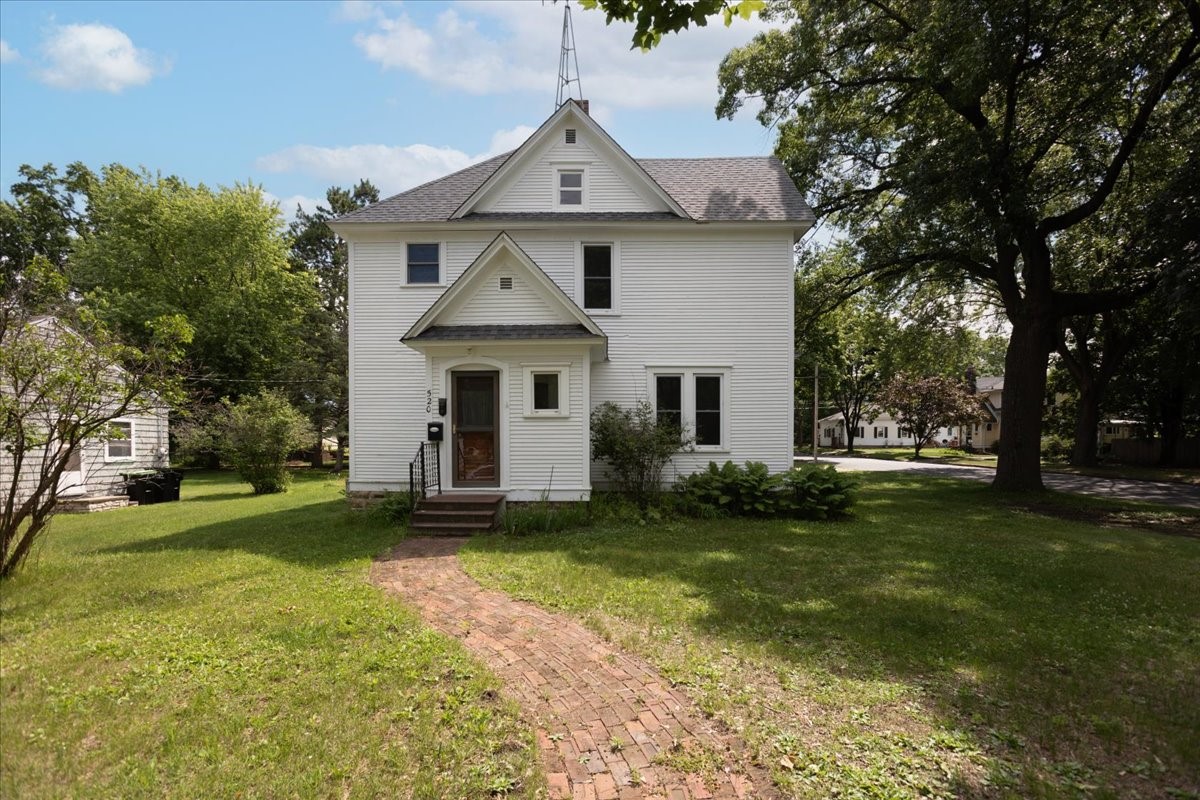
Active w/ Offer
MLS #1602674
520 12th Street SE, Menomonie, WI
- 4 Bedroom
- 1/1 Bath
- 1,454 Sq. Ft.
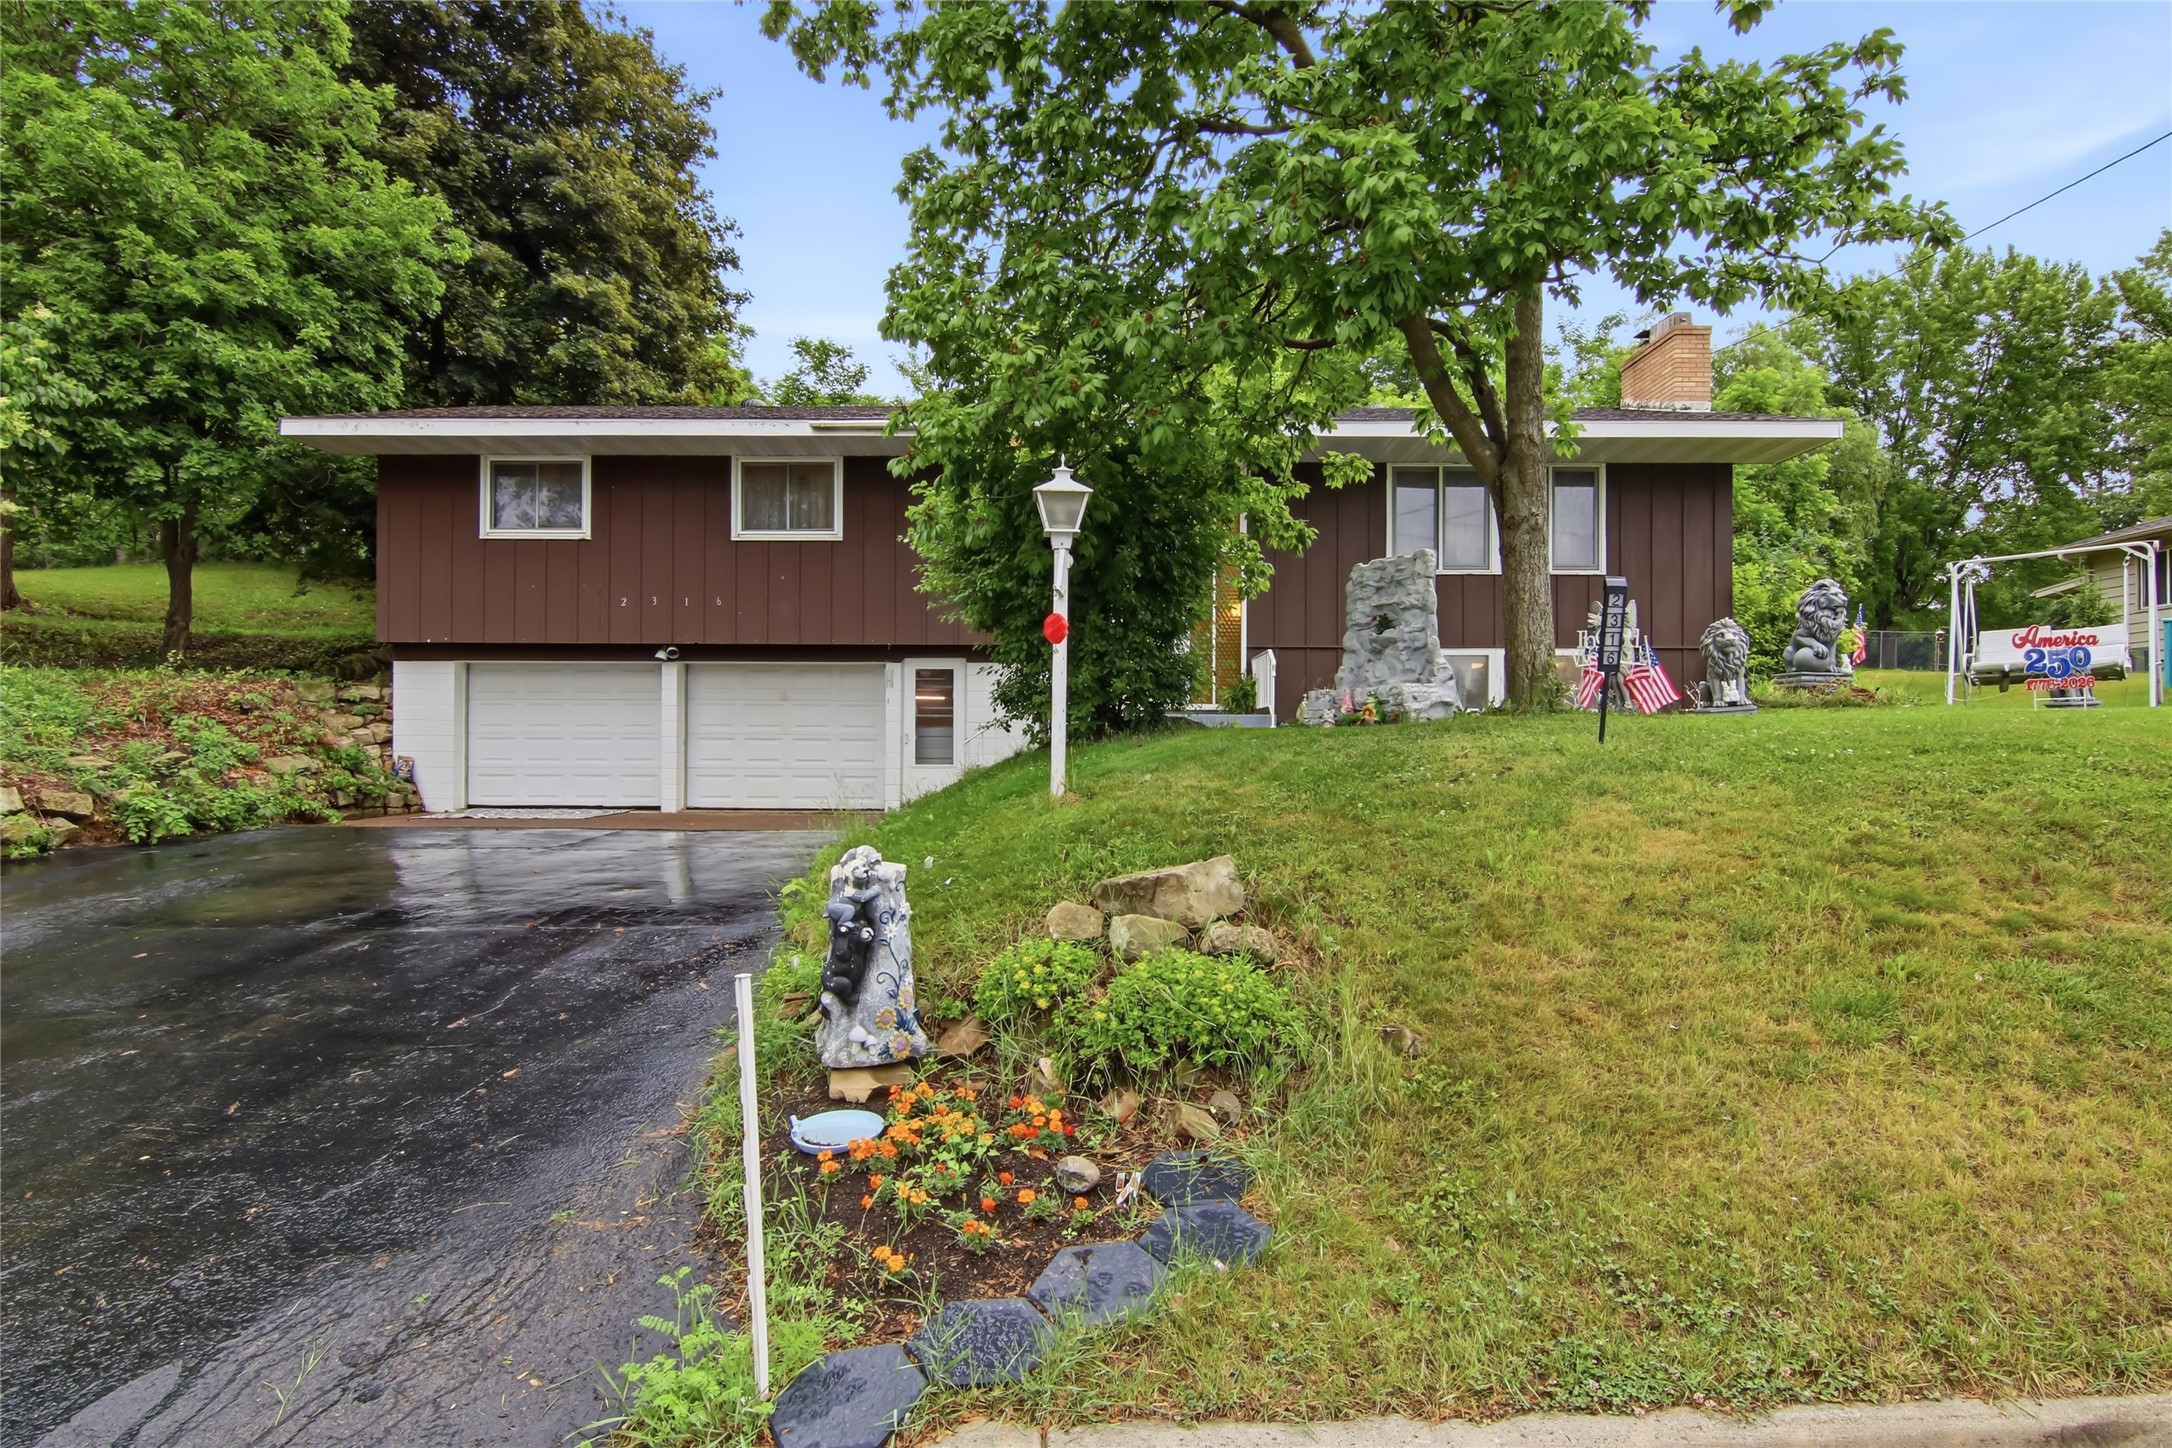
Active w/ Offer
MLS #1601675
2316 5th Street E, Menomonie, WI
- 3 Bedroom
- 2/1 Bath
- 2,376 Sq. Ft.