
See you there!
MLS #1598215
Cornell Residential
For Sale
Residential
901 Riverside Drive
Cornell, WI 54732
$269,900
$165 per sq. ft.
3
Bedrooms
2
Bathrooms
1,640
Square Feet
2.90
Acres
1
Garage Space
1940
Year Built
Visit in person
Upcoming Open House
About this property
Property Overview
Enjoy the best of country living without giving up convenience in this inviting 3-bedroom, 2-bath home set on 2.90 peaceful acres just minutes from town. Surrounded by nature and neighboring Xcel-owned river frontage land, this property offers exceptional privacy and endless outdoor enjoyment, whether you are watching wildlife, relaxing on the porch, or taking advantage of bow-hunting opportunities right from your own backyard!
The home features a functional and welcoming layout with an eat-in kitchen, generously sized bedrooms, main-level laundry, and two flexible bonus spaces. One accented by a cozy pellet stove! The upper-level bedroom serves as a private primary retreat, complete with a full bath and sitting area, creating the perfect space to unwind. A 1.5-car garage and two pole sheds provide ample storage for vehicles, tools, and recreational gear. Recent updates include a new roof (2019), in-floor heat throughout half of the main level (2019), and a newly drilled well (2021). If you’re looking for space, privacy, and easy access to all the outdoor recreation the area is known for, this property checks all the boxes. Schedule your private showing today.
Property location
Map & Location
Interior Features
- Above Grade Finished Area
- 1,640 SqFt
- Appliances Included
- Dryer, Electric Water Heater, Microwave, Oven, Range, Refrigerator, Washer
- Basement
- Partial
- Below Grade Unfinished Area
- 416 SqFt
- Building Area Total
- 2,056 SqFt
- Cooling
- Central Air
- Electric
- Circuit Breakers
- Fireplace
- One, Other, See Remarks
- Fireplaces
- 1
- Foundation
- Stone
- Heating
- Forced Air
- Levels
- One and One Half
- Living Area
- 1,640 SqFt
- Rooms Total
- 13
Rooms
| Room | Dimensions | Flooring | Level |
|---|---|---|---|
| Bathroom #1 | 8' × 9' | Vinyl | Upper |
| Bathroom #2 | 7' × 11' | Laminate, Vinyl | Main |
| Bedroom #1 | 16' × 12' | Carpet | Main |
| Bedroom #2 | 16' × 10' | Carpet | Main |
| Bedroom #3 | 15' × 12' | Wood | Upper |
| Bonus Room | 8' × 10' | Carpet | Main |
| Dining Area | 9' × 10' | Vinyl | Main |
| Entry/Foyer | 12' × 12' | Carpet | Main |
| Kitchen | 14' × 15' | Laminate, Vinyl | Main |
| Laundry Room | 7' × 11' | Laminate | Main |
| Living Room | 10' × 31' | Carpet | Main |
| Office | 11' × 16' | Wood | Upper |
Exterior Features
- Construction
- Vinyl Siding
- Covered Spaces
- 1
- Garage
- 1 Car, Detached
- Lot Size
- 2.9 Acres
- Parking
- Driveway, Detached, Garage, Gravel, Garage Door Opener
- Patio Features
- Deck
- Sewer
- Septic Tank
- Style
- One and One Half Story
- Water Source
- Drilled Well
Property Details
- 2025 Taxes
- $1,365
- County
- Chippewa
- Other Structures
- Shed(s)
- Possession
- Close of Escrow
- Property Subtype
- Single Family Residence
- School District
- Cornell
- Status
- Active
- Township
- City of Cornell
- Year Built
- 1940
- Zoning
- Agricultural, Residential
- Listing Office
- Elite Realty Group, LLC
- Last Updated
- August 19, 2026 at 4:41 PM
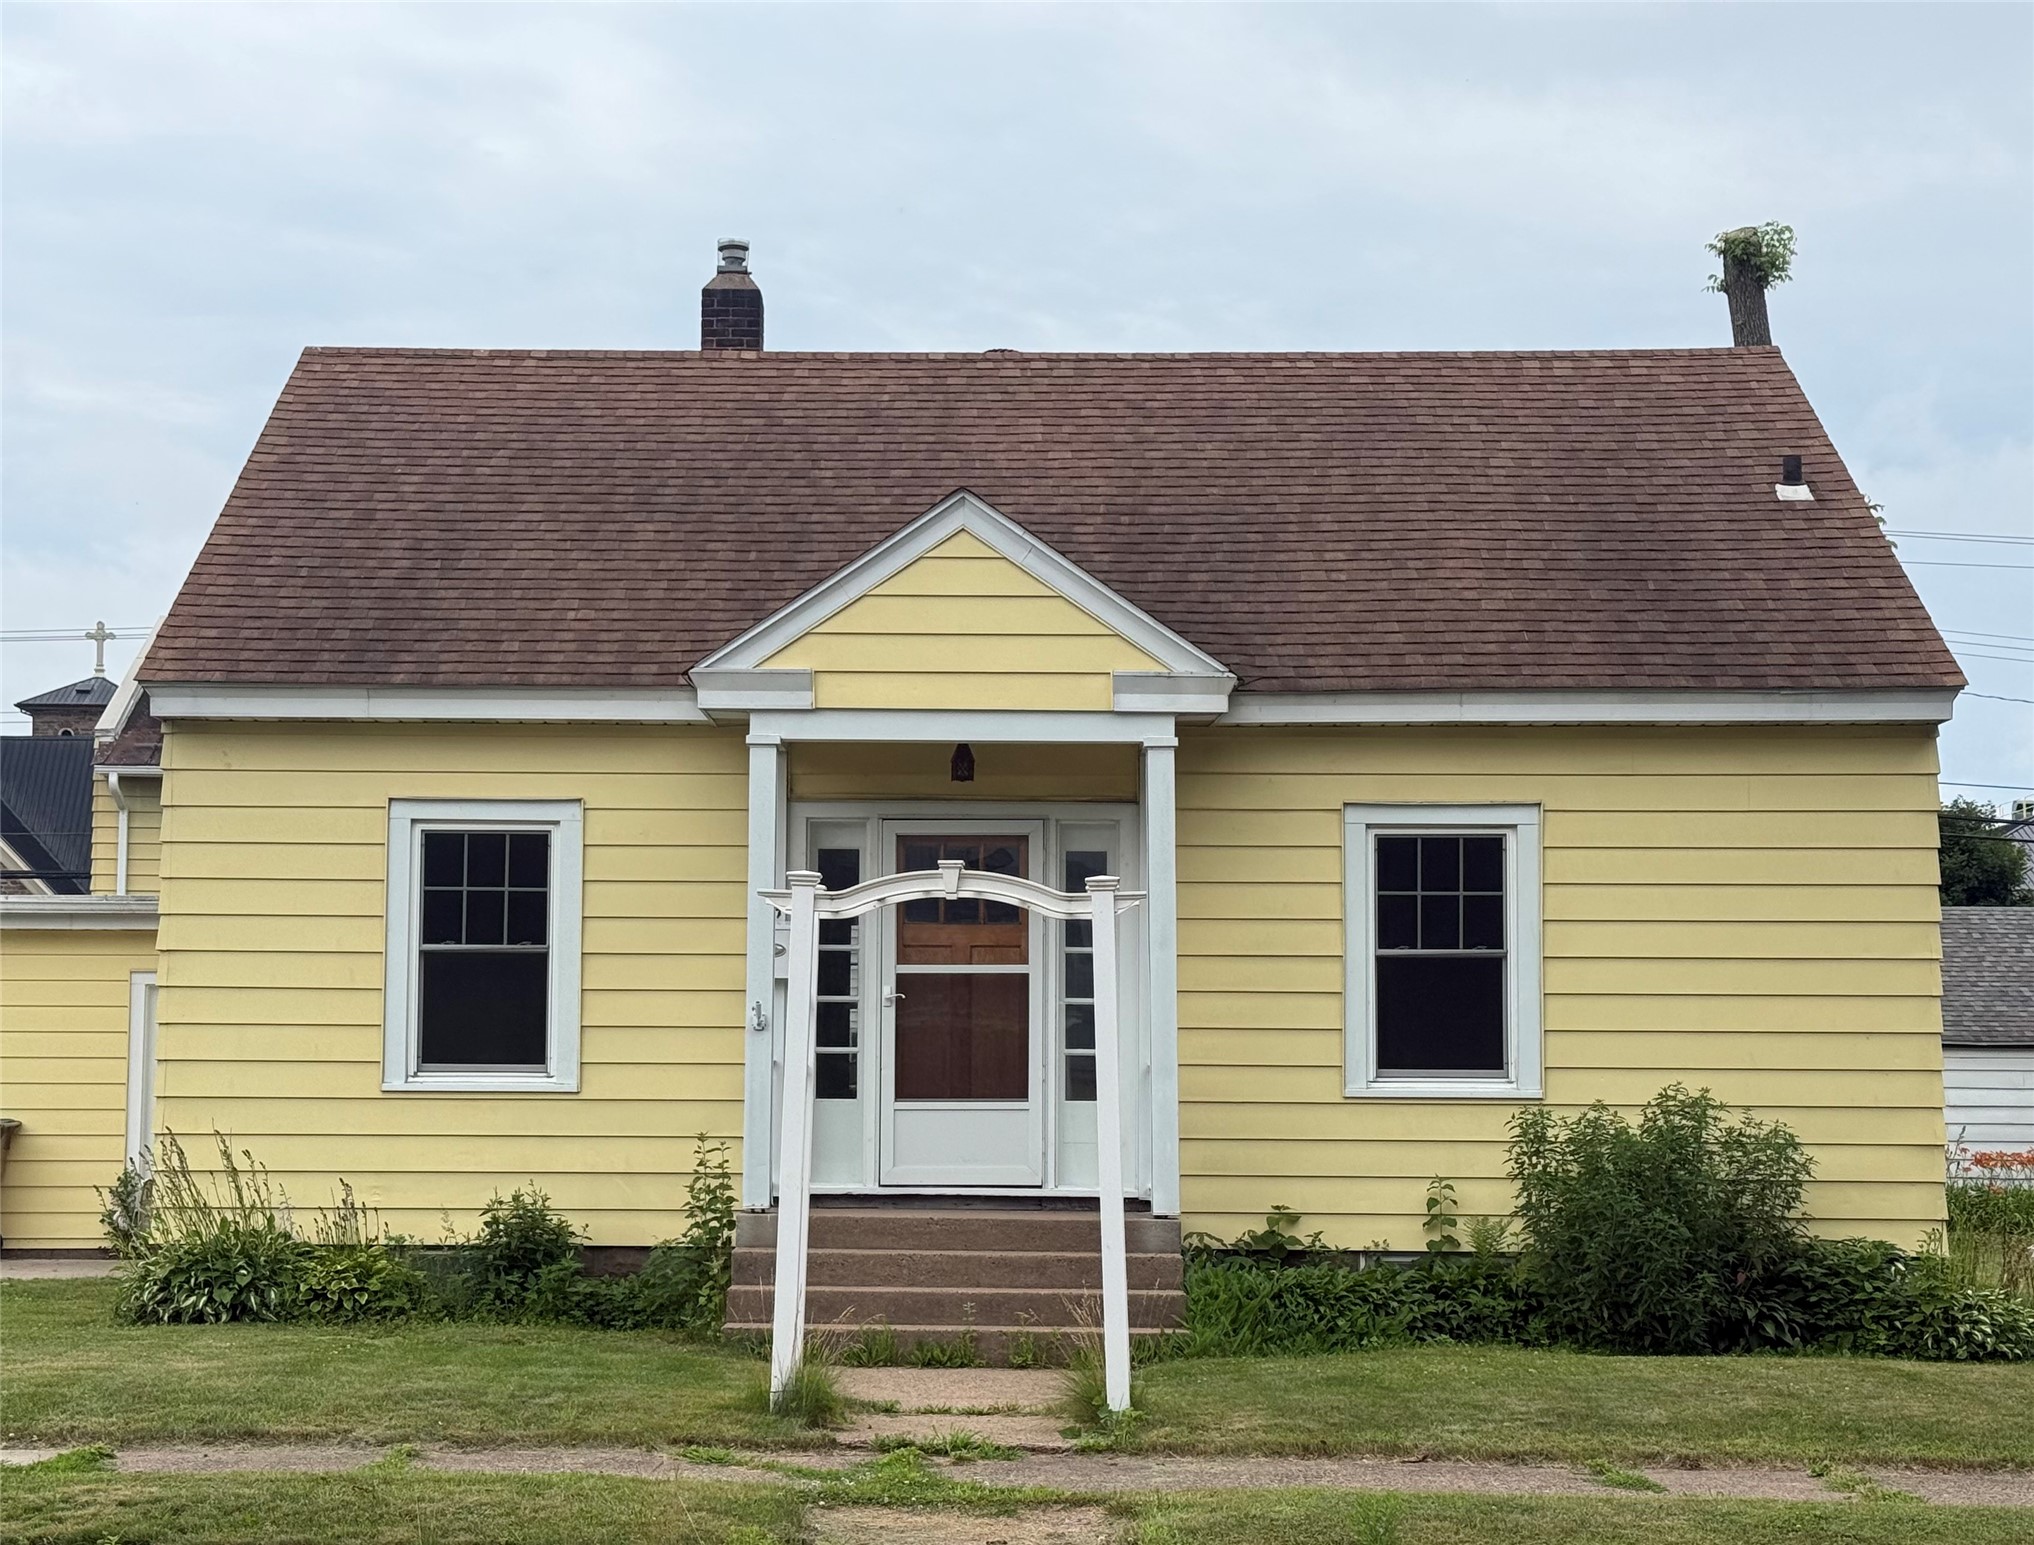
$229,900
Active
MLS #1602888
24 S Grove Street, Chippewa Falls, WI
- 3 Bedroom
- 1 Bath
- 1,264 Sq. Ft.
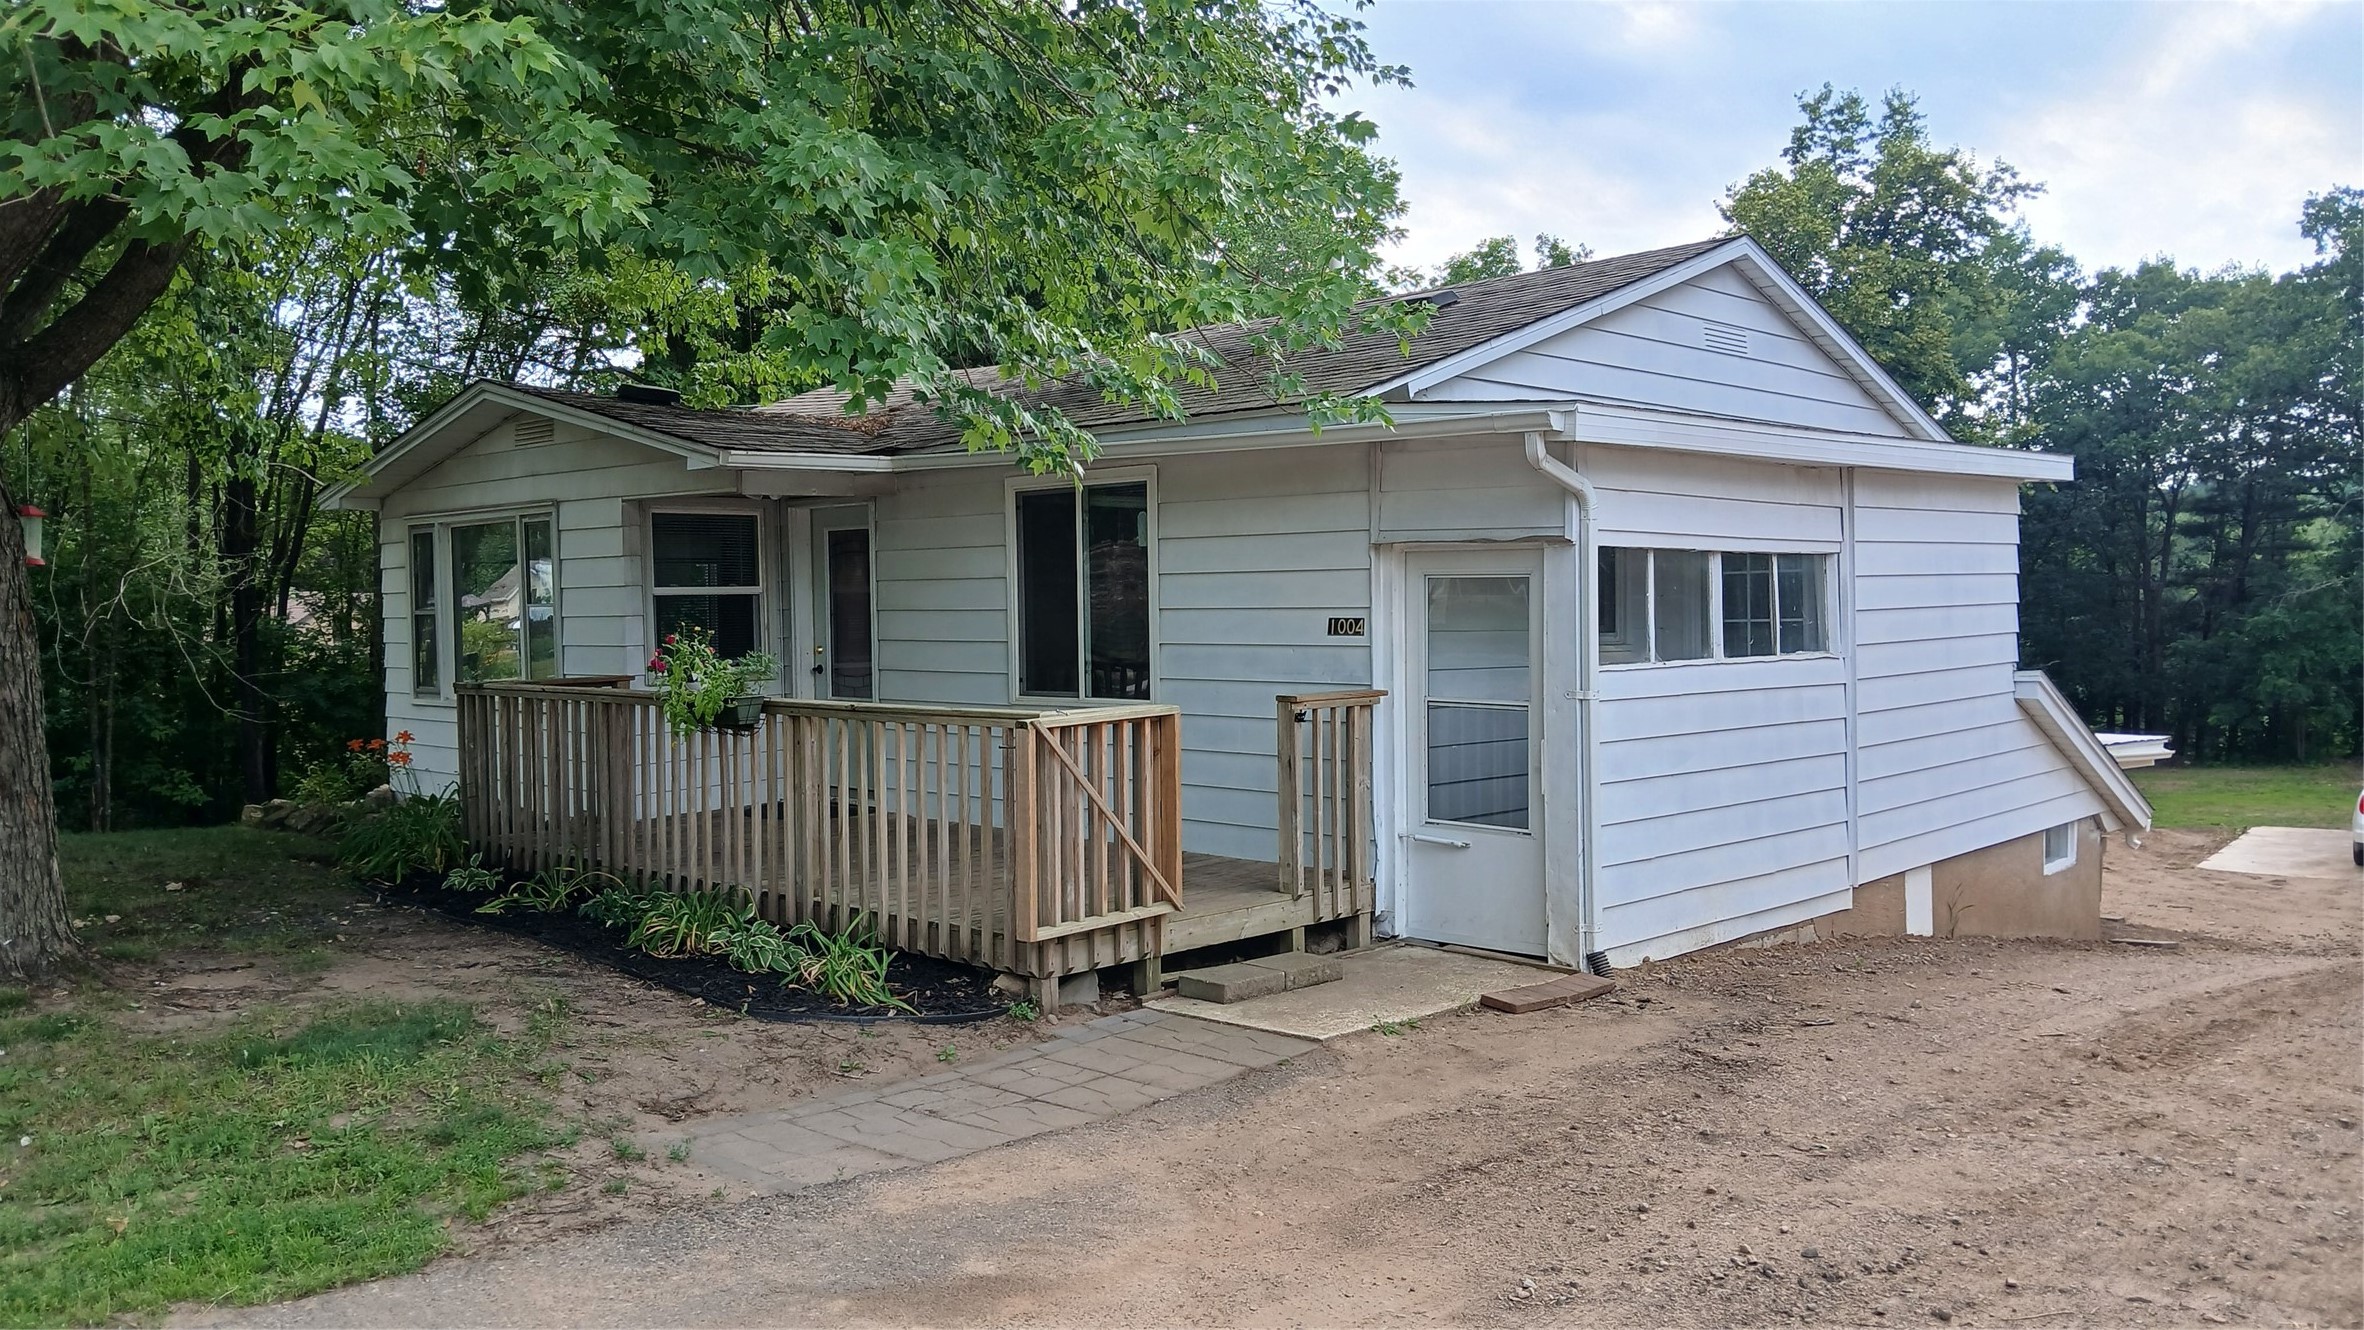
$234,900
Active
MLS #1603027
1004 Jefferson Avenue, Chippewa Falls, WI
- 3 Bedroom
- 2 Bath
- 1,802 Sq. Ft.
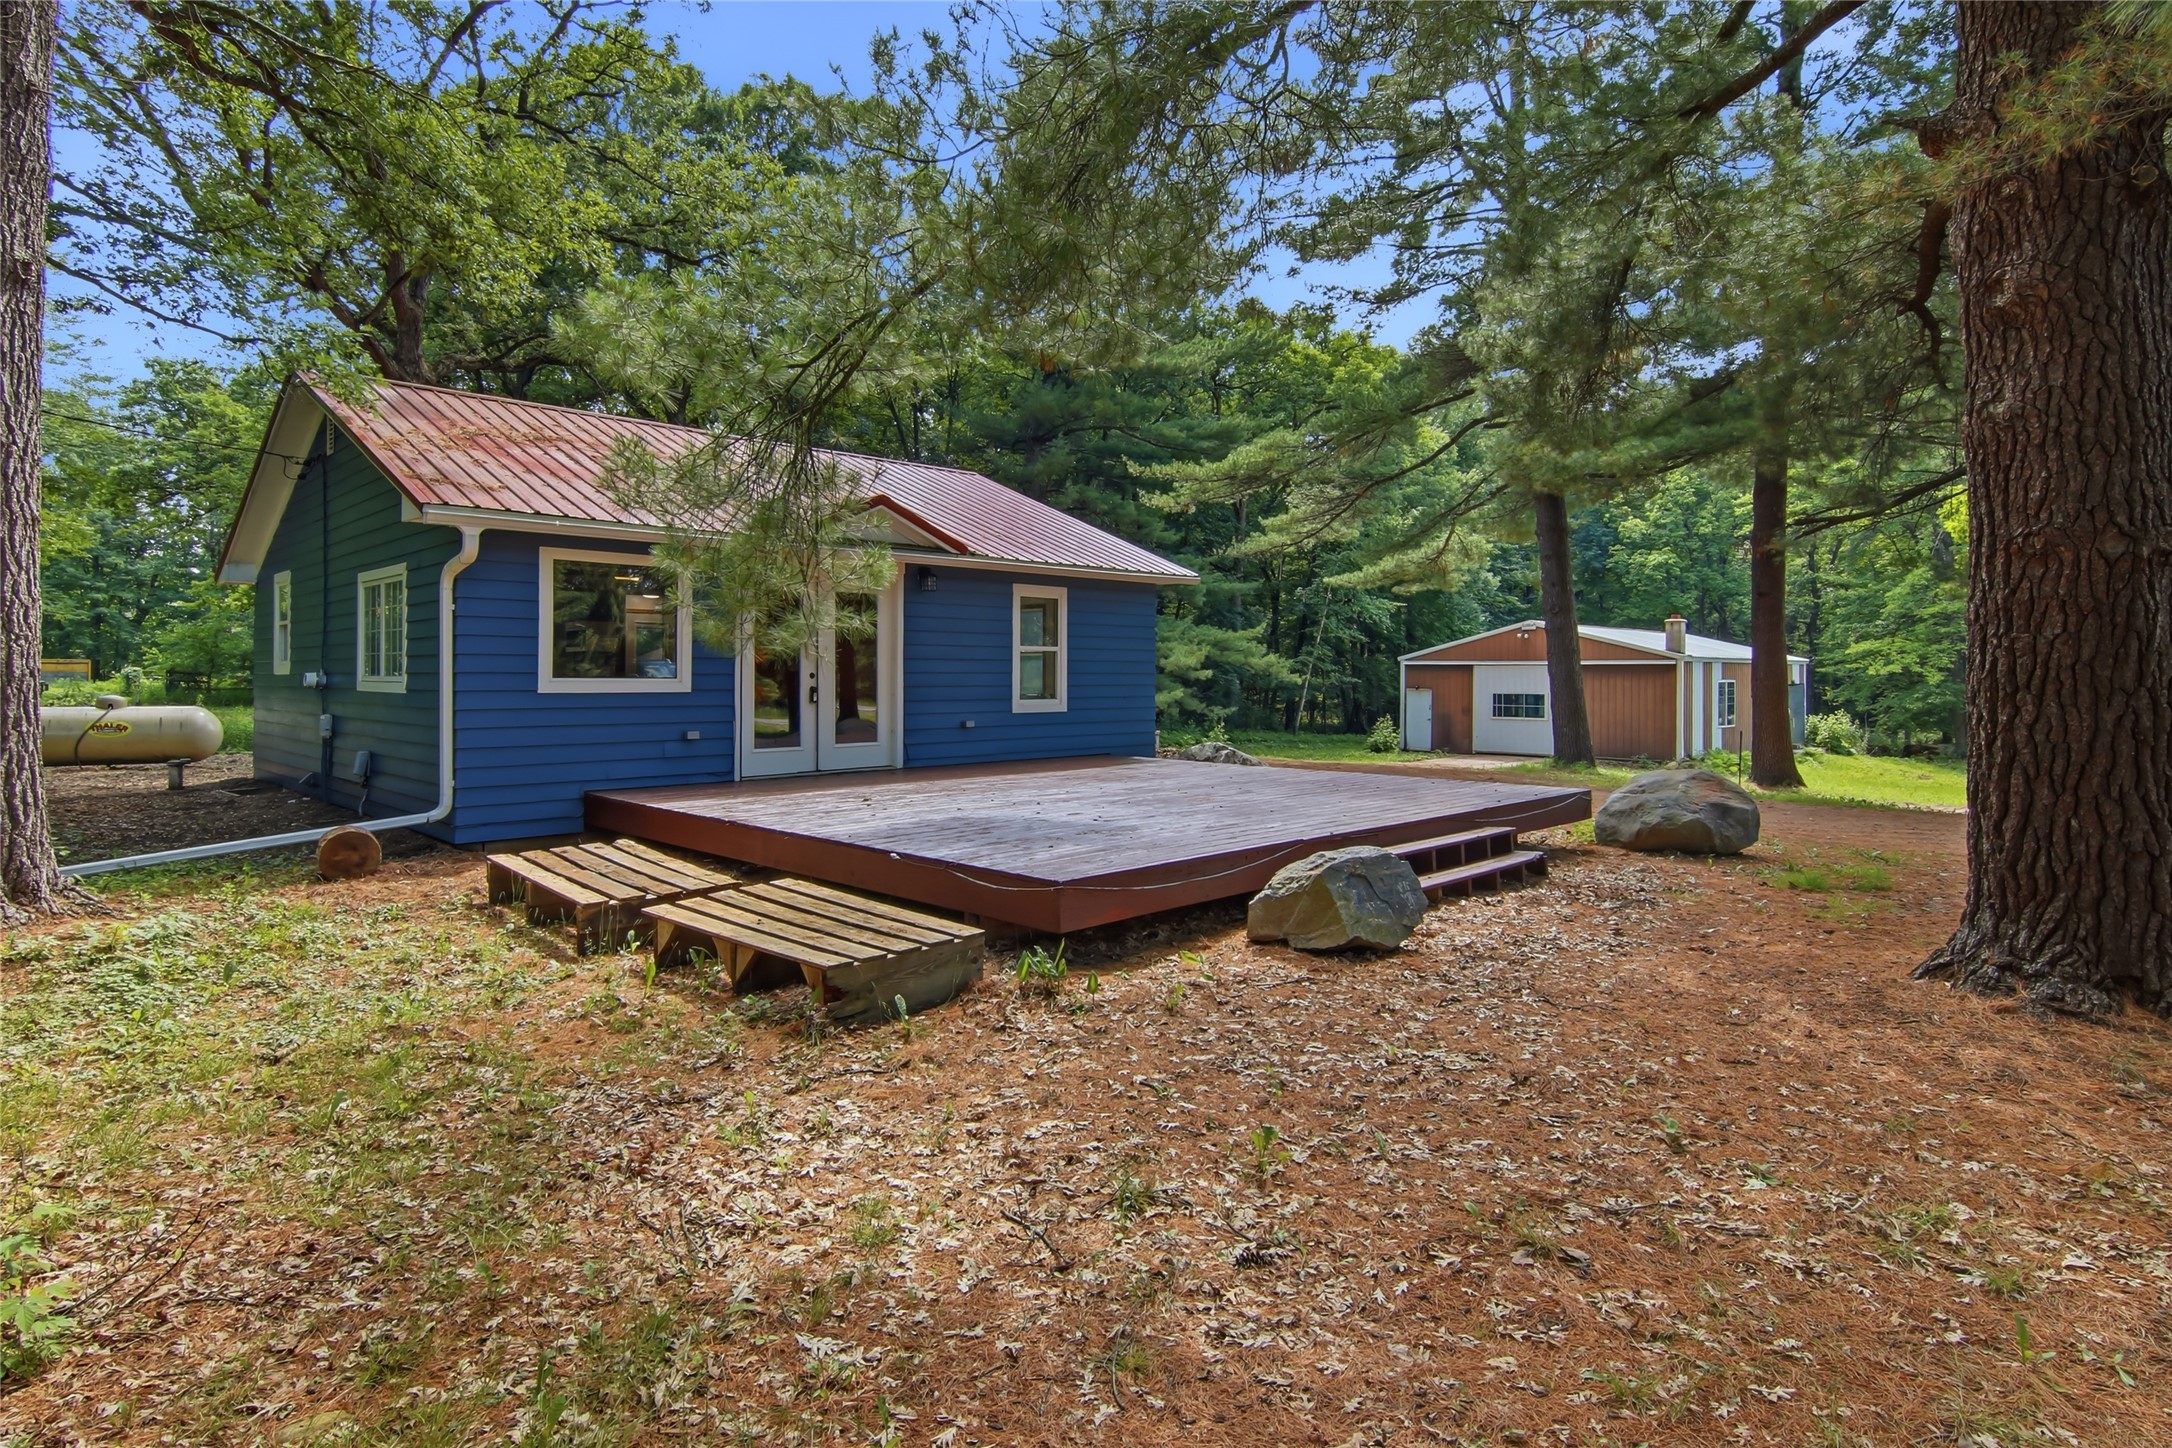
$268,750
Active w/ Offer
MLS #1602777
21321 County Highway X, Cadott, WI
- 3 Bedroom
- 2 Bath
- 1,324 Sq. Ft.
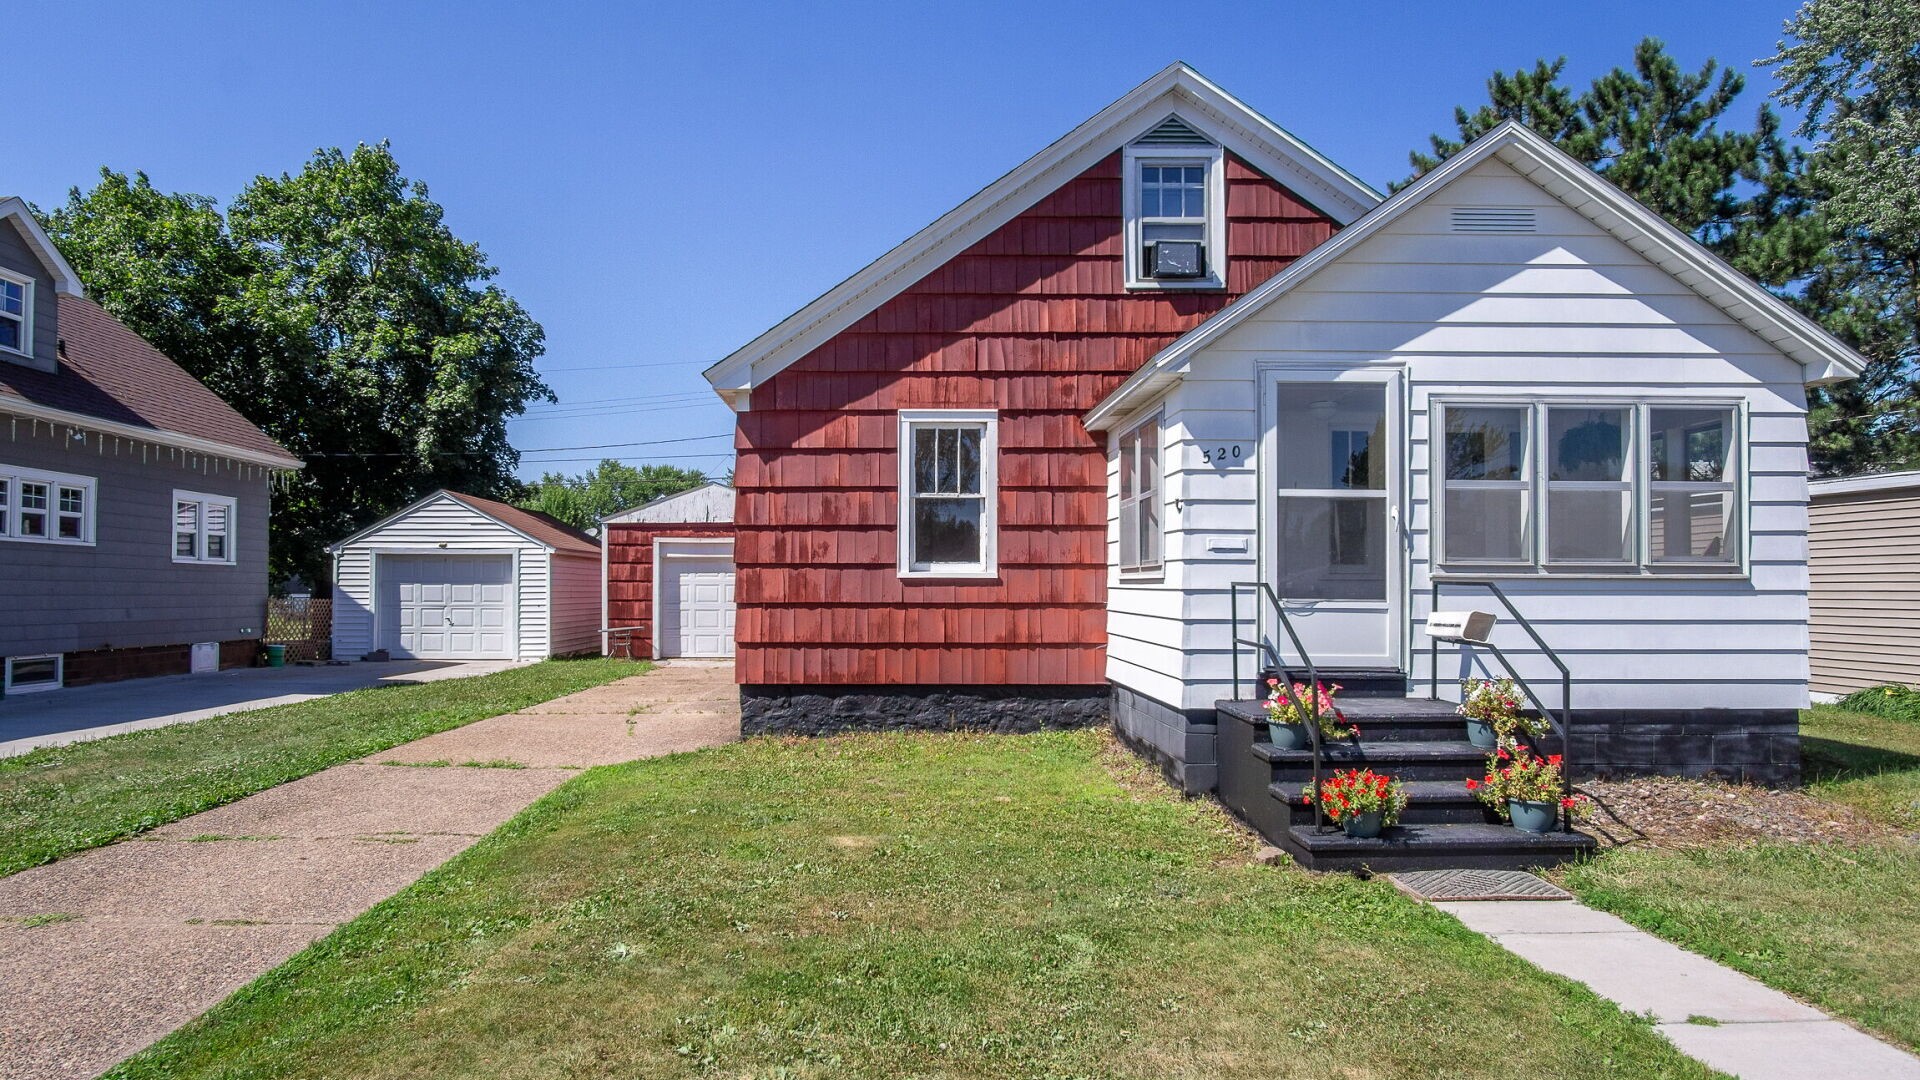
$245,000
Active
MLS #1603266
520 W Cedar Street, Chippewa Falls, WI
- 3 Bedroom
- 2 Bath
- 1,482 Sq. Ft.