
1353 Knapp Street
Chetek, WI 54728
Property Overview
Welcome to the Parker floor plan, a beautifully designed ranch-style new construction home scheduled for completion in June 2026. Offering 4 bedrooms, 3 bathrooms, and a 3-car garage, this layout blends everyday comfort with clean, modern finishes.
The main level showcases a bright, open-concept living and dining space designed for both relaxing nights at home and effortless entertaining. The kitchen features stone gray cabinetry, premium laminate countertops, and sleek satin nickel hardware and fixtures for a polished, contemporary feel. Luxury vinyl plank flooring flows throughout the dining, living, and bathroom areas, providing durability with elevated style.
Just off the front entry, a versatile flex room offers the perfect space for a home office, sitting area, or hobby room. The main floor also includes a private primary suite complete with an en-suite bathroom and walk-in closet, along with a second bedroom, an additional full bath, and a convenient main-floor laundry room.
The fully finished lower level expands your living space with a generous family room, two additional bedrooms, and a third full bathroom, ideal for guests, entertaining, or simply spreading out.
Step outside to enjoy a private backyard space, plus a 3-car garage with ample room for vehicles, storage, and recreational equipment.
With thoughtful design, flexible living areas, and quality finishes throughout, the Parker floor plan is built to complement your lifestyle.
This home is part of a thoughtfully planned community that also includes multifamily housing, contributing to a well-balanced neighborhood designed for connection and long-term growth.
S.C. Swiderski, LLC Builder Warranty Included:
• 1-Year General Workmanship Warranty
• 2-Year Mechanical Systems Warranty
• 10-Year Structural Warranty
Map & Location
Interior Features
- Above Grade Finished Area
- 1,610 SqFt
- Appliances Included
- Gas Water Heater, Microwave
- Basement
- Full, Finished
- Below Grade Finished Area
- 1,219 SqFt
- Below Grade Unfinished Area
- 392 SqFt
- Building Area Total
- 3,221 SqFt
- Cooling
- Central Air
- Electric
- Circuit Breakers
- Foundation
- Poured
- Heating
- Forced Air
- Interior Features
- Ceiling Fan(s)
- Levels
- One
- Living Area
- 2,829 SqFt
- Rooms Total
- 13
Rooms
| Room | Dimensions | Flooring | Level |
|---|---|---|---|
| Bathroom #1 | 6' × 9' | Lower | |
| Bathroom #2 | 11' × 5' | Main | |
| Bathroom #3 | 6' × 10' | Main | |
| Bedroom #1 | 10' × 13' | Lower | |
| Bedroom #2 | 10' × 13' | Lower | |
| Bedroom #3 | 10' × 14' | Main | |
| Bedroom #4 | 12' × 14' | Main | |
| Bonus Room | 10' × 11' | Main | |
| Dining Area | 10' × 15' | Main | |
| Family Room | 16' × 28' | Lower | |
| Kitchen | 12' × 15' | Main | |
| Laundry Room | 10' × 7' | Main | |
| Living Room | 16' × 15' | Main |
Exterior Features
- Construction
- Vinyl Siding
- Covered Spaces
- 3
- Garage
- 3 Car, Attached
- Lot Size
- 0.51 Acres
- Parking
- Asphalt, Attached, Driveway, Garage
- Sewer
- Public Sewer
- Stories
- 1
- Style
- One Story
- Water Source
- Public
Property Details
- County
- Barron
- Home Warranty
- Yes
- Possession
- Close of Escrow
- Property Subtype
- Single Family Residence
- School District
- Chetek-Weyerhaeuser Area
- Status
- Active
- Township
- City of Chetek
- Year Built
- 2026
- Zoning
- Residential
- Listing Office
- SCS Real Estate
- Last Updated
- October 1, 2026 at 2:34 PM
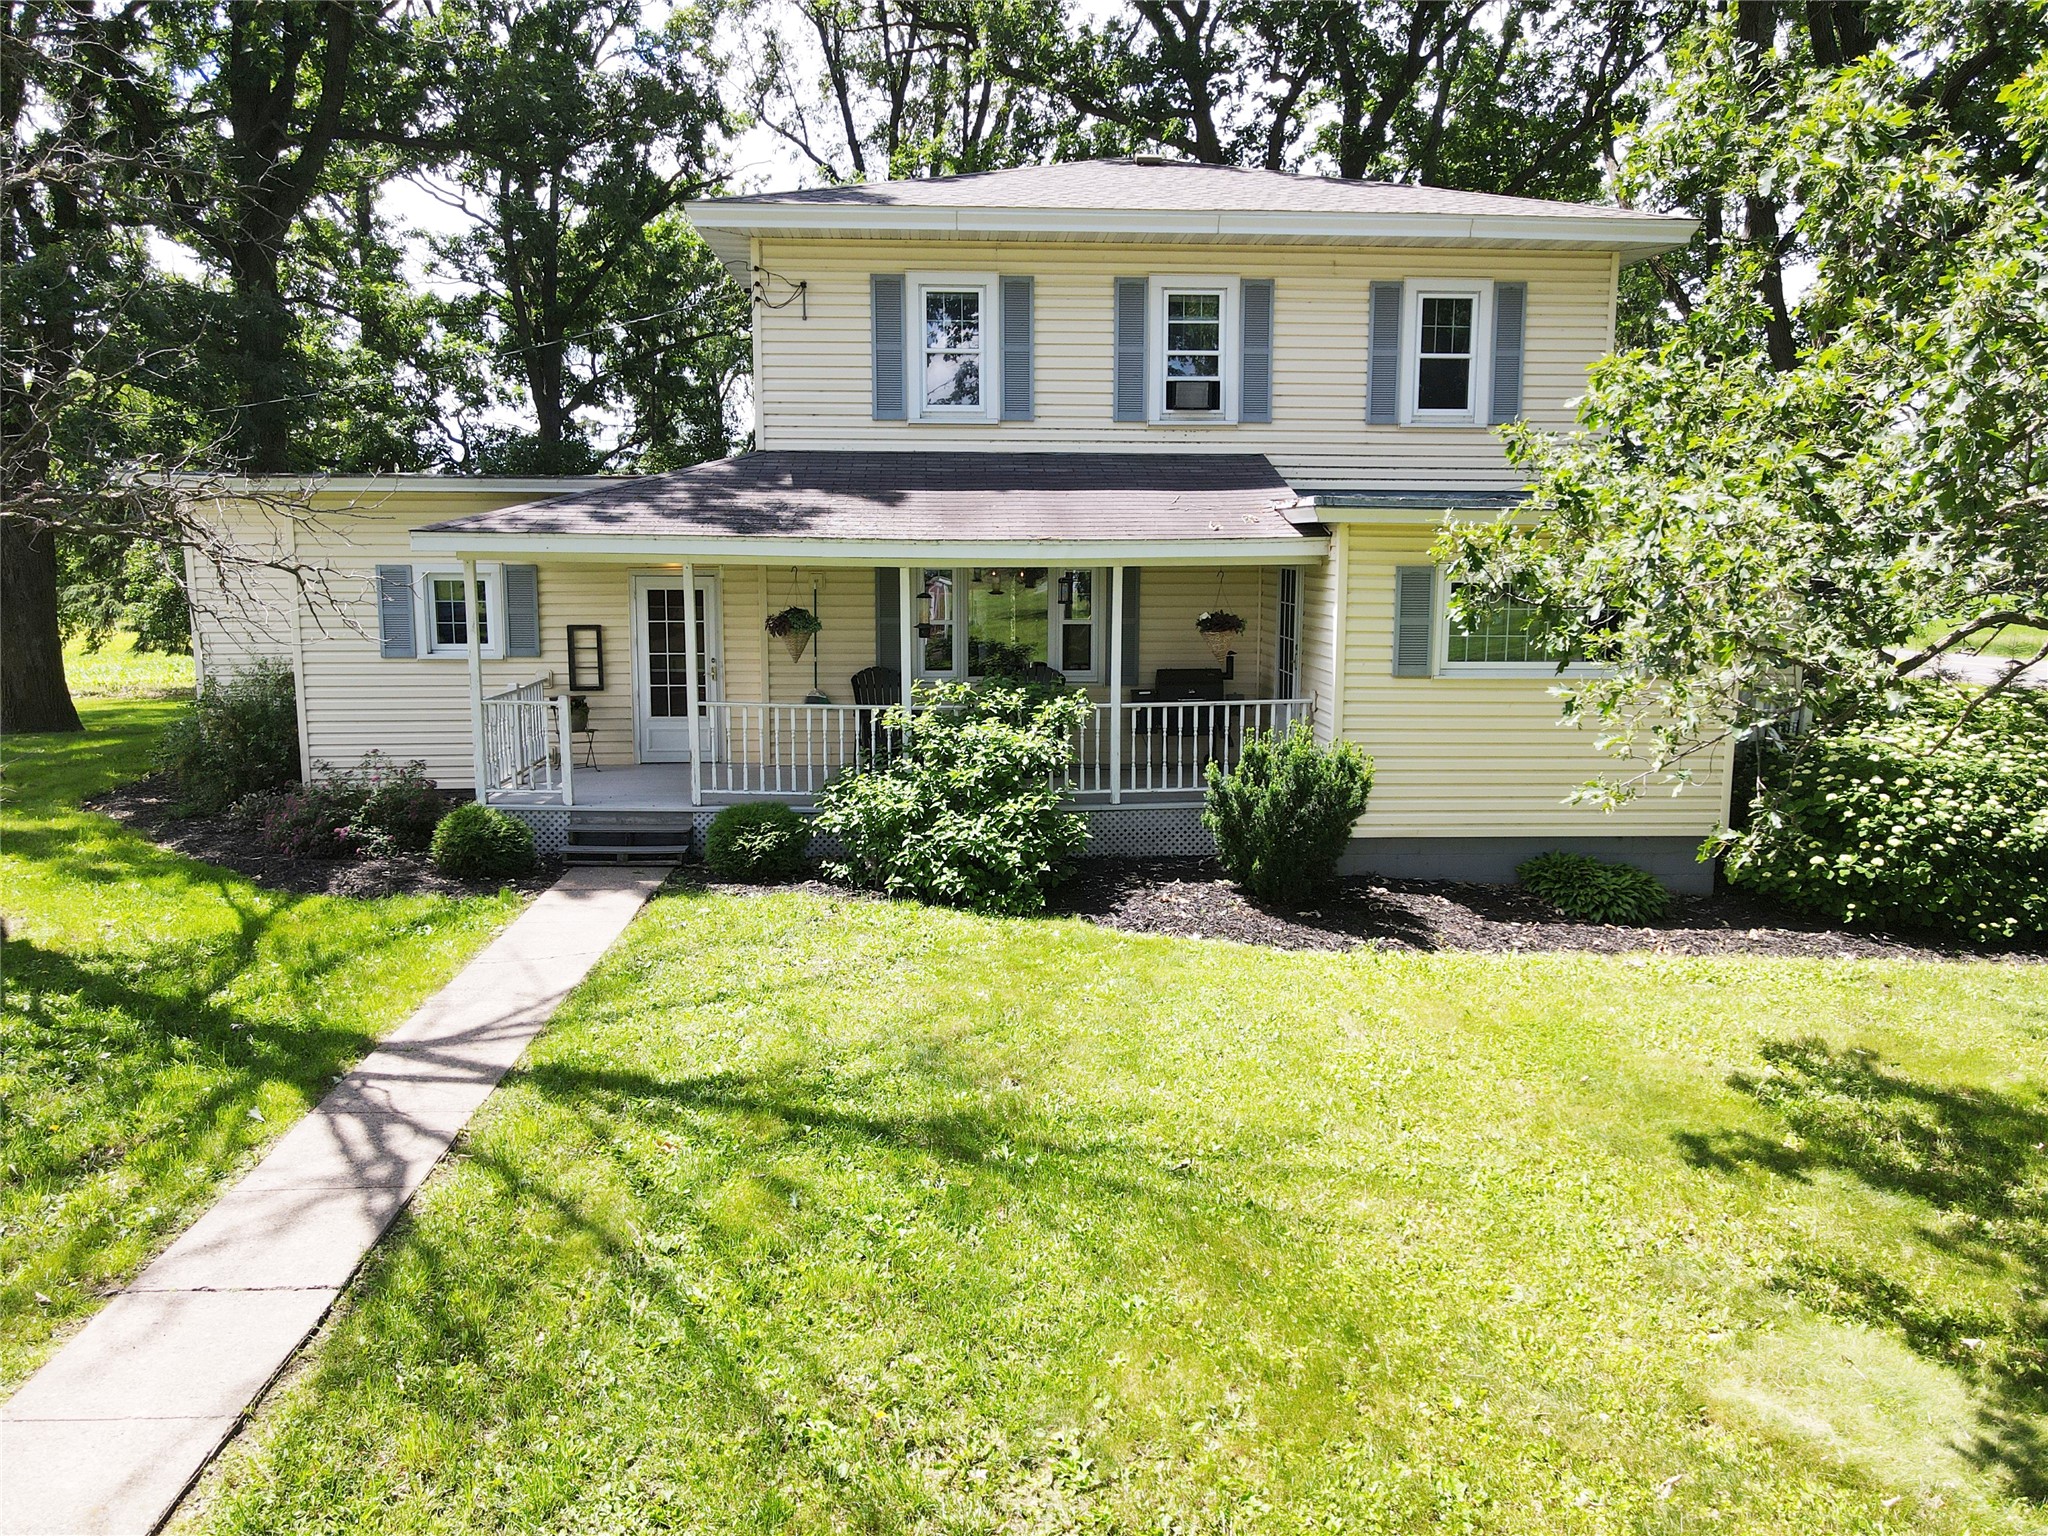
Active
MLS #1602551
1323 US Highway 8, Barron, WI
- 4 Bedroom
- 2 Bath
- 2,276 Sq. Ft.
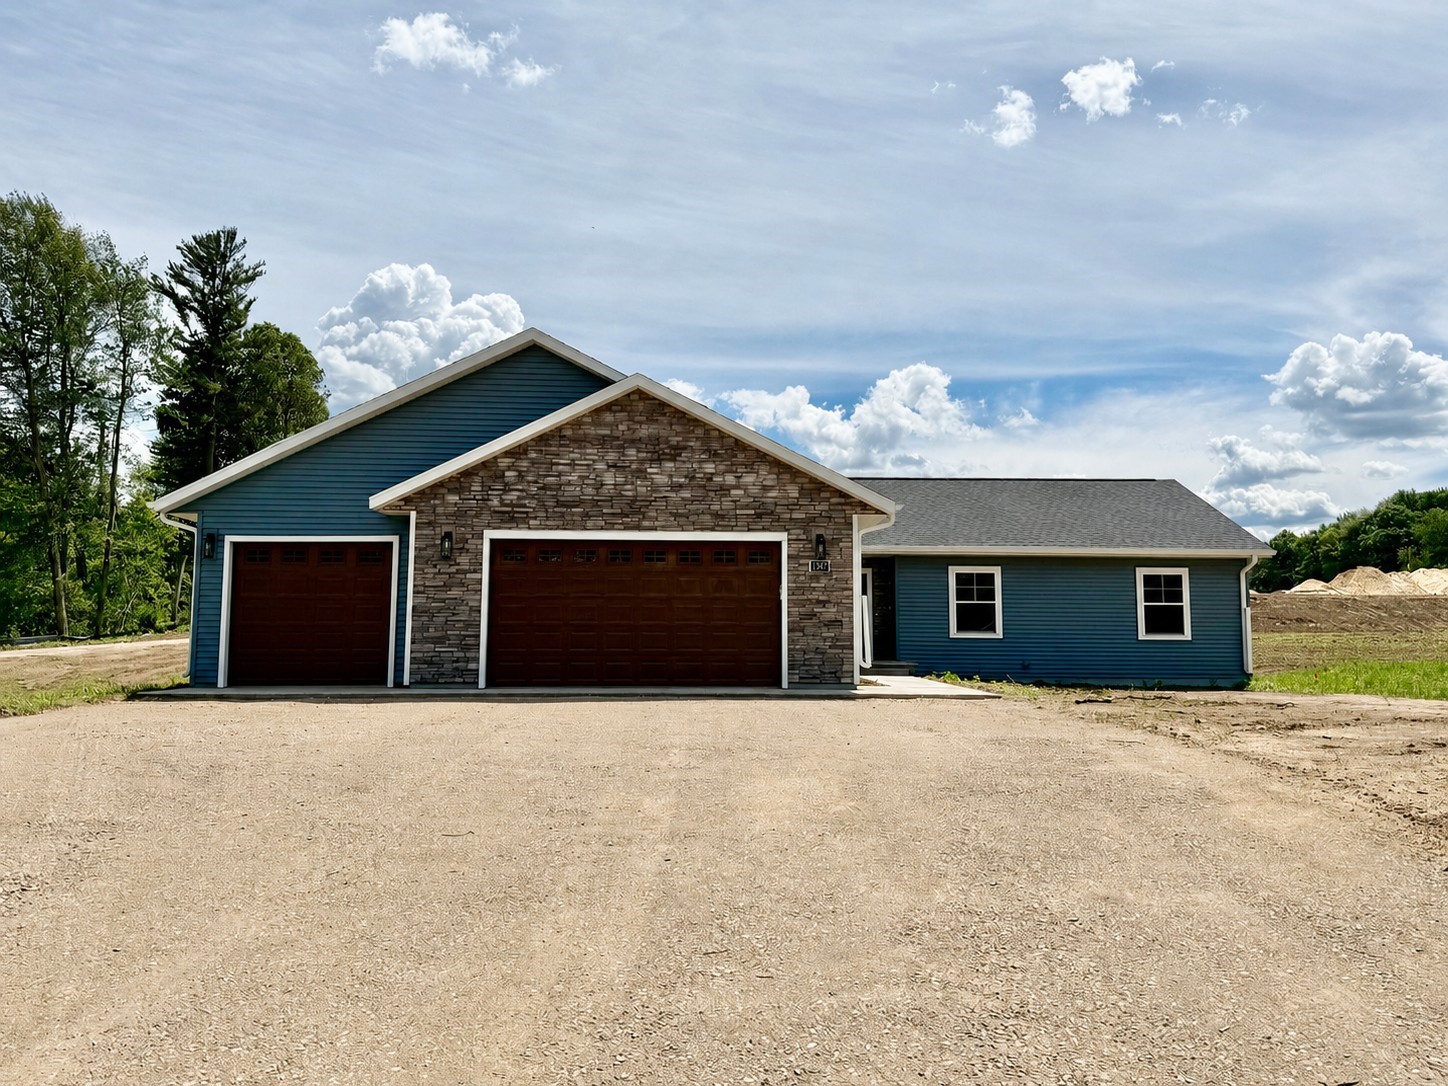
Active
MLS #1602138
1347 Knapp Street, Chetek, WI
- 4 Bedroom
- 3 Bath
- 2,829 Sq. Ft.

Active
MLS #1597539
1525 6 1/2 Avenue, Hillsdale, WI
- 5 Bedroom
- 4 Bath
- 3,000 Sq. Ft.
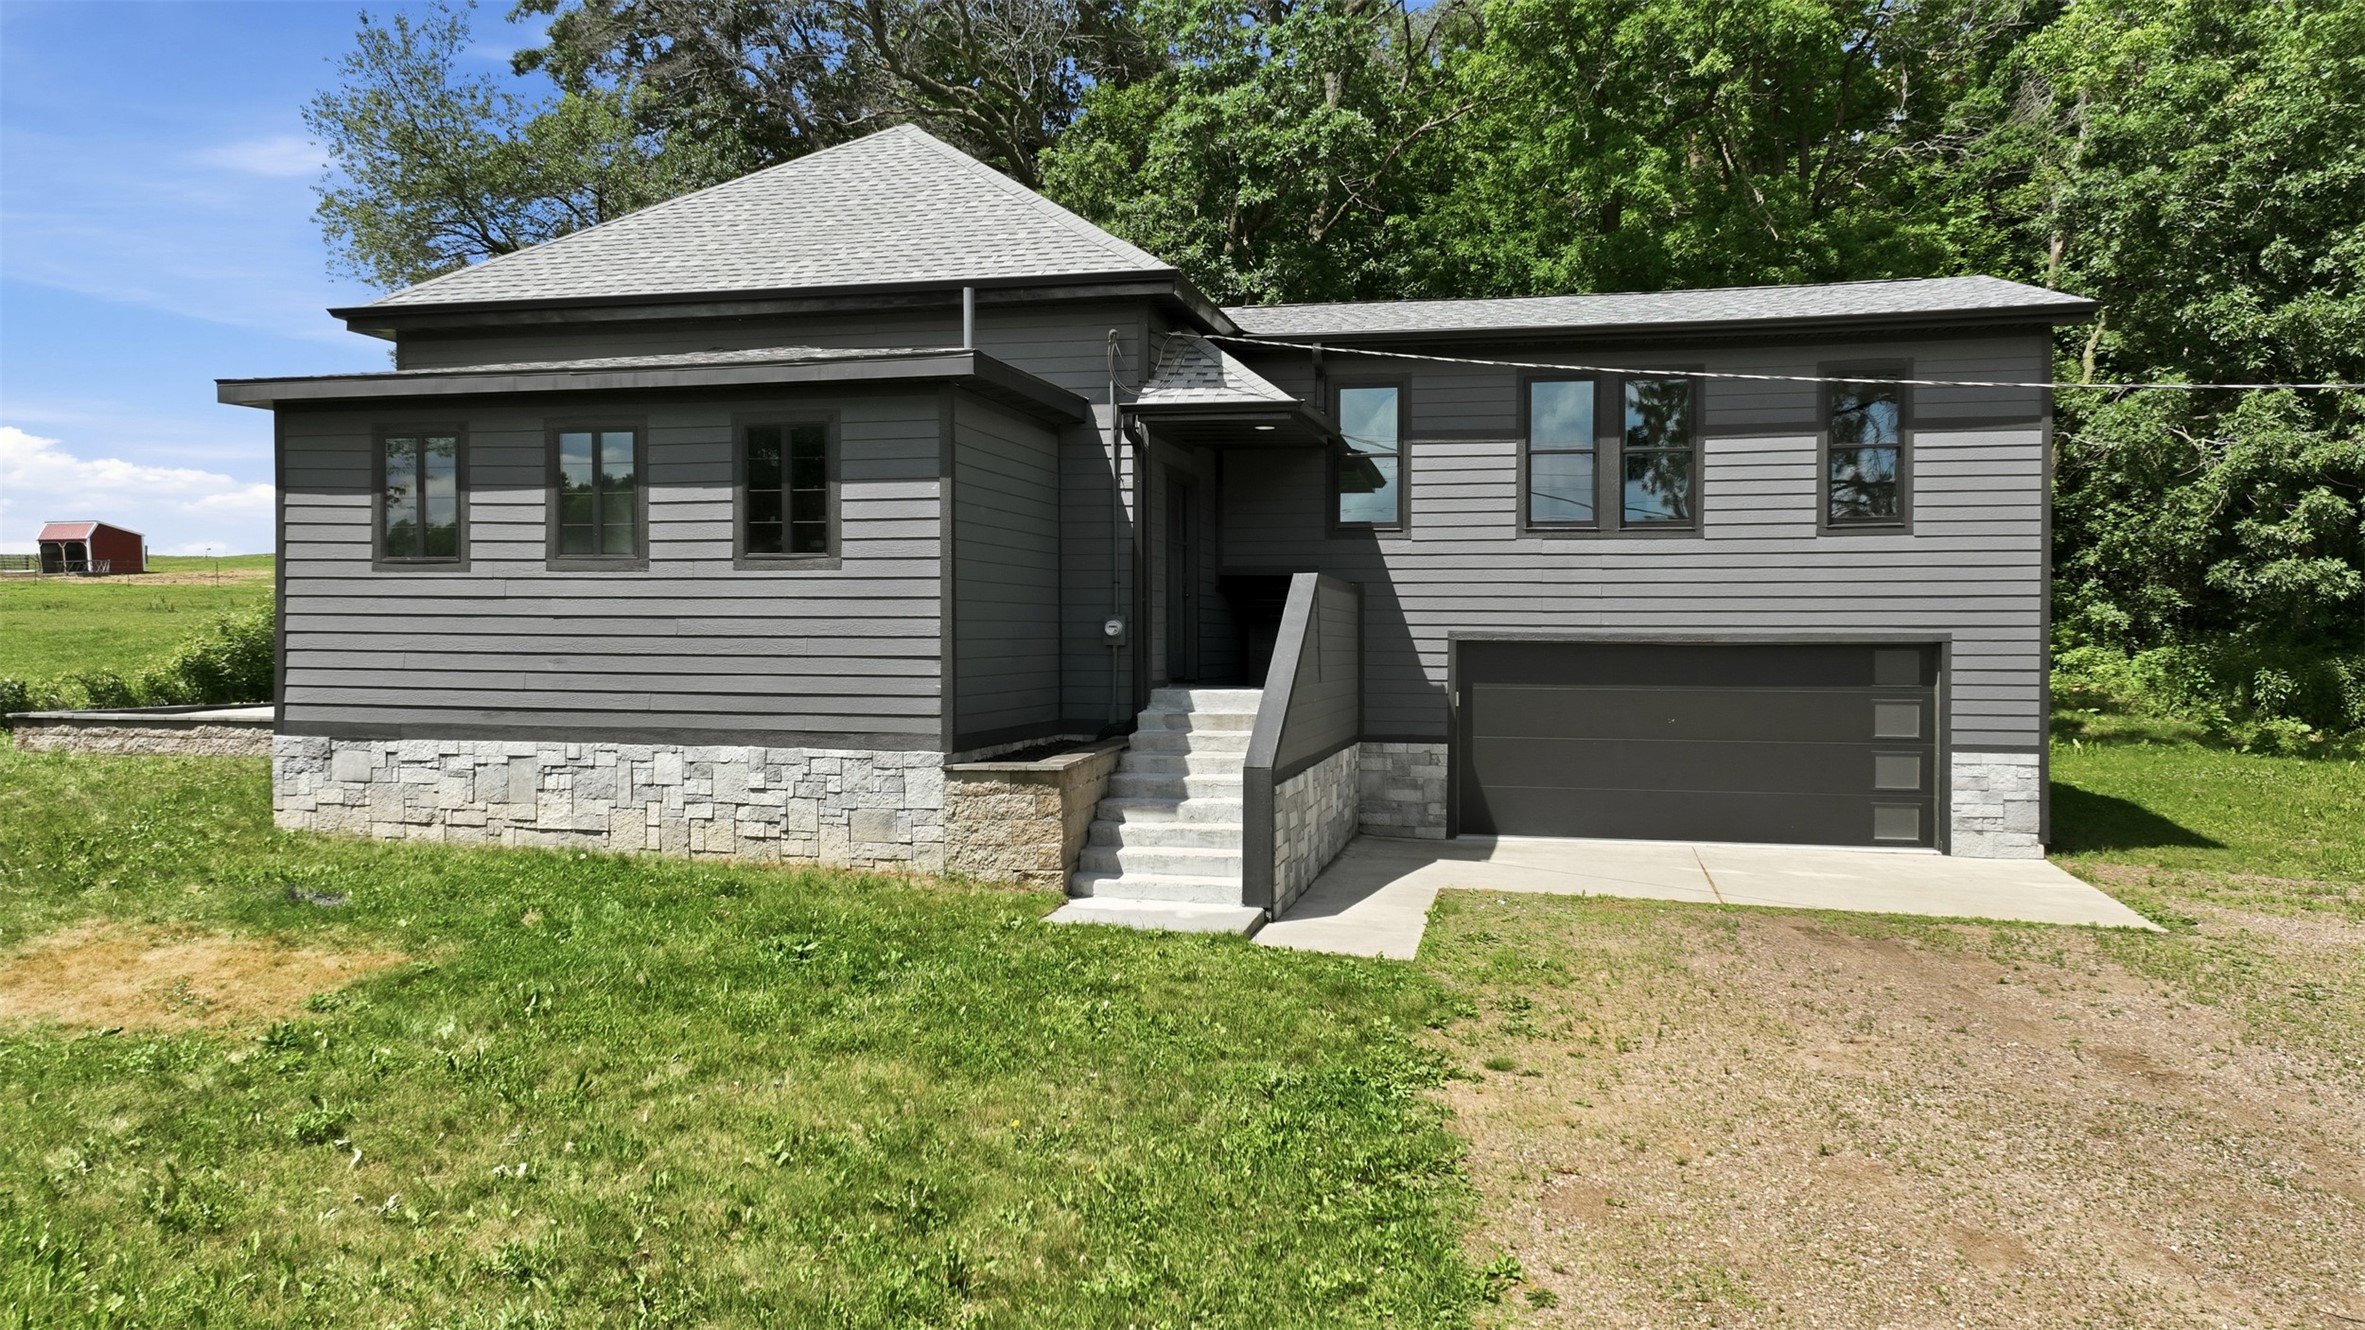
Active
MLS #1602390
676 22 3/4 Street, Chetek, WI
- 4 Bedroom
- 3 Bath
- 2,233 Sq. Ft.