
16665 W Piper Lane
Birchwood, WI 54817
Property Overview
Escape to the kind of Northwoods setting that instantly makes you exhale. Tucked along the shores of beautiful Birch Lake, this chalet-style retreat is all about slowing down, soaking in the view, and making the most of every season. Soaring windows pull the lake right into the main living space, filling the home with natural light and creating a warm, peaceful atmosphere from the moment you walk in. Curl up by the fireplace on cool evenings, settle into the 3-season porch with a good book, or head out to the deck with your morning coffee and watch the water come to life. The loft above offers another cozy place to unwind while still taking in those incredible lake views, and the walkout lower level makes it easy to move from relaxing indoors to enjoying the shoreline. Spend summer days fishing, boating, or simply sitting by the water, then enjoy fall color, winter weekends, and everything the Northwoods has to offer throughout the year. With ATV trails, golf, and downtown Birchwood nearby, adventure is never far away—but this is the kind of place you may never want to leave. PRE-INSPECTED and accompanied by a seller-provided home warranty for added peace of mind. This is your chance to make Birch Lake your place to get away, recharge, and stay awhile.
Map & Location
Interior Features
- Above Grade Finished Area
- 1,367 SqFt
- Appliances Included
- Dishwasher, Gas Water Heater, Microwave, Other, Oven, Range, Refrigerator, See Remarks
- Basement
- Full, Walk-Out Access
- Below Grade Finished Area
- 898 SqFt
- Below Grade Unfinished Area
- 90 SqFt
- Building Area Total
- 2,355 SqFt
- Cooling
- Central Air
- Electric
- Circuit Breakers
- Fireplace
- Three, Gas Log, Wood Burning
- Fireplaces
- 3
- Foundation
- Block
- Heating
- Forced Air
- Living Area
- 2,265 SqFt
- Rooms Total
- 13
Rooms
| Room | Dimensions | Flooring | Level |
|---|---|---|---|
| 3 Season Room | 17' × 20' | Other | Main |
| Bathroom #1 | 8' × 9' | Tile | Lower |
| Bathroom #2 | 5' × 9' | Tile | Main |
| Bedroom #1 | 12' × 12' | Carpet | Lower |
| Bedroom #2 | 9' × 13' | Laminate | Main |
| Bedroom #3 | 13' × 12' | Laminate | Main |
| Dining Area | 10' × 13' | Laminate | Main |
| Family Room | 17' × 15' | Carpet | Lower |
| Kitchen | 13' × 12' | Laminate | Main |
| Laundry Room | 10' × 9' | Concrete | Lower |
| Living Room | 11' × 15' | Laminate | Main |
| Loft | 18' × 20' | Carpet | Upper |
| Office | 8' × 10' | Carpet | Lower |
Exterior Features
- Construction
- Cedar
- Lake/River Name
- Birch
- Lot Size
- 0.5 Acres
- Parking
- Driveway, Gravel, No Garage
- Patio Features
- Composite, Concrete, Deck, Enclosed, Patio, Porch, Screened, Three Season
- Sewer
- Holding Tank, Septic Tank
- Style
- Chalet/Alpine
- View
- Lake
- Water Source
- Drilled Well
- Waterfront
- Lake
- Waterfront Length
- 102 Ft
Property Details
- 2025 Taxes
- $4,751
- County
- Sawyer
- Home Warranty
- Yes
- Possession
- Close of Escrow
- Property Subtype
- Single Family Residence
- School District
- Birchwood
- Status
- Active w/ Offer
- Township
- Town of Edgewater
- Year Built
- 2007
- Zoning
- Residential, Shoreline
- Listing Office
- Real Estate Solutions
- Last Updated
- August 4, 2026 at 10:32 AM

Active
MLS #1599518
15571 W Lake Street, Birchwood, WI
- 7 Bedroom
- 3 Bath
- 1,808 Sq. Ft.

Active
MLS #1594723
7708 N Broken Arrow Road, Hayward, WI
- 4 Bedroom
- 3 Bath
- 2,000 Sq. Ft.
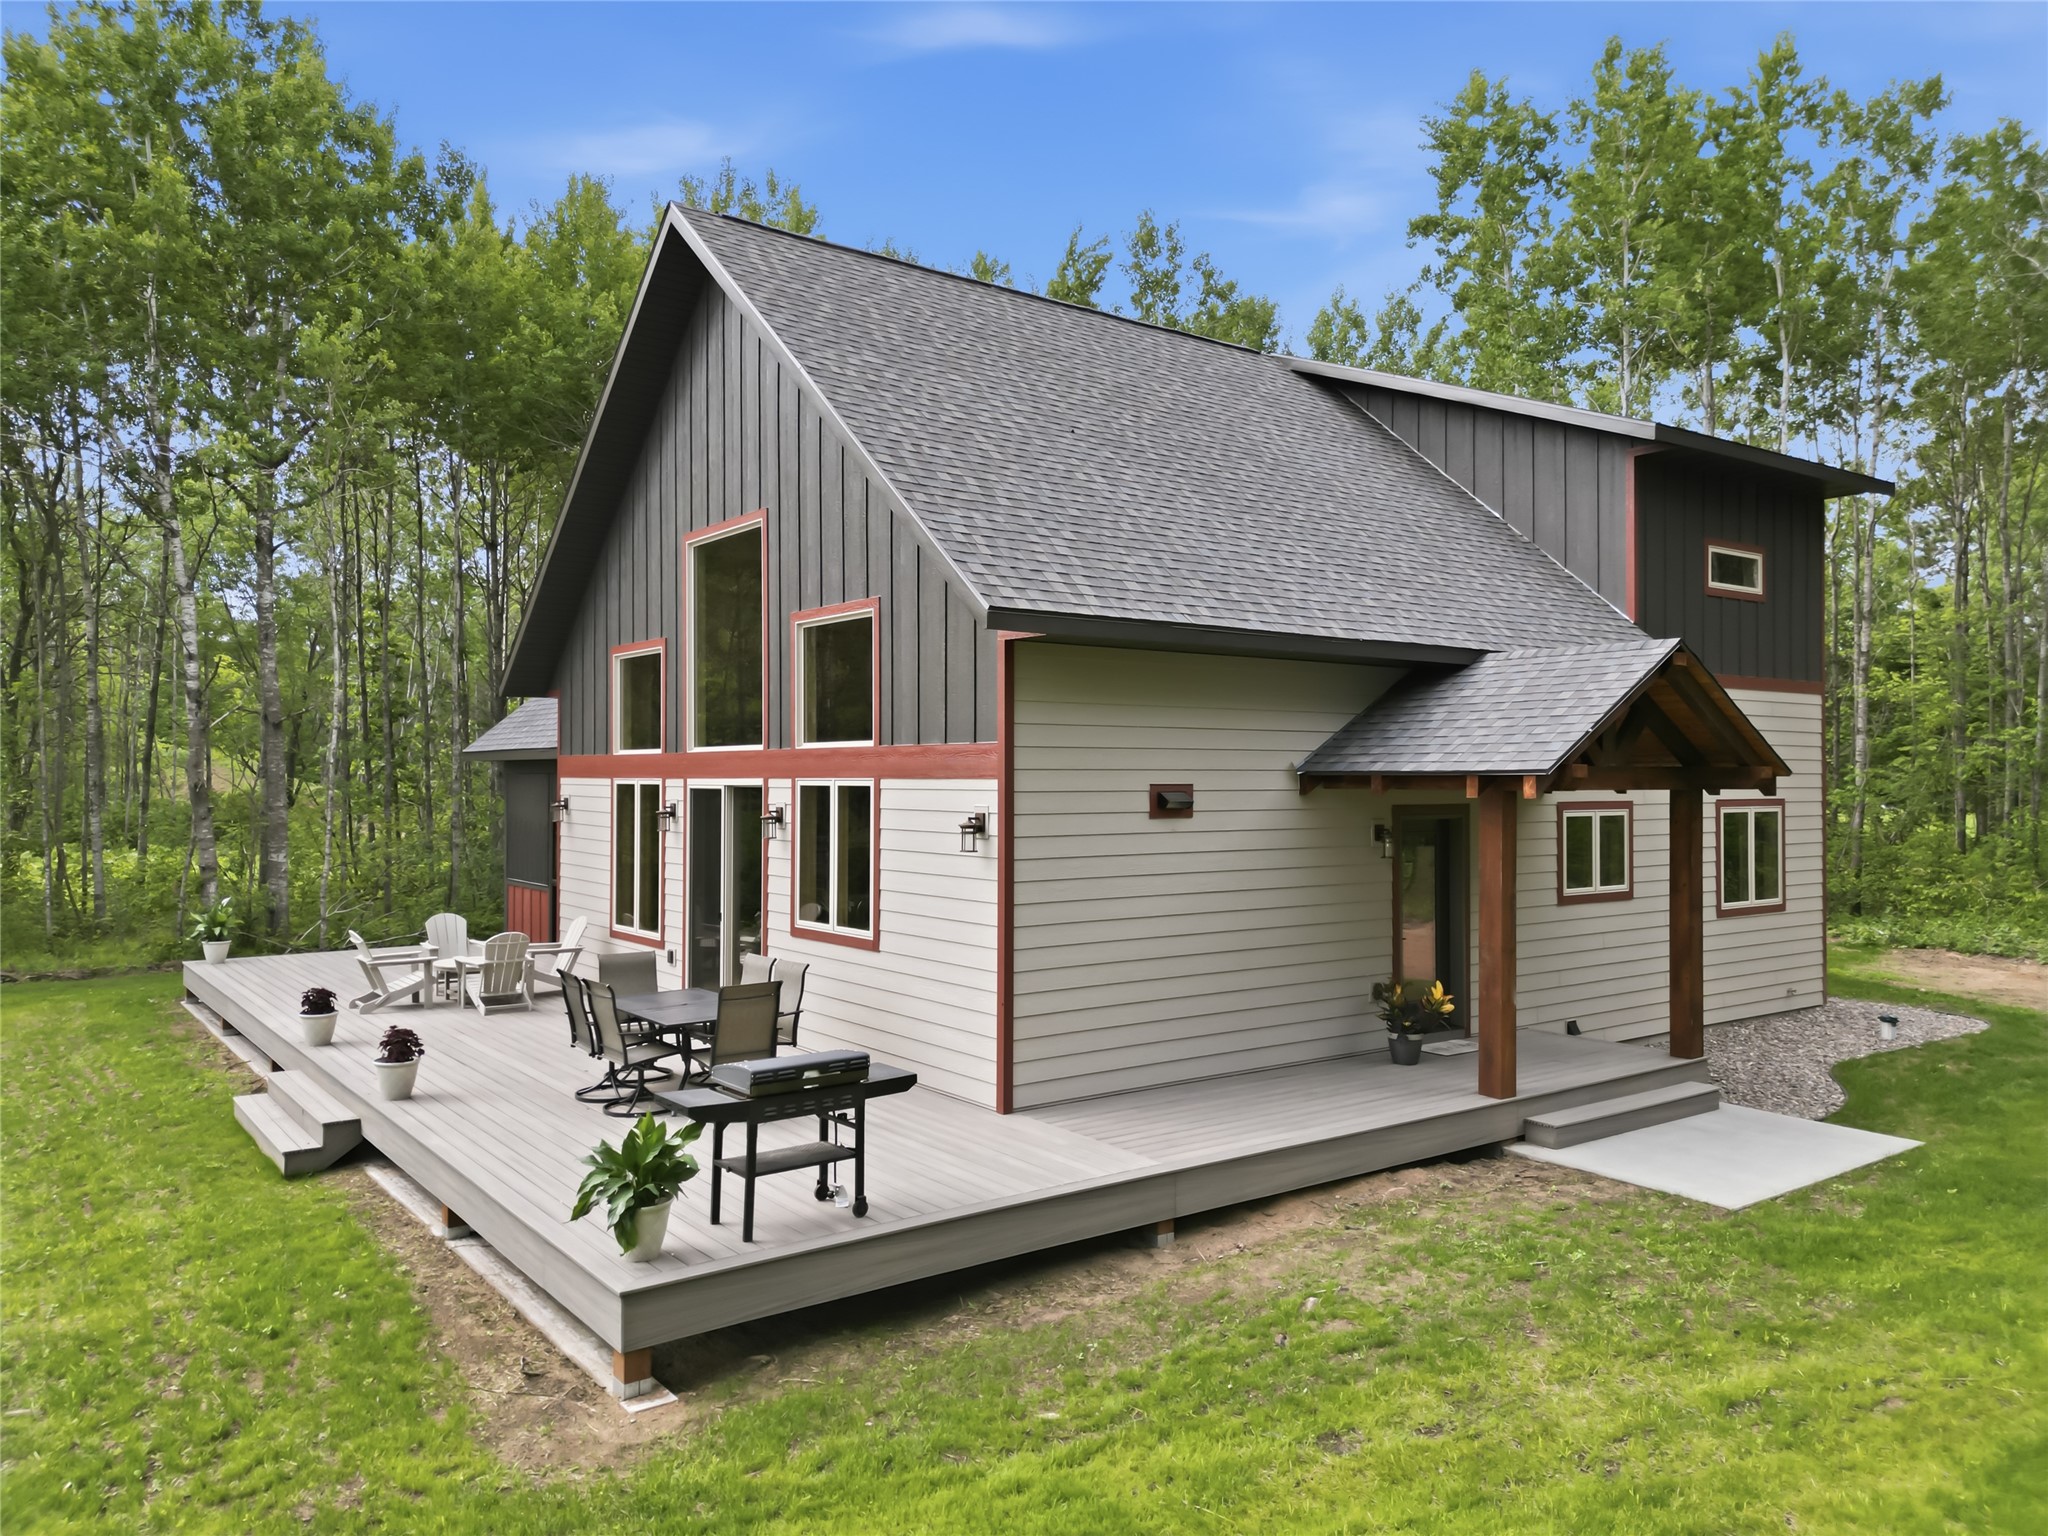
Active
MLS #1602770
11765N Vesper Drive, Hayward, WI
- 3 Bedroom
- 2 Bath
- 2,000 Sq. Ft.
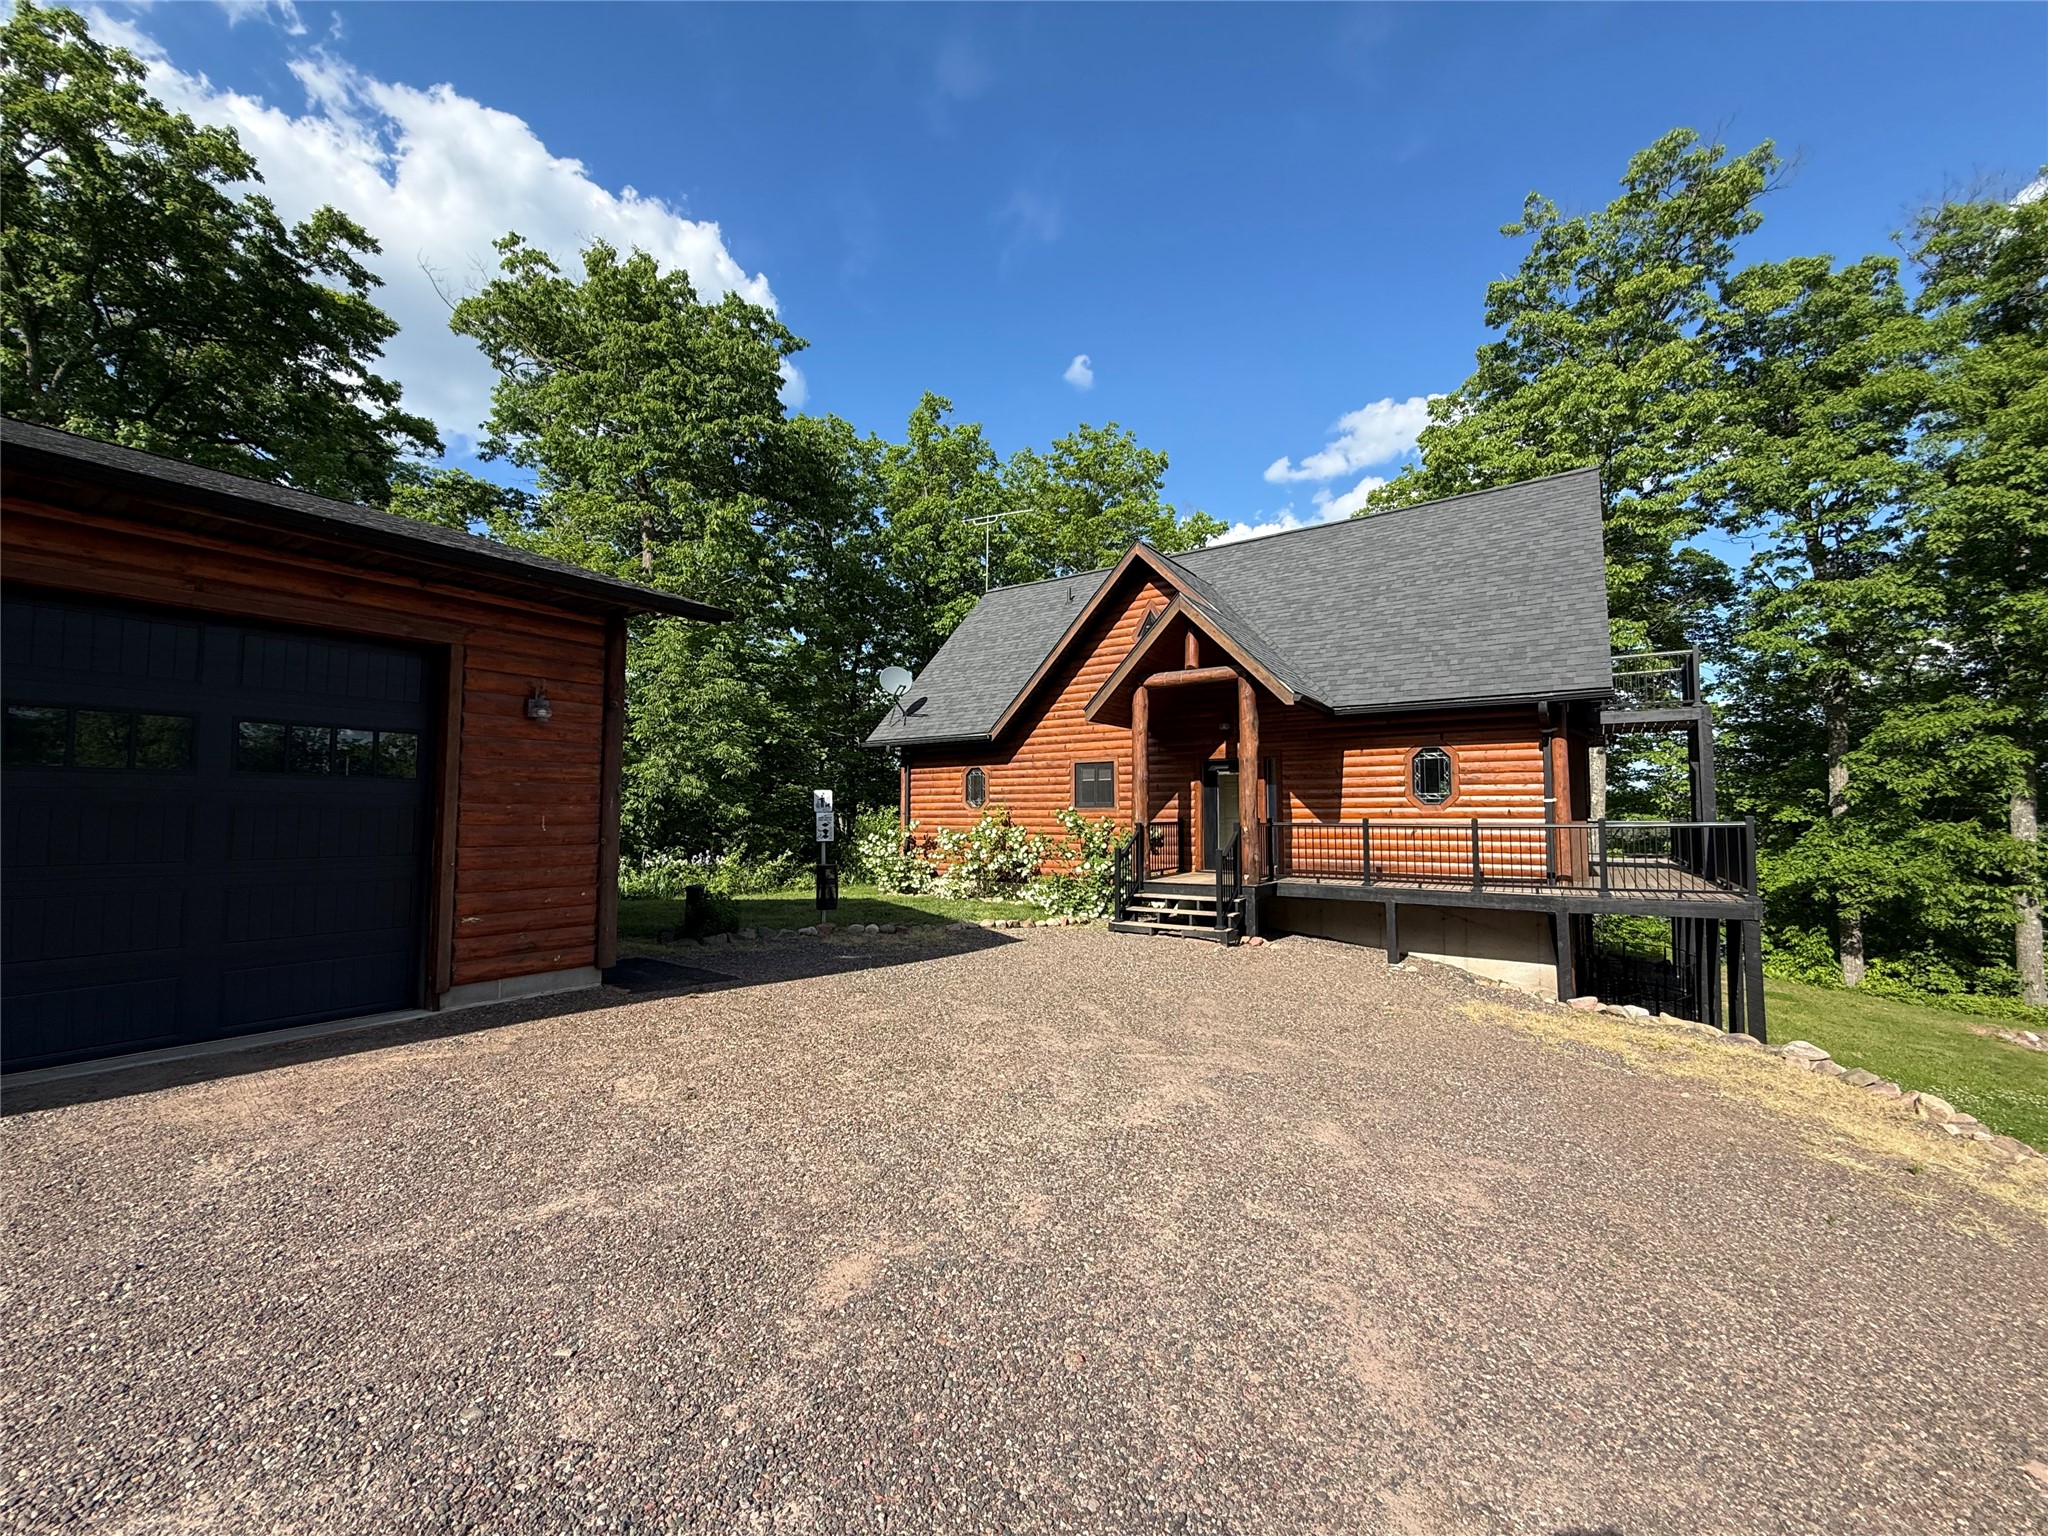
Active w/ Offer
MLS #1602621
3891 N County Highway F, Stone Lake, WI
- 3 Bedroom
- 2/1 Bath
- 3,300 Sq. Ft.