
812 Oak Street
Barron, WI 54812
Property Overview
Nestled on the edge of the city, this property offers the perfect blend of country charm and privacy. Step inside to a spacious living room featuring an additional sitting area, creating a warm and inviting atmosphere. The kitchen boasts a large corner island ideal for entertaining, with seamless flow into the dining area complete with a cozy gas fireplace and walkout access to the large deck. The main level includes a private master suite with a walk-in closet, along with two additional bedrooms and a full bath. Downstairs, the full basement provides abundant storage and endless potential to be finished into a generous family room, recreation space, additional bedrooms, or whatever suits your needs. The attached two-car garage includes two dedicated workshop areas, perfect for hobbies or projects. Outside, you'll find a wraparound driveway, beautiful perennial flower beds, a storage shed, and a concrete side pad offering extra parking for trailers, RVs, boats, and more. Relax with a morning cup of coffee on the deck and take in stunning morning sunrises or enjoy an evening barbecue with friends and family.
Map & Location
Interior Features
- Above Grade Finished Area
- 1,676 SqFt
- Appliances Included
- Dryer, Dishwasher, Electric Water Heater, Microwave, Oven, Range, Refrigerator, Washer
- Basement
- Full
- Below Grade Unfinished Area
- 1,636 SqFt
- Building Area Total
- 3,312 SqFt
- Cooling
- Central Air
- Electric
- Circuit Breakers
- Fireplace
- One, Gas Log
- Fireplaces
- 1
- Foundation
- Block
- Heating
- Forced Air
- Levels
- One
- Living Area
- 1,676 SqFt
- Rooms Total
- 11
Rooms
| Room | Dimensions | Flooring | Level |
|---|---|---|---|
| Bathroom #1 | 7' × 4' | Ceramic Tile | Main |
| Bathroom #2 | 7' × 4' | Ceramic Tile | Main |
| Bedroom #1 | 13' × 11' | Main | |
| Bedroom #2 | 11' × 9' | Carpet | Main |
| Bedroom #3 | 13' × 15' | Carpet | Main |
| Dining Area | 14' × 9' | Carpet | Main |
| Dining Room | 11' × 21' | Carpet | Main |
| Entry/Foyer | 5' × 8' | Carpet, Wood | Main |
| Kitchen | 13' × 14' | Linoleum | Main |
| Living Room | 19' × 13' | Carpet | Main |
| Other | 16' × 3' | Carpet | Main |
Exterior Features
- Construction
- Metal Siding
- Covered Spaces
- 2
- Garage
- 2 Car, Attached
- Lot Size
- 1.77 Acres
- Parking
- Asphalt, Attached, Driveway, Garage
- Patio Features
- Deck
- Sewer
- Public Sewer
- Stories
- 1
- Style
- One Story
- Water Source
- Public
Property Details
- 2025 Taxes
- $4,726
- County
- Barron
- Other Structures
- Shed(s)
- Possession
- Close of Escrow
- Property Subtype
- Single Family Residence
- School District
- Barron Area
- Status
- Active
- Township
- City of Barron
- Year Built
- 1986
- Zoning
- Residential
- Listing Office
- Real Estate Solutions
- Last Updated
- October 5, 2026 at 12:49 PM
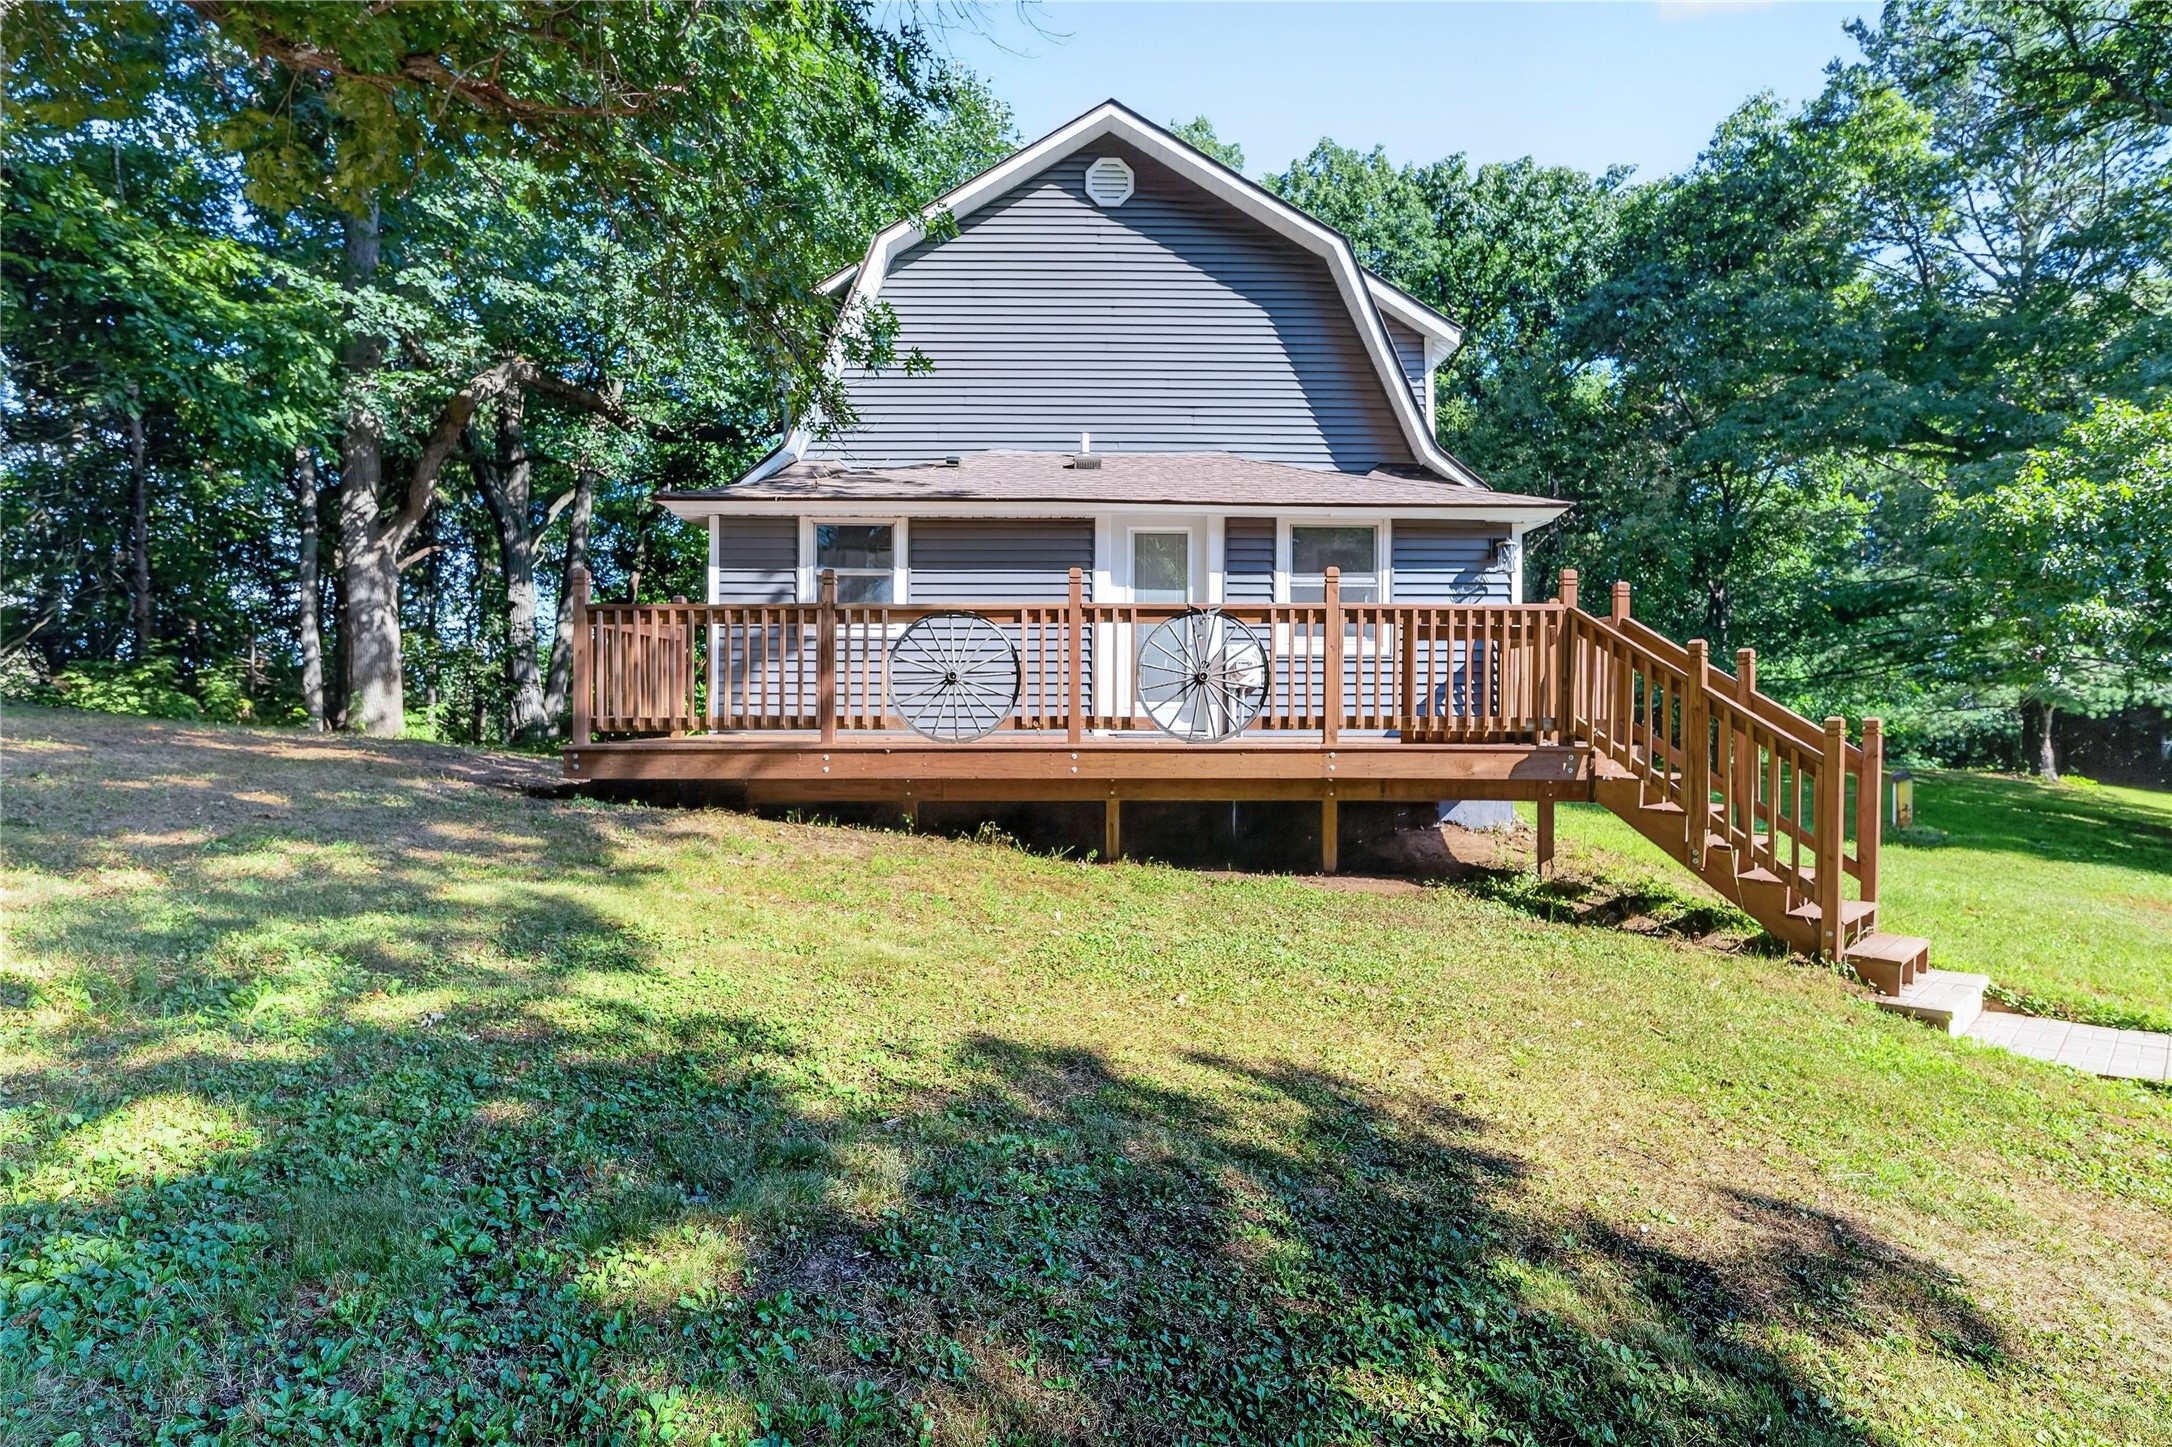
Active
MLS #1604333
1714 20 3/4 Street, Rice Lake, WI
- 3 Bedroom
- 1 Bath
- 1,568 Sq. Ft.
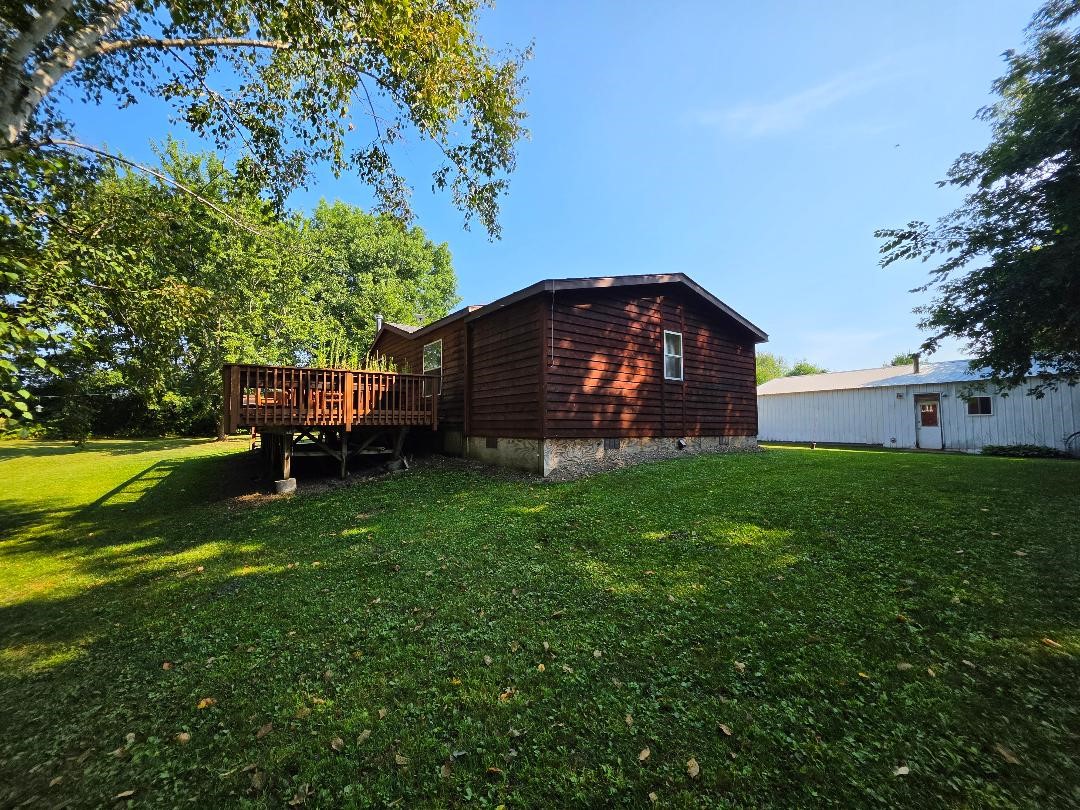
Active
MLS #1604367
2560 8 3/4 Street, Cumberland, WI
- 3 Bedroom
- 2 Bath
- 1,472 Sq. Ft.

Active w/ Offer
MLS #1596492
1213 2nd Street, Chetek, WI
- 3 Bedroom
- 2 Bath
- 2,276 Sq. Ft.
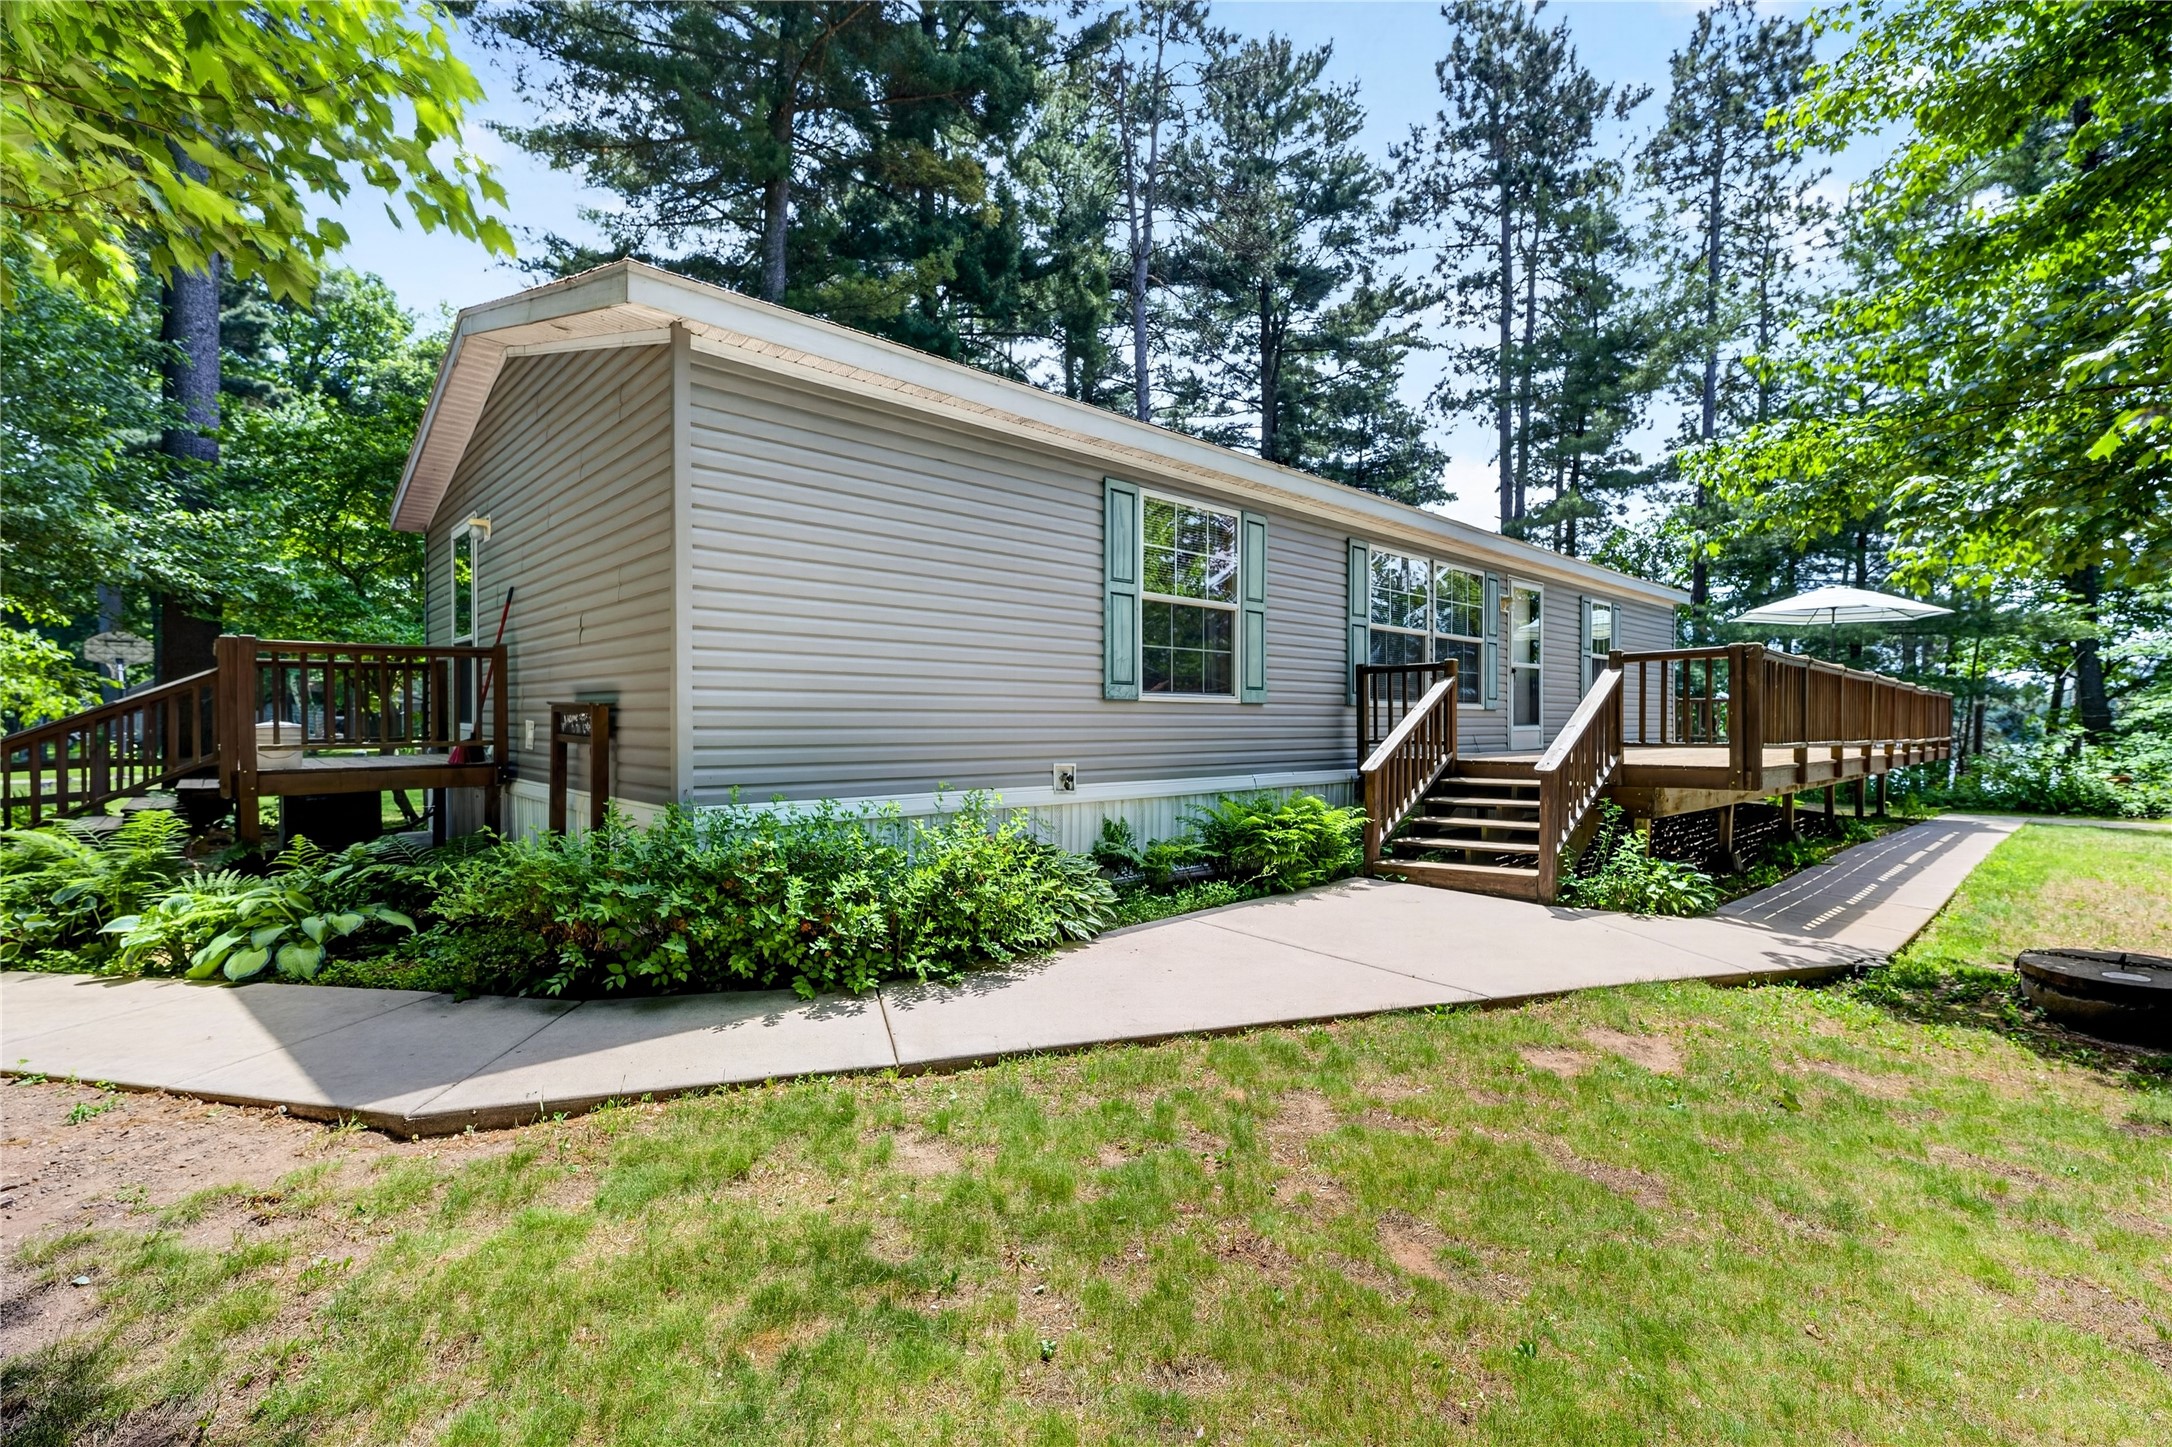
Active
MLS #1602299
964 23 3/4 Street, Chetek, WI
- 3 Bedroom
- 1/1 Bath
- 1,232 Sq. Ft.