
2772 25th Avenue
Rice Lake, WI 54868
Property Overview
1 beautiful home + 3 cabins!! This one-of-a-kind property includes a well-cared for main home plus 3 cabins on a 1.6-acre lot with 210 ft of low elevation frontage on Red Cedar Lake. Whether you're looking for a private family retreat or a turnkey income-producing property, this one delivers. The 3-BR/2.5-BA home features a spacious family room with vaulted ceilings, a cozy fireplace, and a chef’s kitchen perfect for entertaining. The 3 cabins are packed with charm and sit to capture stunning lake views. The outdoor space is impressive with beautiful landscaping, a lakeside patio with built-in fireplace and grills, and multiple outbuildings for storage, including 2-garages, a lakeside shed, and a shed complete with a screened porch and a fish-cleaning station w/ water. The Red Cedar Chain offers over 2,400 acres of recreation including boating, fishing, a boat-up golf course, and lakeside dining with live music. Located near ATV and snowmobile trails. The 3 cabins are being sold mostly furnished—ready to enjoy or rent!
Map & Location
Interior Features
- Above Grade Finished Area
- 4,274 SqFt
- Appliances Included
- Dryer, Dishwasher, Gas Water Heater, Oven, Range, Range Hood, Washer
- Basement
- Partial
- Below Grade Unfinished Area
- 160 SqFt
- Building Area Total
- 4,434 SqFt
- Cooling
- Central Air
- Electric
- Circuit Breakers
- Fireplace
- Electric, Two, Gas Log
- Fireplaces
- 2
- Foundation
- Poured
- Heating
- Forced Air
- Levels
- One and One Half
- Living Area
- 4,274 SqFt
- Rooms Total
- 16
Rooms
| Room | Dimensions | Flooring | Level |
|---|---|---|---|
| Bathroom #1 | 8' × 8' | Wood | Upper |
| Bathroom #2 | 9' × 9' | Wood | Upper |
| Bathroom #3 | 8' × 7' | Laminate | Main |
| Bedroom #1 | 12' × 11' | Carpet | Upper |
| Bedroom #2 | 12' × 12' | Carpet | Upper |
| Bedroom #3 | 17' × 12' | Carpet | Upper |
| Den | 15' × 12' | Carpet | Upper |
| Dining Area | 9' × 7' | Wood | Main |
| Dining Room | 14' × 13' | Wood | Main |
| Entry/Foyer | 16' × 8' | Carpet | Main |
| Entry/Foyer | 11' × 7' | Wood | Main |
| Family Room | 24' × 12' | Carpet | Main |
| Kitchen | 16' × 15' | Wood | Main |
| Laundry Room | 6' × 4' | Laminate | Main |
| Living Room | 15' × 12' | Wood | Main |
| Office | 9' × 8' | Carpet | Upper |
Exterior Features
- Construction
- Stone, Vinyl Siding
- Covered Spaces
- 2
- Exterior Features
- Dock
- Garage
- 2 Car, Detached
- Lake/River Name
- Red Cedar
- Lot Size
- 1.68 Acres
- Parking
- Driveway, Detached, Garage, Gravel
- Patio Features
- Deck, Porch, Screened
- Sewer
- Septic Tank
- Style
- One and One Half Story
- View
- Lake
- Water Source
- Drilled Well
- Waterfront
- Lake
- Waterfront Length
- 210 Ft
Property Details
- 2025 Taxes
- $11,343
- County
- Barron
- Other Structures
- Guest House, Outbuilding
- Possession
- Close of Escrow
- Property Subtype
- Single Family Residence
- School District
- Rice Lake Area
- Status
- Active
- Township
- Town of Cedar Lake
- Year Built
- 1955
- Zoning
- Recreational, Residential, Shoreline
- Listing Office
- Dane Arthur Real Estate Agency/Birchwood
- Last Updated
- June 5, 2026 at 10:58 AM
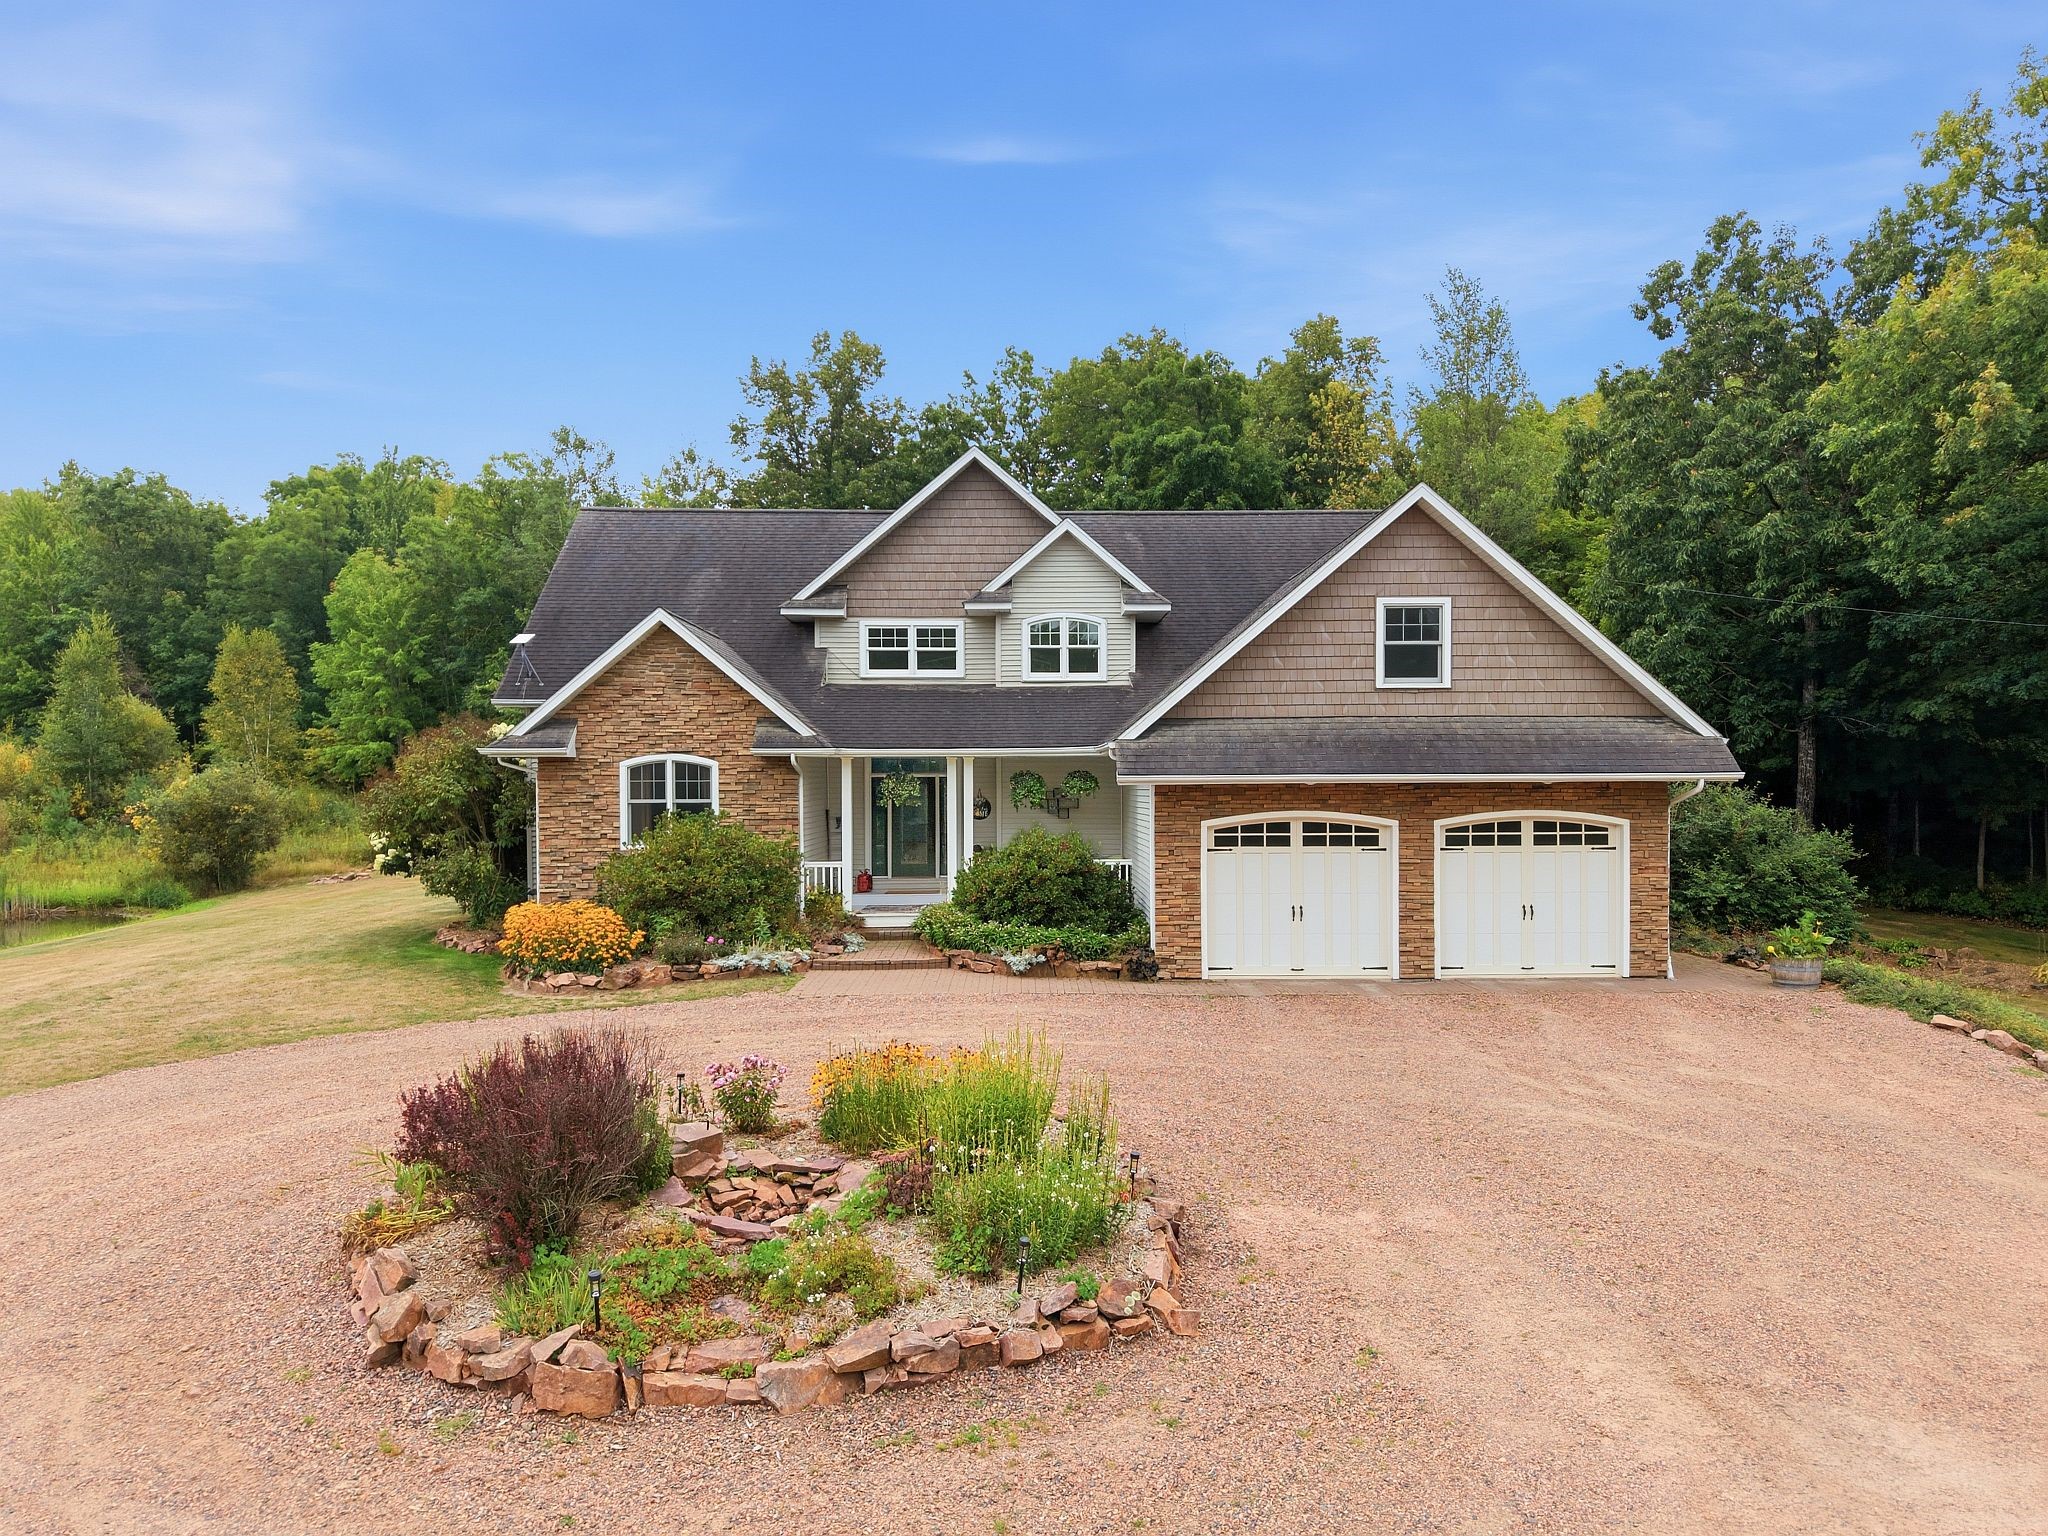
Active
MLS #1604565
1999 26th Street, Rice Lake, WI
- 6 Bedroom
- 3/2 Bath
- 4,873 Sq. Ft.

Active
MLS #1587668
159 17 3/4-18 1/2 Street, Dallas, WI
- 6 Bedroom
- 3/1 Bath
- 4,065 Sq. Ft.