
930 3rd Avenue
Eau Claire, WI 54703
Property Overview
Recognized by the Wisconsin Historical Society, the Herman T. Lange Residence is a classic 1901 Queen Anne home with Colonial Revival influence located near downtown Eau Claire. This 5-bedroom, 4-bath home offers three finished levels above ground plus a full basement, combining historic character with functional living space. The home showcases many original architectural details including beautiful woodwork, pocket doors, stained and leaded glass windows, transom windows, and tall ceilings that reflect the craftsmanship of the early 1900s. Some of the woodwork has been carefully refurbished with the intention of maintaining the home’s historic character while allowing for everyday living. The third level has recently been finished into a spacious primary suite with an ensuite bathroom, adding additional living space while preserving the home’s historic feel. The home also offers abundant storage throughout and a full basement with taller ceilings that provides excellent space for a workshop, hobby area, or additional storage. Over time, updates have been made to electrical, water lines, windows, and mechanical systems. The home is served by a boiler heating system, and all exterior porches were rebuilt approximately three years ago. Situated on a generous lot with a fenced backyard and established front flowerbeds, the property offers space and charm in one of Eau Claire’s historic residential areas. Conveniently located near Mayo Clinic Health System, downtown Eau Claire, and the Chippewa River corridor with scenic walking trails, this home presents a rare opportunity to own a distinctive piece of Eau Claire’s architectural history.
Map & Location
Interior Features
- Above Grade Finished Area
- 3,848 SqFt
- Appliances Included
- Dryer, Dishwasher, Disposal, Microwave, Oven, Range, Refrigerator, Washer
- Basement
- Full
- Below Grade Unfinished Area
- 1,337 SqFt
- Building Area Total
- 5,185 SqFt
- Cooling
- Window Unit(s), WallWindow Unit(s)
- Electric
- Circuit Breakers
- Foundation
- Stone
- Heating
- Hot Water, Radiant
- Levels
- Two
- Living Area
- 3,848 SqFt
- Rooms Total
- 12
- Windows
- Window Coverings
Rooms
| Room | Dimensions | Flooring | Level |
|---|---|---|---|
| Bathroom #1 | 6' × 9' | Main | |
| Bathroom #2 | 7' × 13' | Upper | |
| Bathroom #3 | 10' × 10' | Tile | Upper |
| Bedroom #1 | 31' × 28' | Upper | |
| Bedroom #2 | 13' × 14' | Upper | |
| Bedroom #3 | 14' × 14' | Upper | |
| Bedroom #4 | 14' × 14' | Upper | |
| Bedroom #5 | 13' × 14' | Upper | |
| Dining Room | 17' × 14' | Wood | Main |
| Entry/Foyer | 3' × 5' | Wood | Main |
| Kitchen | 17' × 12' | Tile | Main |
| Living Room | 17' × 14' | Wood | Main |
Exterior Features
- Construction
- Wood Siding
- Covered Spaces
- 2
- Exterior Features
- Fence
- Fencing
- Wood, Yard Fenced
- Garage
- 2 Car, Detached
- Lot Size
- 0.32 Acres
- Parking
- Detached, Garage, Shared Driveway
- Sewer
- Public Sewer
- Stories
- 2
- Style
- Two Story
- Water Source
- Public
Property Details
- 2025 Taxes
- $7,273
- County
- Eau Claire
- Property Subtype
- Single Family Residence
- School District
- Eau Claire Area
- Status
- Active
- Township
- City of Eau Claire
- Year Built
- 1901
- Zoning
- Residential
- Listing Office
- Chippewa Valley Real Estate, LLC
- Last Updated
- August 21, 2026 at 3:37 PM
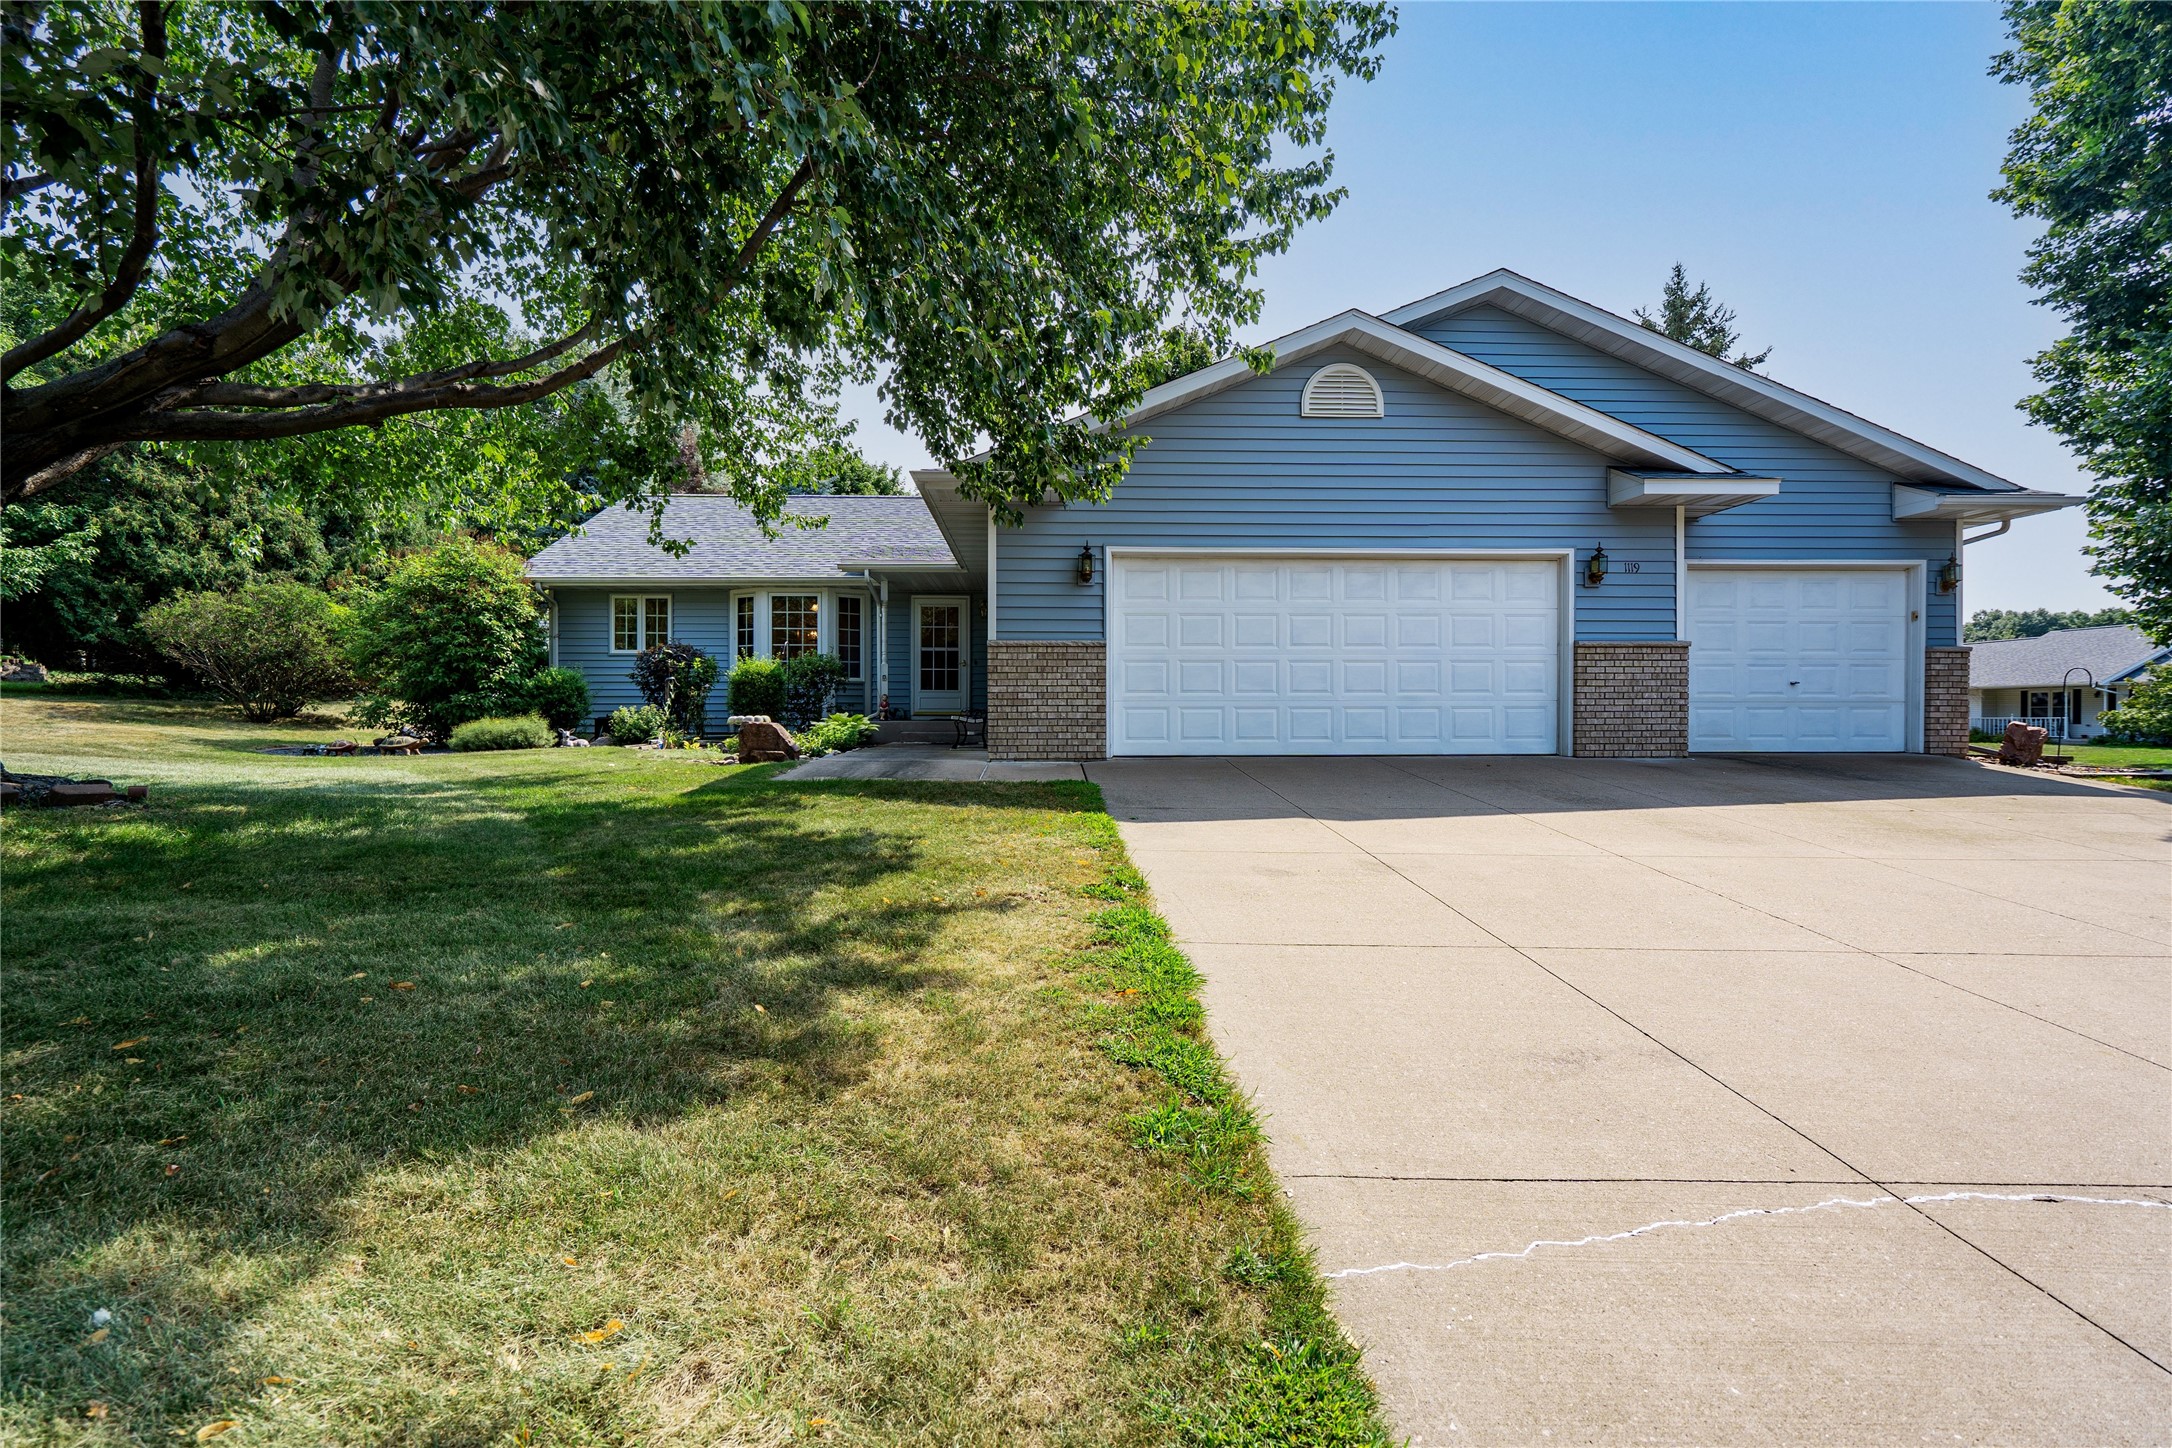
Active w/ Offer
MLS #1604109
1119 Thompson Drive, Altoona, WI
- 5 Bedroom
- 3 Bath
- 2,624 Sq. Ft.

Active
MLS #1598018
1010 S Farwell Street, Eau Claire, WI
OPEN HOUSE
August 27 from 5 - 6 PM
- 9 Bedroom
- 2 Bath
- 2,764 Sq. Ft.
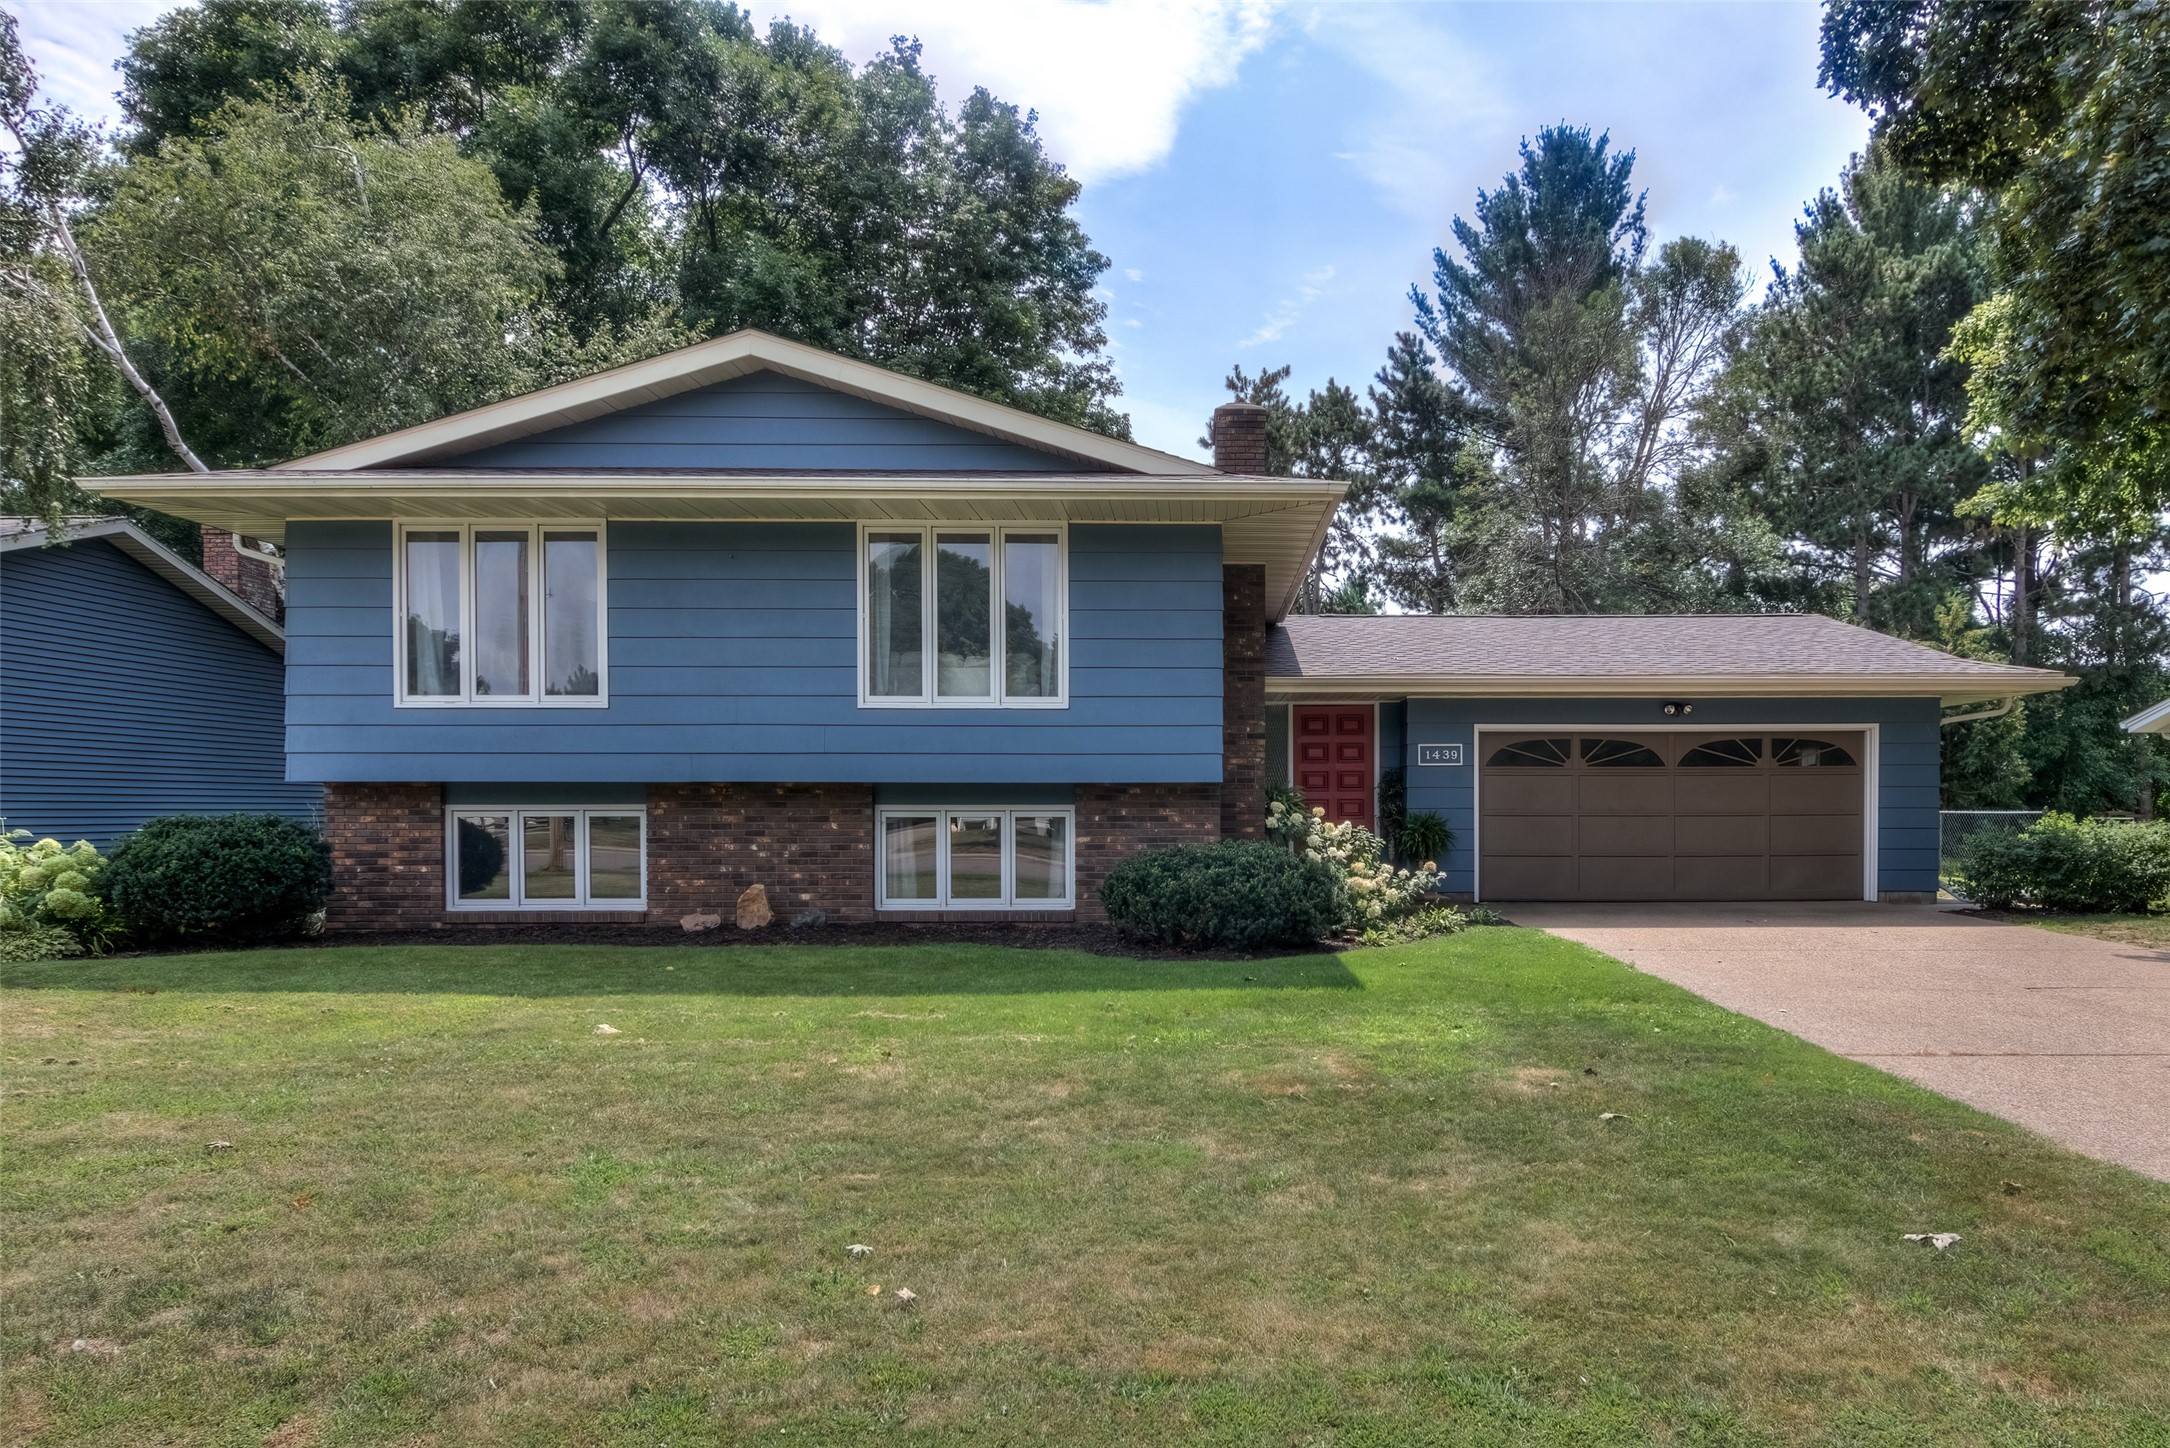
Active w/ Offer
MLS #1603959
1439 Cummings Avenue, Eau Claire, WI
- 5 Bedroom
- 3 Bath
- 2,672 Sq. Ft.
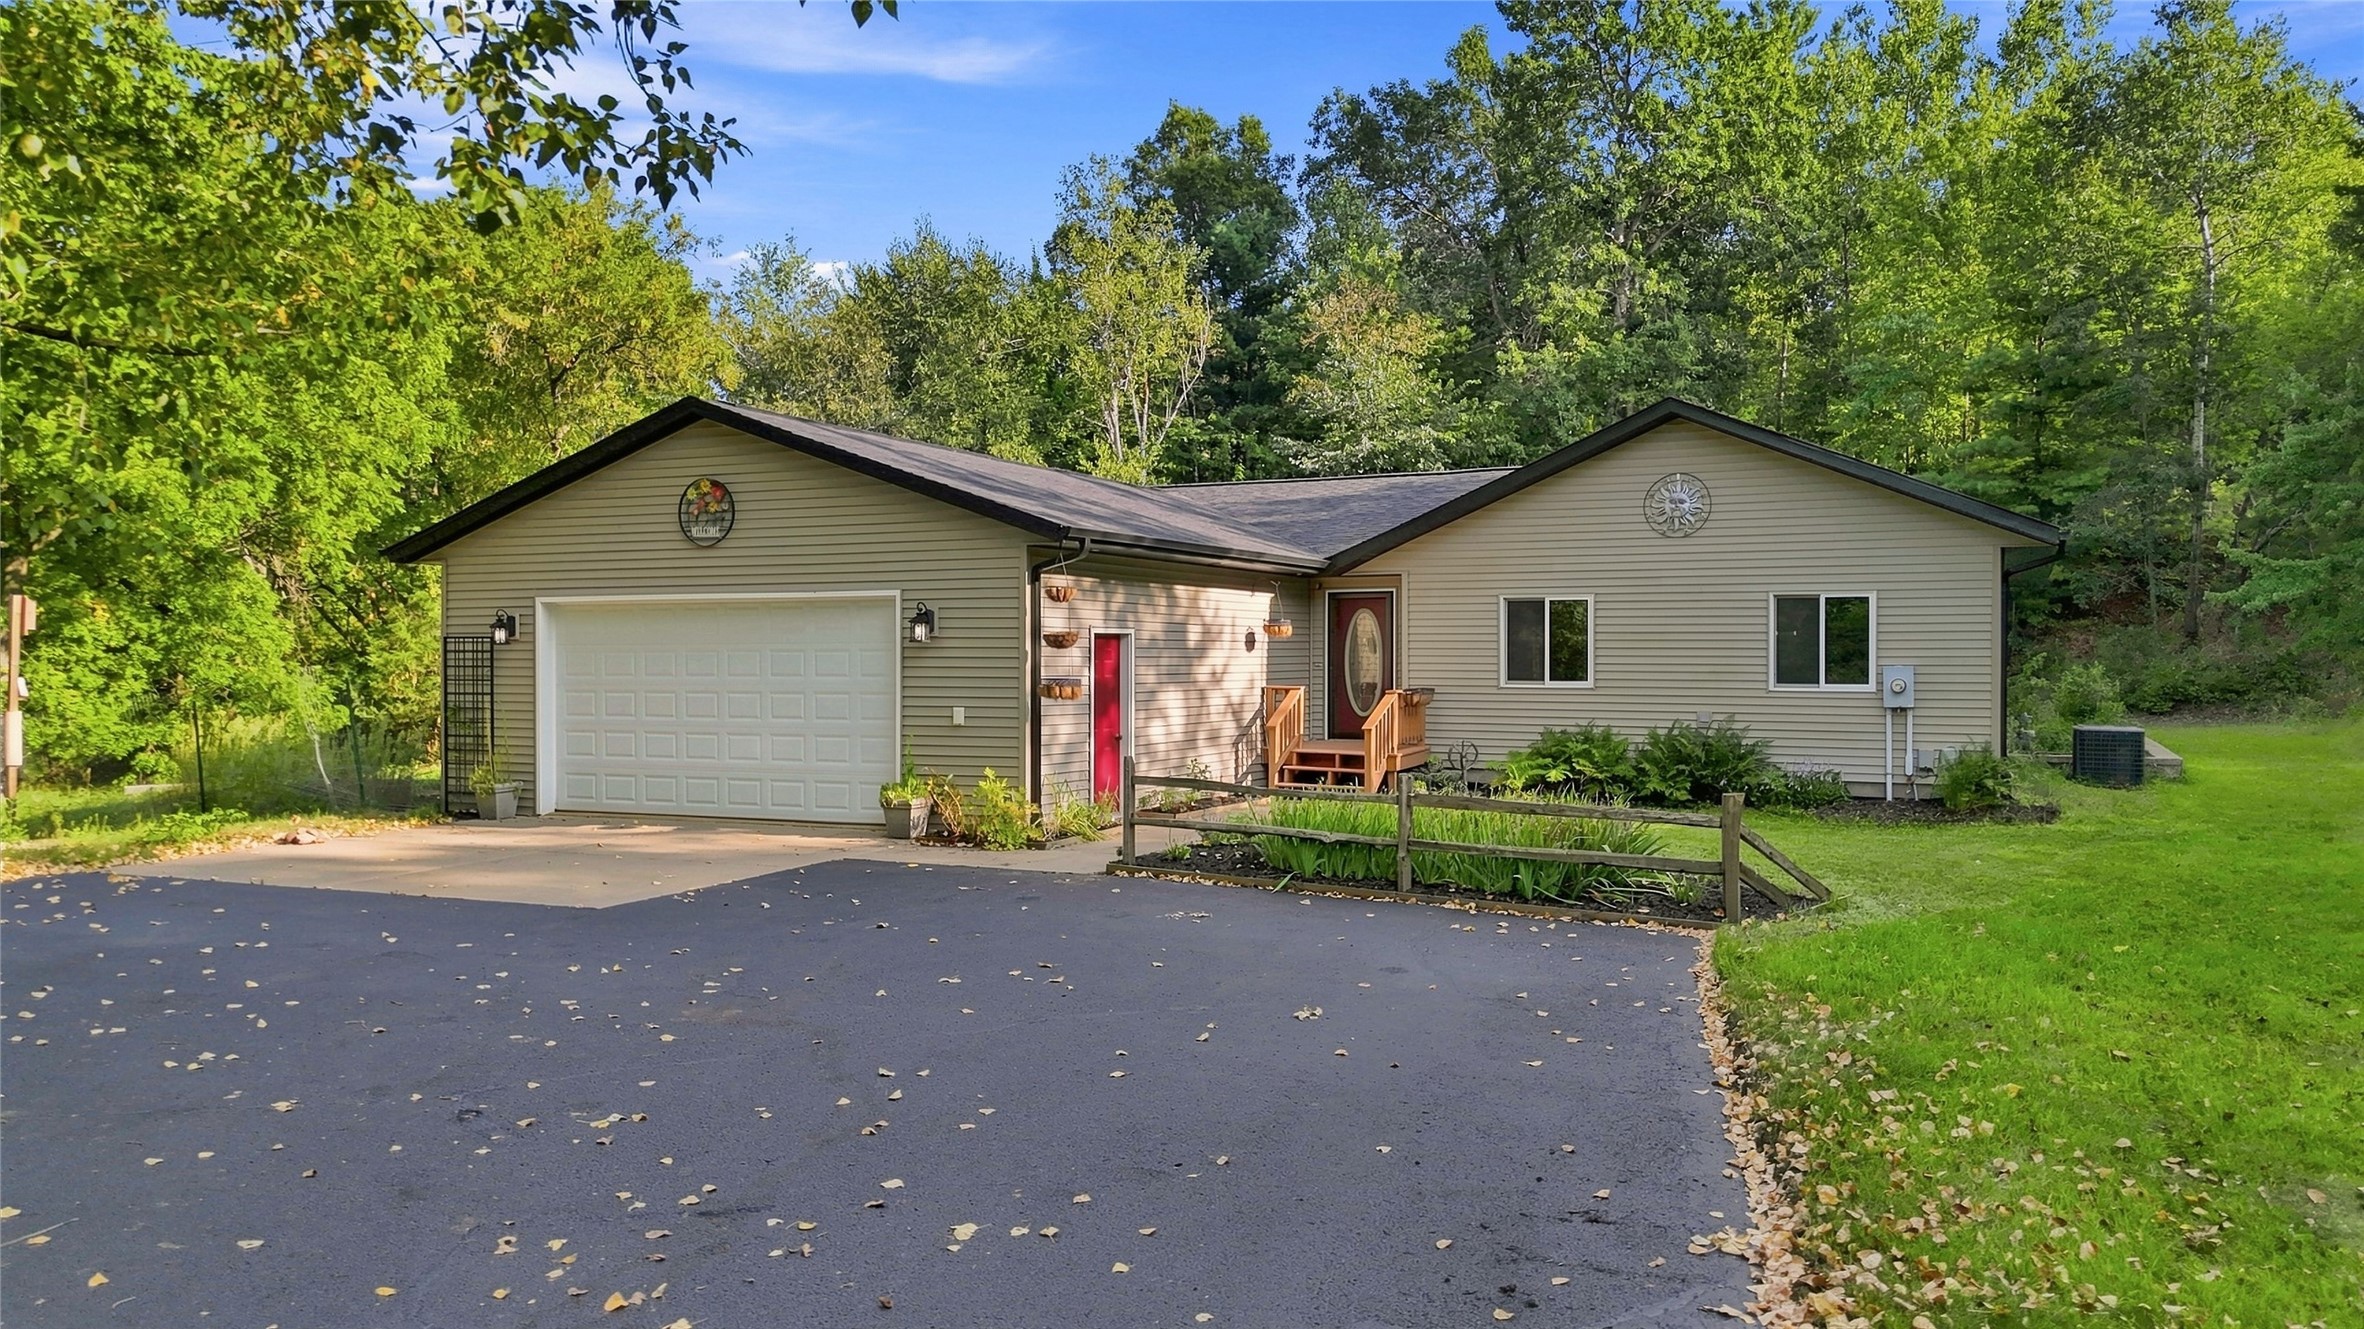
Coming Soon
MLS #1604465
7375 S Lowes Creek Road, Eau Claire, WI
- 5 Bedroom
- 2/1 Bath
- 3,140 Sq. Ft.