
11256N Orion Road
Hayward, WI 54843
Property Overview
Brand new mono pitch style cabin with walkout basement UNDER CONSTRUCTION on Lot 19 in The Preserve. This lot has direct ski trail access to the main lighted loop trail, and skiers do not need to cross any roads or driveways to get there, its direct ski-in and ski-out. The home is sited on a bench with views of pines and a scenic wetland bog, for lots of wildlife. Large backyard with room for great firepit. THE PRESERVE is a new outdoor recreation & trail side community, just 7 miles from Hayward, offering 5+ acre wooded lots. Each lot offers access to a ski/bike trail system that joins the Birkie & CAMBA trails. The Preserve trail system boasts an incredible flat ski/hike/bike trail around most of the old Mosquito Brook Flowage. Tucked in a large tract of Sawyer County Forest with Forestry Zoning, across from Round Lake, and 10KM of groomed trails (some lighted trails), you will find peace in this sanctuary of rolling hills and pristine forest. Mosquito Brook is a class 1 brook trout stream, the brook along with parts of the Flowage lakebed offers great wildlife viewing opportunities. Buyer may have the ability to make color & material choices for some aspects of the cabin. See https://ThePreserveHayward.com/ for further information and details about The Preserve. SOME PHOTOS ARE COMPUTER GENERATED.
Map & Location
Interior Features
- Above Grade Finished Area
- 744 SqFt
- Appliances Included
- Dishwasher, Gas Water Heater, Microwave, Oven, Range, Refrigerator
- Basement
- Finished, Walk-Out Access
- Below Grade Finished Area
- 744 SqFt
- Building Area Total
- 1,488 SqFt
- Cooling
- Central Air
- Electric
- Circuit Breakers
- Fireplace
- One, Wood Burning
- Fireplaces
- 1
- Foundation
- Poured
- Heating
- Forced Air
- Levels
- One
- Living Area
- 1,488 SqFt
- Rooms Total
- 10
Rooms
| Room | Dimensions | Flooring | Level |
|---|---|---|---|
| Bathroom #1 | 5' × 9' | Concrete | Lower |
| Bathroom #2 | 9' × 5' | Simulated Wood, Plank | Main |
| Bedroom #1 | 8' × 9' | Concrete | Lower |
| Bedroom #2 | 8' × 9' | Concrete | Lower |
| Bedroom #3 | 10' × 11' | Simulated Wood, Plank | Main |
| Entry/Foyer | 5' × 6' | Simulated Wood, Plank | Main |
| Family Room | 12' × 20' | Concrete | Lower |
| Kitchen | 11' × 11' | Simulated Wood, Plank | Main |
| Living Room | 12' × 19' | Simulated Wood, Plank | Main |
| Utility/Mechanical | 7' × 5' | Concrete | Lower |
Exterior Features
- Construction
- Steel
- Lot Size
- 5.11 Acres
- Parking
- Driveway, Gravel, No Garage
- Patio Features
- Deck, Porch, Screened
- Sewer
- Septic Tank
- Stories
- 1
- Style
- One Story
- Water Source
- Drilled Well
Property Details
- Association
- Yes
- Association Fee
- $950/Year
- County
- Sawyer
- Possession
- Close of Escrow
- Property Subtype
- Single Family Residence
- School District
- Hayward Community
- Status
- Active
- Subdivision
- The Preserve - Phase 1
- Township
- Town of Hayward
- Year Built
- 2026
- Zoning
- Forestry
- Listing Office
- C21 Woods to Water
- Last Updated
- July 21, 2026 at 7:47 AM

Active
MLS #1601766
7107 W County Highway B, Winter, WI
- 6 Bedroom
- 2/1 Bath
- 3,300 Sq. Ft.
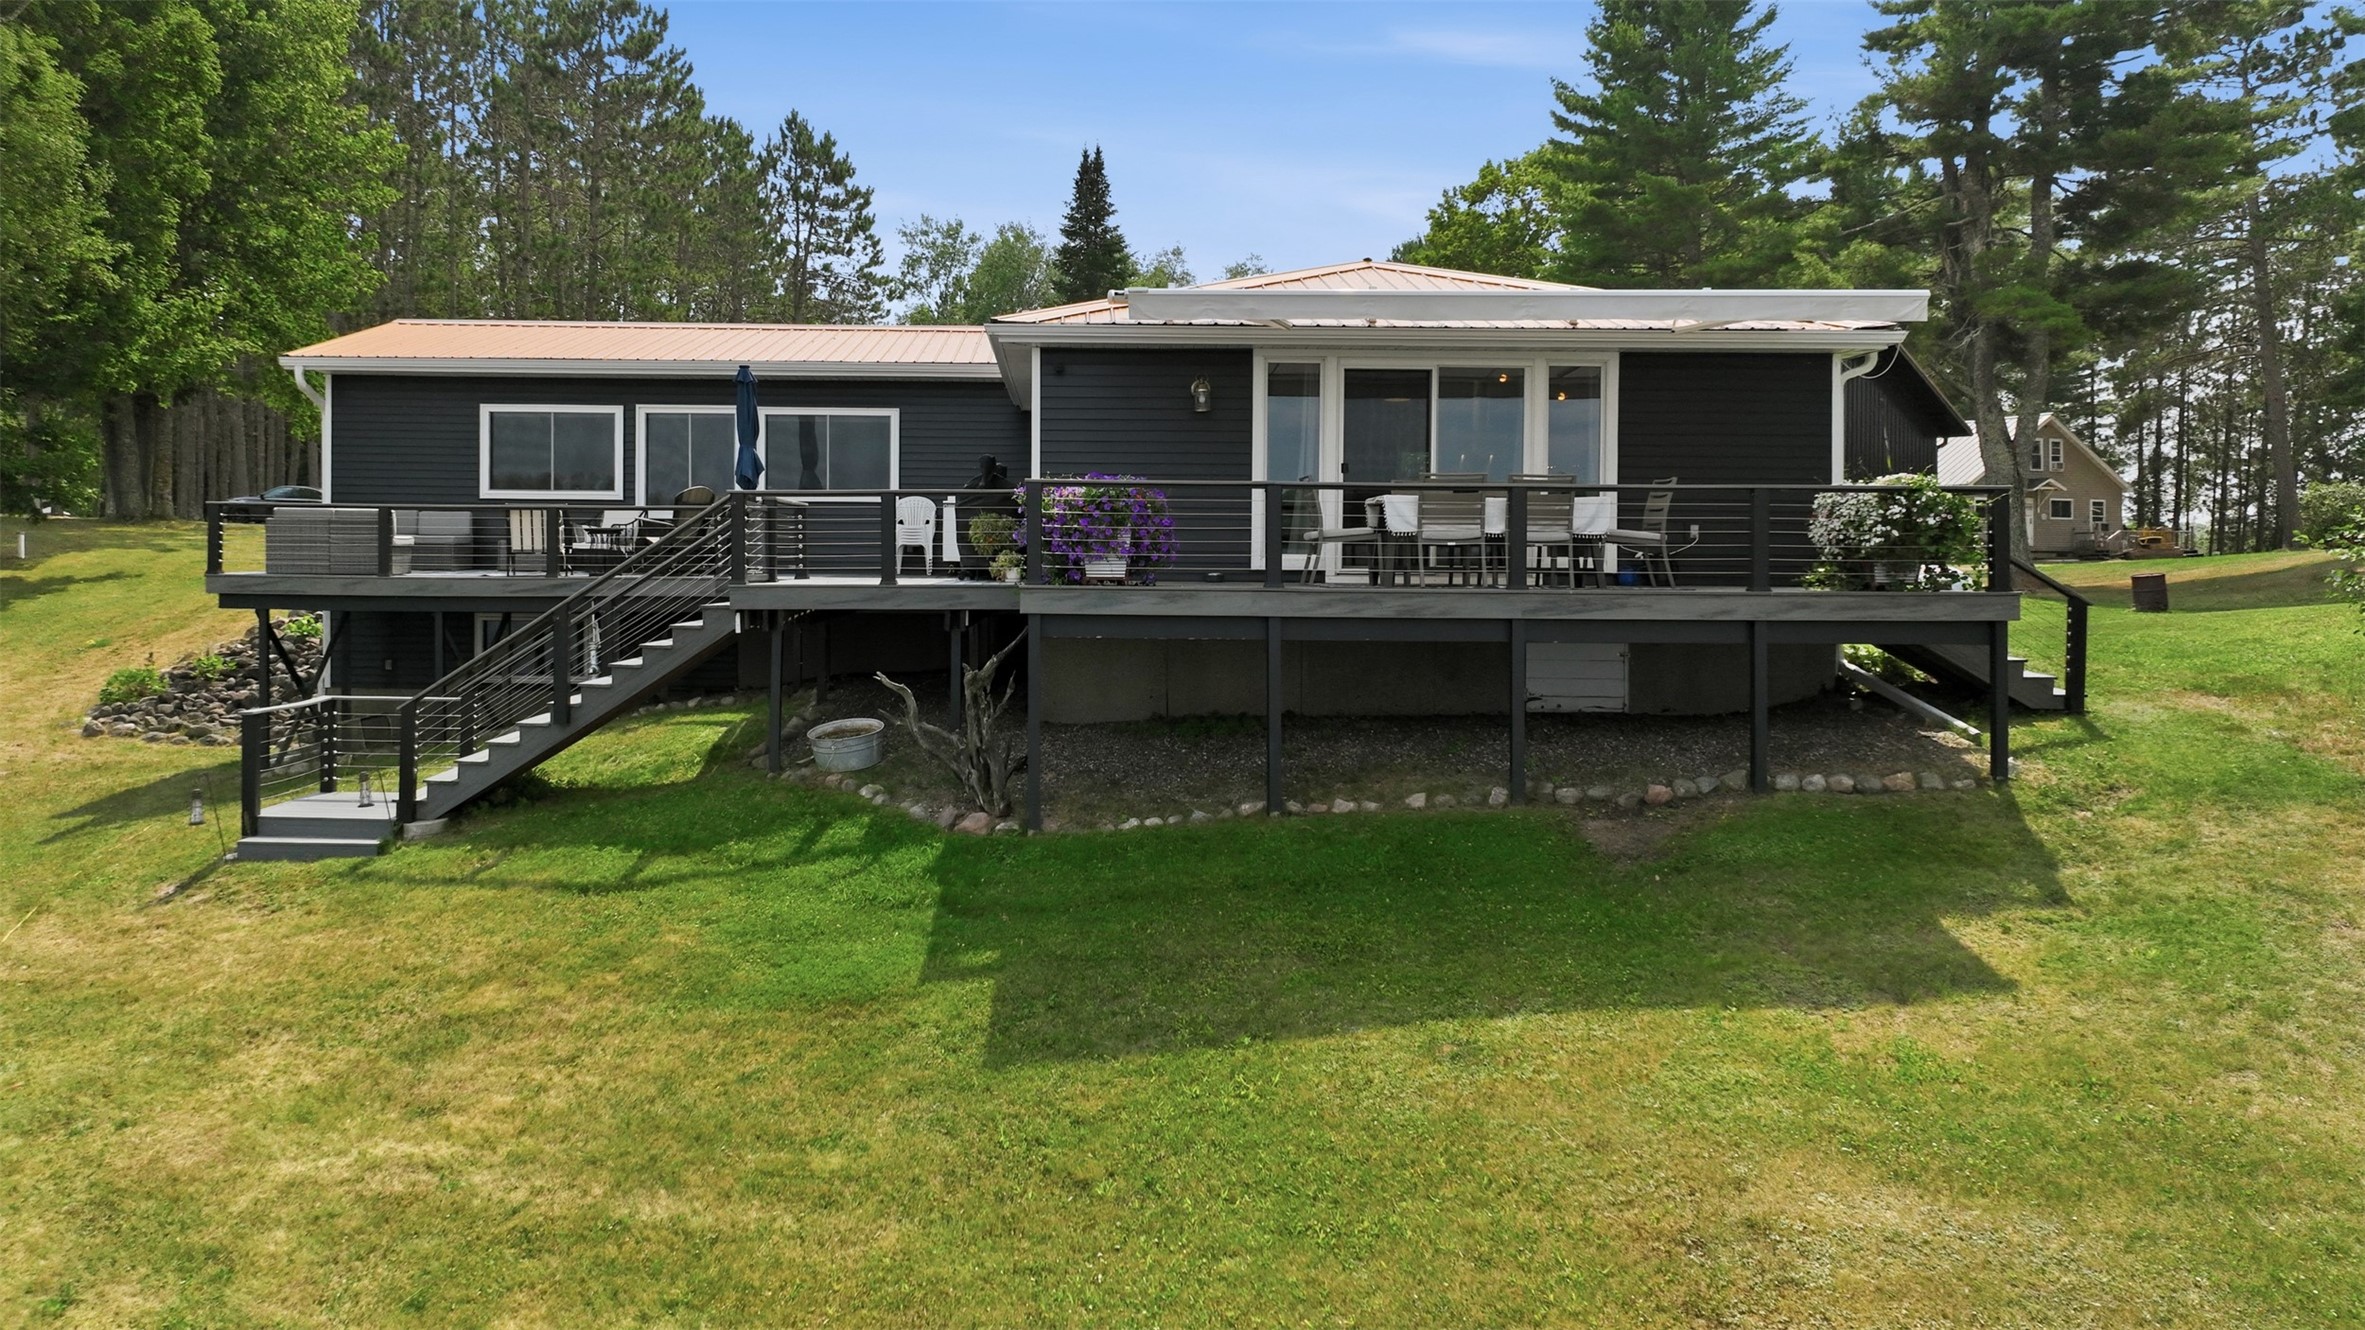
Active w/ Offer
MLS #1603856
5790W Korn Road, Winter, WI
- 3 Bedroom
- 2 Bath
- 1,955 Sq. Ft.

Active
MLS #1601836
11147N Blue Heron Lane, Hayward, WI
- 3 Bedroom
- 3/1 Bath
- 2,520 Sq. Ft.
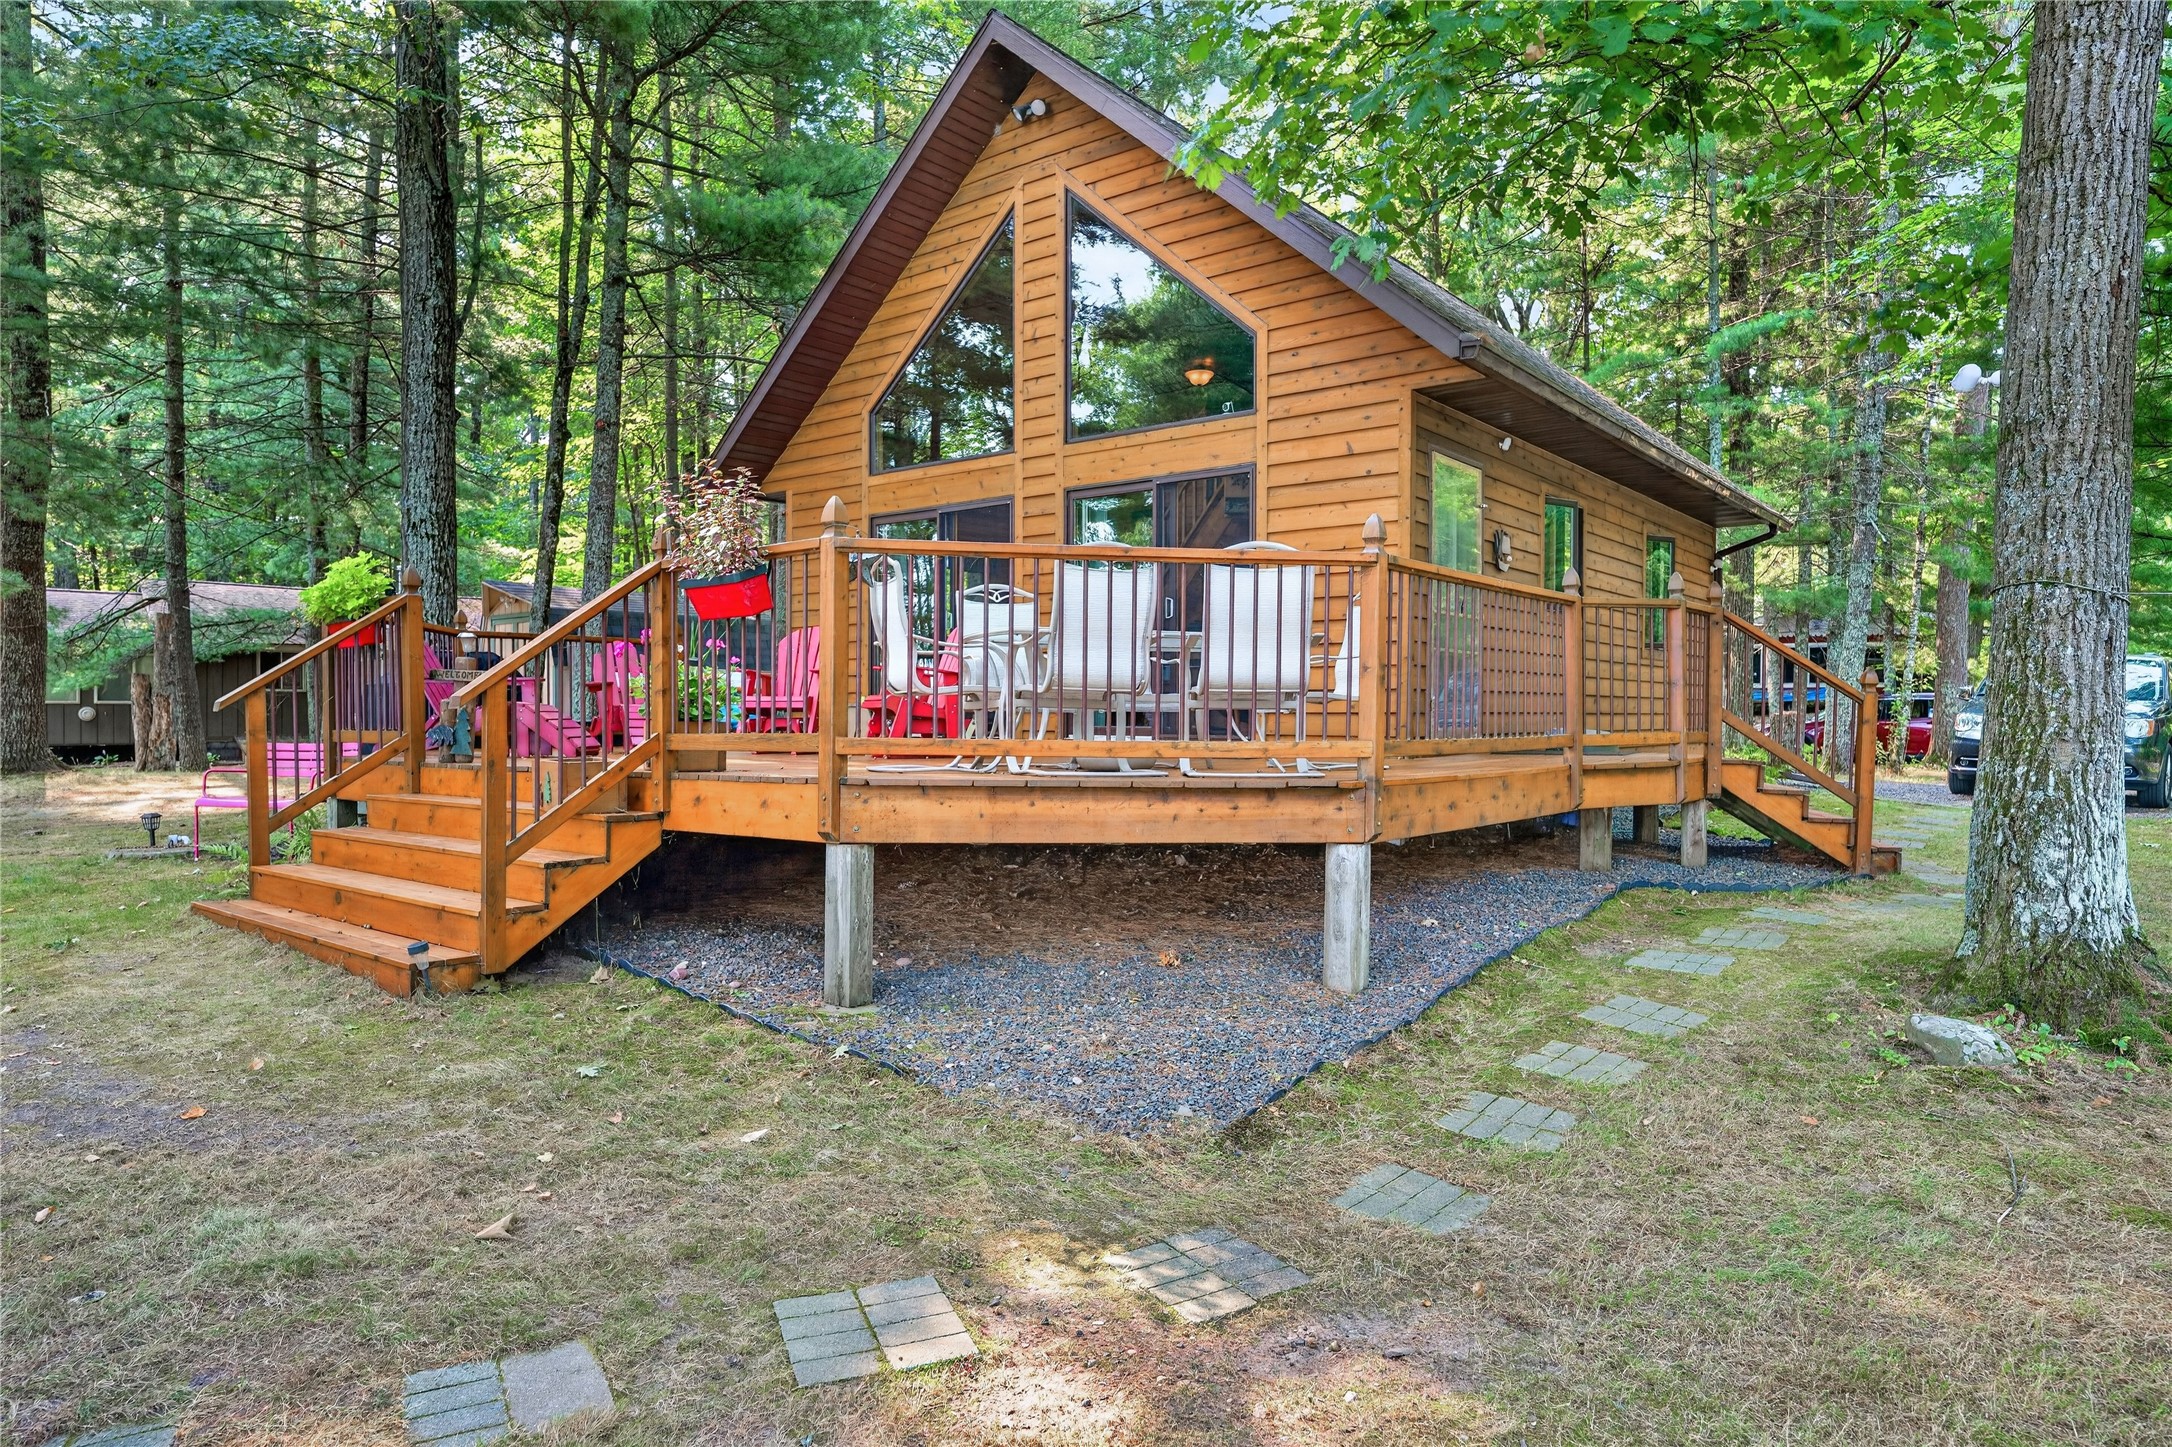
Active w/ Offer
MLS #1604121
7792N Rollys Lane, Hayward, WI
- 5 Bedroom
- 2 Bath
- 1,569 Sq. Ft.