
111 Dunn Street
Colfax, WI 54730
Property Overview
Brand-new single-family home located in an exciting new development in Colfax. This thoughtfully designed home features a bright open-concept layout with 9' walls on main floor with a stylish ceiling details that create a spacious, modern feel throughout the main living area. The kitchen will showcase solid surface countertops, new stainless steel appliances, beautiful cabinetry, and a center island that flows seamlessly into the dining and living spaces, perfect for everyday living and entertaining. Buyers will also have the opportunity to personalize certain finishes on items not yet ordered or completed, allowing you to add your own style to the home. The lower level will have 8' walls and offers excellent future potential and can be finished to add approximately 1,000 additional square feet of living space, including a family room, bedroom, bathroom, and office. Estimated cost to complete the lower level is approximately $30,000, depending on buyer selections of the finishes. A wonderful opportunity to own a brand-new home in a growing Colfax neighborhood with room to expand and make it truly your own. Photos depict a previous built property for showcasing builders work only. Projected completion date August-September 2026.
Map & Location
Interior Features
- Above Grade Finished Area
- 1,470 SqFt
- Appliances Included
- Dishwasher, Electric Water Heater, Microwave, Other, Oven, Range, Refrigerator, See Remarks
- Basement
- Full, Other, See Remarks
- Below Grade Unfinished Area
- 1,500 SqFt
- Building Area Total
- 2,970 SqFt
- Cooling
- Central Air
- Electric
- Circuit Breakers
- Foundation
- Poured
- Heating
- Forced Air
- Interior Features
- Ceiling Fan(s)
- Living Area
- 1,470 SqFt
- Rooms Total
- 10
Rooms
| Room | Dimensions | Flooring | Level |
|---|---|---|---|
| Bathroom #1 | 5' × 8' | Vinyl | Main |
| Bathroom #2 | 6' × 8' | Vinyl | Main |
| Bedroom #1 | 10' × 10' | Carpet | Main |
| Bedroom #2 | 10' × 10' | Vinyl | Main |
| Bedroom #3 | 12' × 12' | Carpet, Vinyl | Main |
| Dining Room | 10' × 12' | Vinyl | Main |
| Entry/Foyer | 8' × 4' | Vinyl | Main |
| Kitchen | 12' × 10' | Vinyl | Main |
| Laundry Room | 6' × 5' | Vinyl | Main |
| Living Room | 14' × 12' | Vinyl | Main |
Exterior Features
- Construction
- Vinyl Siding
- Covered Spaces
- 2
- Garage
- 2 Car, Attached
- Lot Size
- 0.44 Acres
- Parking
- Asphalt, Attached, Driveway, Garage
- Patio Features
- Deck
- Sewer
- Public Sewer
- Water Source
- Public
Property Details
- County
- Dunn
- Home Warranty
- Yes
- Possession
- Close of Escrow
- Property Subtype
- Single Family Residence
- School District
- Colfax
- Status
- Active w/ Offer
- Township
- Village of Colfax
- Year Built
- 2026
- Zoning
- Residential
- Listing Office
- Chippewa Valley Real Estate, LLC
- Last Updated
- August 21, 2026 at 3:37 PM
Active w/ Offer
MLS #1603841
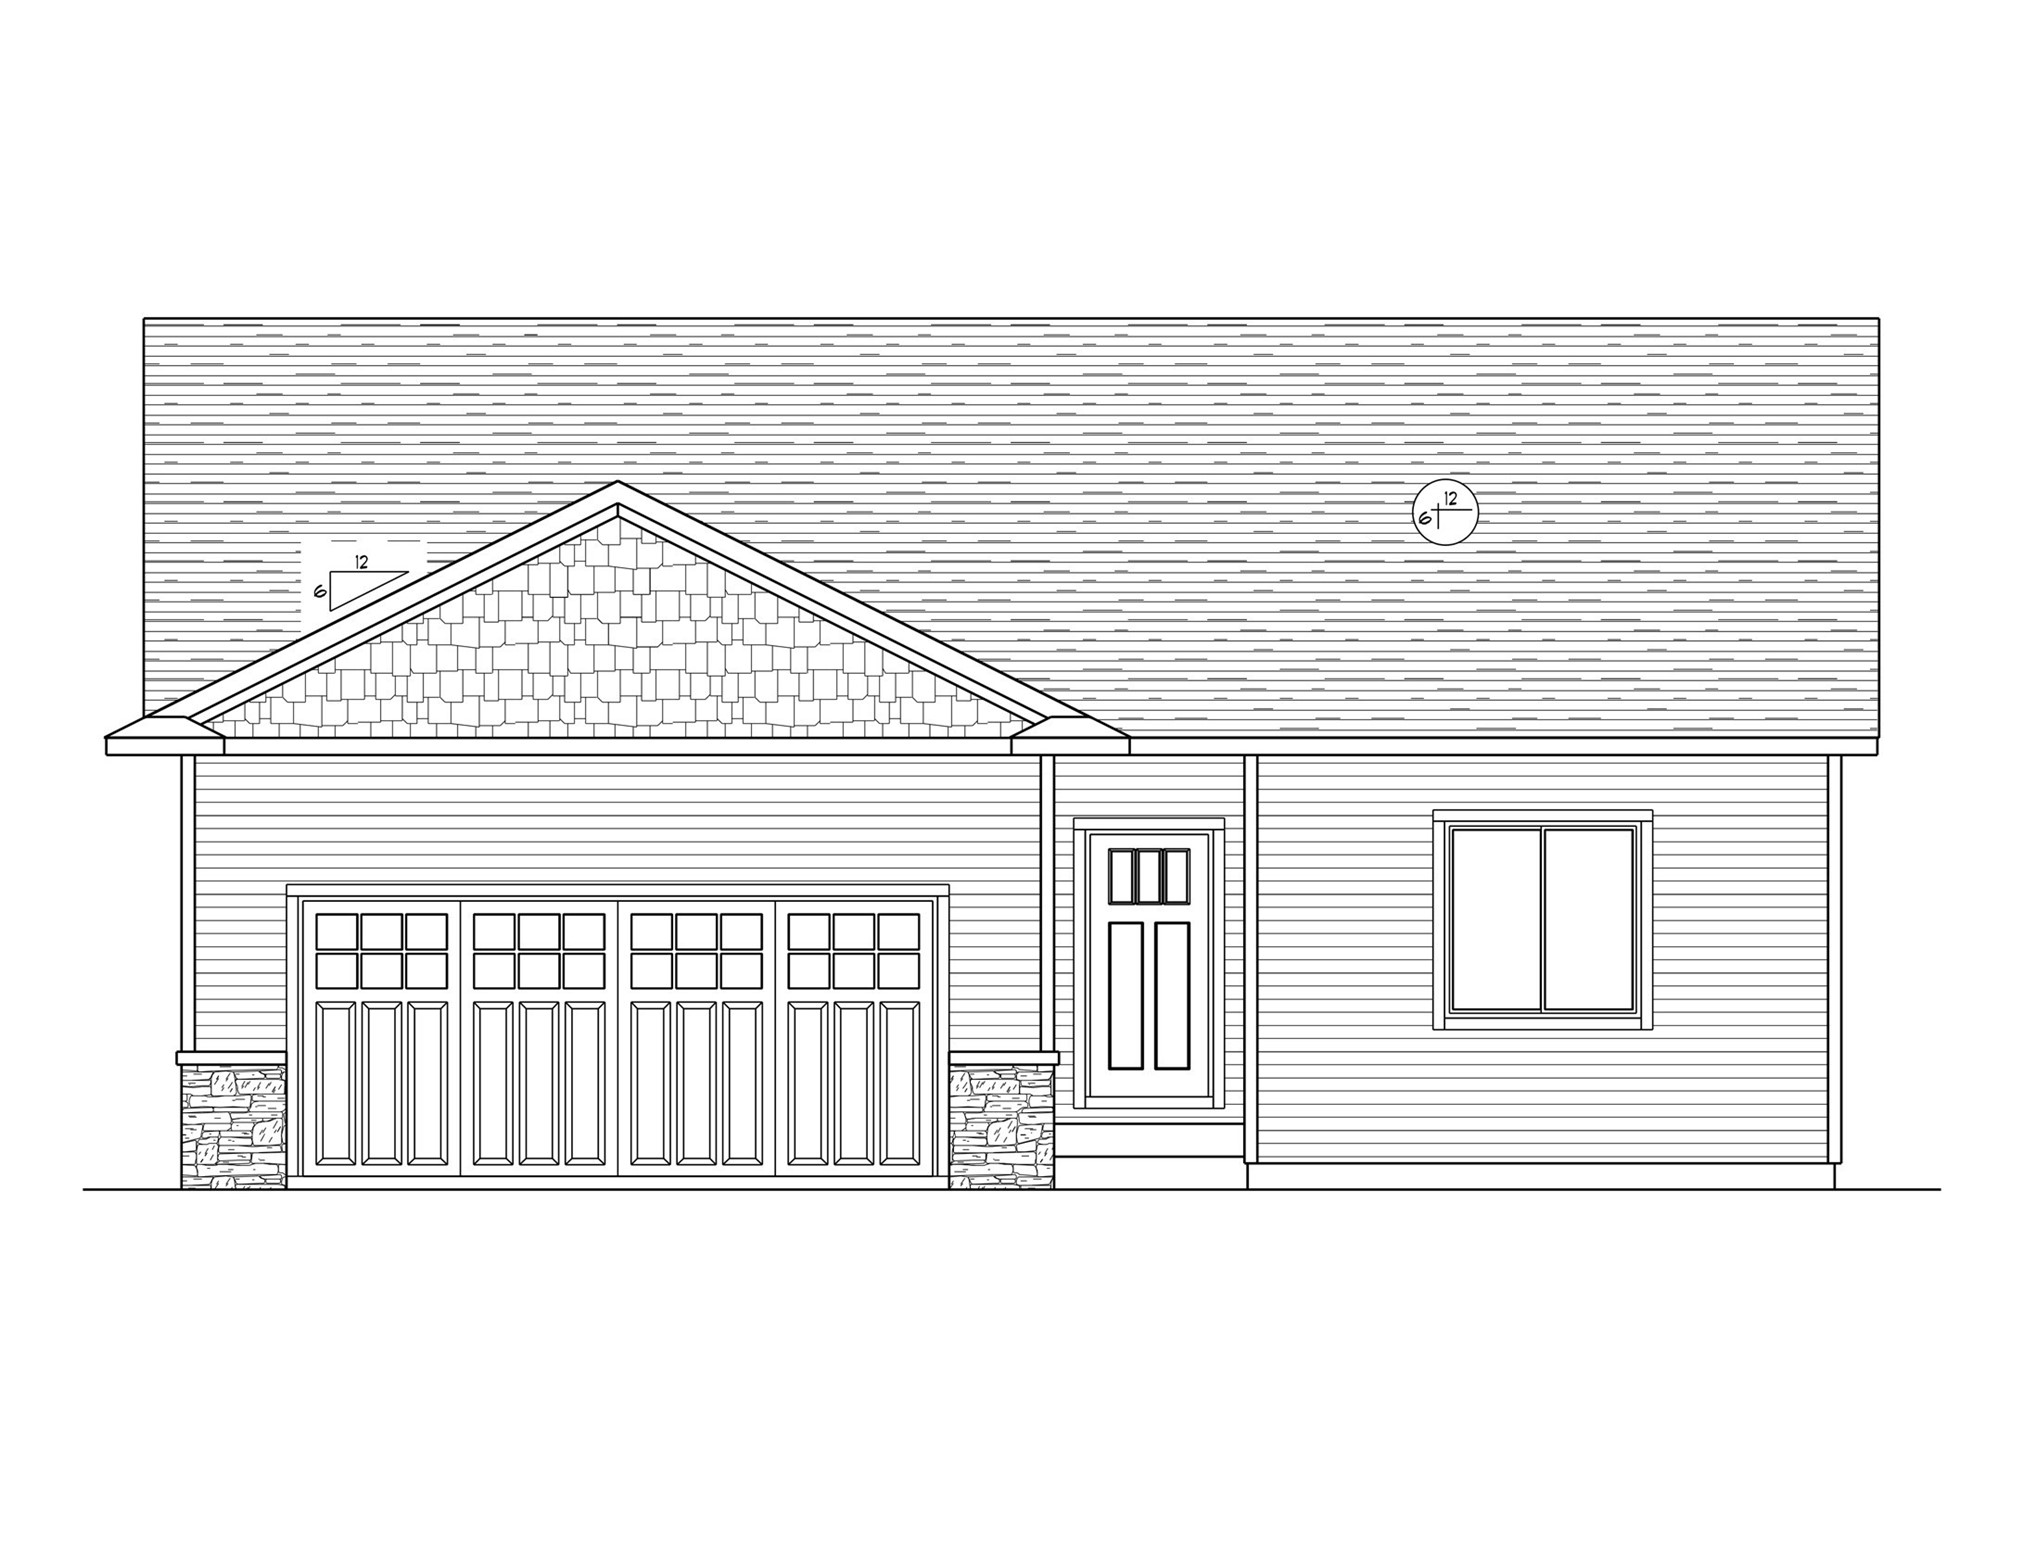
3868 Nicholas Drive Lot 16, Menomonie, WI
- 3 Bedroom
- 2 Bath
- 1,307 Sq. Ft.
Active w/ Offer
MLS #1603662
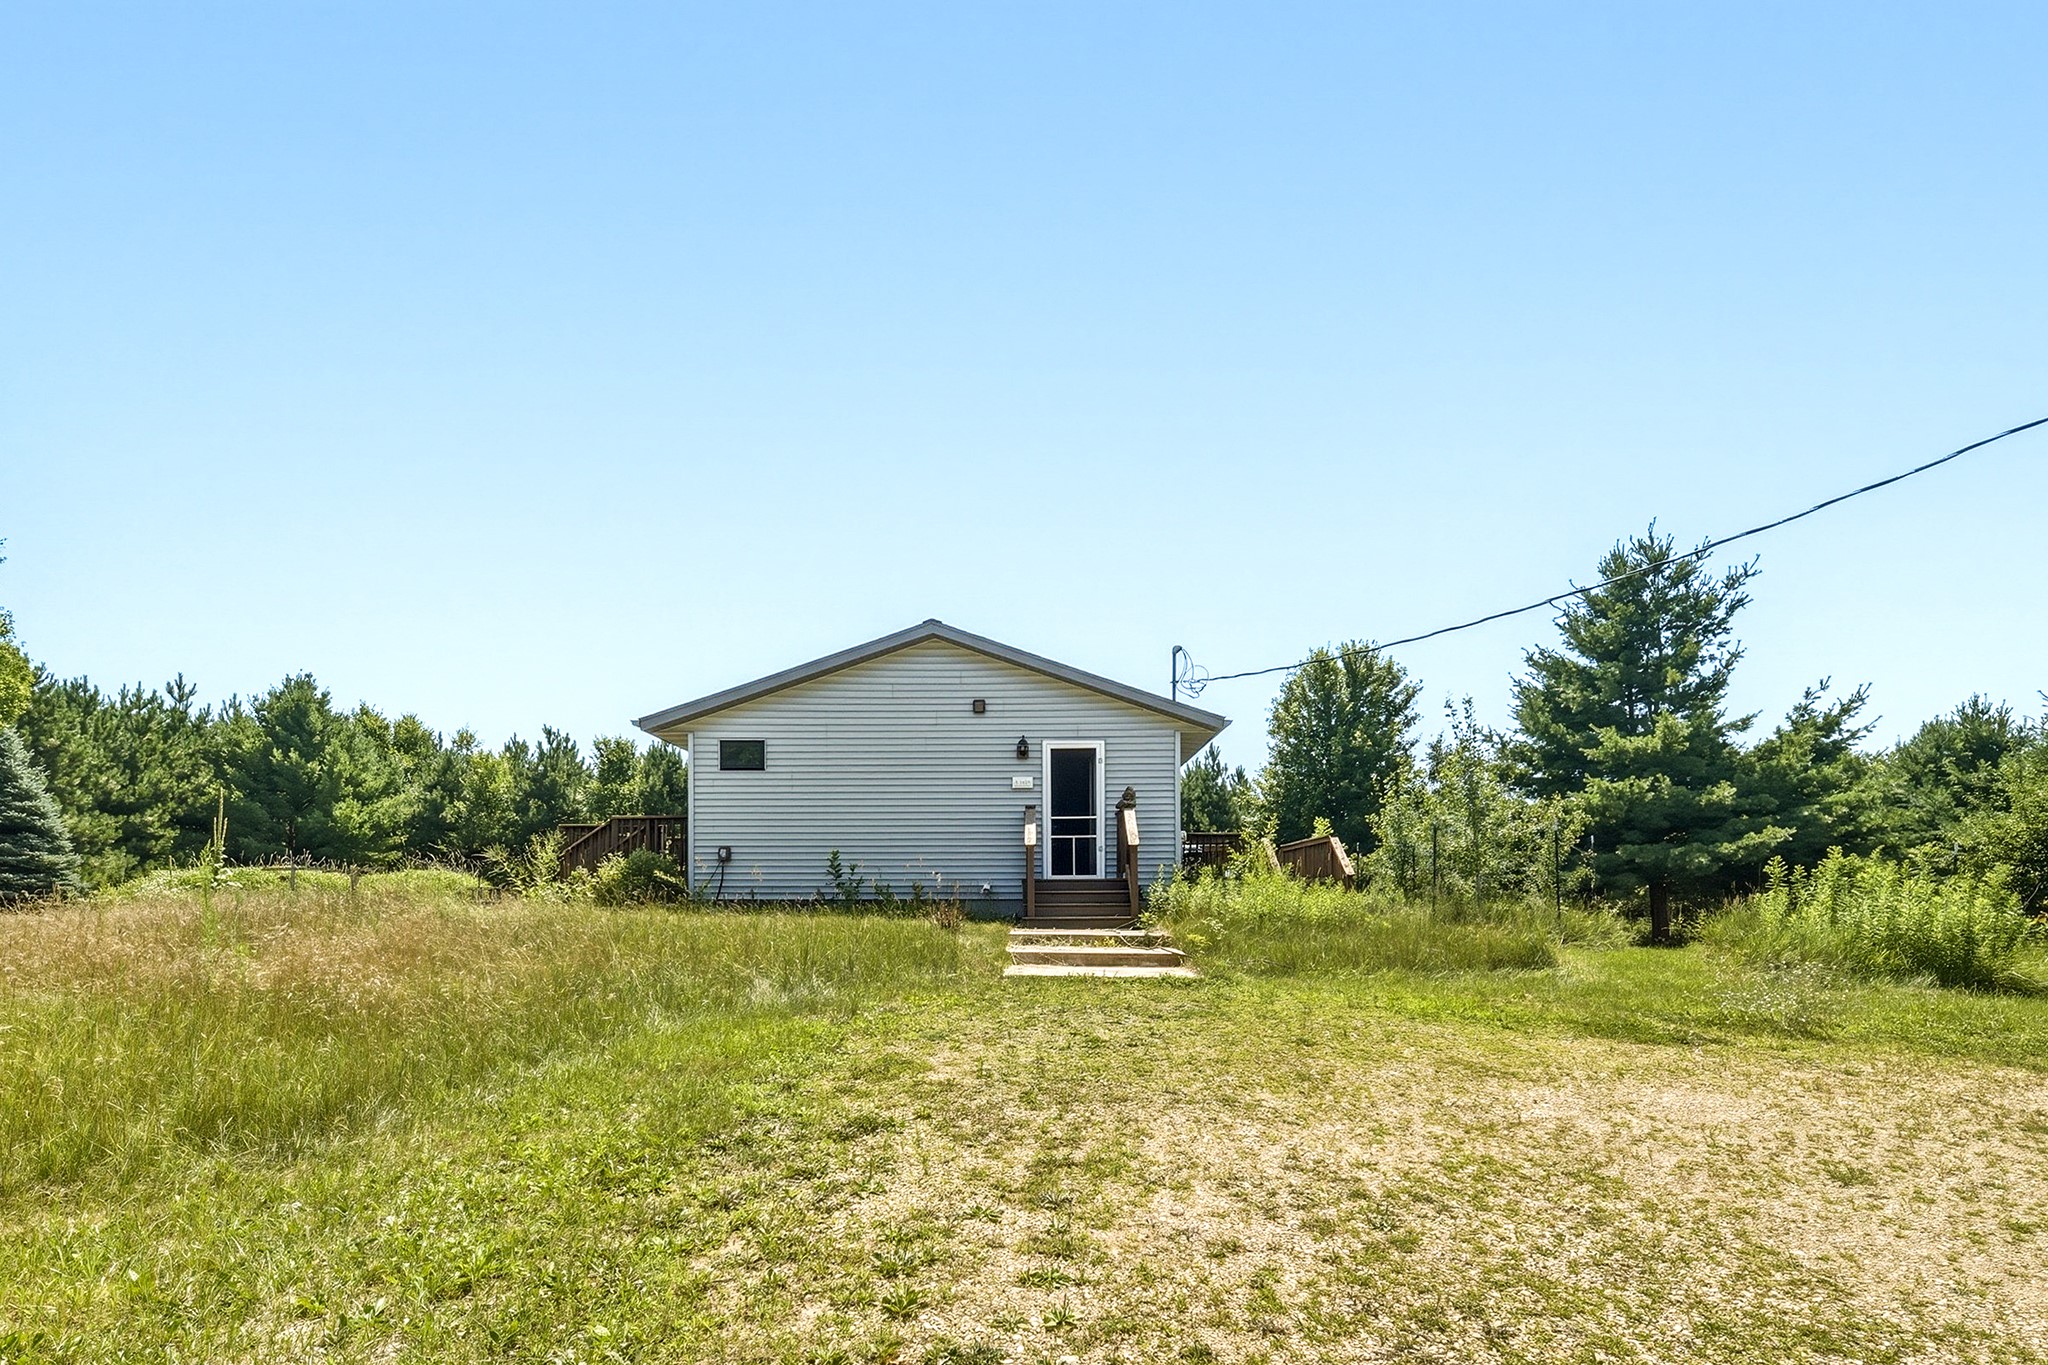
E6950 890th Avenue, Colfax, WI
- 3 Bedroom
- 1 Bath
- 1,308 Sq. Ft.
Active
MLS #1604284
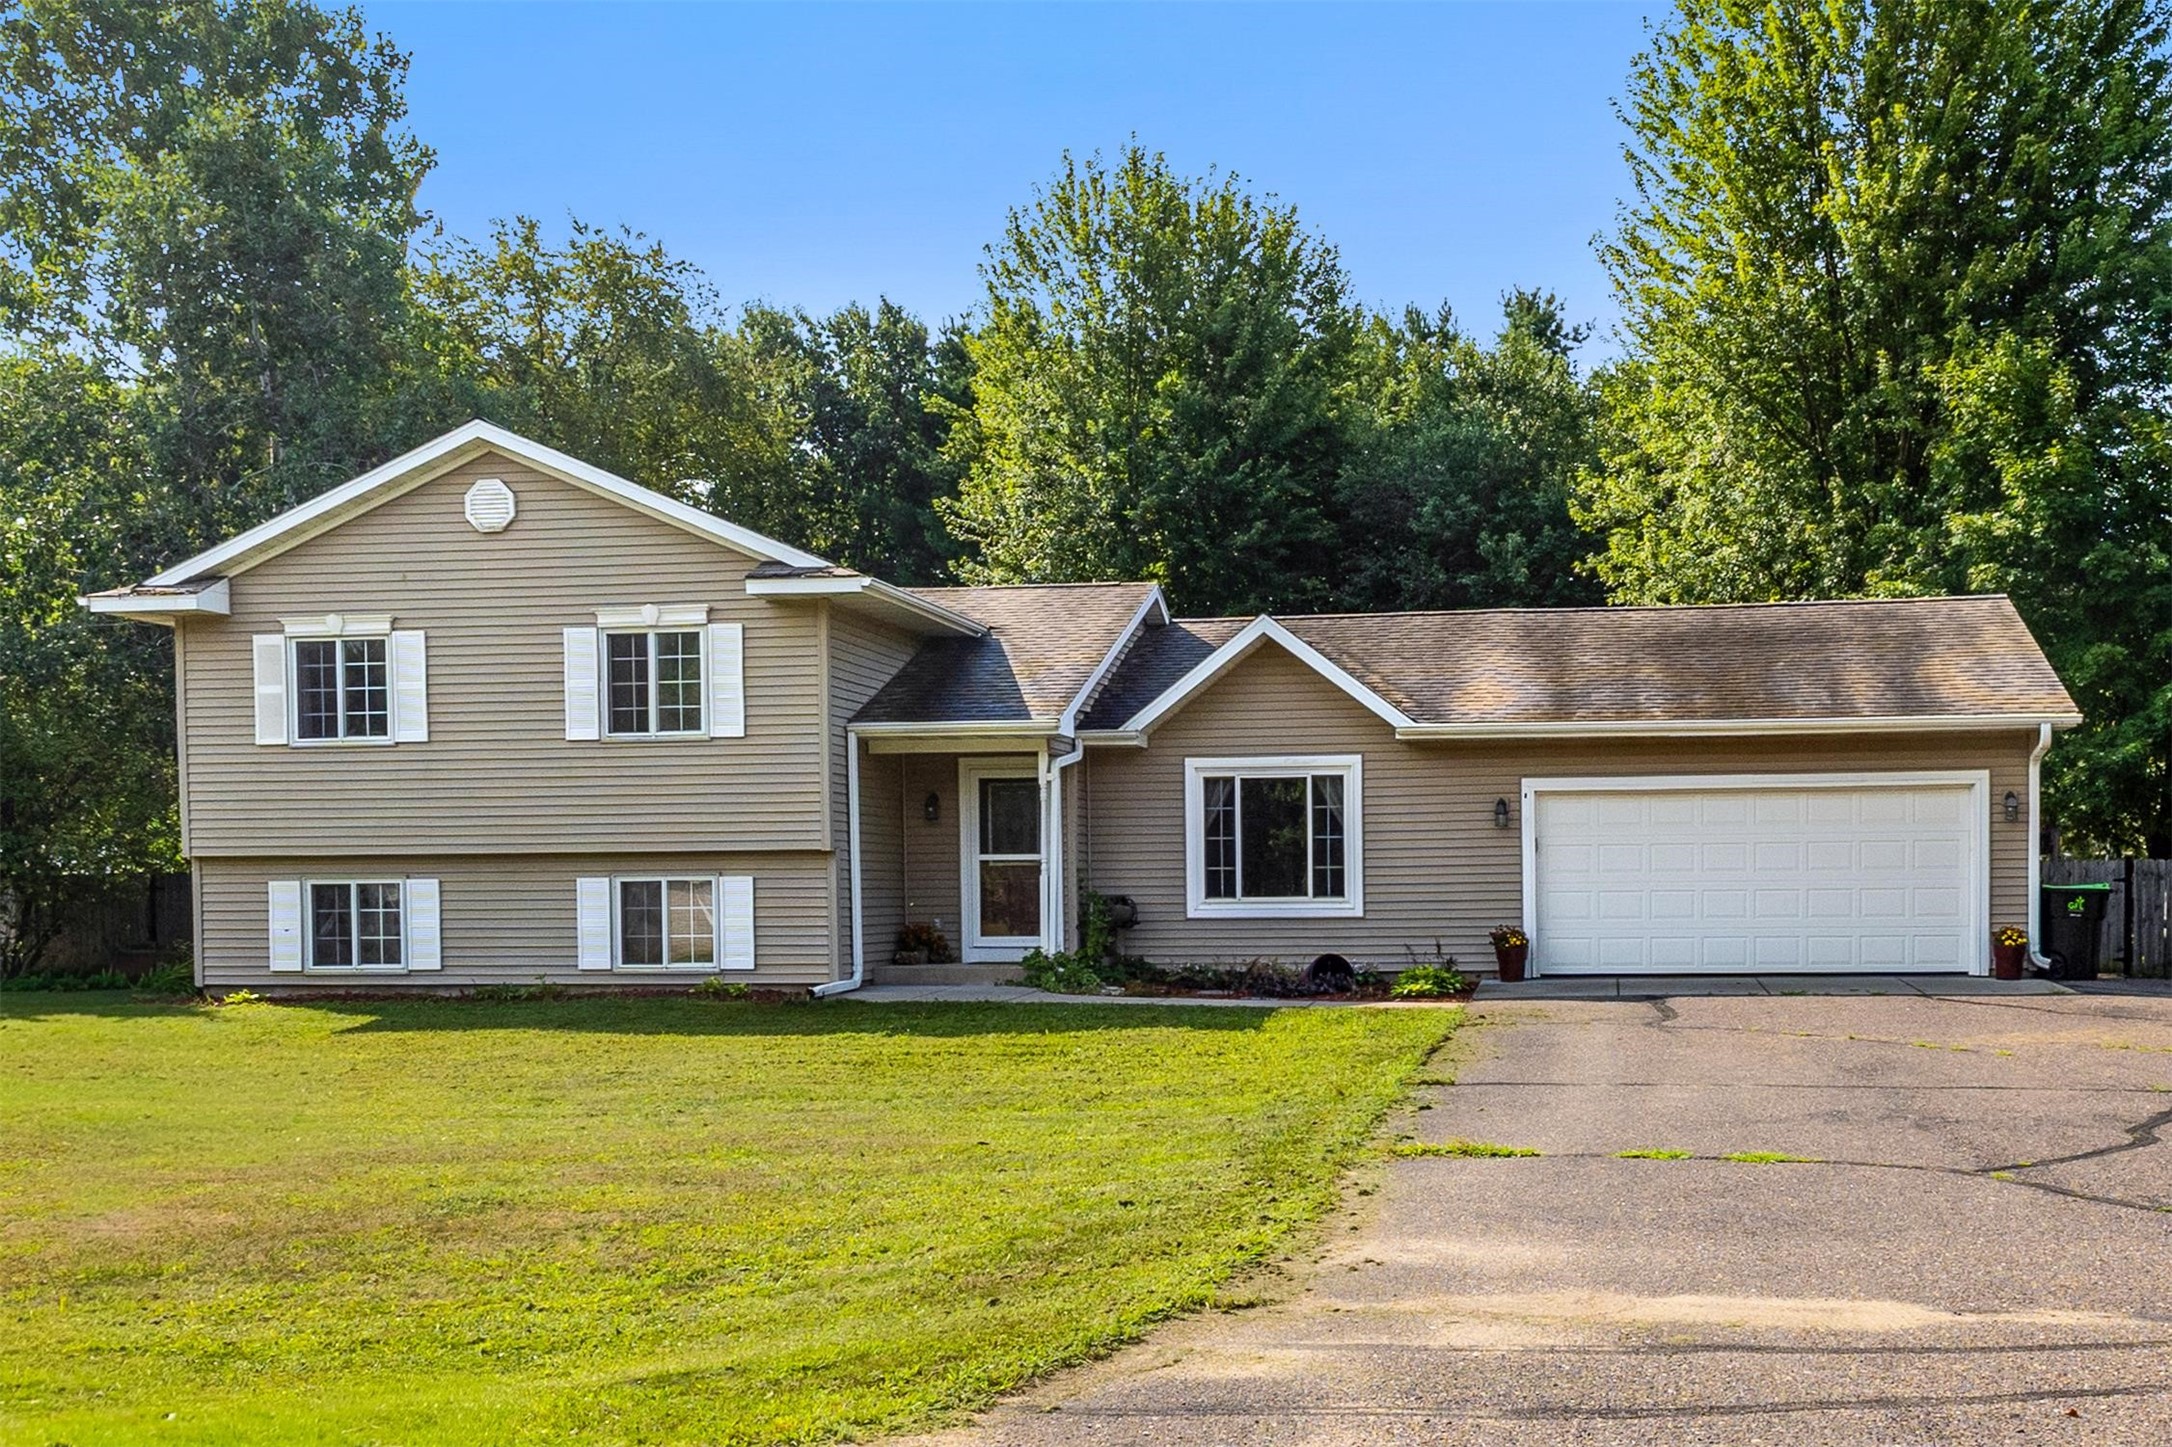
E5656 704th Avenue, Menomonie, WI
- 5 Bedroom
- 3 Bath
- 2,207 Sq. Ft.
Active
MLS #1604355
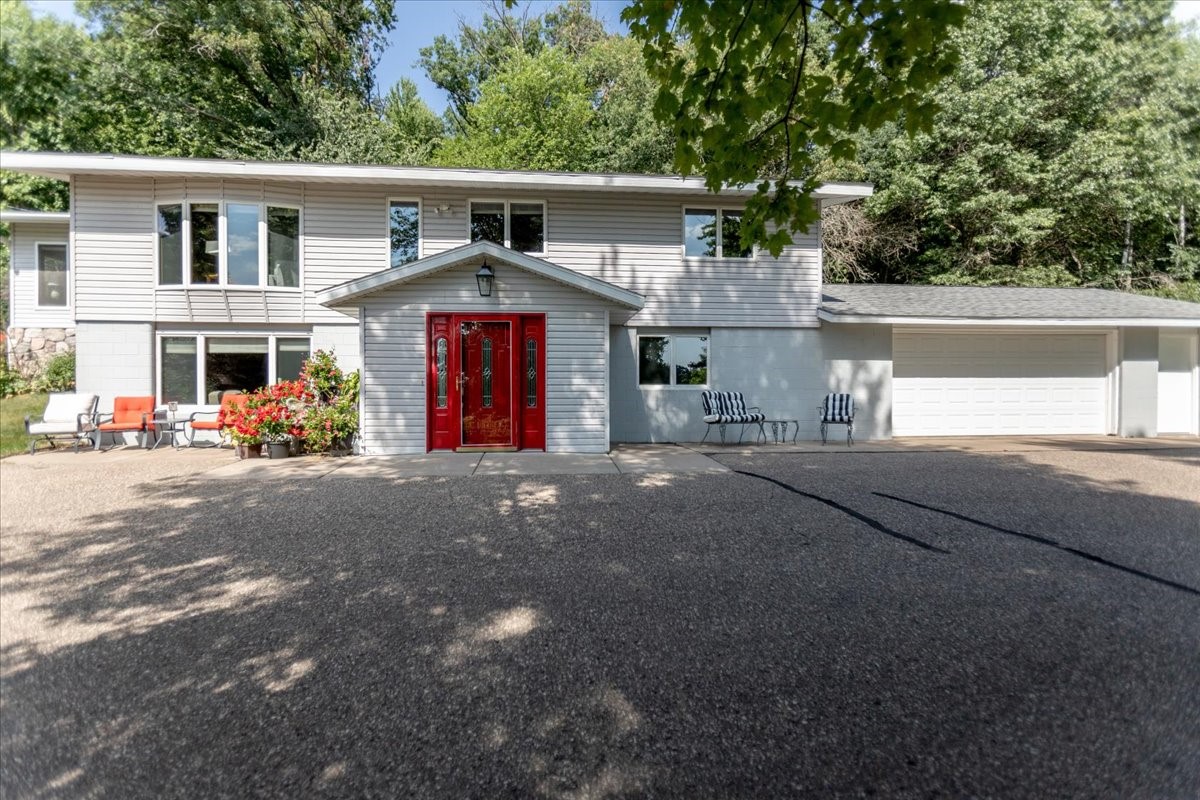
N4438 County Road Y, Menomonie, WI
- 3 Bedroom
- 2 Bath
- 2,241 Sq. Ft.