
Lot 4 9 7/16th Avenue
Chetek, WI 54728
Property Overview
This beautiful open concept floor plan is a modern take on one of our most-loved layouts. This 3-bedroom, 2-bath
home features a split-bedroom design, giving the owner's suite added privacy along with a walk-in closet and
ensuite bath. The open-concept great room features vaulted ceilings, large windows, and an easy flow to the
spacious deck, which is perfect for gathering or simply enjoying the view. Everyday functionality shines with a
mudroom, laundry, and owner’s entry connected to the 2-car garage. Thoughtfully updated inside and out, this
floor plan blends modern style with the practical features homeowners ask for most. **** Please Note builder
has access to over 500 plans and the current plan has options for additions. 2.3 acre lot is included in the price.
Current plan is on slab, optional basement is available for additional fee.
Map & Location
Interior Features
- Above Grade Finished Area
- 1,657 SqFt
- Building Area Total
- 1,657 SqFt
- Cooling
- Central Air
- Electric
- Circuit Breakers
- Fireplace
- One
- Fireplaces
- 1
- Foundation
- Poured, Slab
- Heating
- Forced Air
- Levels
- One
- Living Area
- 1,657 SqFt
- Rooms Total
- 6
Rooms
| Room | Dimensions | Flooring | Level |
|---|---|---|---|
| Bathroom #1 | 9' × 7' | Main | |
| Bathroom #2 | 9' × 9' | Main | |
| Bedroom #1 | 10' × 10' | Main | |
| Bedroom #2 | 10' × 10' | Main | |
| Bedroom #3 | 14' × 12' | Main | |
| Family Room | 22' × 24' | Main |
Exterior Features
- Construction
- Vinyl Siding
- Covered Spaces
- 2
- Garage
- 2 Car, Attached
- Lot Size
- 2.3 Acres
- Parking
- Attached, Garage
- Sewer
- Septic Tank
- Stories
- 1
- Style
- One Story
- Water Source
- Well
Property Details
- County
- Barron
- Possession
- Other, See Remarks
- Property Subtype
- Single Family Residence
- School District
- Chetek-Weyerhaeuser Area
- Status
- Active
- Township
- Town of Chetek
- Year Built
- 2026
- Listing Office
- Keller Williams Realty Diversified
- Last Updated
- April 2, 2026 at 7:10 AM

Active
MLS #1601806
1915 22 1/2 Avenue, Rice Lake, WI
- 3 Bedroom
- 2 Bath
- 2,602 Sq. Ft.
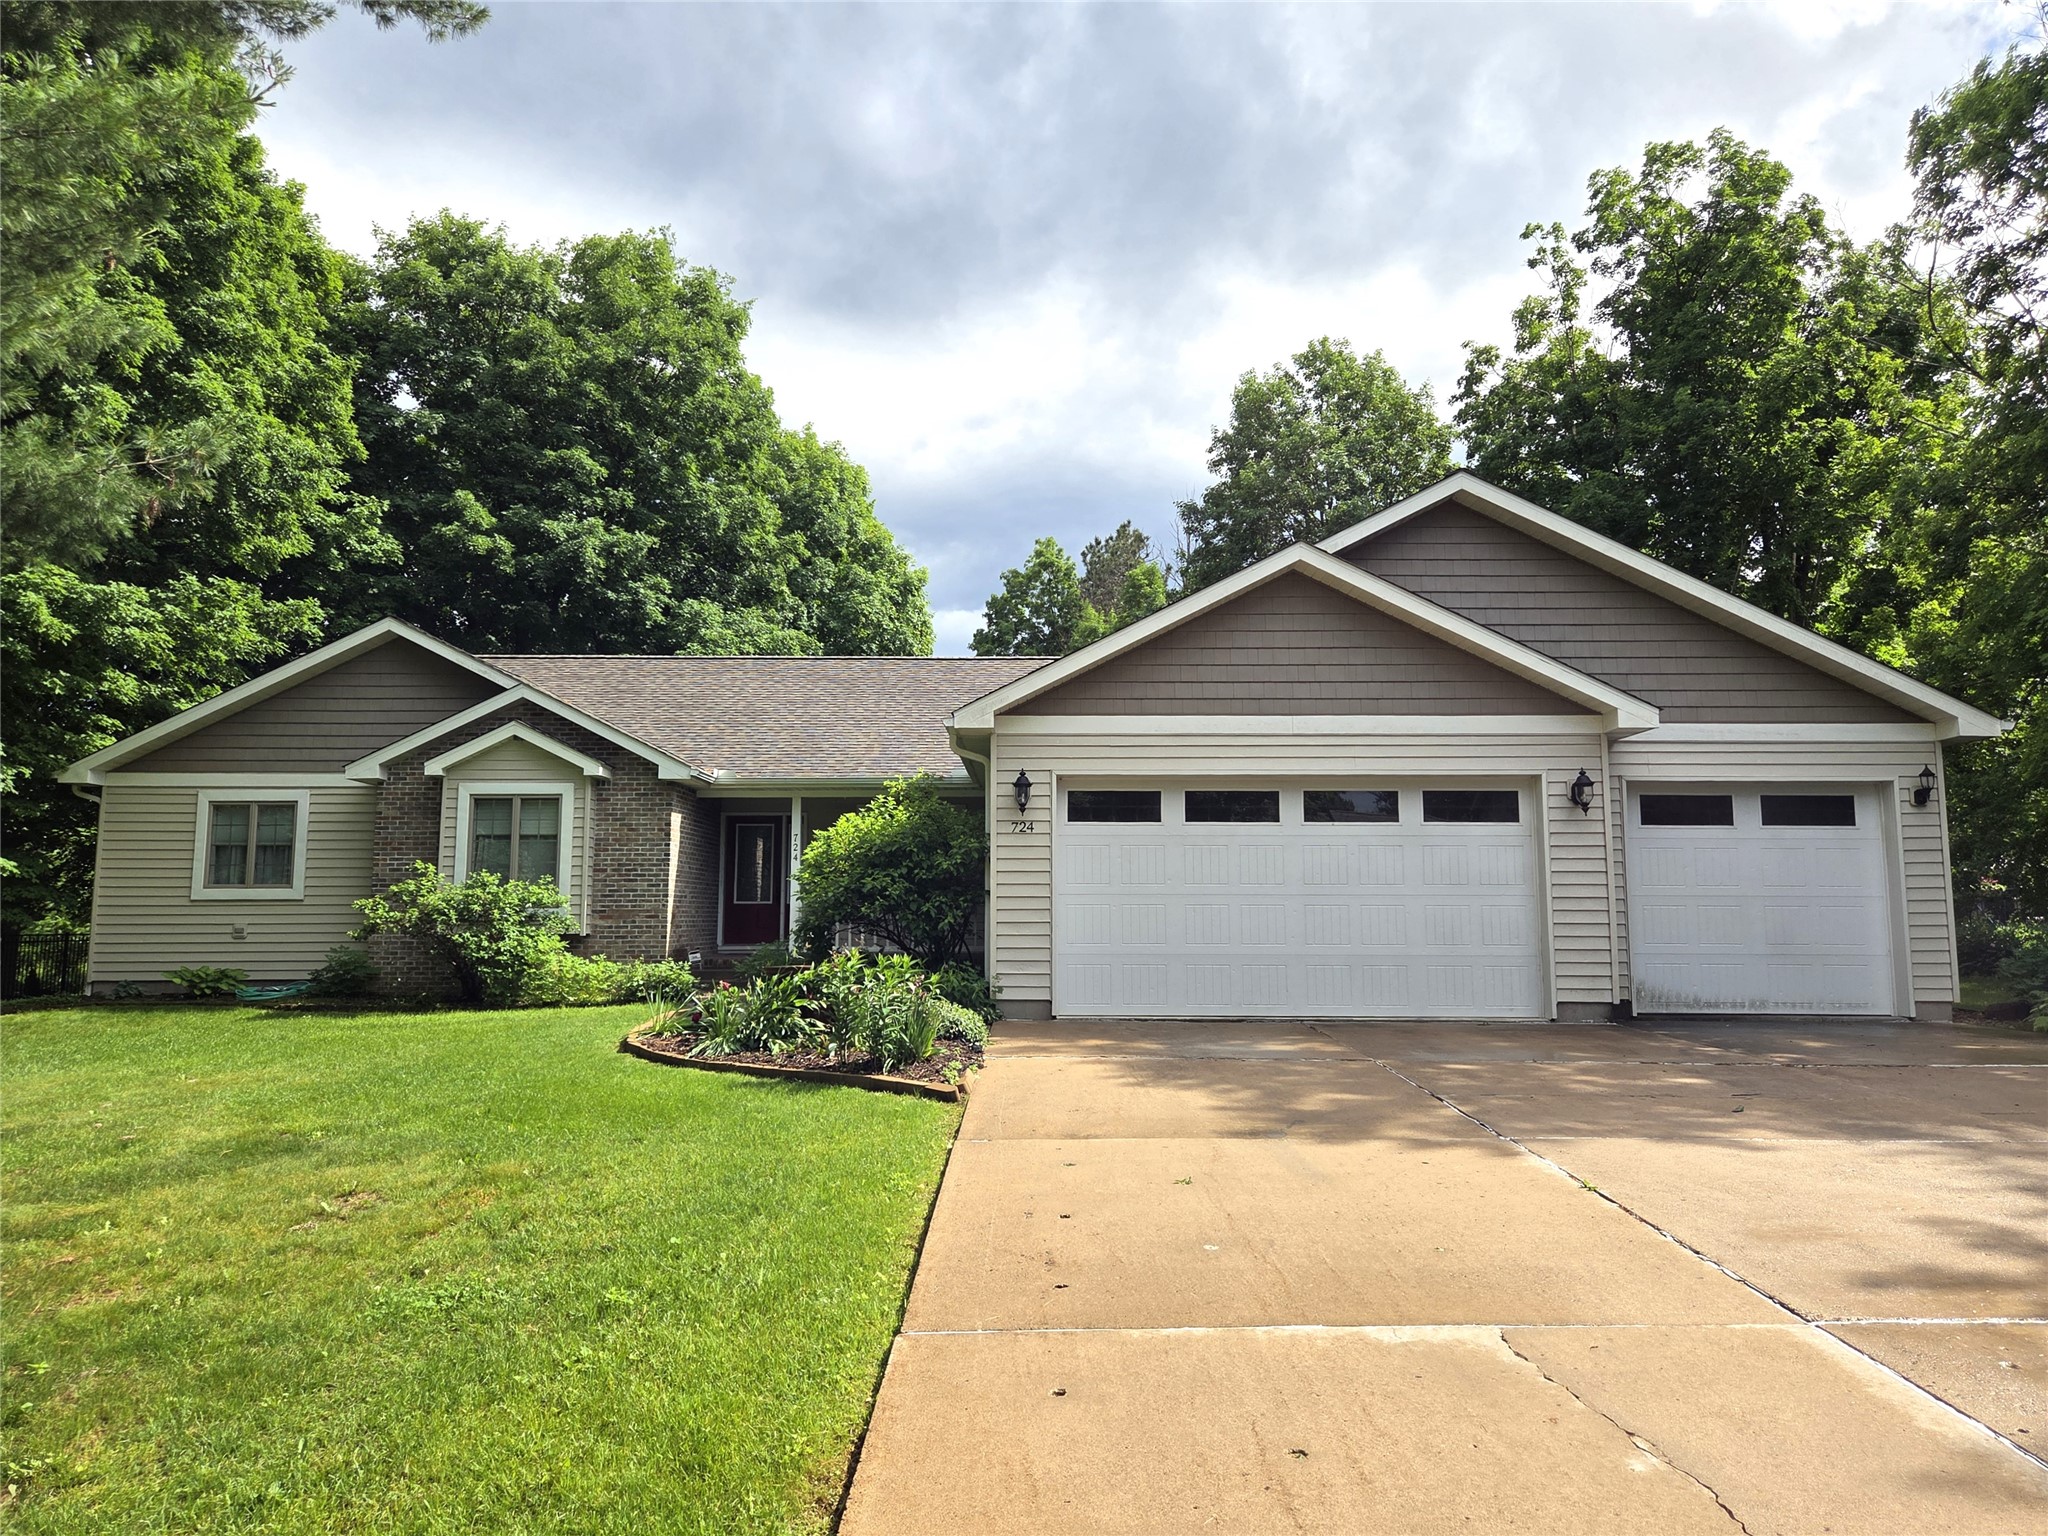
Active
MLS #1602221
724 Pine Place, Rice Lake, WI
- 3 Bedroom
- 2/1 Bath
- 2,022 Sq. Ft.
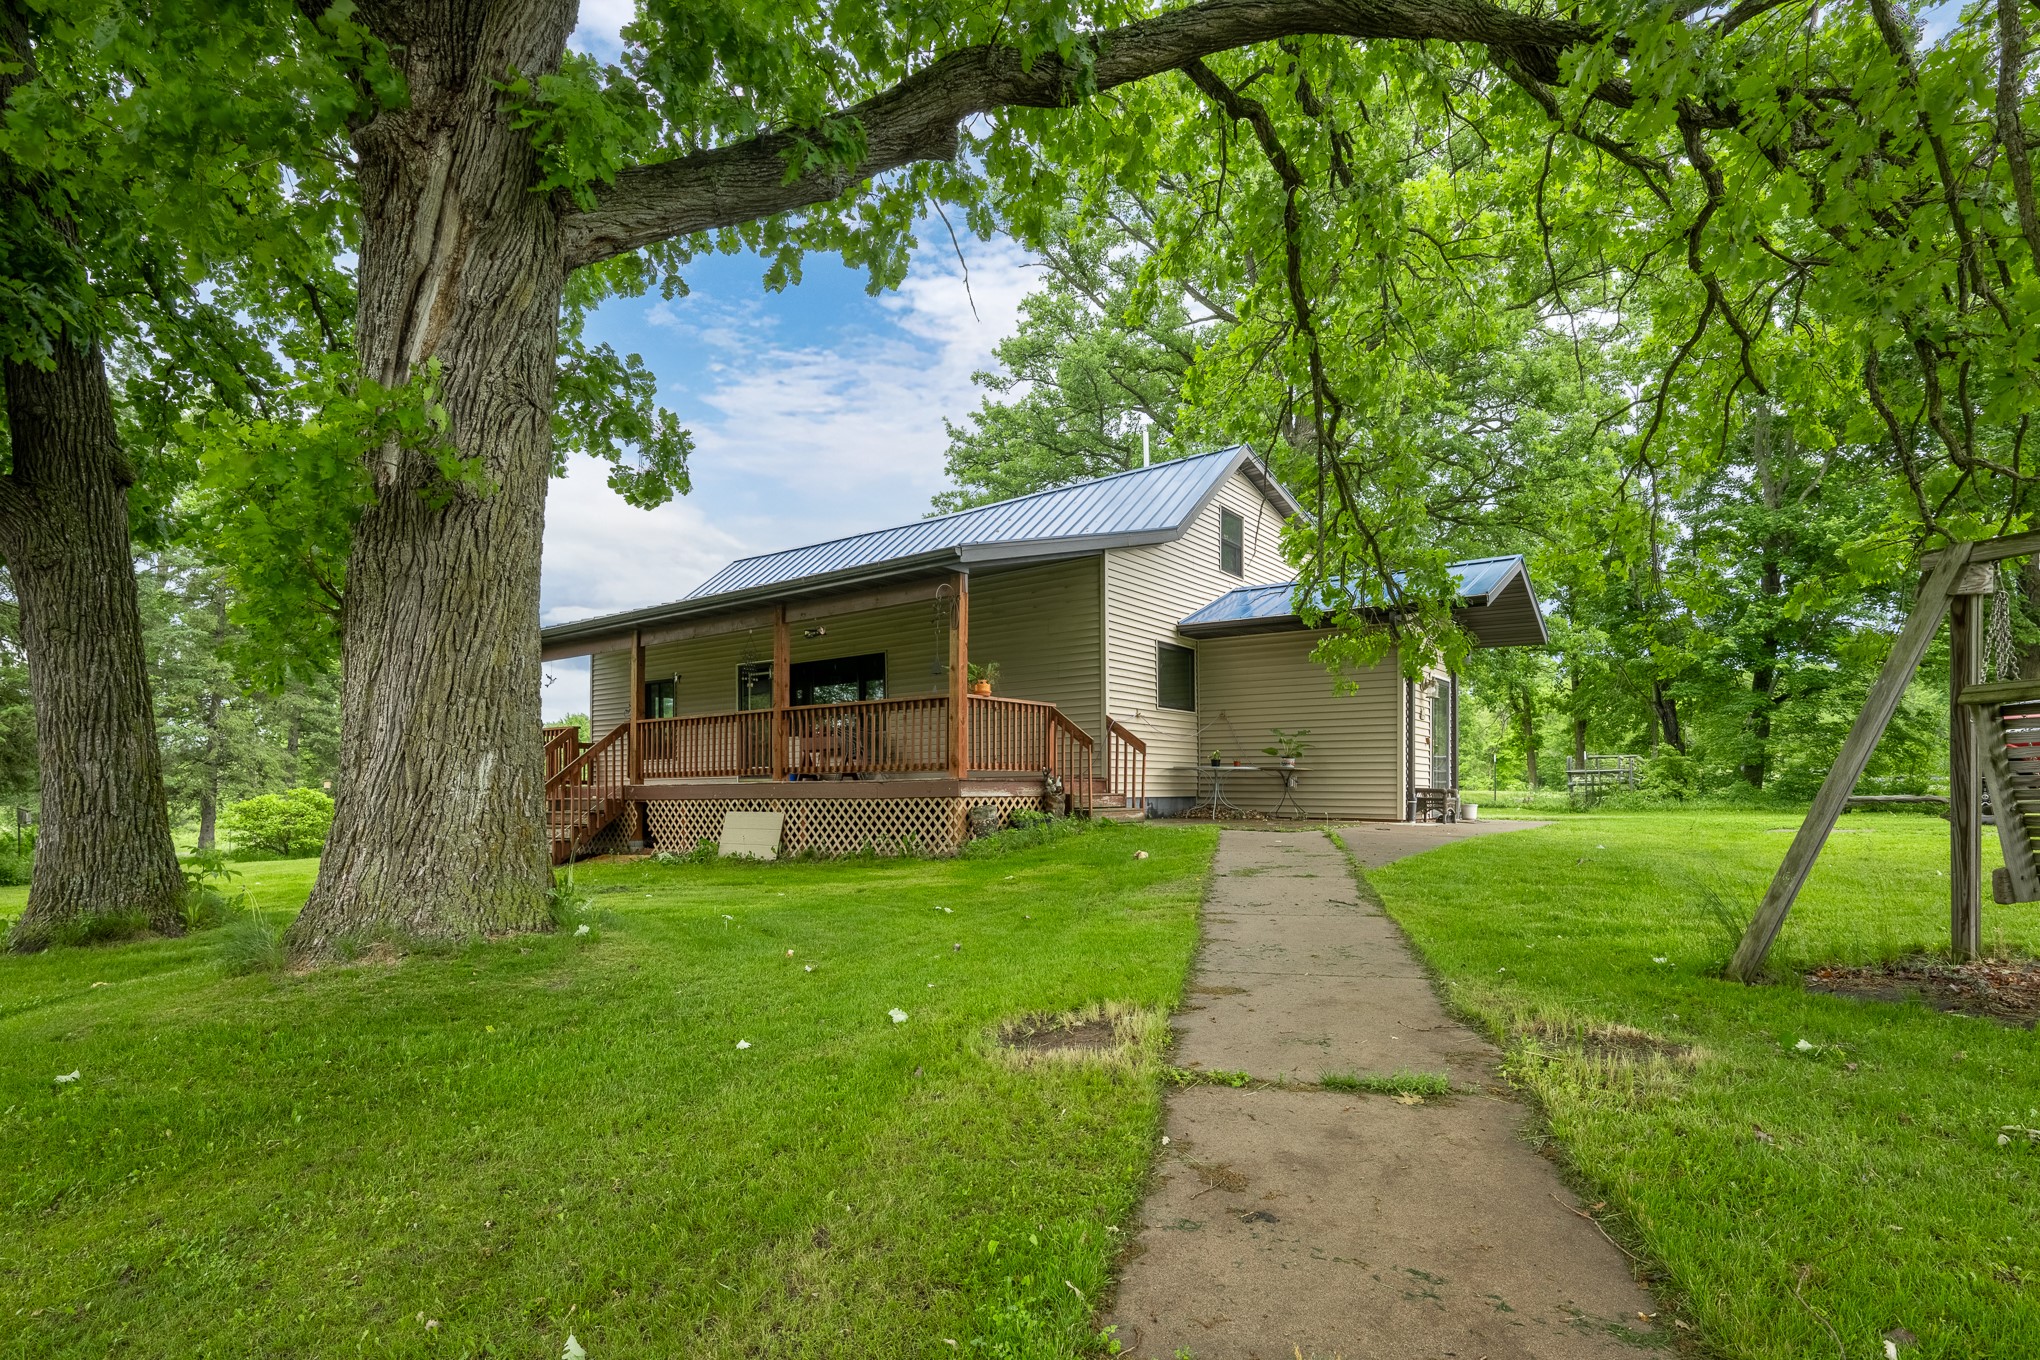
Active
MLS #1602347
2563 17th Avenue, Rice Lake, WI
- 3 Bedroom
- 2 Bath
- 2,080 Sq. Ft.
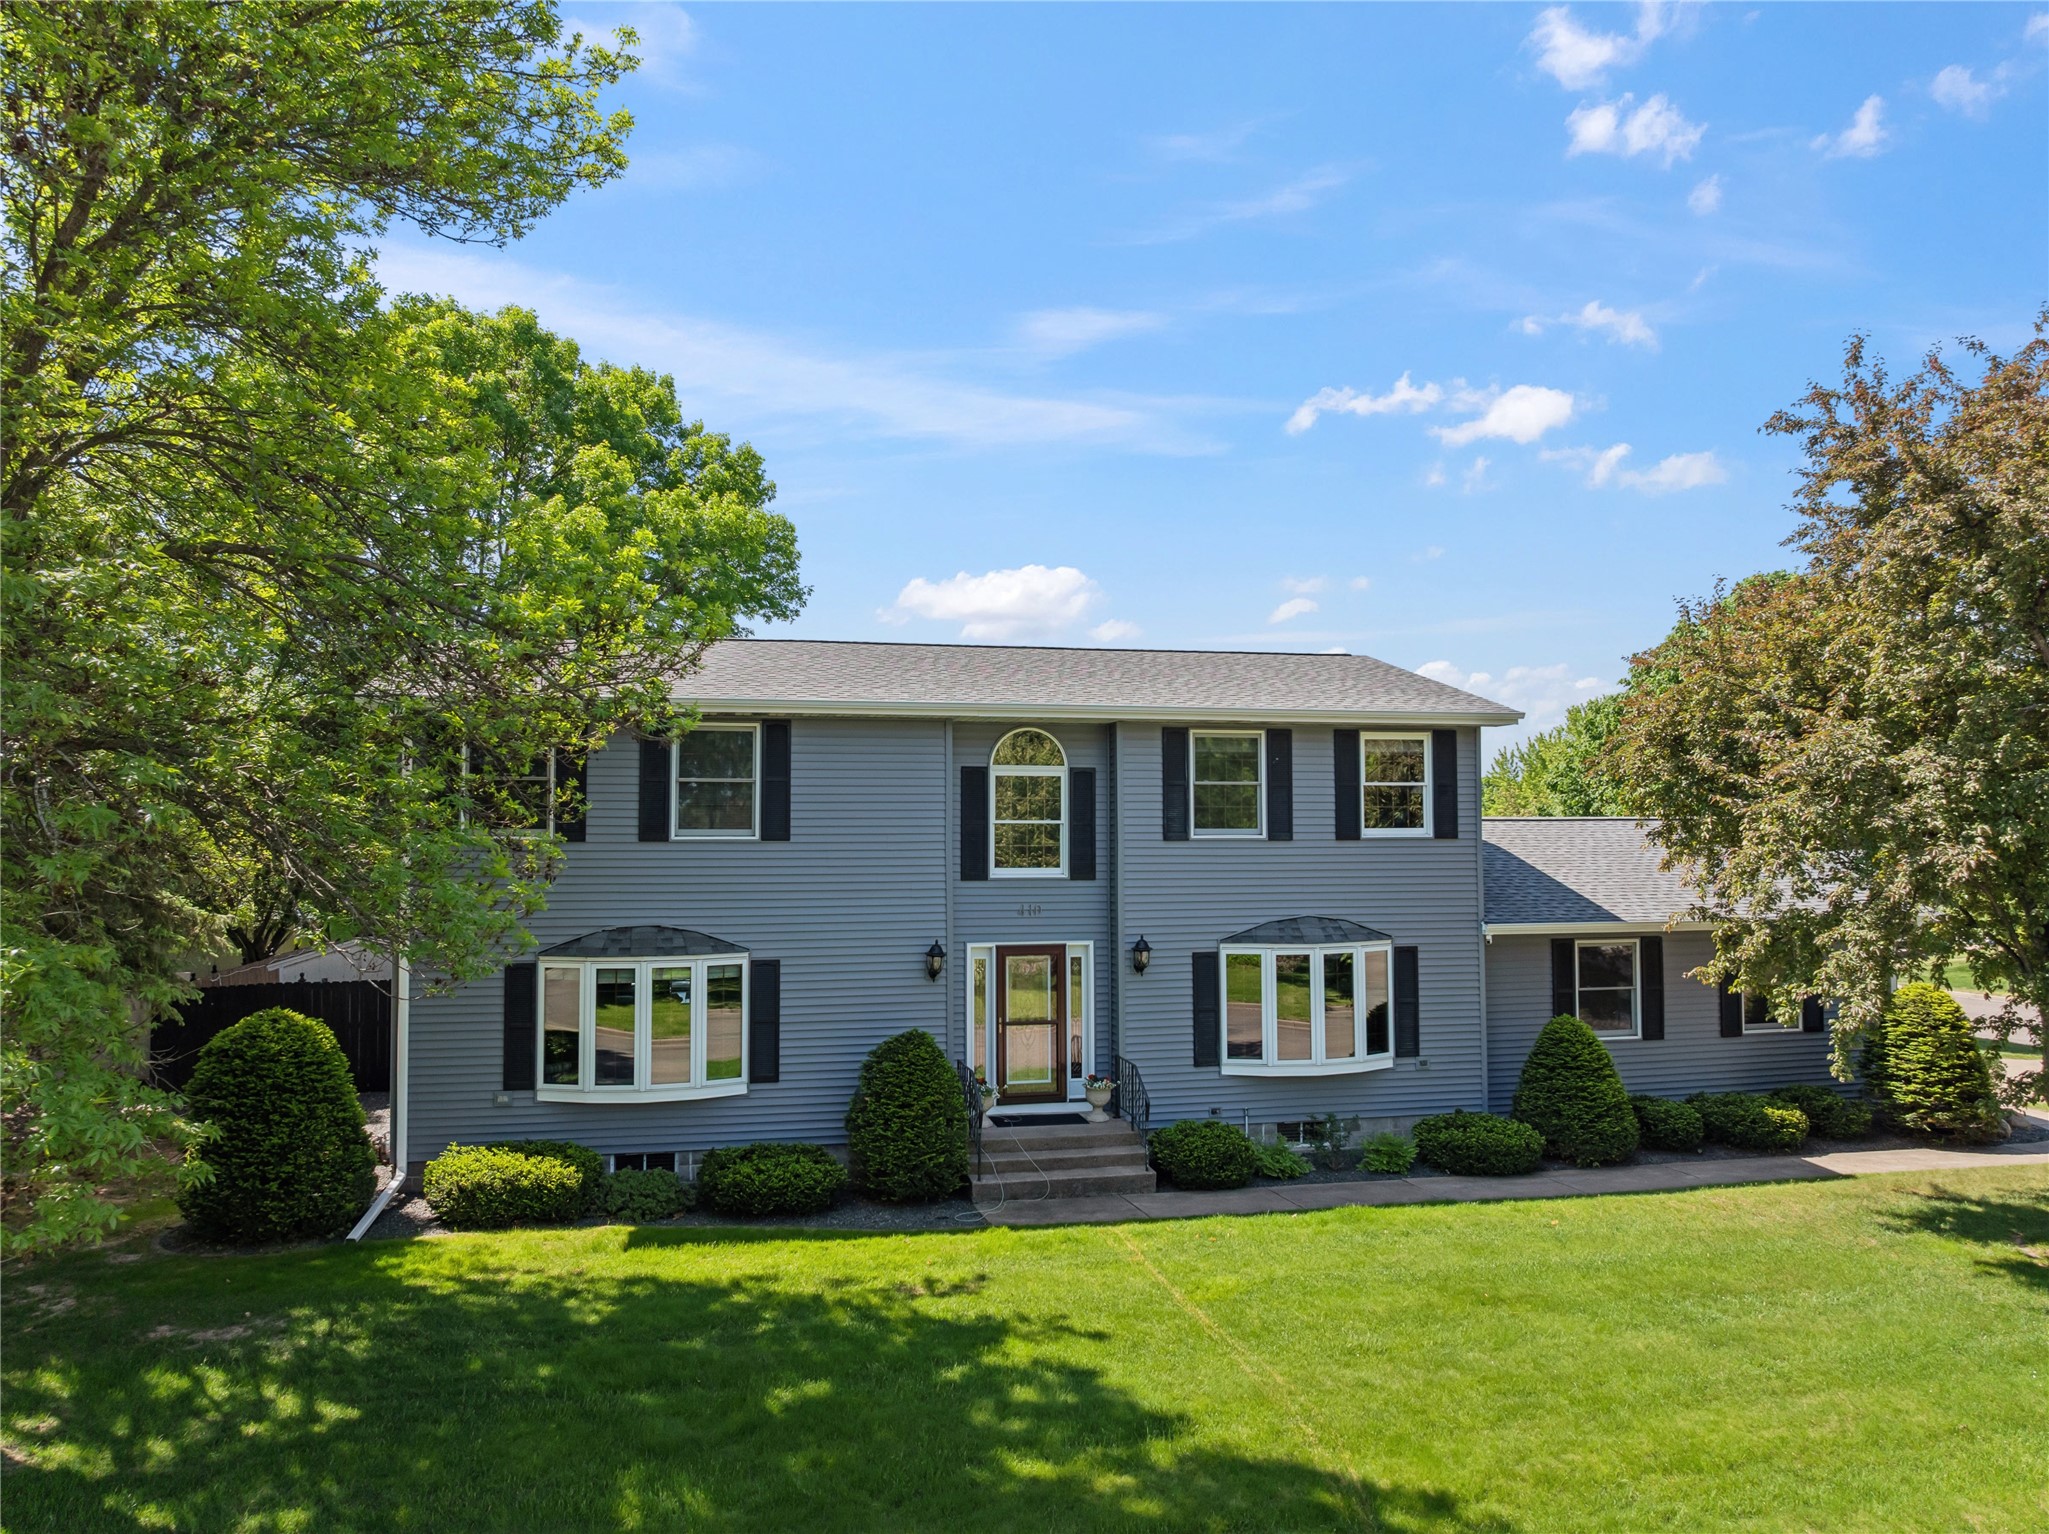
Active
MLS #1601797
410 E John Street, Rice Lake, WI
- 4 Bedroom
- 3/1 Bath
- 3,579 Sq. Ft.