
N5353 Thornapple Road
Ladysmith, WI 54848
Property Overview
Tucked away in the peaceful countryside just outside Ladysmith, this property on Thornapple Road offers the perfect blend of privacy and natural beauty. Surrounded by mature trees and open land, it’s an ideal setting for those seeking a quiet retreat, hobby farm potential, or a place to build their dream home. Enjoy the sights and sounds of nature while still being a short drive from local amenities, lakes, and outdoor recreation. Whether you're looking to escape the hustle or invest in a slice of Wisconsin countryside, this property delivers space, serenity, and opportunity. New bedroom carpet '25 and new well pump and pressure tank '24.
Map & Location
Interior Features
- Above Grade Finished Area
- 1,802 SqFt
- Appliances Included
- Dryer, Dishwasher, Electric Water Heater, Microwave, Oven, Range, Refrigerator, Range Hood, Washer
- Basement
- Full, Partially Finished, Walk-Out Access
- Below Grade Finished Area
- 1,482 SqFt
- Below Grade Unfinished Area
- 176 SqFt
- Building Area Total
- 3,460 SqFt
- Cooling
- Central Air
- Electric
- Circuit Breakers
- Fireplace
- One, Gas Log
- Fireplaces
- 1
- Heating
- Forced Air
- Levels
- One
- Living Area
- 3,284 SqFt
- Rooms Total
- 16
Rooms
| Room | Dimensions | Flooring | Level |
|---|---|---|---|
| Bathroom #1 | 13' × 10' | Tile | Main |
| Bathroom #2 | 5' × 10' | Linoleum | Main |
| Bedroom #1 | 13' × 18' | Laminate | Main |
| Bedroom #2 | 10' × 13' | Carpet, Laminate | Main |
| Bedroom #3 | 10' × 14' | Laminate | Main |
| Bedroom #4 | 10' × 13' | Laminate | Main |
| Den | 13' × 13' | Carpet | Lower |
| Dining Room | 16' × 13' | Laminate | Main |
| Family Room | 13' × 27' | Carpet | Lower |
| Kitchen | 14' × 15' | Linoleum | Main |
| Laundry Room | 8' × 10' | Linoleum | Main |
| Living Room | 20' × 19' | Laminate | Main |
| Office | 12' × 27' | Carpet | Lower |
| Office | 8' × 9' | Wood | Main |
| Pantry | 8' × 4' | Vinyl | Main |
| Rec Room | 16' × 25' | Carpet | Lower |
Exterior Features
- Construction
- Vinyl Siding
- Covered Spaces
- 4
- Garage
- 4 Car, Detached
- Lot Size
- 5 Acres
- Parking
- Driveway, Detached, Garage, Gravel, Garage Door Opener
- Patio Features
- Covered, Deck
- Sewer
- Septic Tank
- Stories
- 1
- Structure Type
- Manufactured House
- Style
- One Story
- Water Source
- Drilled Well
Property Details
- 2025 Taxes
- $2,891
- County
- Rusk
- Other Equipment
- Fuel Tank(s)
- Other Structures
- Outbuilding, Workshop
- Possession
- Close of Escrow
- Property Subtype
- Single Family Residence
- School District
- Bruce
- Status
- Active w/ Offer
- Township
- Town of Thornapple
- Year Built
- 1999
- Zoning
- Unzoned
- Listing Office
- Hometown Realty Group
- Last Updated
- August 27, 2026 at 8:45 AM

Active
MLS #1601244
W11608 County Road D, Holcombe, WI
- 4 Bedroom
- 2 Bath
- 2,426 Sq. Ft.
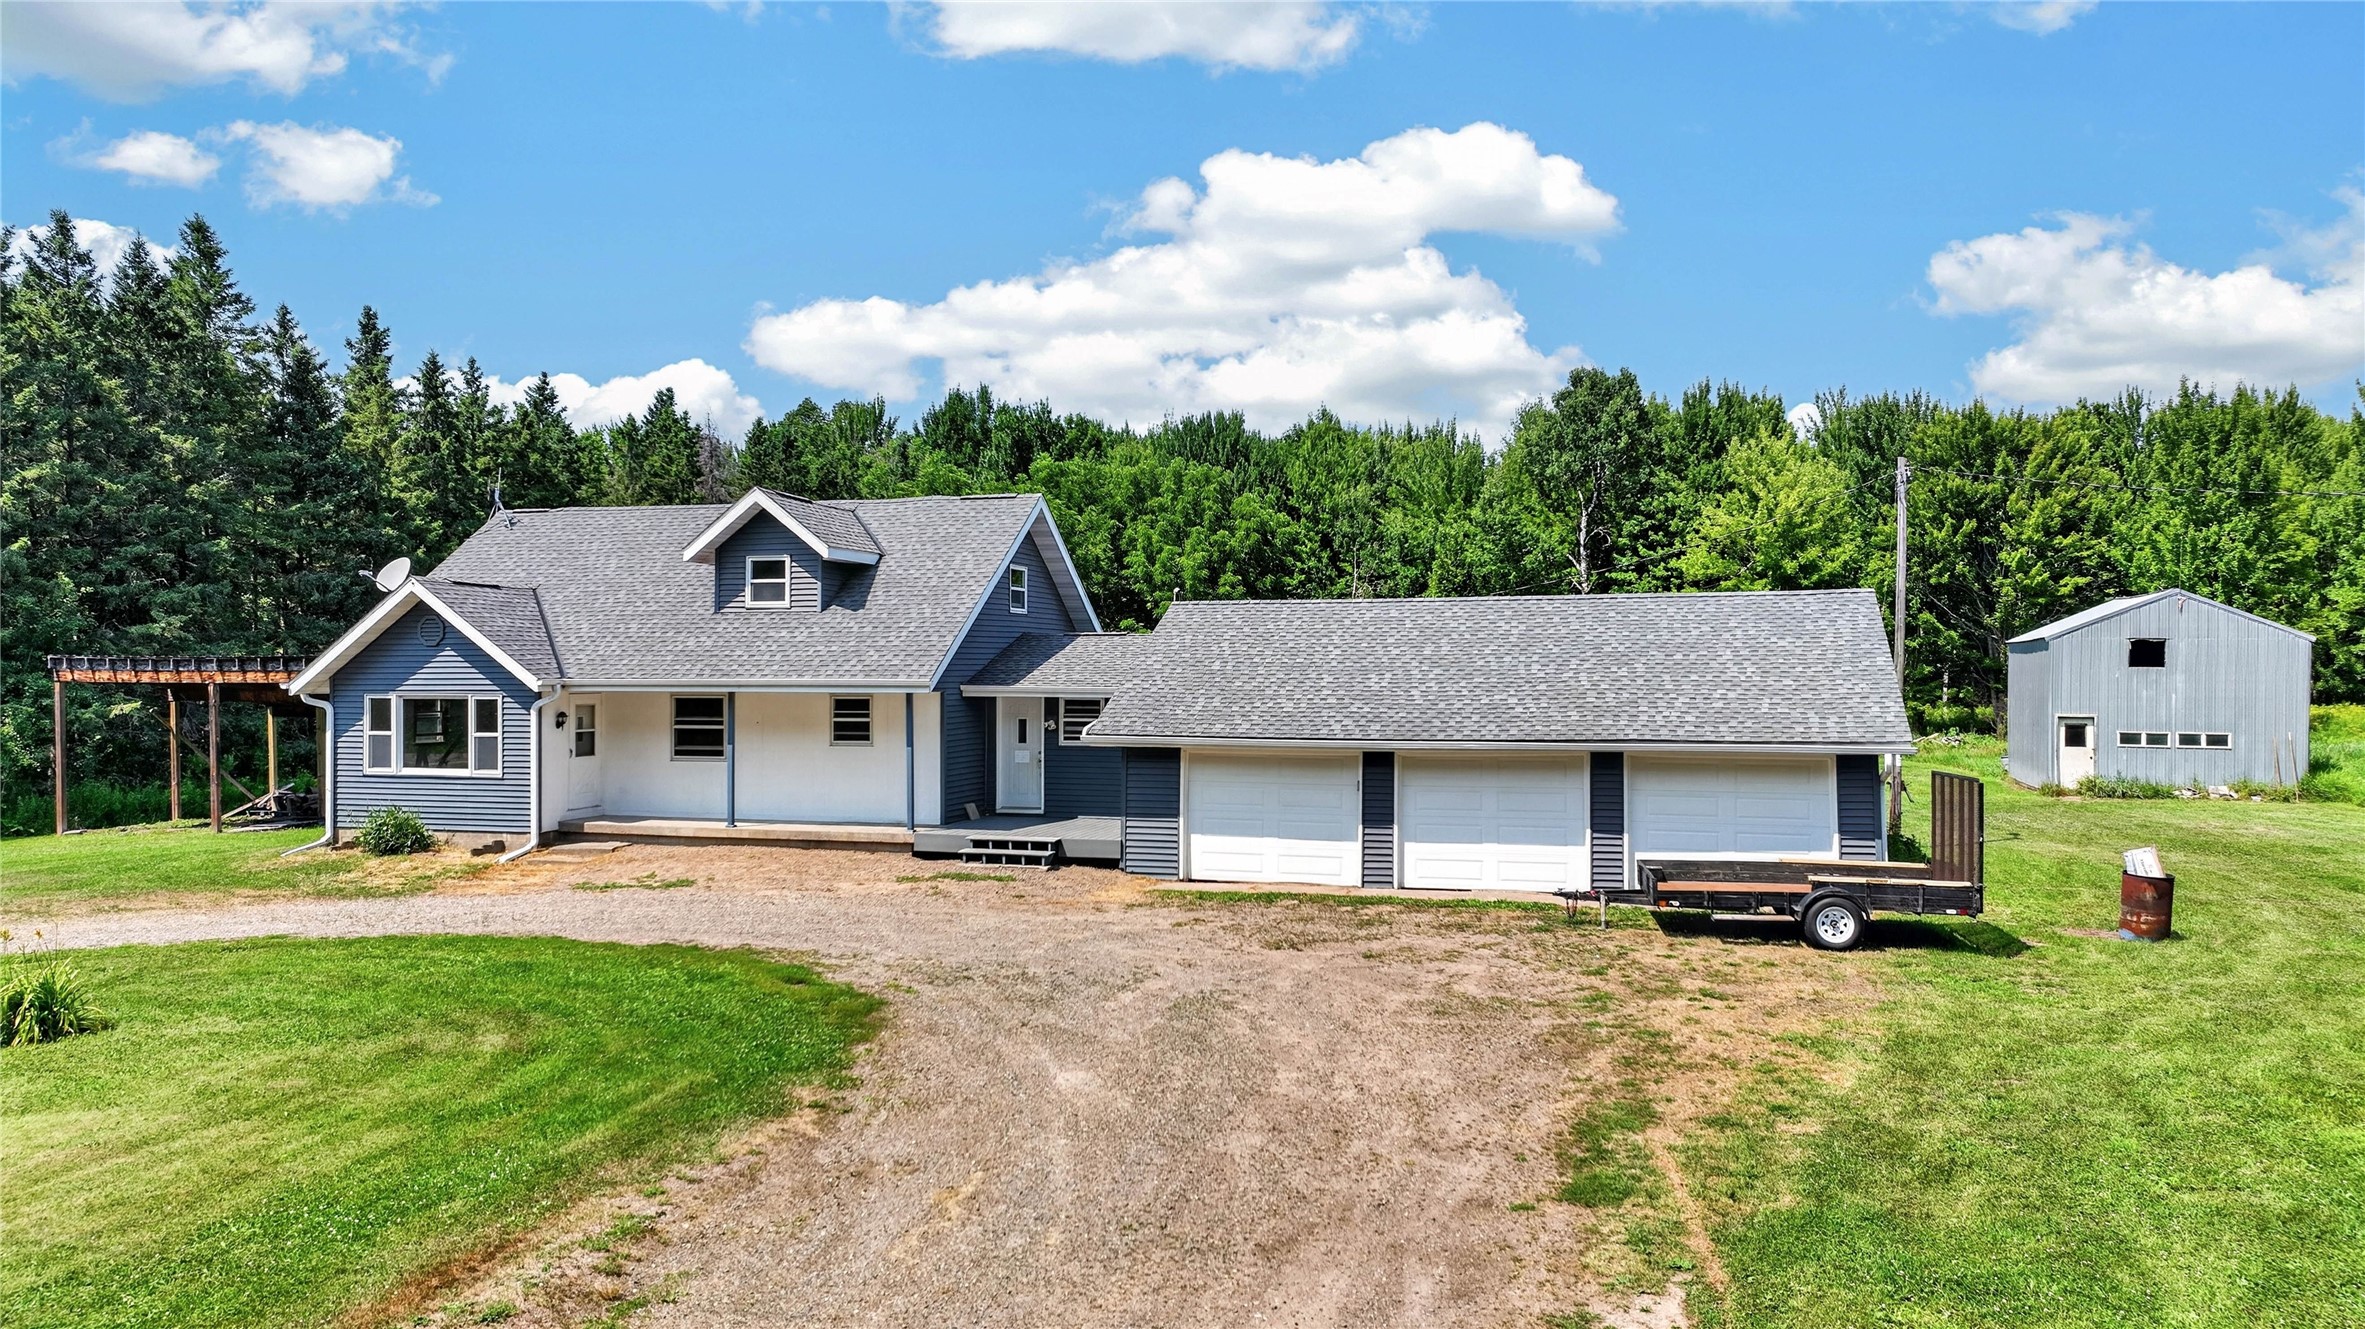
Active
MLS #1603714
W5480 County Road X, Tony, WI
- 4 Bedroom
- 2 Bath
- 1,860 Sq. Ft.
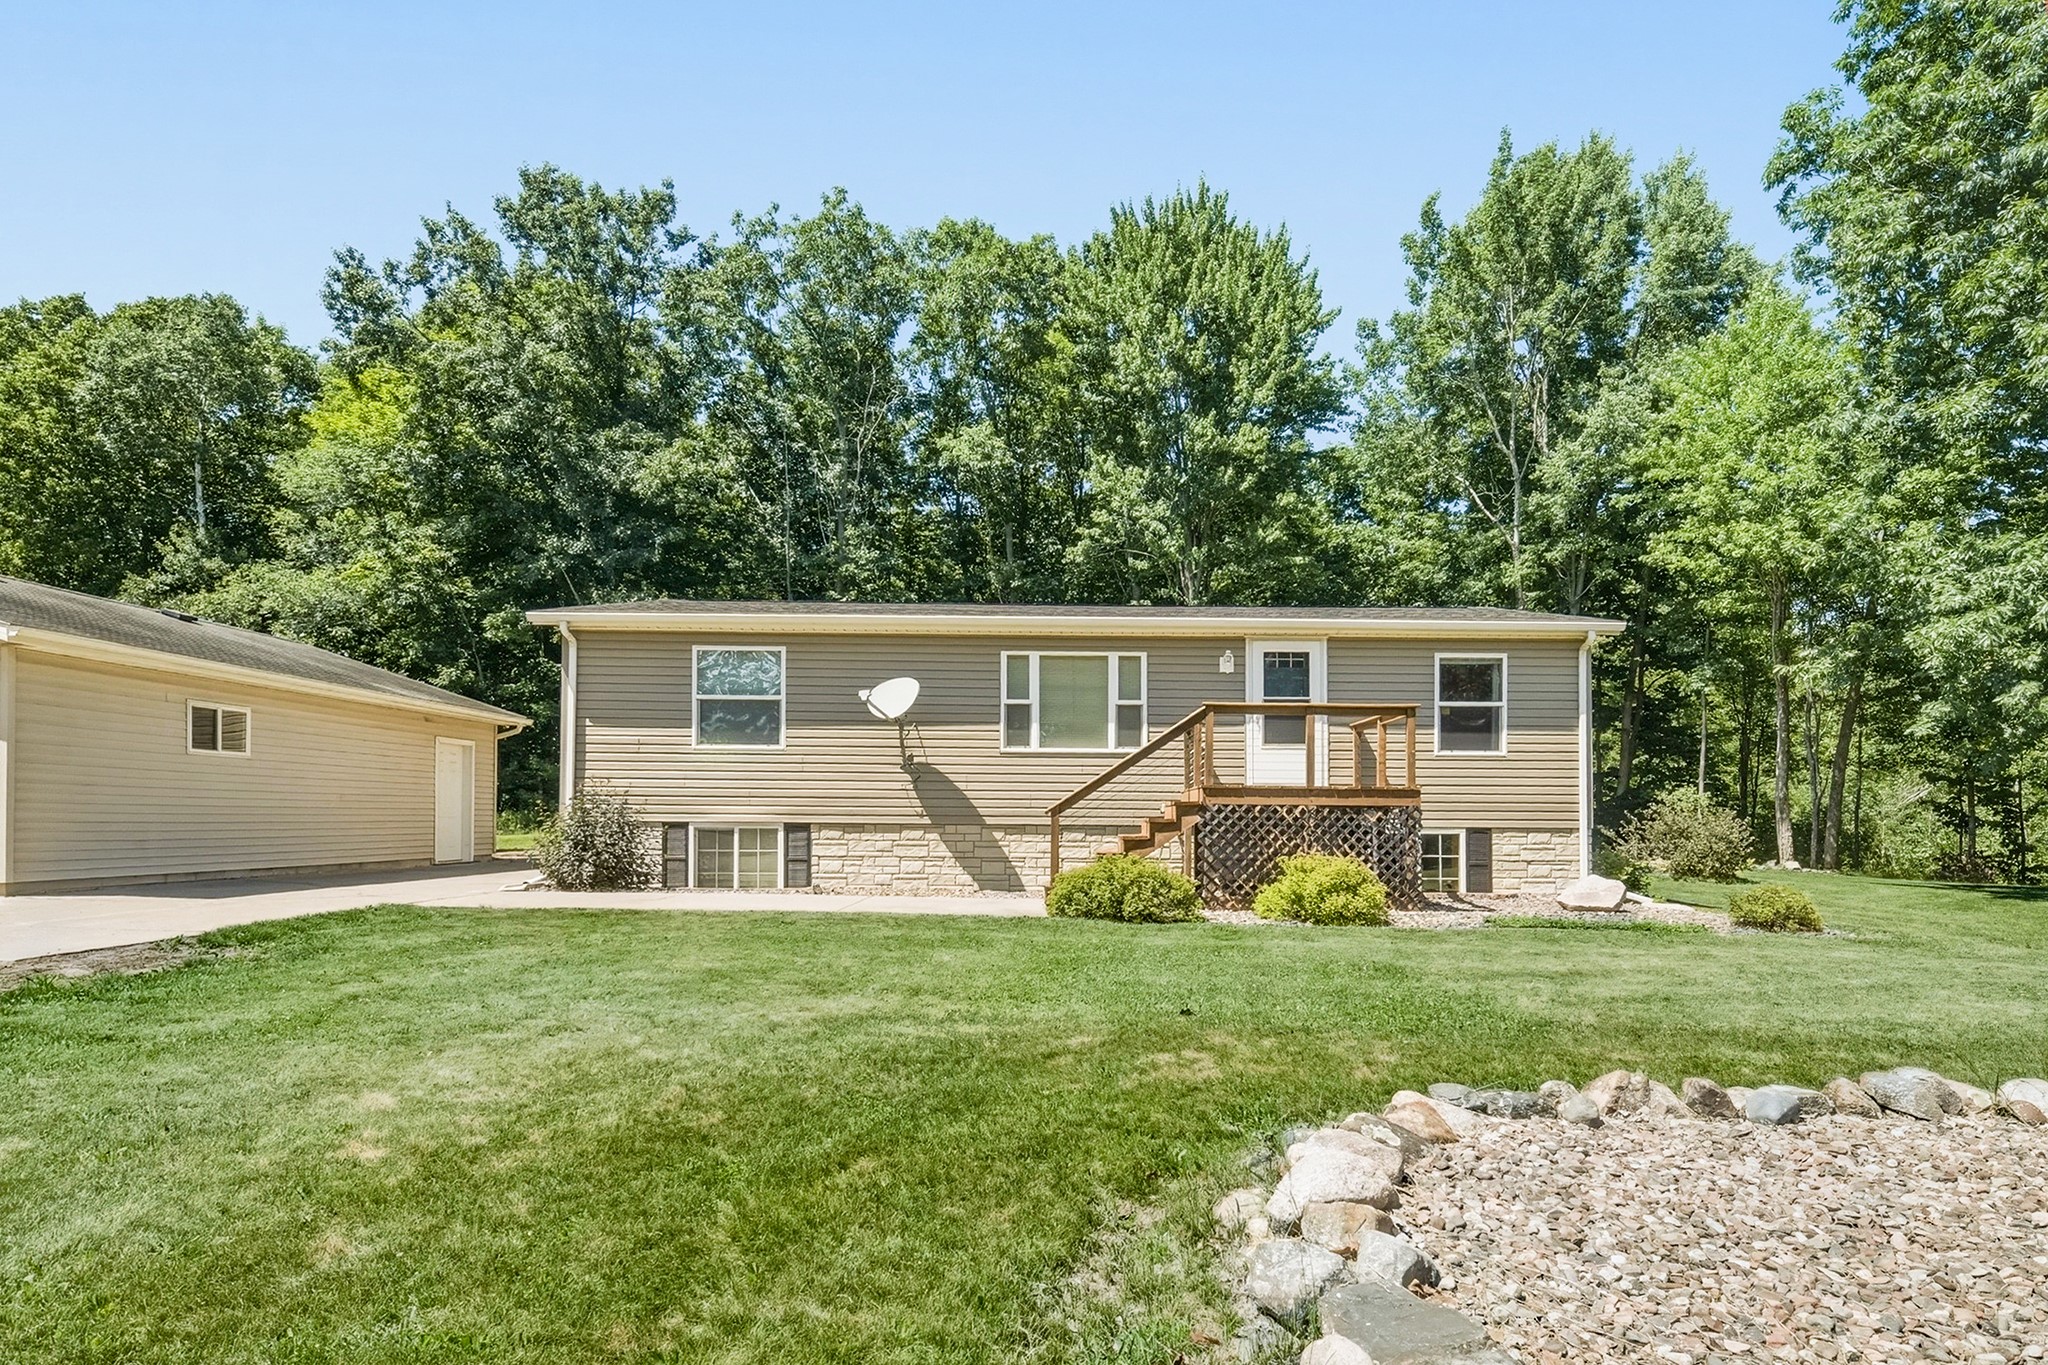
Active w/ Offer
MLS #1603173
W11680 Jenness Road, Bruce, WI
- 4 Bedroom
- 2/1 Bath
- 2,276 Sq. Ft.

Active
MLS #1600876
W7950 US Highway 8, Ladysmith, WI
- 4 Bedroom
- 2 Bath
- 2,492 Sq. Ft.