
326 Mission Drive
Rice Lake, WI 54868
Property Overview
PRE-INSPECTED & MOVE-IN READY! Looking for a spacious home in a convenient Rice Lake location? This well-maintained 3-bedroom, 2.5-bath home offers 1,792 square feet of comfortable living space with plenty of room to spread out. The main level features a welcoming open-concept layout with a spacious kitchen, dining area and living room, creating an easy flow for everyday living and entertaining. Three bedrooms and two full bathrooms provide comfortable accommodations, while the lower level adds even more versatility with a large family room, built-in bar and convenient half bath—perfect for movie nights, game days, entertaining or a relaxing second living space. Enjoy the outdoors from multiple decks overlooking the nicely maintained yard. A 2-car attached garage provides convenient parking and storage, while the established neighborhood offers easy access to Rice Lake schools, shopping, dining, healthcare and other amenities. Pre-inspected and ready for its next owner, this home offers the space and functionality you need without taking on a major project. Come see how much this home has to offer!
Map & Location
Interior Features
- Above Grade Finished Area
- 1,232 SqFt
- Appliances Included
- Dishwasher, Electric Water Heater, Microwave, Oven, Range, Refrigerator
- Basement
- Partial, Partially Finished
- Below Grade Finished Area
- 560 SqFt
- Building Area Total
- 1,792 SqFt
- Cooling
- Ductless
- Electric
- Circuit Breakers
- Fireplace
- Two, Gas Log
- Fireplaces
- 2
- Foundation
- Block
- Heating
- Baseboard
- Levels
- One
- Living Area
- 1,792 SqFt
- Rooms Total
- 11
Rooms
| Room | Dimensions | Flooring | Level |
|---|---|---|---|
| Bathroom #1 | 7' × 9' | Tile | Upper |
| Bathroom #2 | 4' × 9' | Tile | Upper |
| Bathroom #3 | 4' × 6' | Vinyl | Main |
| Bedroom #1 | 12' × 10' | Carpet | Upper |
| Bedroom #2 | 13' × 11' | Carpet | Upper |
| Bedroom #3 | 12' × 13' | Carpet | Upper |
| Dining Area | 11' × 12' | Vinyl | Main |
| Family Room | 15' × 20' | Vinyl | Main |
| Kitchen | 11' × 12' | Vinyl | Main |
| Laundry Room | 14' × 6' | Vinyl | Main |
| Living Room | 15' × 16' | Vinyl | Upper |
Exterior Features
- Construction
- Brick, Vinyl Siding
- Covered Spaces
- 2
- Garage
- 2 Car, Detached
- Lot Size
- 0.31 Acres
- Parking
- Concrete, Driveway
- Patio Features
- Deck
- Sewer
- Public Sewer
- Stories
- 1
- Style
- One Story
- Water Source
- Public
Property Details
- 2025 Taxes
- $4,293
- County
- Barron
- Possession
- Close of Escrow
- Property Subtype
- Single Family Residence
- School District
- Rice Lake Area
- Status
- Active
- Township
- City of Rice Lake
- Year Built
- 1975
- Zoning
- Residential
- Listing Office
- Real Estate Solutions
- Last Updated
- October 9, 2026 at 4:16 PM
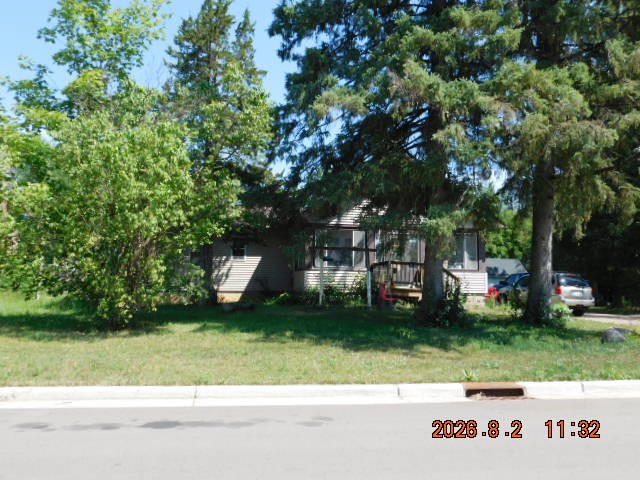
Active
MLS #1603804
116 E North Street, New Auburn, WI
- 4 Bedroom
- 3 Bath
- 1,568 Sq. Ft.
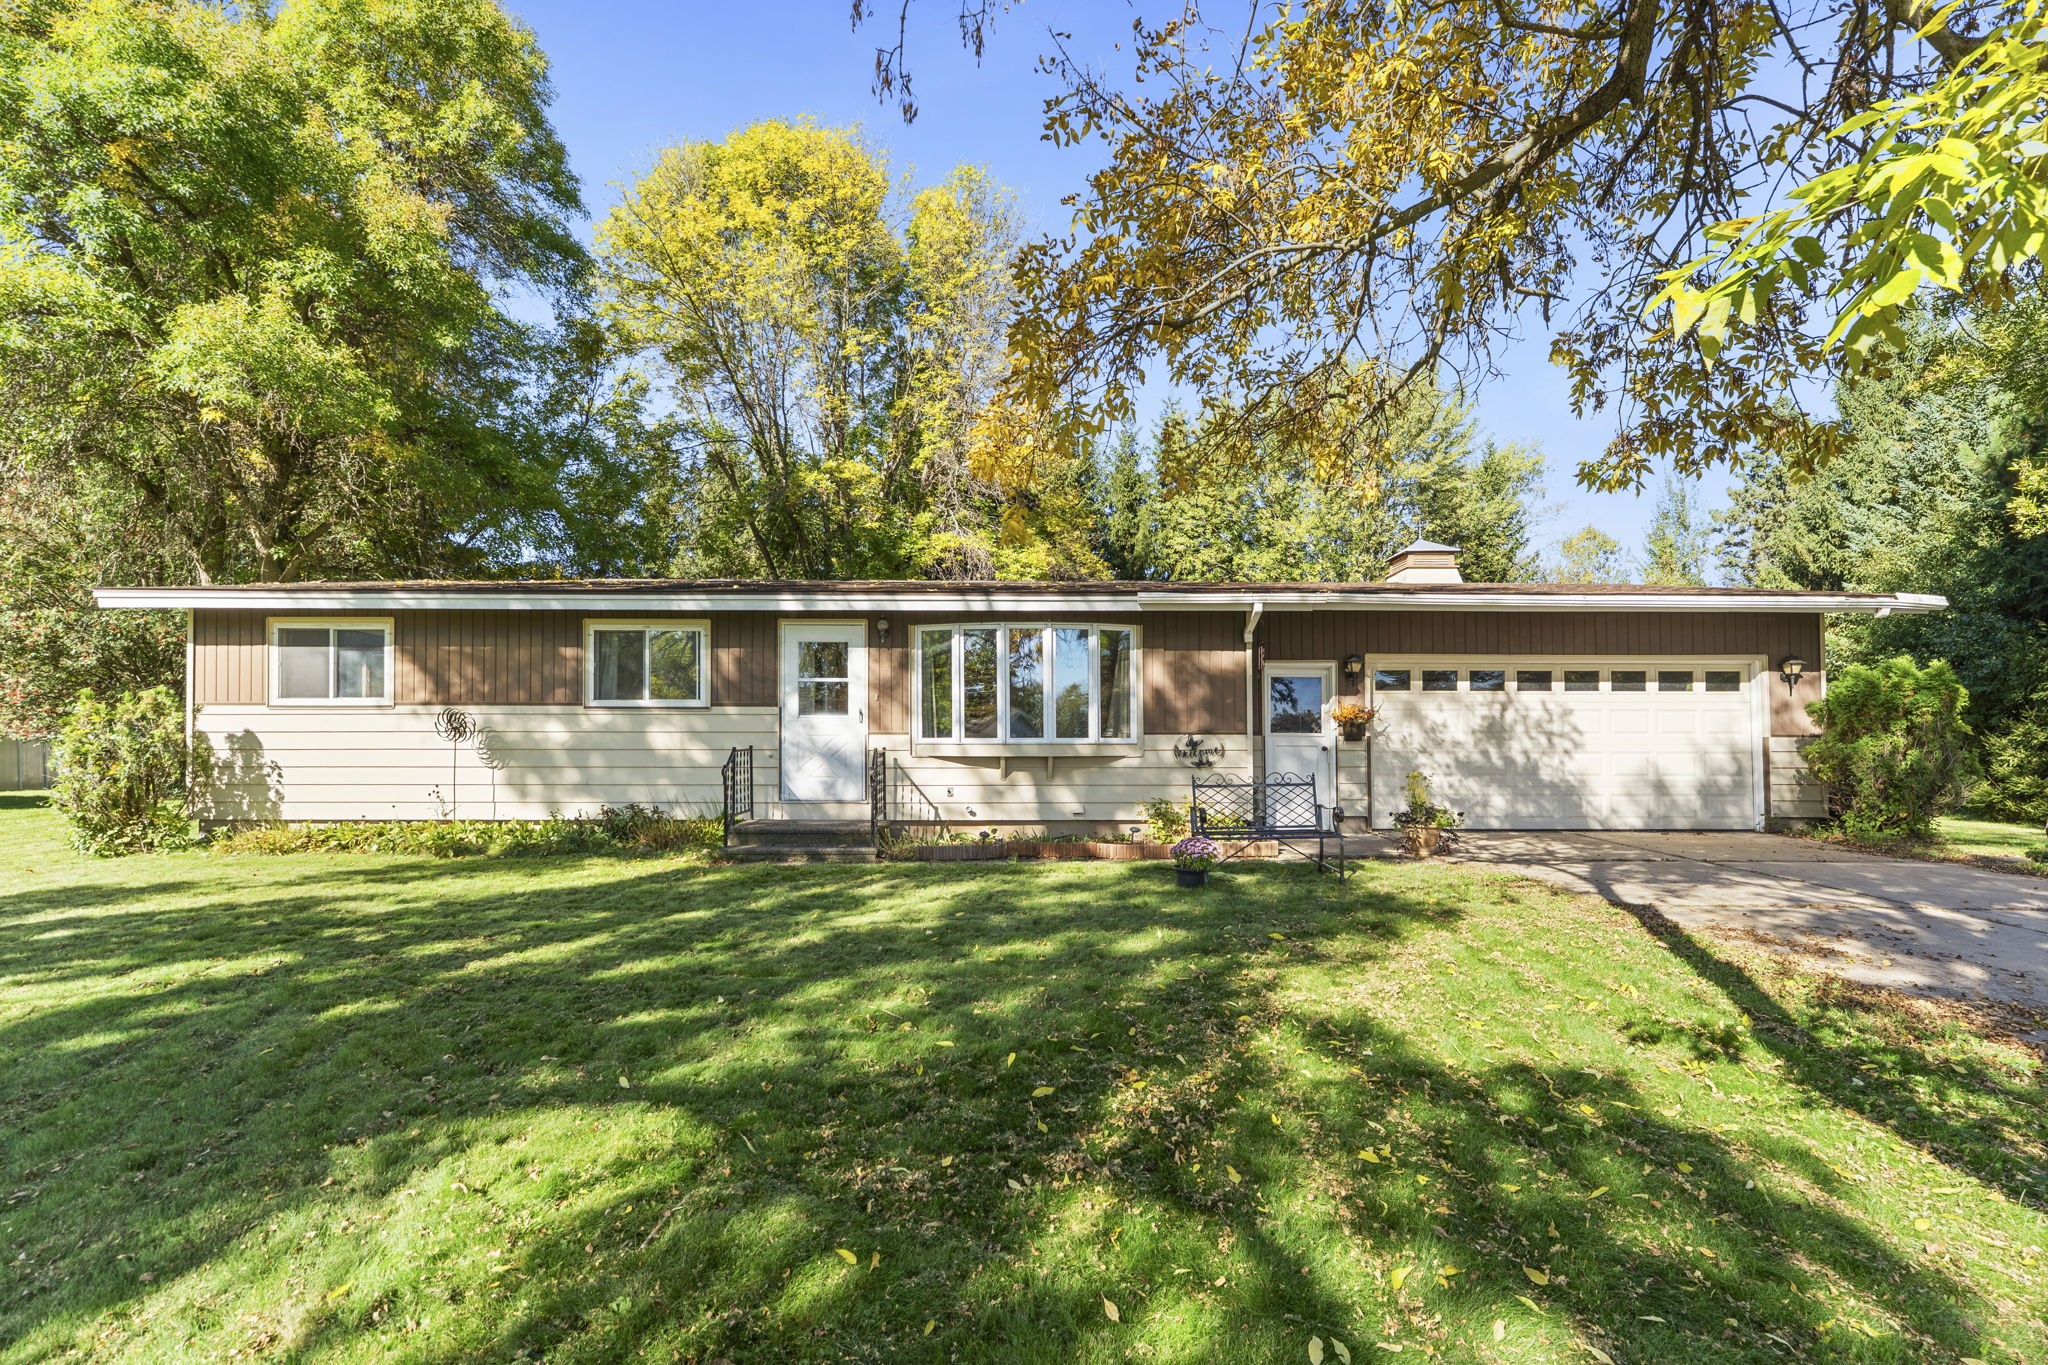
Active
MLS #1605617
1055 10th Avenue, Cumberland, WI
- 3 Bedroom
- 1 Bath
- 1,099 Sq. Ft.

Active
MLS #1597107
1045 Grove Street, Cumberland, WI
- 5 Bedroom
- 1/1 Bath
- 2,560 Sq. Ft.
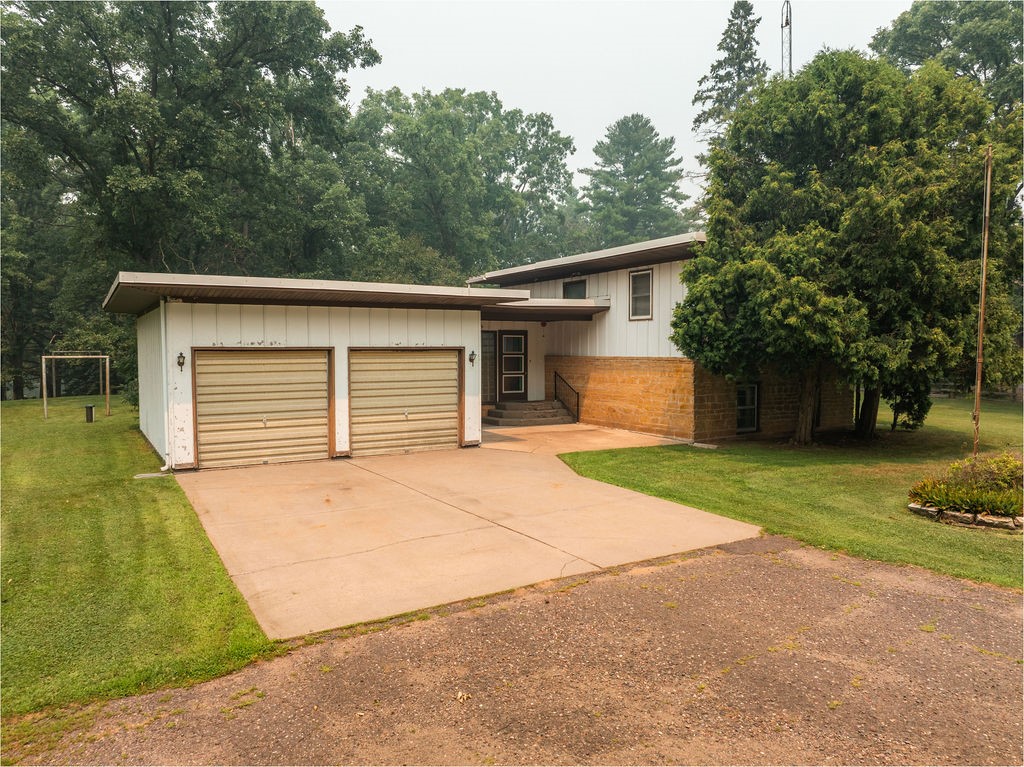
Active
MLS #1603479
2262 23rd Avenue, Rice Lake, WI
- 3 Bedroom
- 2 Bath
- 1,857 Sq. Ft.