
11172 35th Avenue
Chippewa Falls, WI 54729
Property Overview
To be built new construction home! This spacious 3 bedroom ranch has an ideal layout, oversized entry w/ space for a bench, vaulted ceilings & main level laundry/mudroom off the garage. Kitchen features great cabinet/countertop space, island with breakfast bar, large pantry cabinet w/ pull out drawers PLUS a pantry closet! Open concept living rm/dining area has space for a larger sofa set & a 6-8 person table plus a buffet. Owner's suite can fit a king set & offers a walk in closet & a bath w/ step in shower & linen closet. Lower level could be finished with a HUGE family rm, 3rd bath, 4th bedroom with a massive walk in closet & storage rm. Oversized 3 car garage, 3 panel doors, kitchen appliances included & gutters. Photos are of completed home with the same layout.
Map & Location
Interior Features
- Above Grade Finished Area
- 1,432 SqFt
- Appliances Included
- Dishwasher, Electric Water Heater, Microwave, Oven, Range, Refrigerator
- Basement
- Egress Windows, Full
- Below Grade Unfinished Area
- 1,432 SqFt
- Building Area Total
- 2,864 SqFt
- Cooling
- Central Air
- Electric
- Circuit Breakers
- Foundation
- Poured
- Heating
- Forced Air
- Levels
- One
- Living Area
- 1,432 SqFt
- Rooms Total
- 9
Rooms
| Room | Dimensions | Flooring | Level |
|---|---|---|---|
| Bathroom #1 | 8' × 6' | Simulated Wood, Plank | Main |
| Bathroom #2 | 9' × 5' | Simulated Wood, Plank | Main |
| Bedroom #1 | 11' × 10' | Carpet | Main |
| Bedroom #2 | 13' × 11' | Carpet | Main |
| Bedroom #3 | 14' × 13' | Carpet | Main |
| Dining Room | 15' × 10' | Simulated Wood, Plank | Main |
| Kitchen | 13' × 13' | Simulated Wood, Plank | Main |
| Laundry Room | 8' × 6' | Simulated Wood, Plank | Main |
| Living Room | 18' × 13' | Simulated Wood, Plank | Main |
Exterior Features
- Construction
- Vinyl Siding
- Covered Spaces
- 3
- Garage
- 3 Car, Attached
- Lot Size
- 0.5 Acres
- Parking
- Asphalt, Attached, Driveway, Garage
- Patio Features
- Concrete, Patio
- Sewer
- Septic Tank
- Stories
- 1
- Style
- One Story
- Water Source
- Public
Property Details
- 2025 Taxes
- $595
- County
- Chippewa
- Possession
- Close of Escrow
- Property Subtype
- Single Family Residence
- School District
- Chippewa Falls Area Unified
- Status
- Active w/ Offer
- Township
- Village of Lake Hallie
- Year Built
- 2026
- Zoning
- Residential
- Listing Office
- Team Tiry Real Estate, LLC
- Last Updated
- August 18, 2026 at 10:20 AM
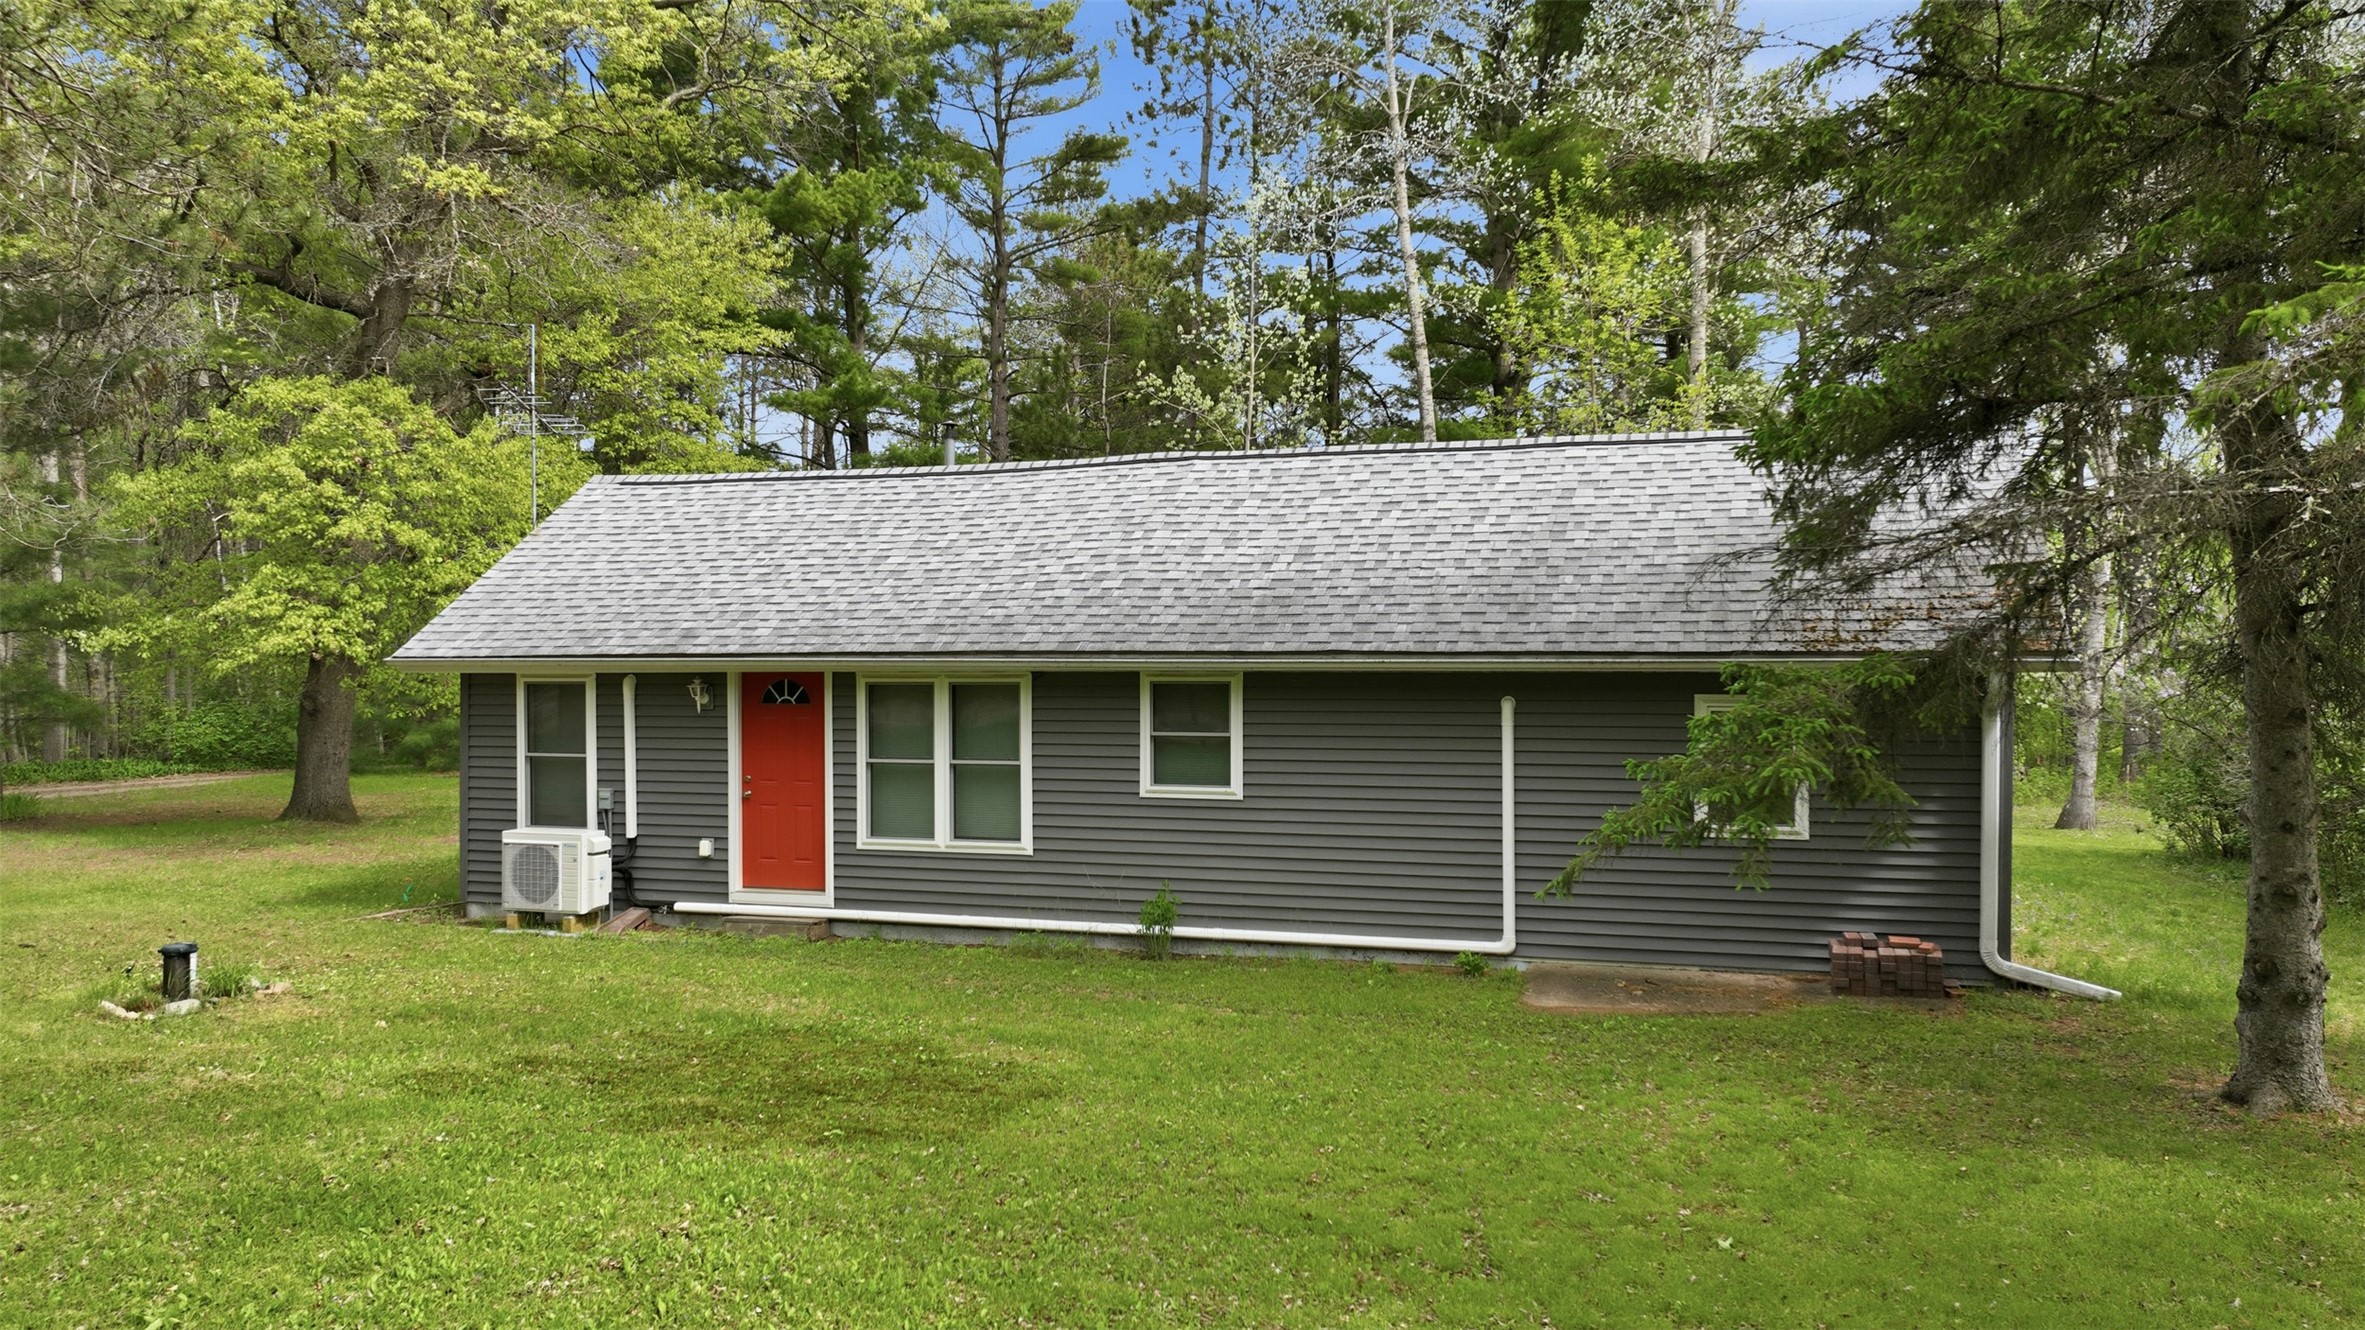
Active
MLS #1601523
26660 County Road M, Holcombe, WI
- 3 Bedroom
- 1/1 Bath
- 1,152 Sq. Ft.

Active w/ Offer
MLS #1605034
6454 35th Street, Elk Mound, WI
- 3 Bedroom
- 1 Bath
- 1,278 Sq. Ft.
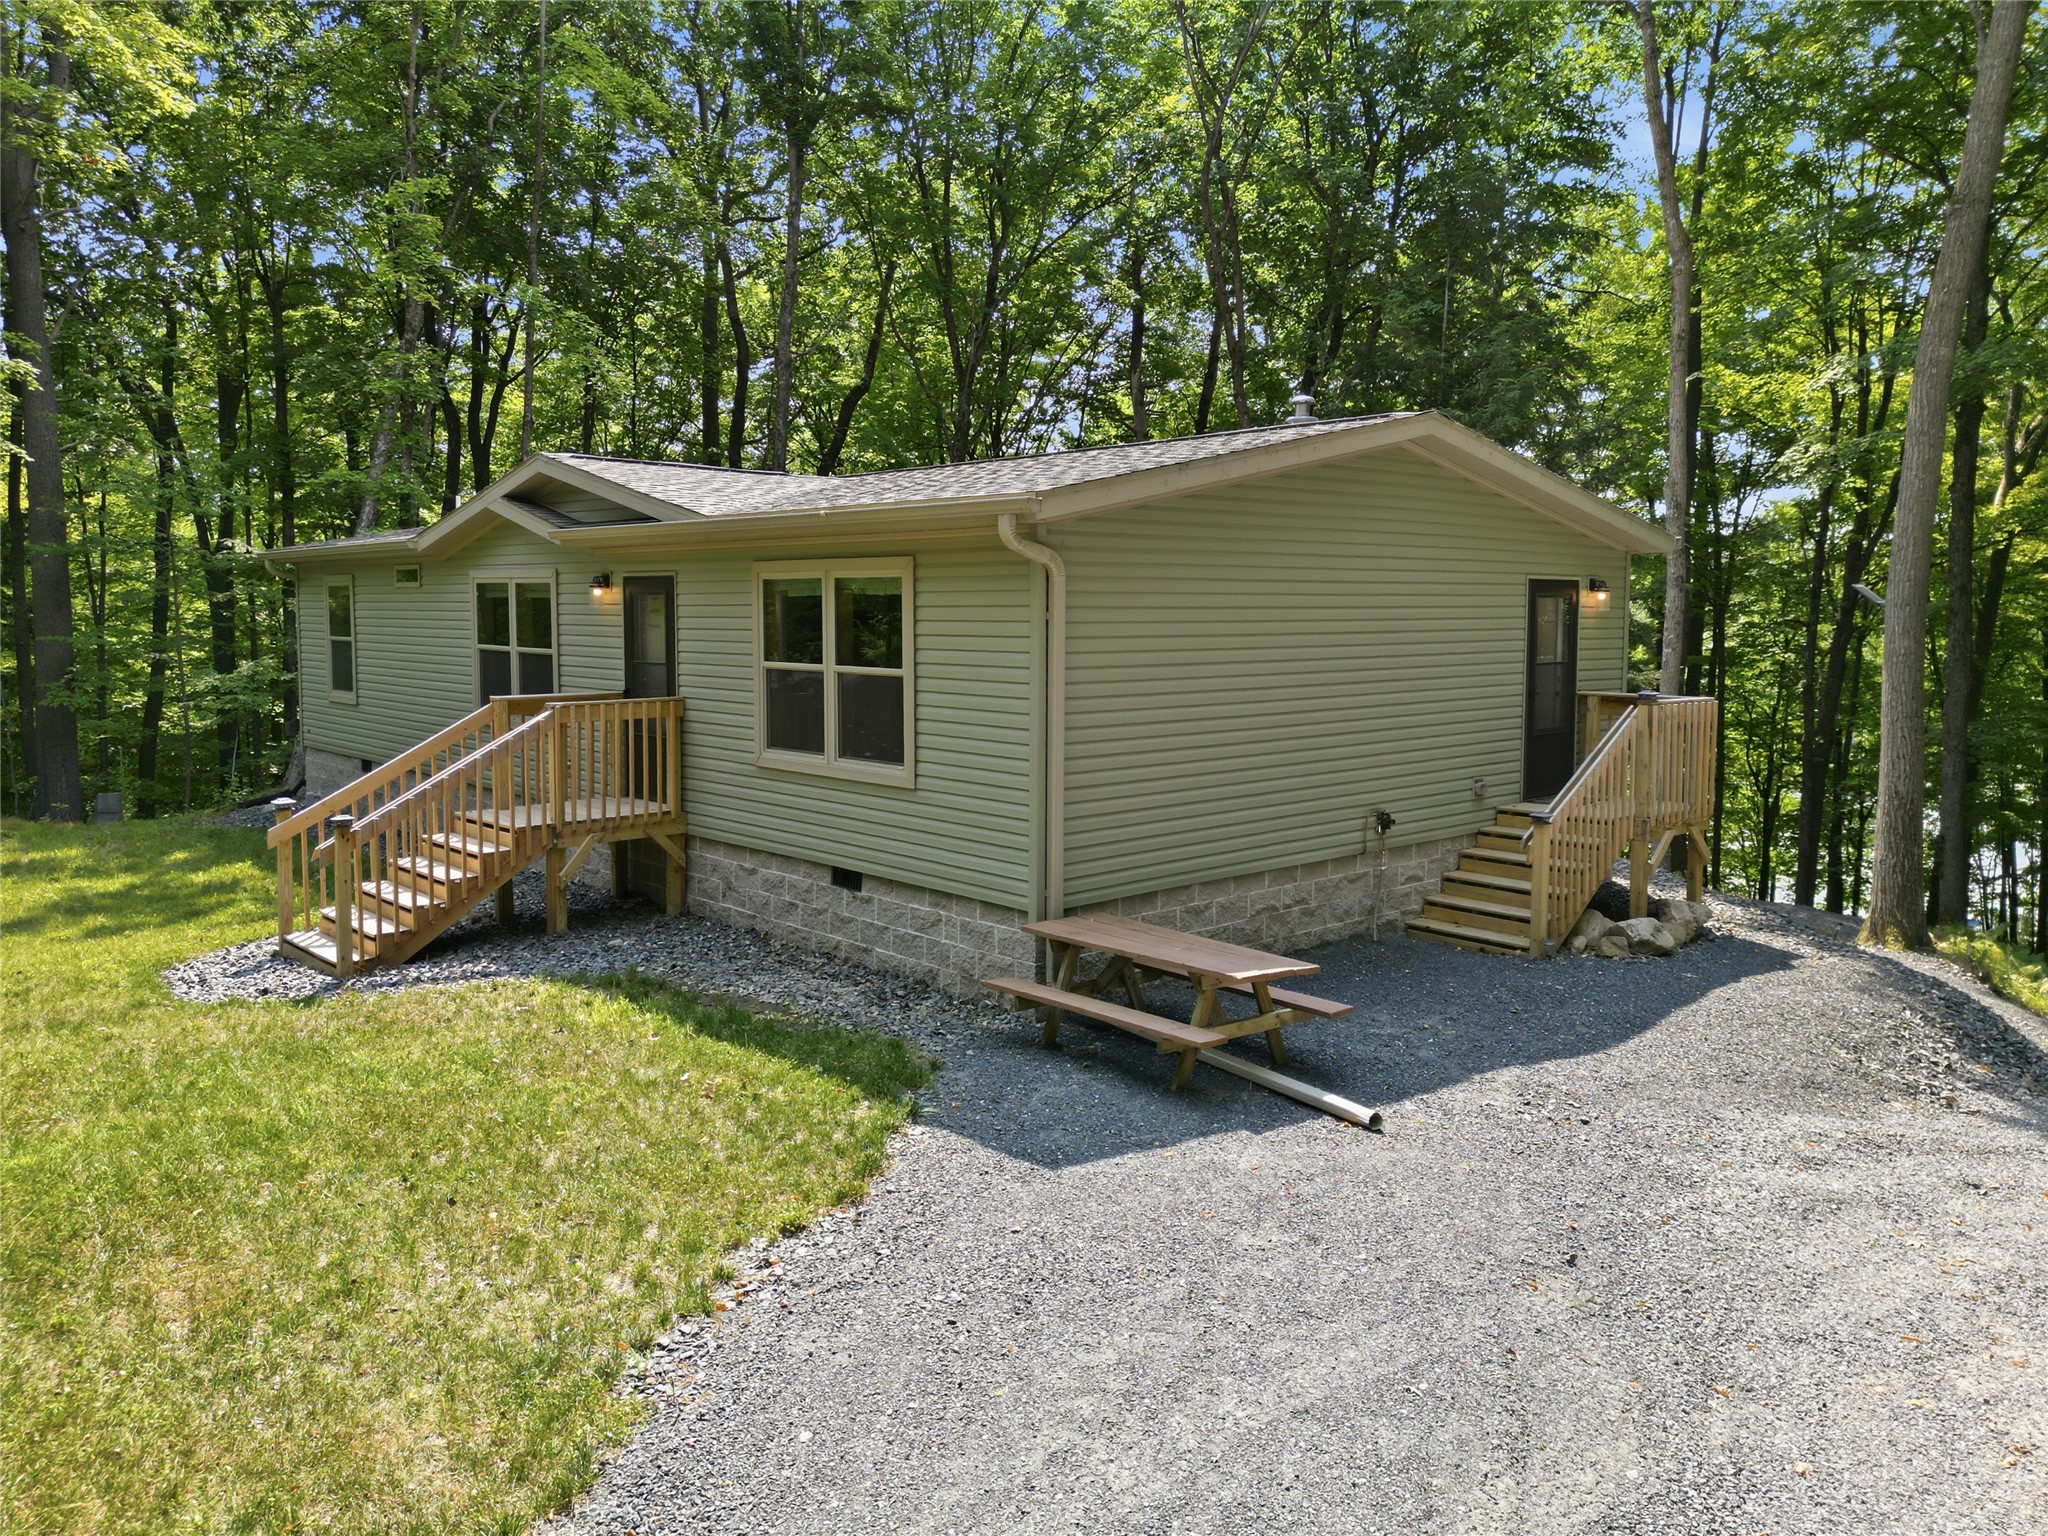
Active
MLS #1603629
36299 145th Avenue, Stanley, WI
- 3 Bedroom
- 2 Bath
- 1,506 Sq. Ft.
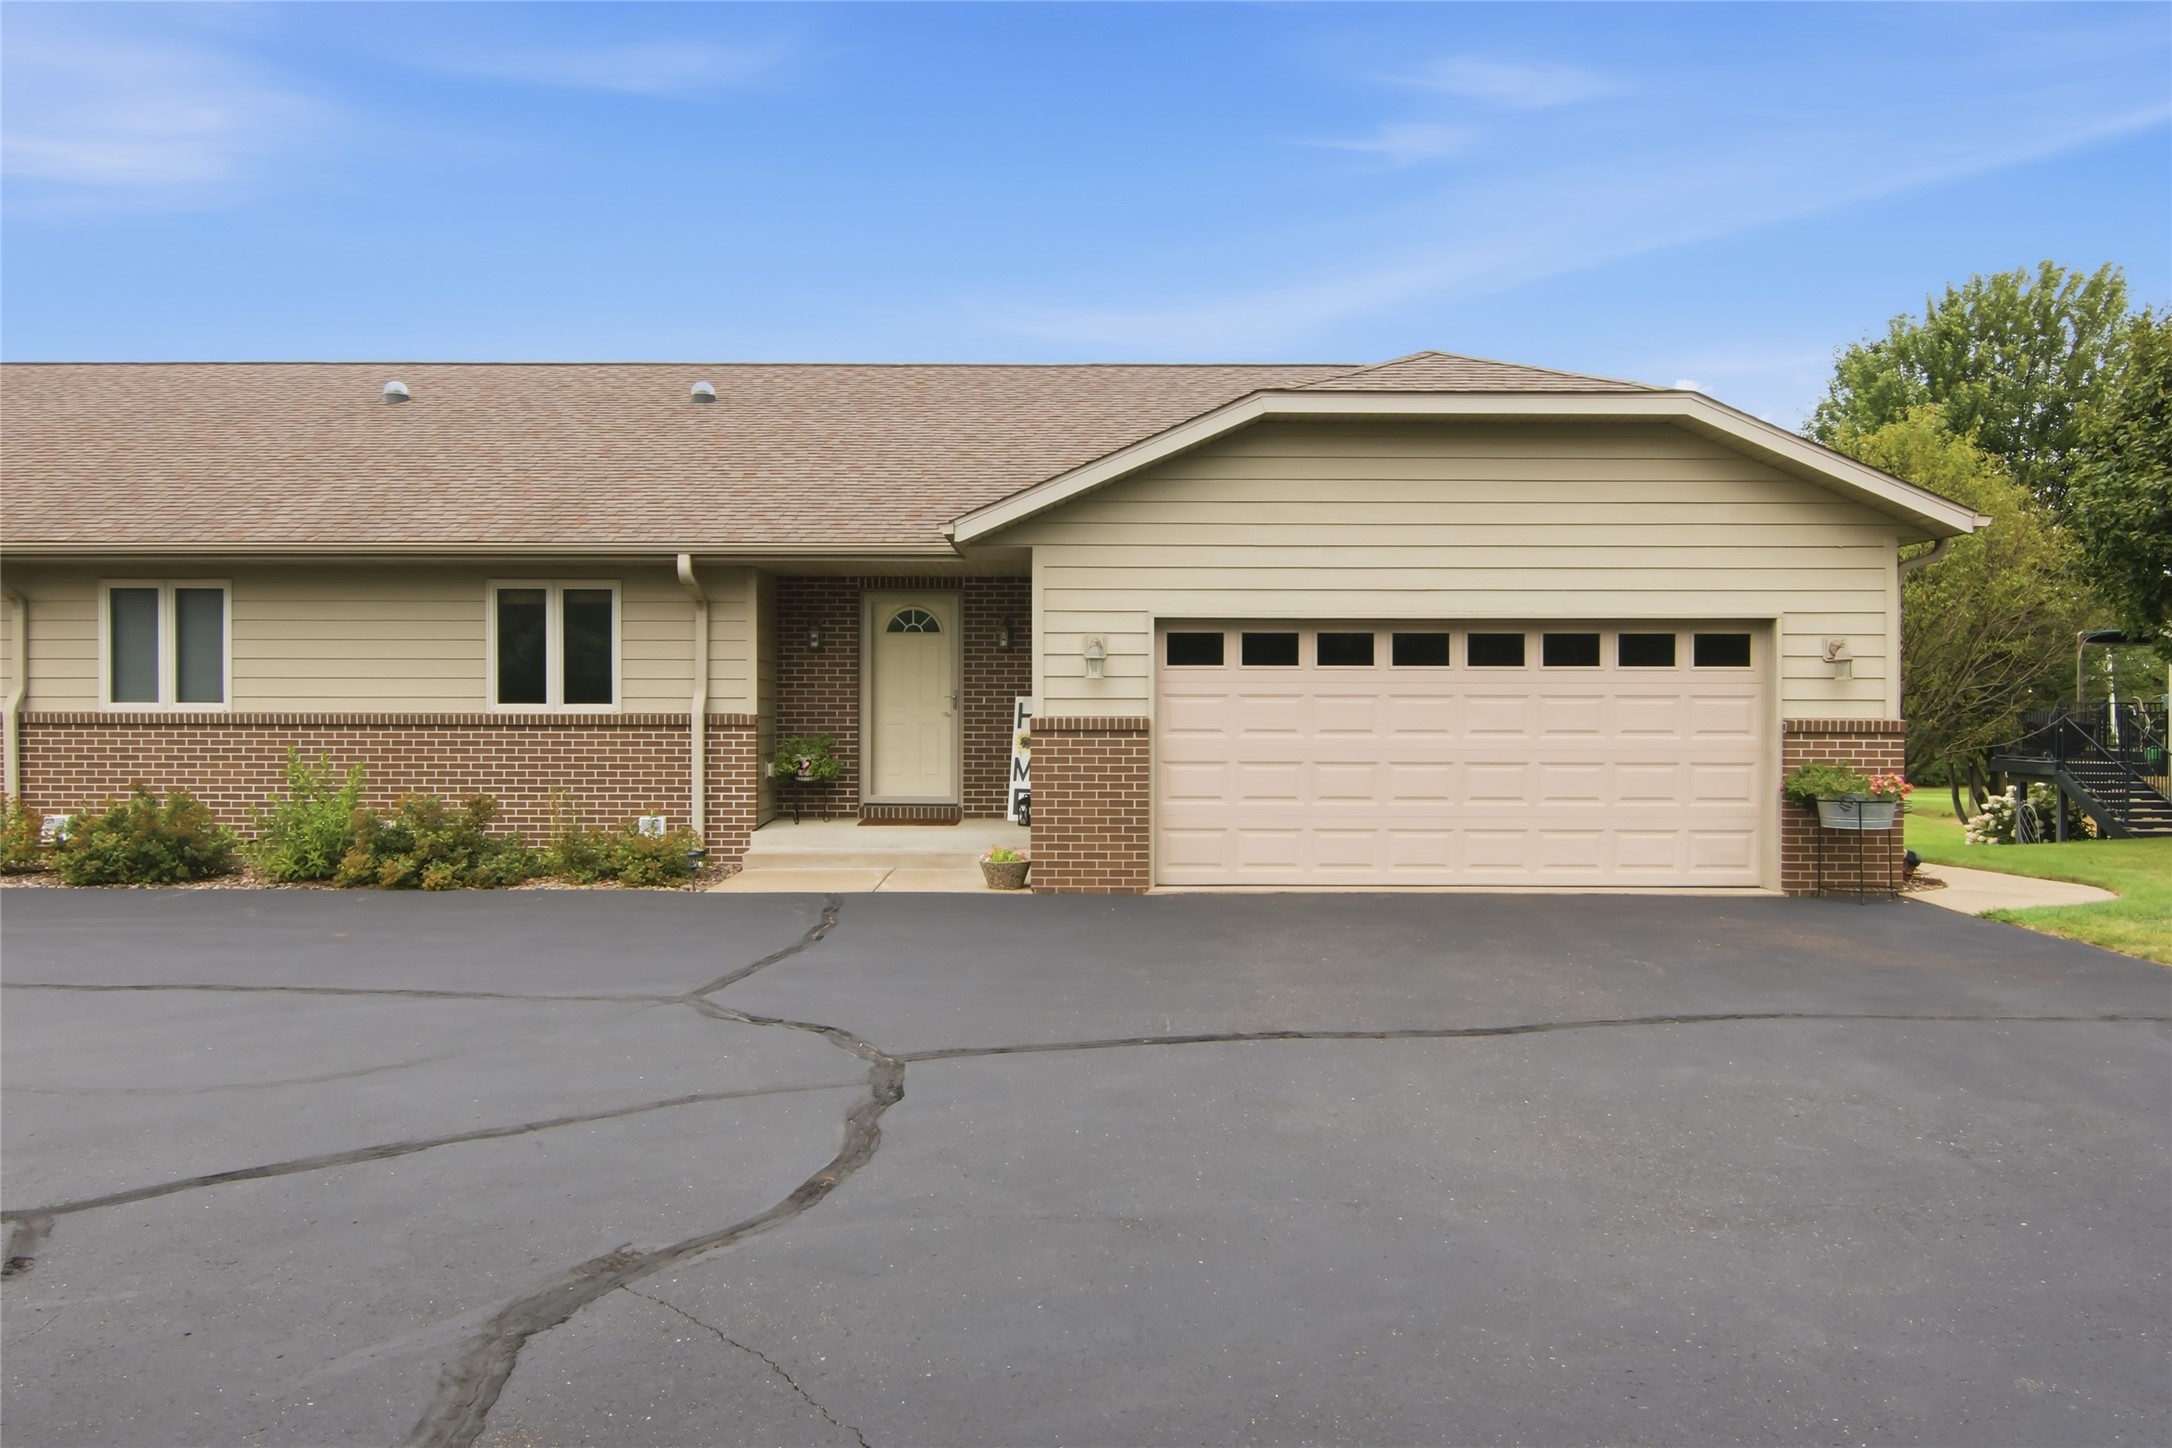
Active
MLS #1604471
9852 162nd Street, Chippewa Falls, WI
- 3 Bedroom
- 3 Bath
- 2,720 Sq. Ft.