
3502 112th Street
Chippewa Falls, WI 54729
Property Overview
New construction by NNB Construction, LLC. This home sits on. 51 acres lot with mature trees and private backyard. Interior offers 4 bedrooms, 3 full baths, and 1,516 finished sq ft on the main level and finished basement of 1390 sq ft. The main floor features 9-foot walls and an open layout, with a great room/family room highlighted by a 10 foot tray ceiling. Interior finishes include custom stained birch cabinetry, stained oak kitchen cabinets, white quartz countertops with undermount sinks, and luxury vinyl tile in the bathrooms. The living room and primary bedroom feature laminate RevWood flooring by Mohawk, while the additional bedrooms have carpet. The kitchen includes a stainless steel appliance package with a refrigerator, stove, over-the-range microwave, and dishwasher. Lower level has the 4th bedroom, office room, large family room and bonus area along with a lot of storage space. The 3 car garage is insulated. Designed with a functional layout and quality finishes, this home offers efficient, single-level living with modern construction. Completion date is estimated for July 31, 2026
Map & Location
Interior Features
- Above Grade Finished Area
- 1,516 SqFt
- Appliances Included
- Dishwasher, Electric Water Heater, Microwave, Oven, Range, Refrigerator
- Basement
- Full, Partially Finished
- Below Grade Finished Area
- 1,182 SqFt
- Building Area Total
- 2,698 SqFt
- Cooling
- Central Air
- Electric
- Circuit Breakers
- Foundation
- Poured
- Heating
- Forced Air
- Interior Features
- Ceiling Fan(s)
- Levels
- One
- Living Area
- 2,698 SqFt
- Rooms Total
- 14
Rooms
| Room | Dimensions | Flooring | Level |
|---|---|---|---|
| Bathroom #1 | 8' × 6' | Simulated Wood, Plank | Lower |
| Bathroom #2 | 7' × 9' | Simulated Wood, Plank | Main |
| Bathroom #3 | 7' × 8' | Simulated Wood, Plank | Main |
| Bedroom #1 | 14' × 12' | Carpet | Lower |
| Bedroom #2 | 12' × 11' | Carpet | Main |
| Bedroom #3 | 12' × 11' | Carpet | Main |
| Bedroom #4 | 14' × 13' | Carpet | Main |
| Dining Area | 10' × 12' | Simulated Wood, Plank | Main |
| Family Room | 16' × 11' | Simulated Wood, Plank | Lower |
| Kitchen | 14' × 12' | Simulated Wood, Plank | Main |
| Laundry Room | 7' × 8' | Simulated Wood, Plank | Main |
| Living Room | 15' × 13' | Simulated Wood, Plank | Main |
| Office | 16' × 11' | Carpet | Lower |
| Rec Room | 24' × 16' | Carpet | Lower |
Exterior Features
- Construction
- Vinyl Siding
- Covered Spaces
- 3
- Garage
- 3 Car, Attached
- Lot Size
- 0.51 Acres
- Parking
- Attached, Garage, Garage Door Opener
- Patio Features
- Concrete, Patio
- Sewer
- Septic Tank
- Stories
- 1
- Style
- One Story
- Water Source
- Public
Property Details
- 2025 Taxes
- $485
- County
- Chippewa
- Possession
- Close of Escrow
- Property Subtype
- Single Family Residence
- School District
- Chippewa Falls Area Unified
- Status
- Active
- Township
- Village of Lake Hallie
- Year Built
- 2026
- Listing Office
- Julie Brown Real Estate Group
- Last Updated
- August 13, 2026 at 10:14 AM

Active
MLS #1599100
27633 182nd Street, Holcombe, WI
- 5 Bedroom
- 3 Bath
- 2,510 Sq. Ft.

Active w/ Offer
MLS #1600381
6474 Burr Oak Lane Lot 41, Eau Claire, WI
- 4 Bedroom
- 3 Bath
- 2,320 Sq. Ft.
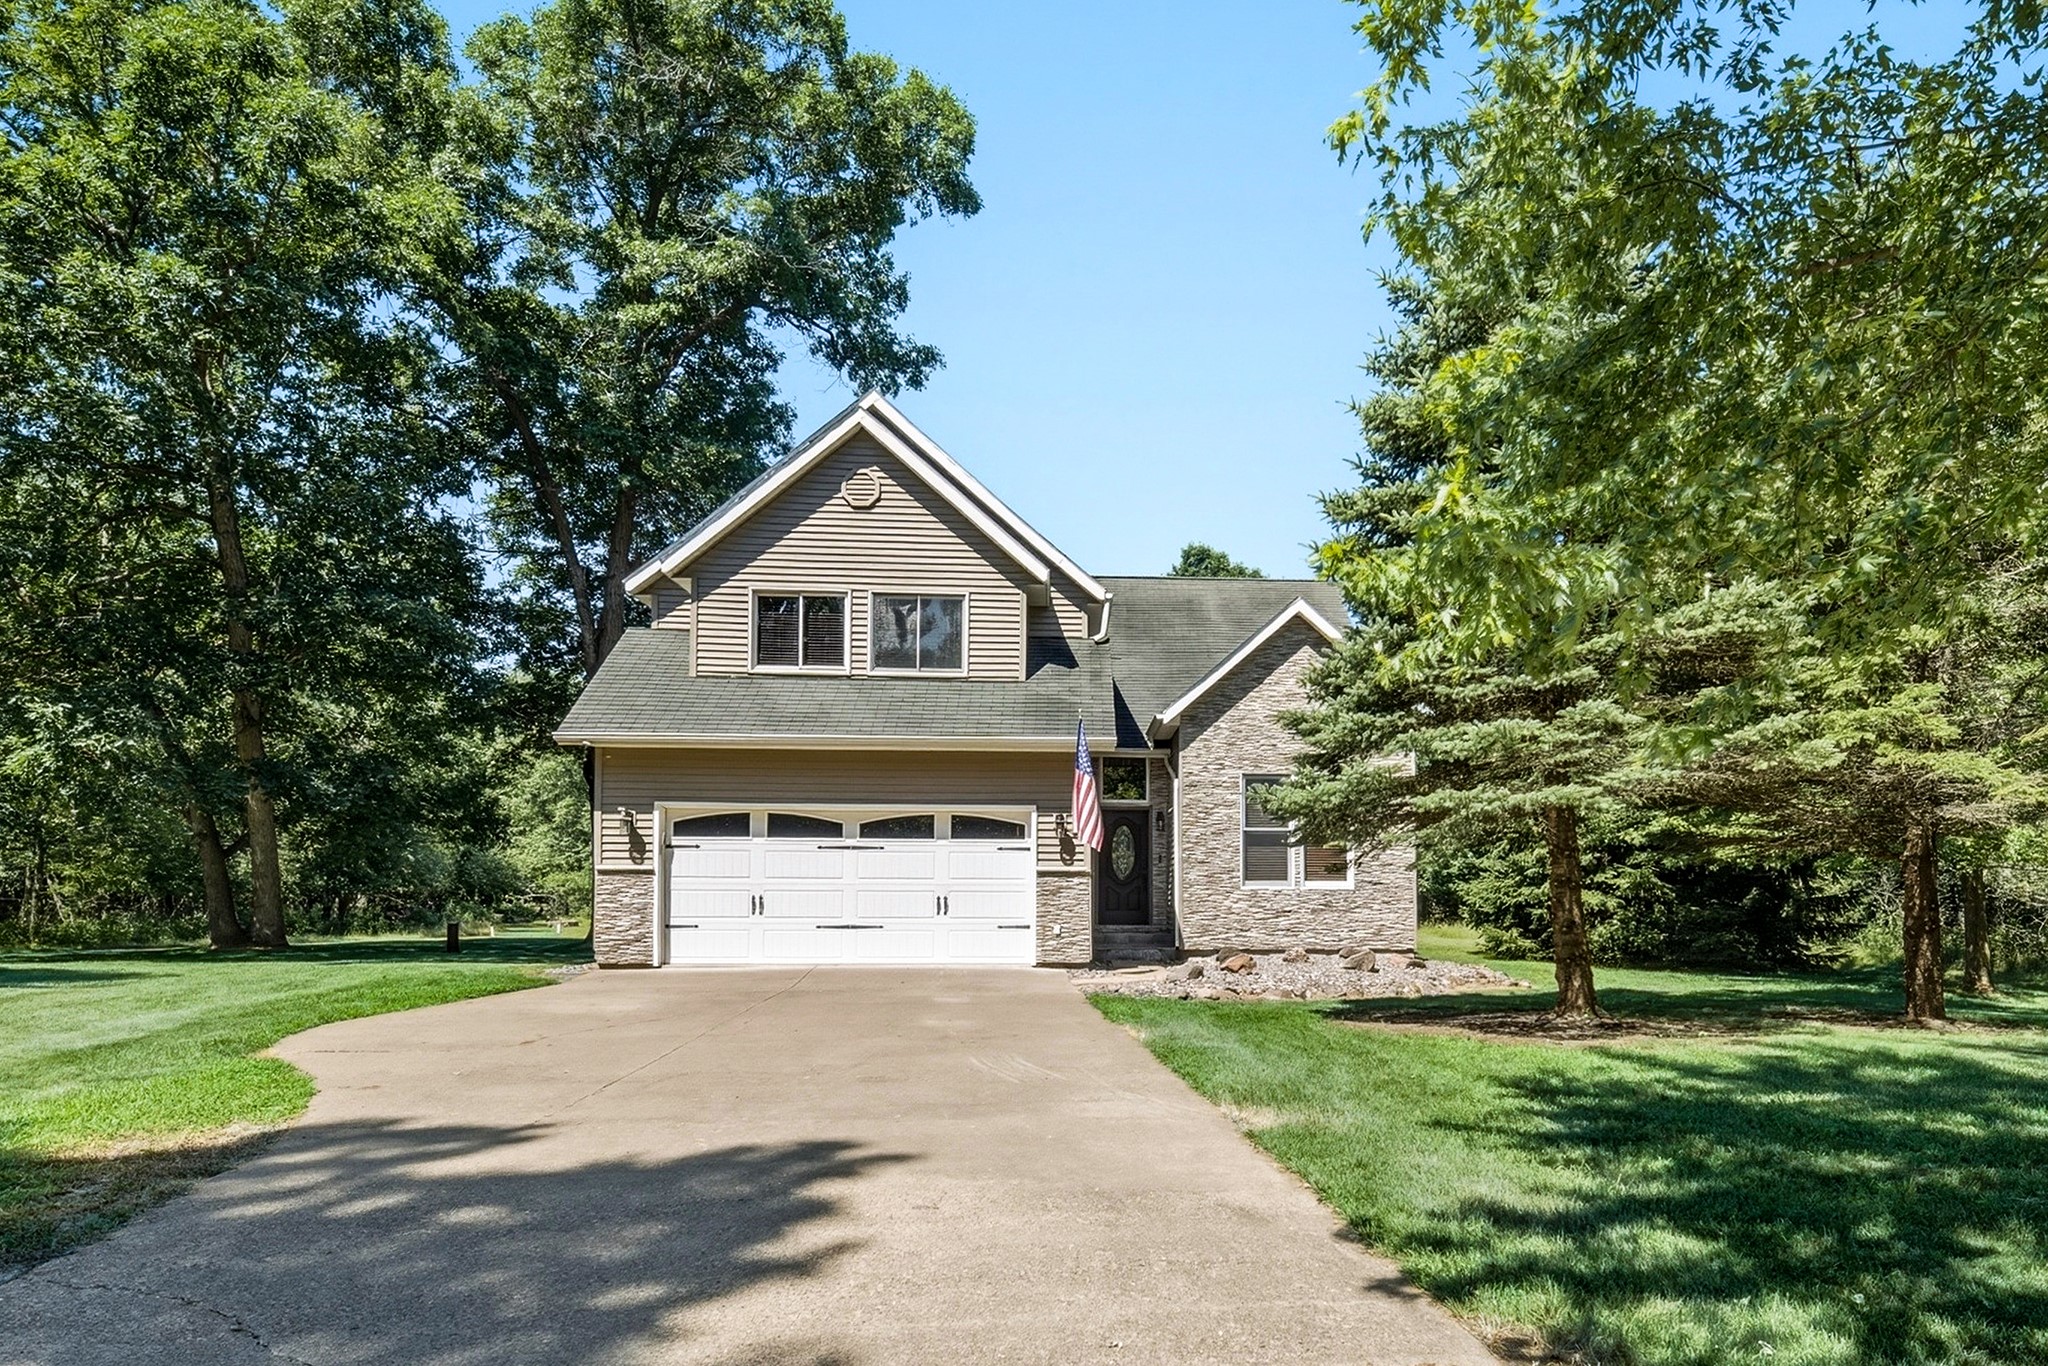
Active
MLS #1603323
6542 187th Street, Chippewa Falls, WI
- 4 Bedroom
- 2/1 Bath
- 2,589 Sq. Ft.

Active w/ Offer
MLS #1601074
14175 41st Avenue, Chippewa Falls, WI
- 4 Bedroom
- 3 Bath
- 2,943 Sq. Ft.