
3120 E Cedar Road
Eleva, WI 54738
Property Overview
Come and see this beautifully updated retreat, perfectly positioned on the south side of Eau Claire just minutes from Hickory Hills Golf Course. This inviting home offers nearly 1,900 square feet of main level living, blending comfort, functionality, and style.
Step inside to find a thoughtfully renovated kitchen featuring new hardwood flooring, ample cabinetry, a huge pantry, and large windows that flood nearly the entire home with natural light. The main floor includes two spacious bedrooms, a versatile den ideal for a home office or guest space, and a cozy fireplace that anchors the living area.
You’ll appreciate the oversized laundry and craft room, designed for both convenience and creativity. Bay windows add charm and dimension, while the open layout provides an easy flow for everyday living and entertaining.
Outside, enjoy the serenity of a beautifully wooded 1.08-acre lot. Whether relaxing by the outdoor fire pit, tending to projects in the 10x10 garden shed, or simply soaking in the peaceful surroundings, this property offers space to unwind. An oversized two-car garage provides plenty of room for vehicles, storage, and hobbies.
This home combines modern updates with a tranquil setting, all within minutes of city amenities, recreation, and golf. A rare find that delivers both privacy and proximity—ready to welcome you home.
Map & Location
Interior Features
- Above Grade Finished Area
- 1,867 SqFt
- Appliances Included
- Dryer, Dishwasher, Electric Water Heater, Microwave, Other, Oven, Range, Refrigerator, See Remarks, Washer
- Basement
- Full
- Below Grade Unfinished Area
- 1,642 SqFt
- Building Area Total
- 3,509 SqFt
- Cooling
- Central Air
- Electric
- Circuit Breakers
- Fireplace
- Gas Log
- Foundation
- Poured
- Heating
- Forced Air
- Interior Features
- Ceiling Fan(s)
- Levels
- One
- Living Area
- 1,867 SqFt
- Rooms Total
- 10
- Windows
- Window Coverings
Rooms
| Room | Dimensions | Flooring | Level |
|---|---|---|---|
| Bathroom #1 | 6' × 11' | Tile | Main |
| Bathroom #2 | 8' × 10' | Tile | Main |
| Bedroom #1 | 12' × 15' | Carpet | Main |
| Bedroom #2 | 12' × 15' | Carpet | Main |
| Den | 13' × 13' | Wood | Main |
| Dining Area | 13' × 12' | Wood | Main |
| Kitchen | 14' × 13' | Wood | Main |
| Laundry Room | 9' × 12' | Vinyl | Main |
| Living Room | 13' × 30' | Carpet | Main |
| Pantry | 8' × 6' | Vinyl | Main |
Exterior Features
- Construction
- Brick, Vinyl Siding
- Covered Spaces
- 2
- Garage
- 2 Car, Attached
- Lot Size
- 1.08 Acres
- Parking
- Asphalt, Attached, Driveway, Garage, Garage Door Opener
- Sewer
- Septic Tank
- Stories
- 1
- Style
- One Story
- Water Source
- Private, Well
Property Details
- 2025 Taxes
- $4,180
- County
- Eau Claire
- Other Structures
- Shed(s)
- Possession
- Close of Escrow
- Property Subtype
- Single Family Residence
- School District
- Eau Claire Area
- Status
- Active w/ Offer
- Township
- Town of Pleasant Valley
- Year Built
- 1994
- Zoning
- Residential
- Listing Office
- Realtypath Wisconsin
- Last Updated
- August 11, 2026 at 12:46 AM
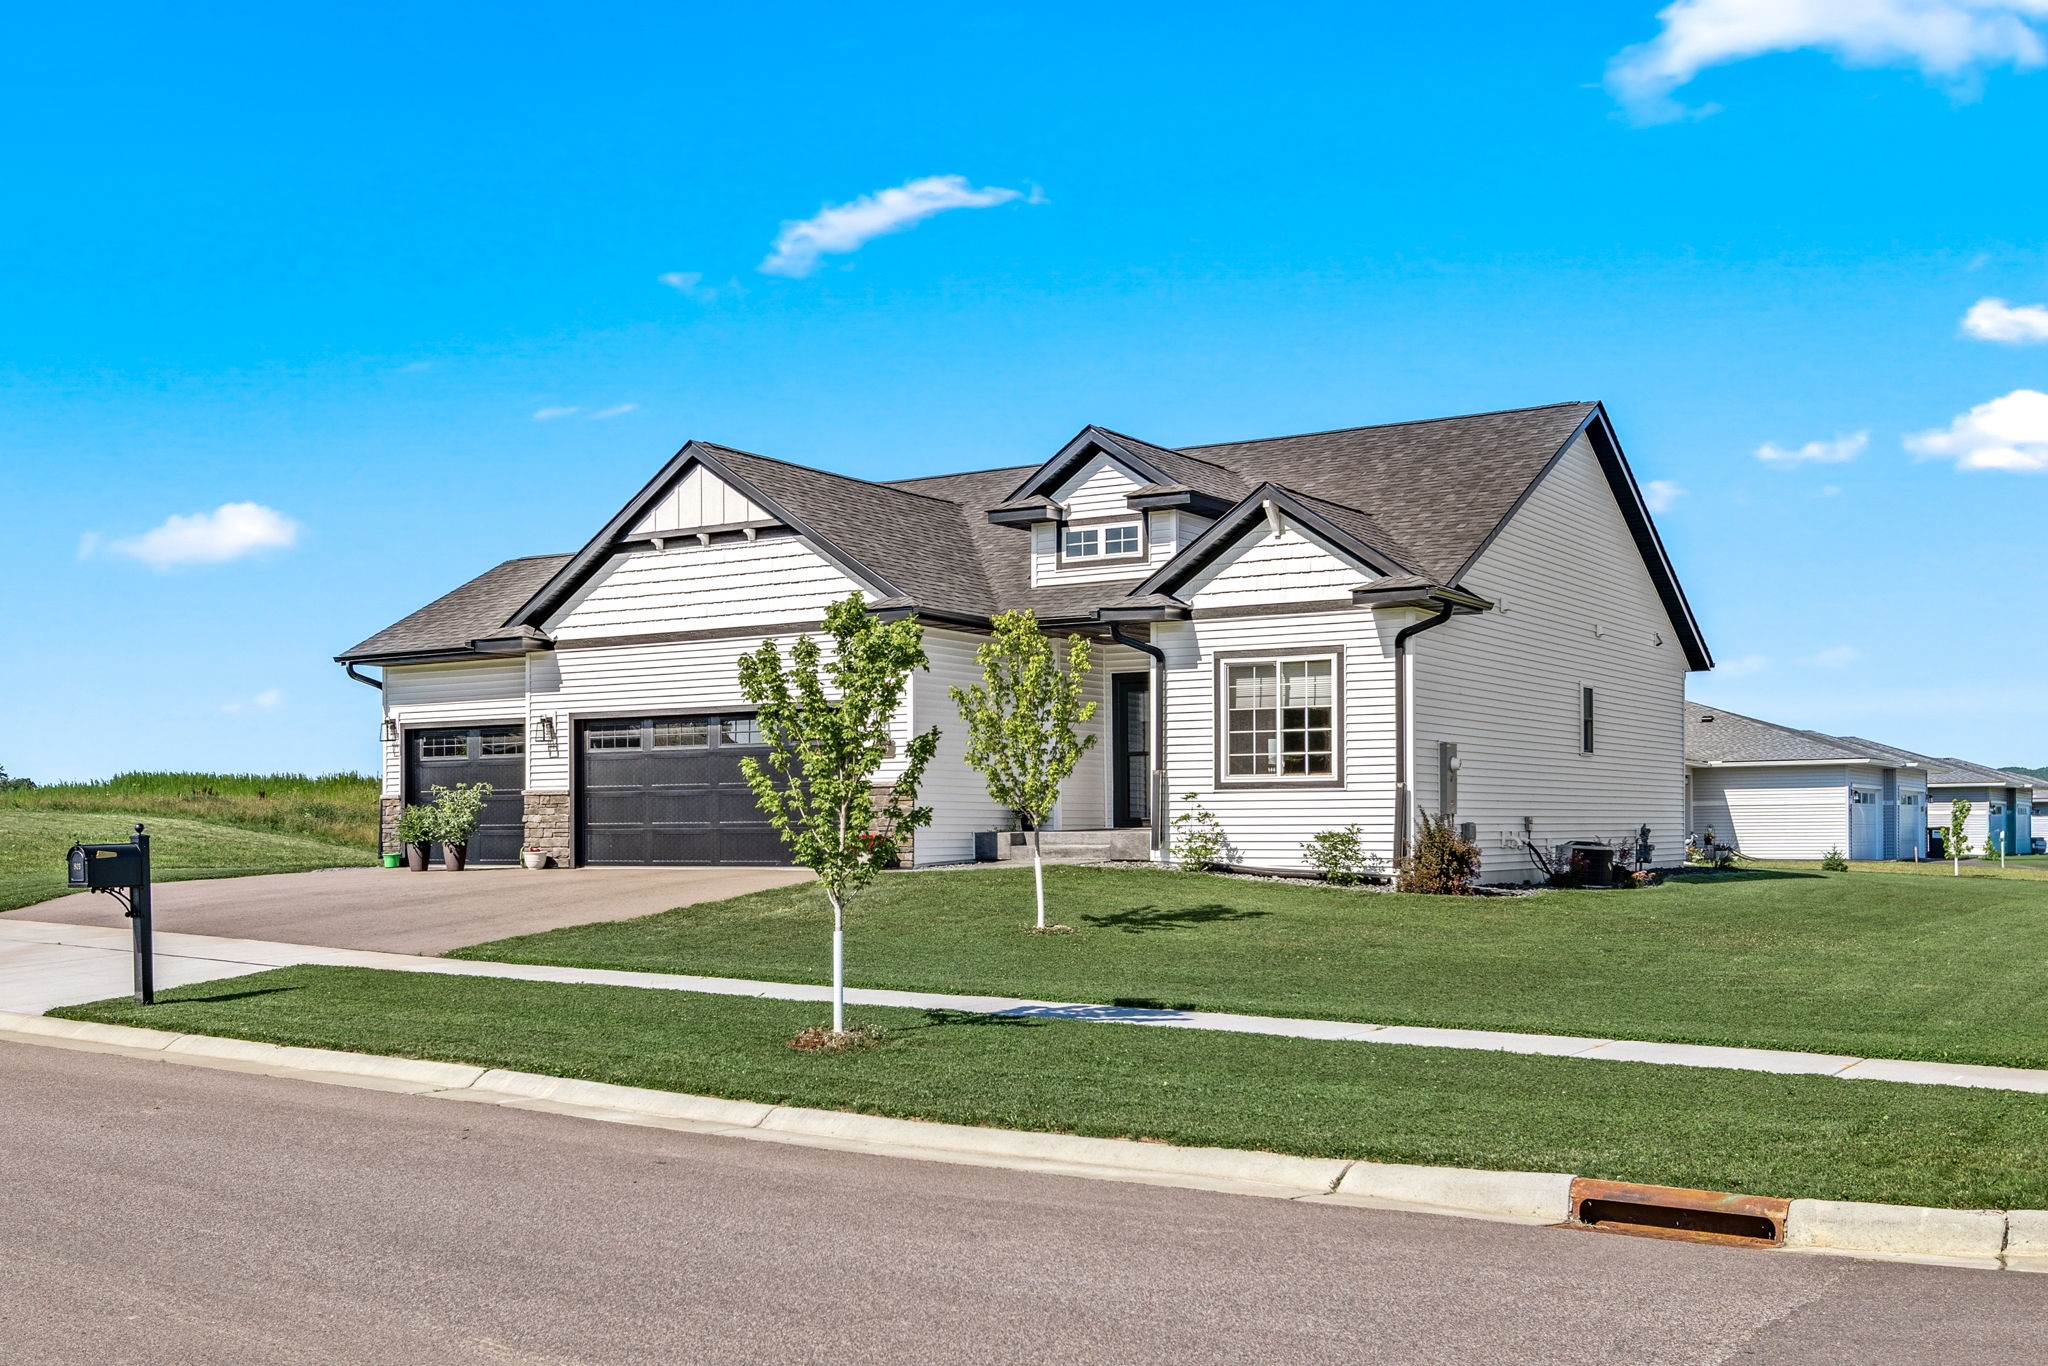
Active
MLS #1603403
803 S White Street, Fall Creek, WI
OPEN HOUSE
August 27 from 4 - 6:30 PM
- 2 Bedroom
- 2 Bath
- 1,330 Sq. Ft.
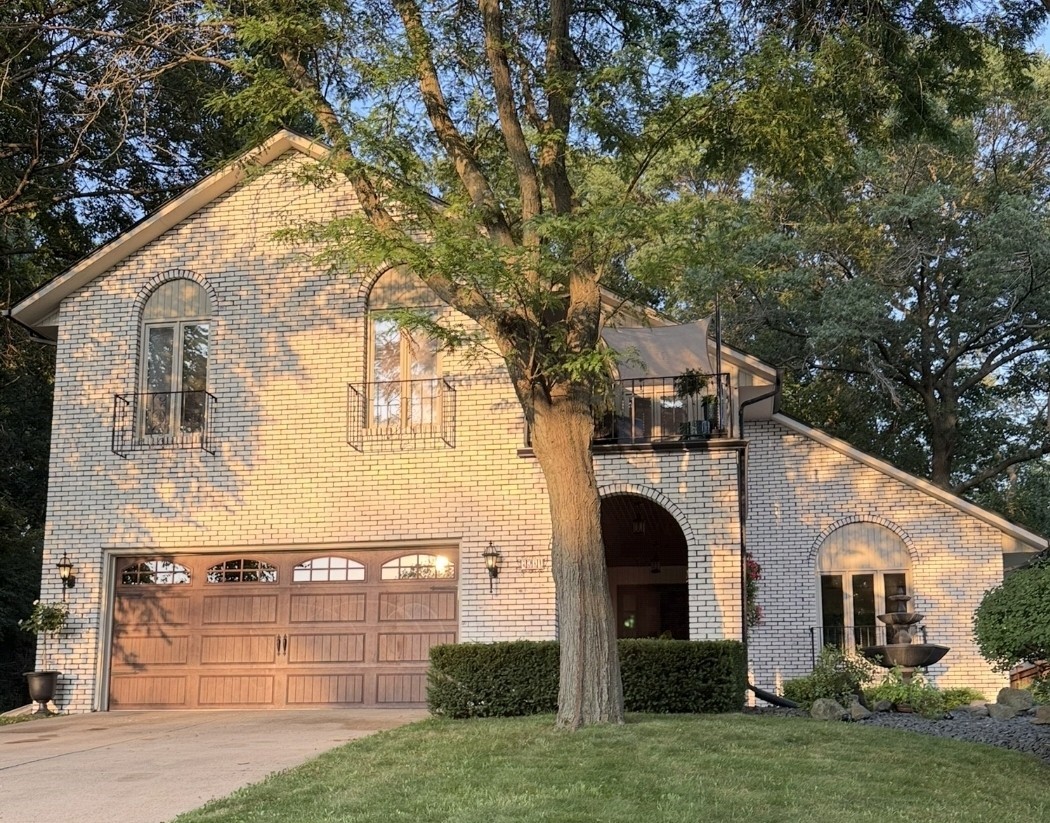
Active
MLS #1604404
1011 Skyview Drive, Altoona, WI
OPEN HOUSE
August 30 from 1 - 3 PM
- 4 Bedroom
- 2/1 Bath
- 3,275 Sq. Ft.

Active
MLS #1603594
5880 Crocus Lane, Eau Claire, WI
- 4 Bedroom
- 2 Bath
- 2,436 Sq. Ft.
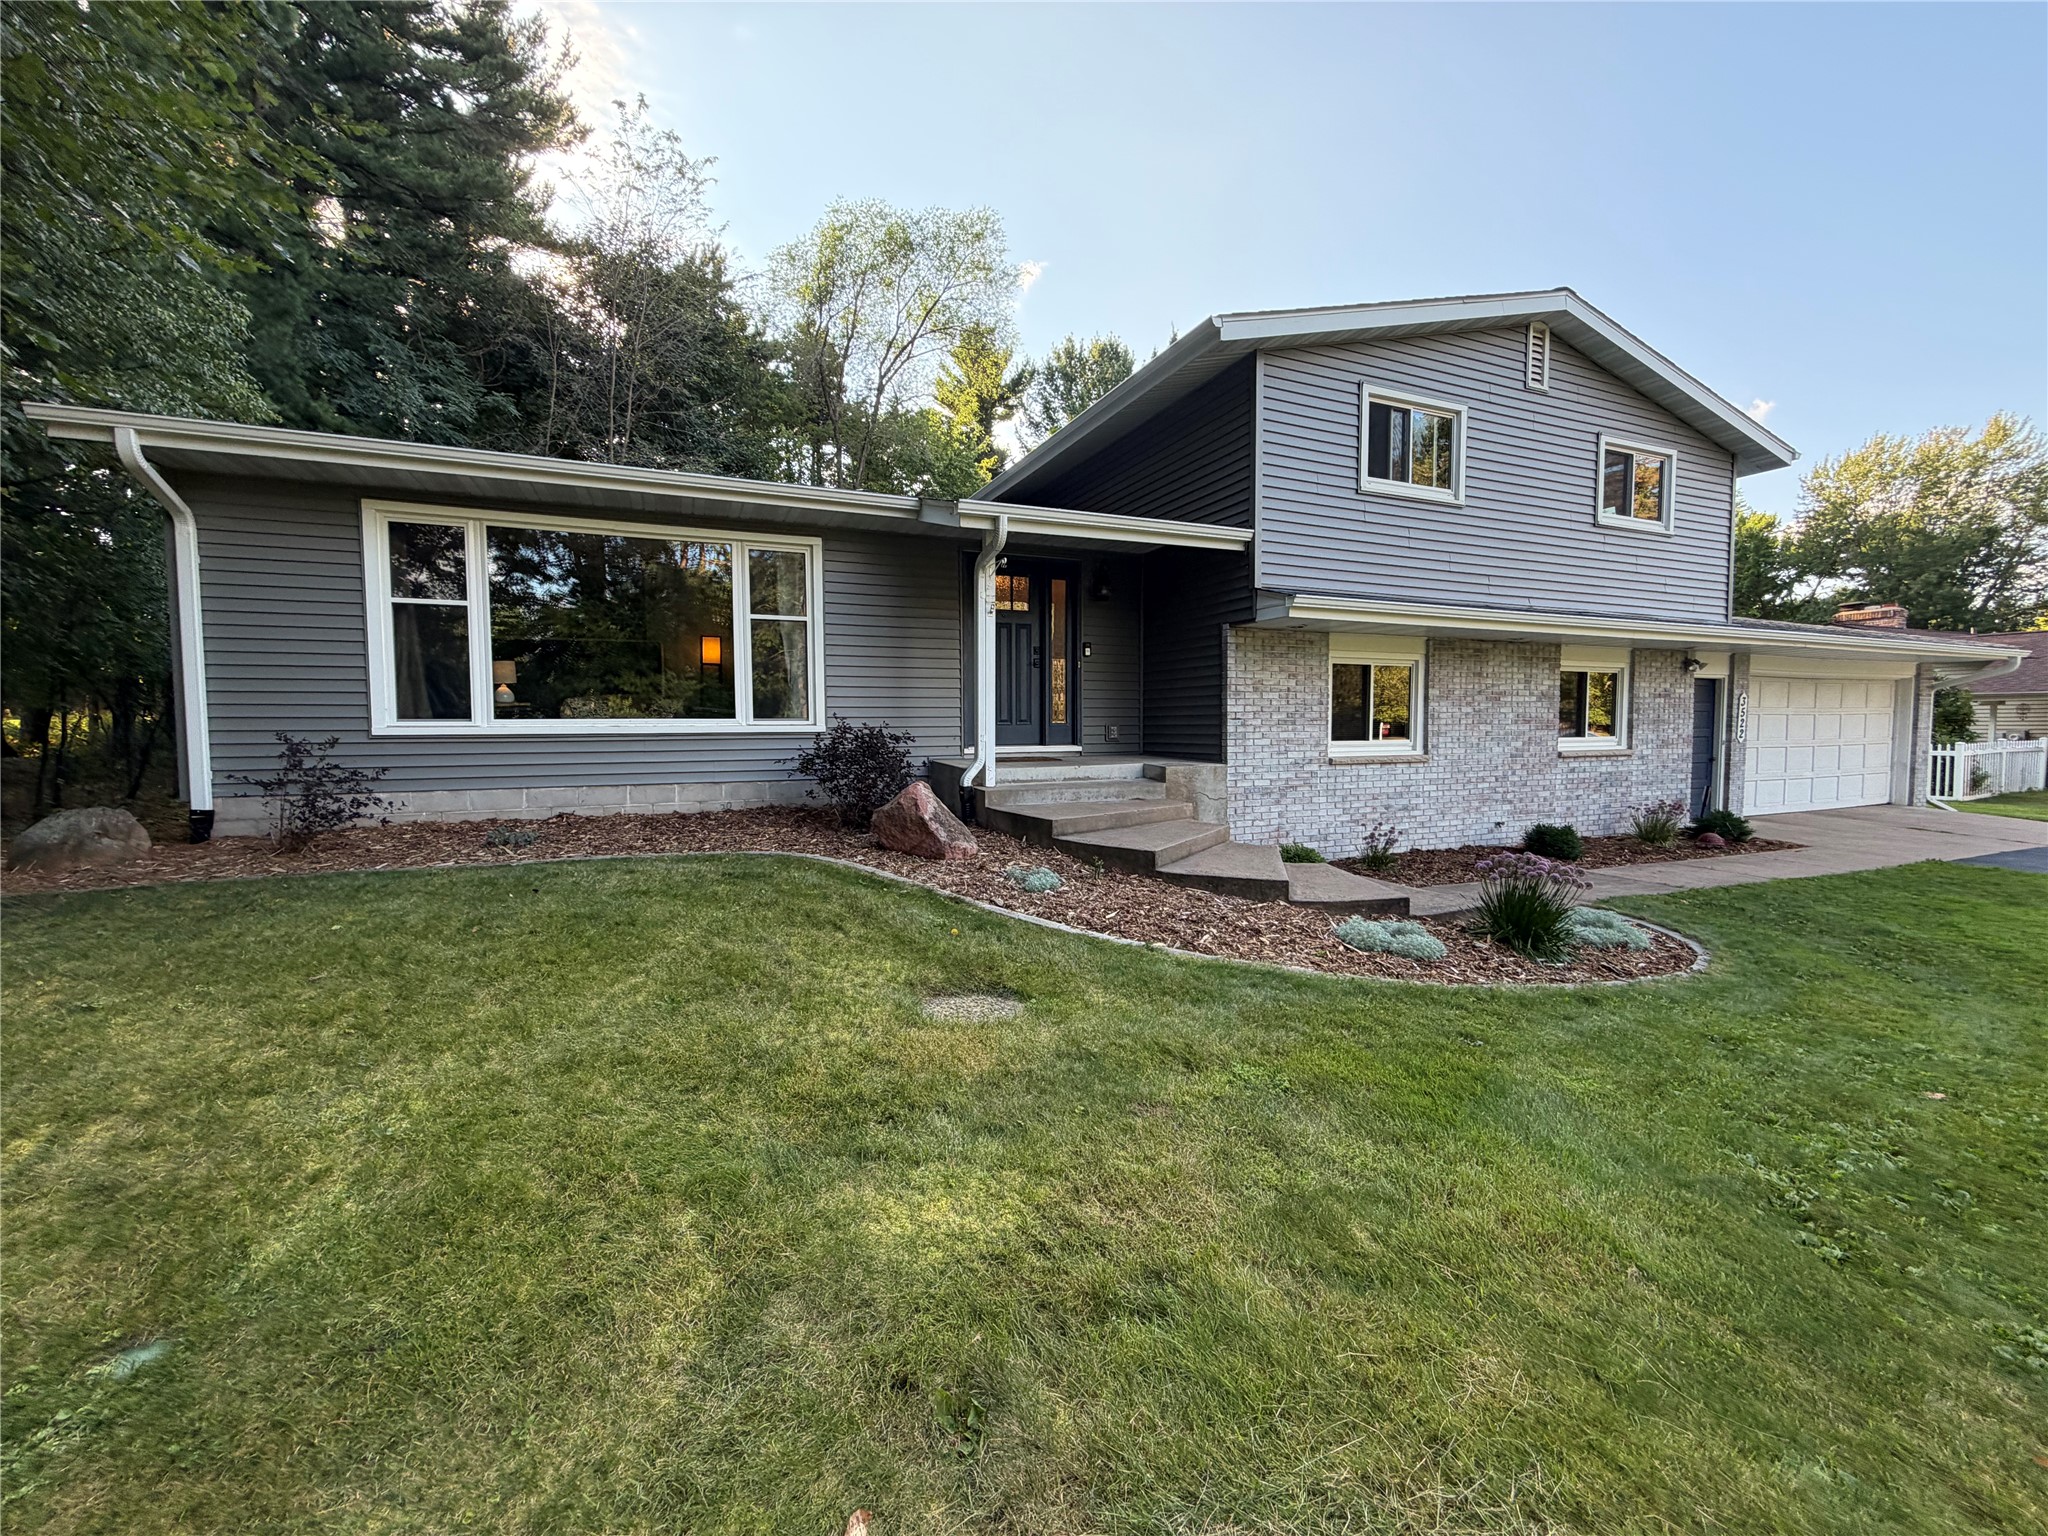
Active
MLS #1604571
3522 Patton Street, Eau Claire, WI
- 4 Bedroom
- 1/2 Bath
- 2,500 Sq. Ft.