
2836 Kelly Place
Eau Claire, WI 54701
Property Overview
Discover this perfectly located 3-bedroon, 2-bathroom home situated in the highly desirable Eau Claire school district. It is approximately 2-blocks from Putnam Heights Elementary School. This well-cared for property is move-in ready and features an amazing fenced in & private back yard and an in-ground sprinkler system. You will love spending time in the large 4-season room facing the back yard. This home features a nice-sized back yard that features a large storage shed providing excellent space for tools, toys, and all your outdoor equipment, as well as a gazebo equipped with electric and cable hook ups. It has metal siding and a metal roof with a lifetime warranty. Conveniently located near local parks, dining and shopping, this home truly combines and ideal location with all the amenities you need in a great Southside Eau Claire neighborhood. Don't miss your chance to own this gem. Refrigerator and Dishwasher are brand new. Stove and Microwave replaced 2025. Hardwood floors have been sanded and refinished June 2027. Electric was updated in 2026.
Map & Location
Interior Features
- Above Grade Finished Area
- 1,640 SqFt
- Appliances Included
- Dryer, Dishwasher, Gas Water Heater, Other, Oven, Range, Refrigerator, Range Hood, See Remarks, Washer
- Basement
- Full, Partially Finished
- Below Grade Finished Area
- 1,098 SqFt
- Below Grade Unfinished Area
- 540 SqFt
- Building Area Total
- 3,278 SqFt
- Cooling
- Central Air
- Electric
- Circuit Breakers
- Fireplace
- One, Wood Burning
- Fireplaces
- 1
- Foundation
- Poured
- Heating
- Forced Air
- Interior Features
- Ceiling Fan(s)
- Levels
- One
- Living Area
- 2,738 SqFt
- Rooms Total
- 16
Rooms
| Room | Dimensions | Flooring | Level |
|---|---|---|---|
| 4 Season Room | 11' × 23' | Carpet | Main |
| Bathroom #1 | 7' × 7' | Laminate | Lower |
| Bathroom #2 | 7' × 8' | Laminate | Main |
| Bedroom #1 | 10' × 10' | Wood | Main |
| Bedroom #2 | 11' × 14' | Wood | Main |
| Bedroom #3 | 12' × 14' | Wood | Main |
| Bonus Room | 10' × 11' | Concrete | Lower |
| Dining Area | 10' × 11' | Laminate | Main |
| Dining Room | 10' × 12' | Wood | Main |
| Entry/Foyer | 7' × 13' | Laminate, Wood | Main |
| Family Room | 14' × 15' | Concrete | Lower |
| Kitchen | 9' × 13' | Laminate | Main |
| Laundry Room | 15' × 24' | Concrete | Lower |
| Living Room | 13' × 15' | Wood | Main |
| Office | 9' × 9' | Concrete | Lower |
| Utility/Mechanical | 10' × 13' | Concrete | Lower |
Exterior Features
- Construction
- Metal Siding
- Covered Spaces
- 1
- Exterior Features
- Fence, Sprinkler/Irrigation
- Fencing
- Wood, Yard Fenced
- Garage
- 1 Car, Attached
- Lot Size
- 0.2 Acres
- Parking
- Attached, Concrete, Driveway, Garage, Garage Door Opener
- Patio Features
- Four Season
- Sewer
- Public Sewer
- Stories
- 1
- Style
- One Story
- Water Source
- Public
Property Details
- 2025 Taxes
- $4,035
- County
- Eau Claire
- Other Structures
- Gazebo, Shed(s)
- Possession
- Close of Escrow
- Property Subtype
- Single Family Residence
- School District
- Eau Claire Area
- Status
- Active w/ Offer
- Subdivision
- Putnam Heights
- Township
- City of Eau Claire
- Year Built
- 1956
- Zoning
- Residential
- Listing Office
- Keller Williams Realty Diversified
- Last Updated
- August 11, 2026 at 12:46 AM
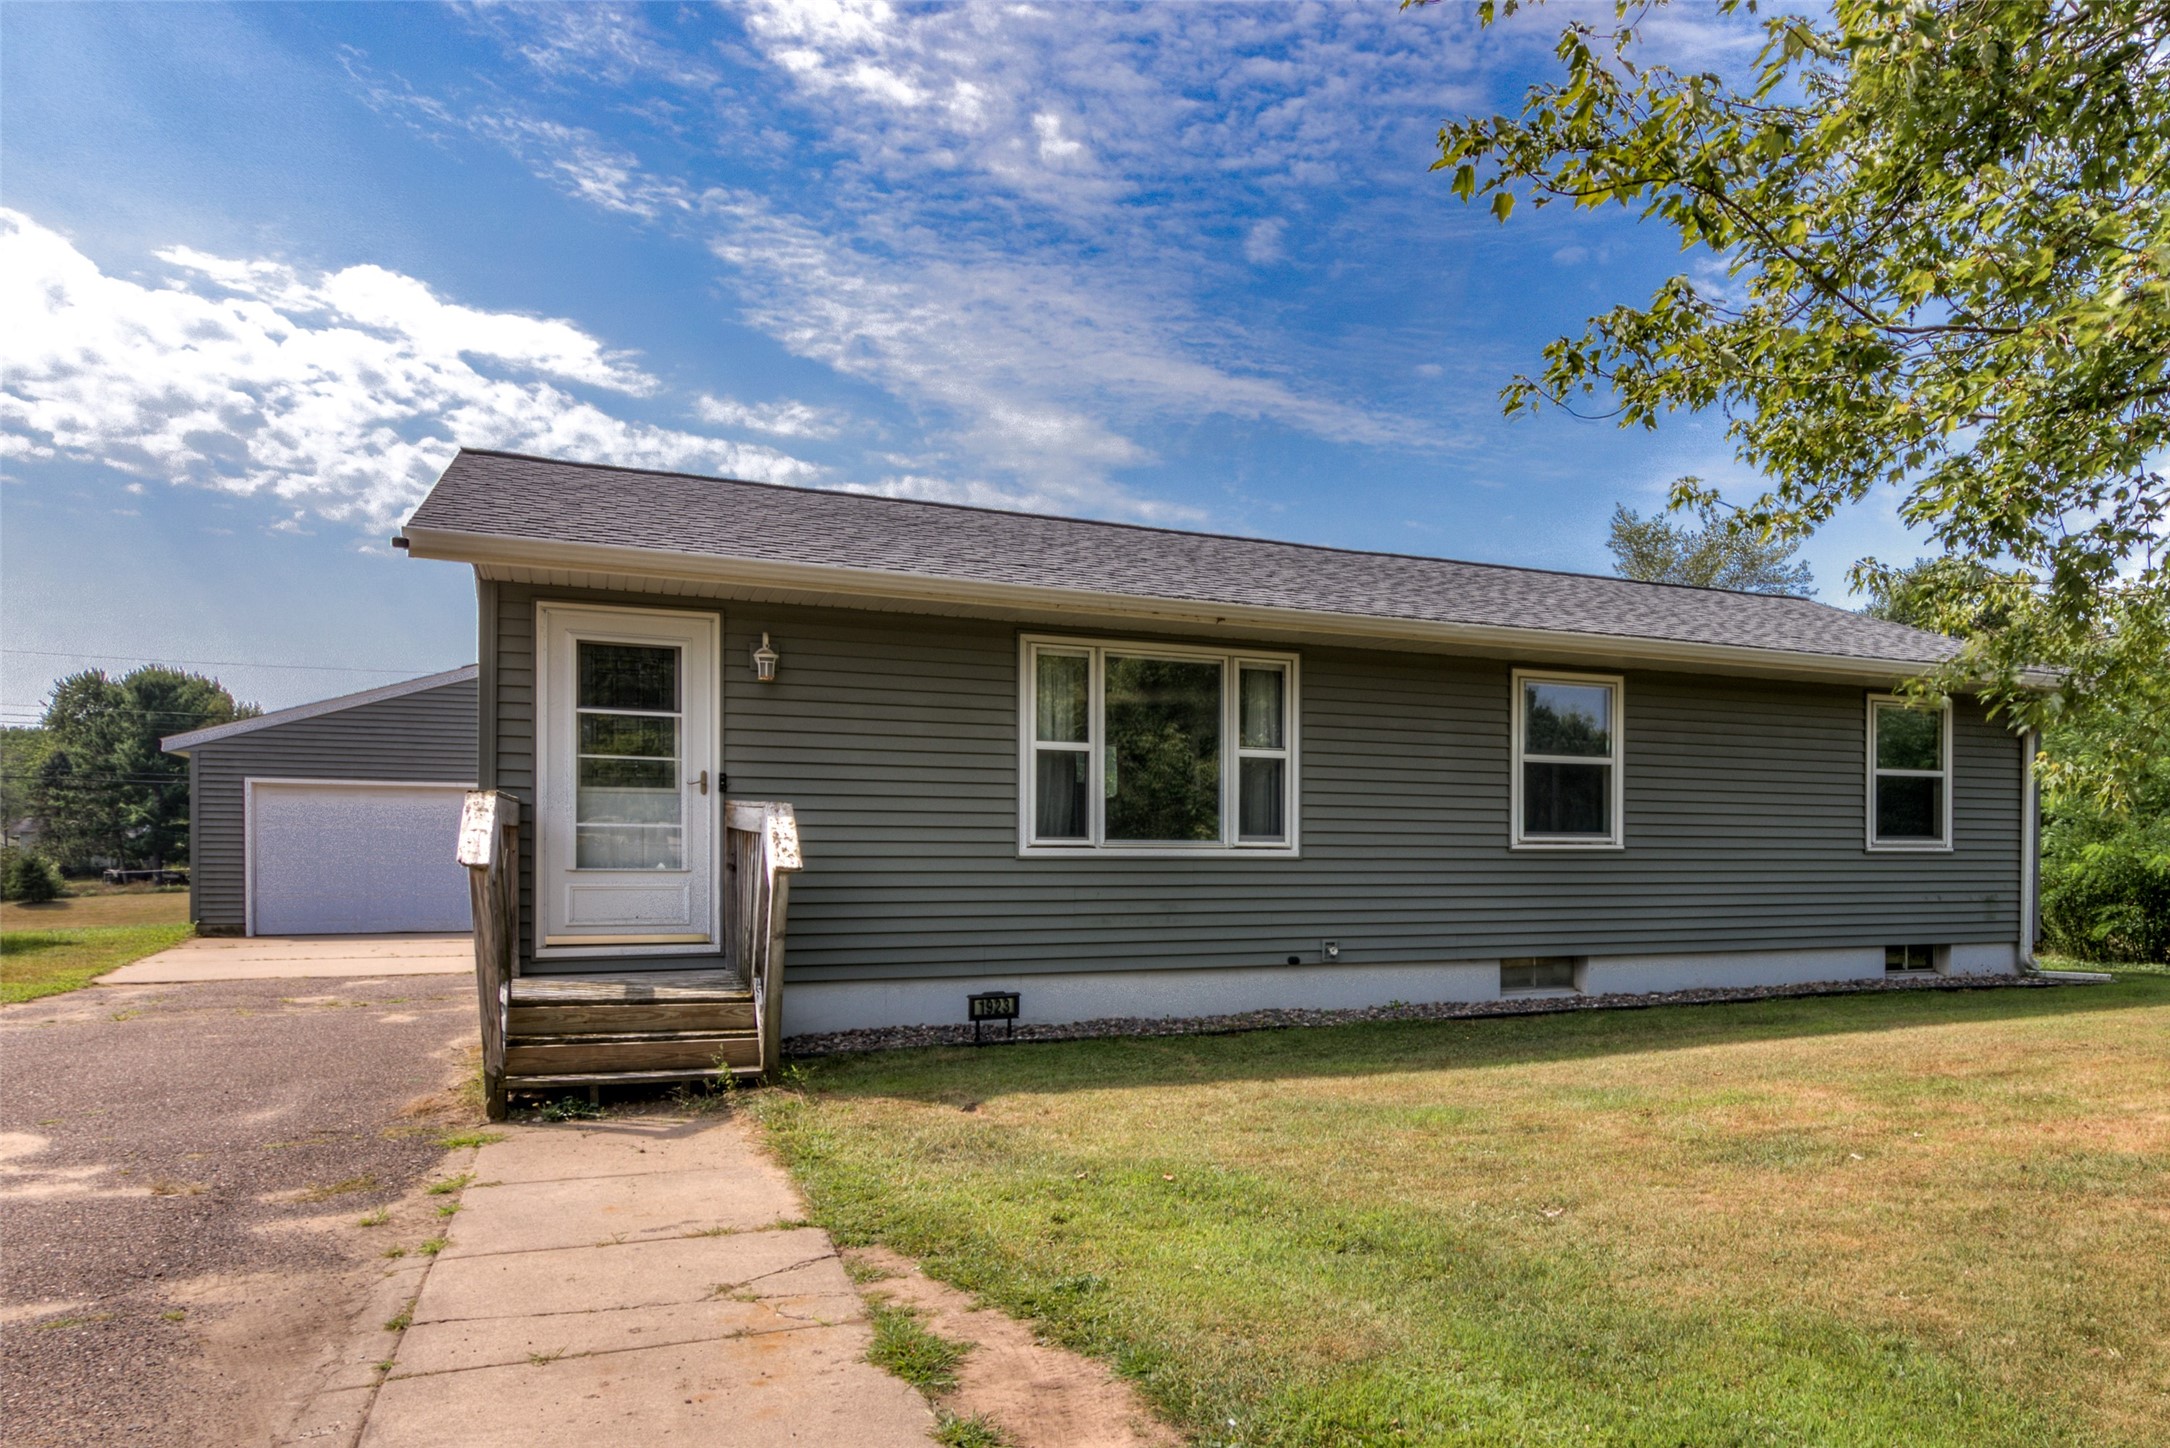
Active
MLS #1604505
1923 Arlene Place, Eau Claire, WI
- 3 Bedroom
- 2 Bath
- 1,650 Sq. Ft.

Active
MLS #1603721
124 S Victory Street, Fall Creek, WI
- 4 Bedroom
- 1 Bath
- 1,314 Sq. Ft.
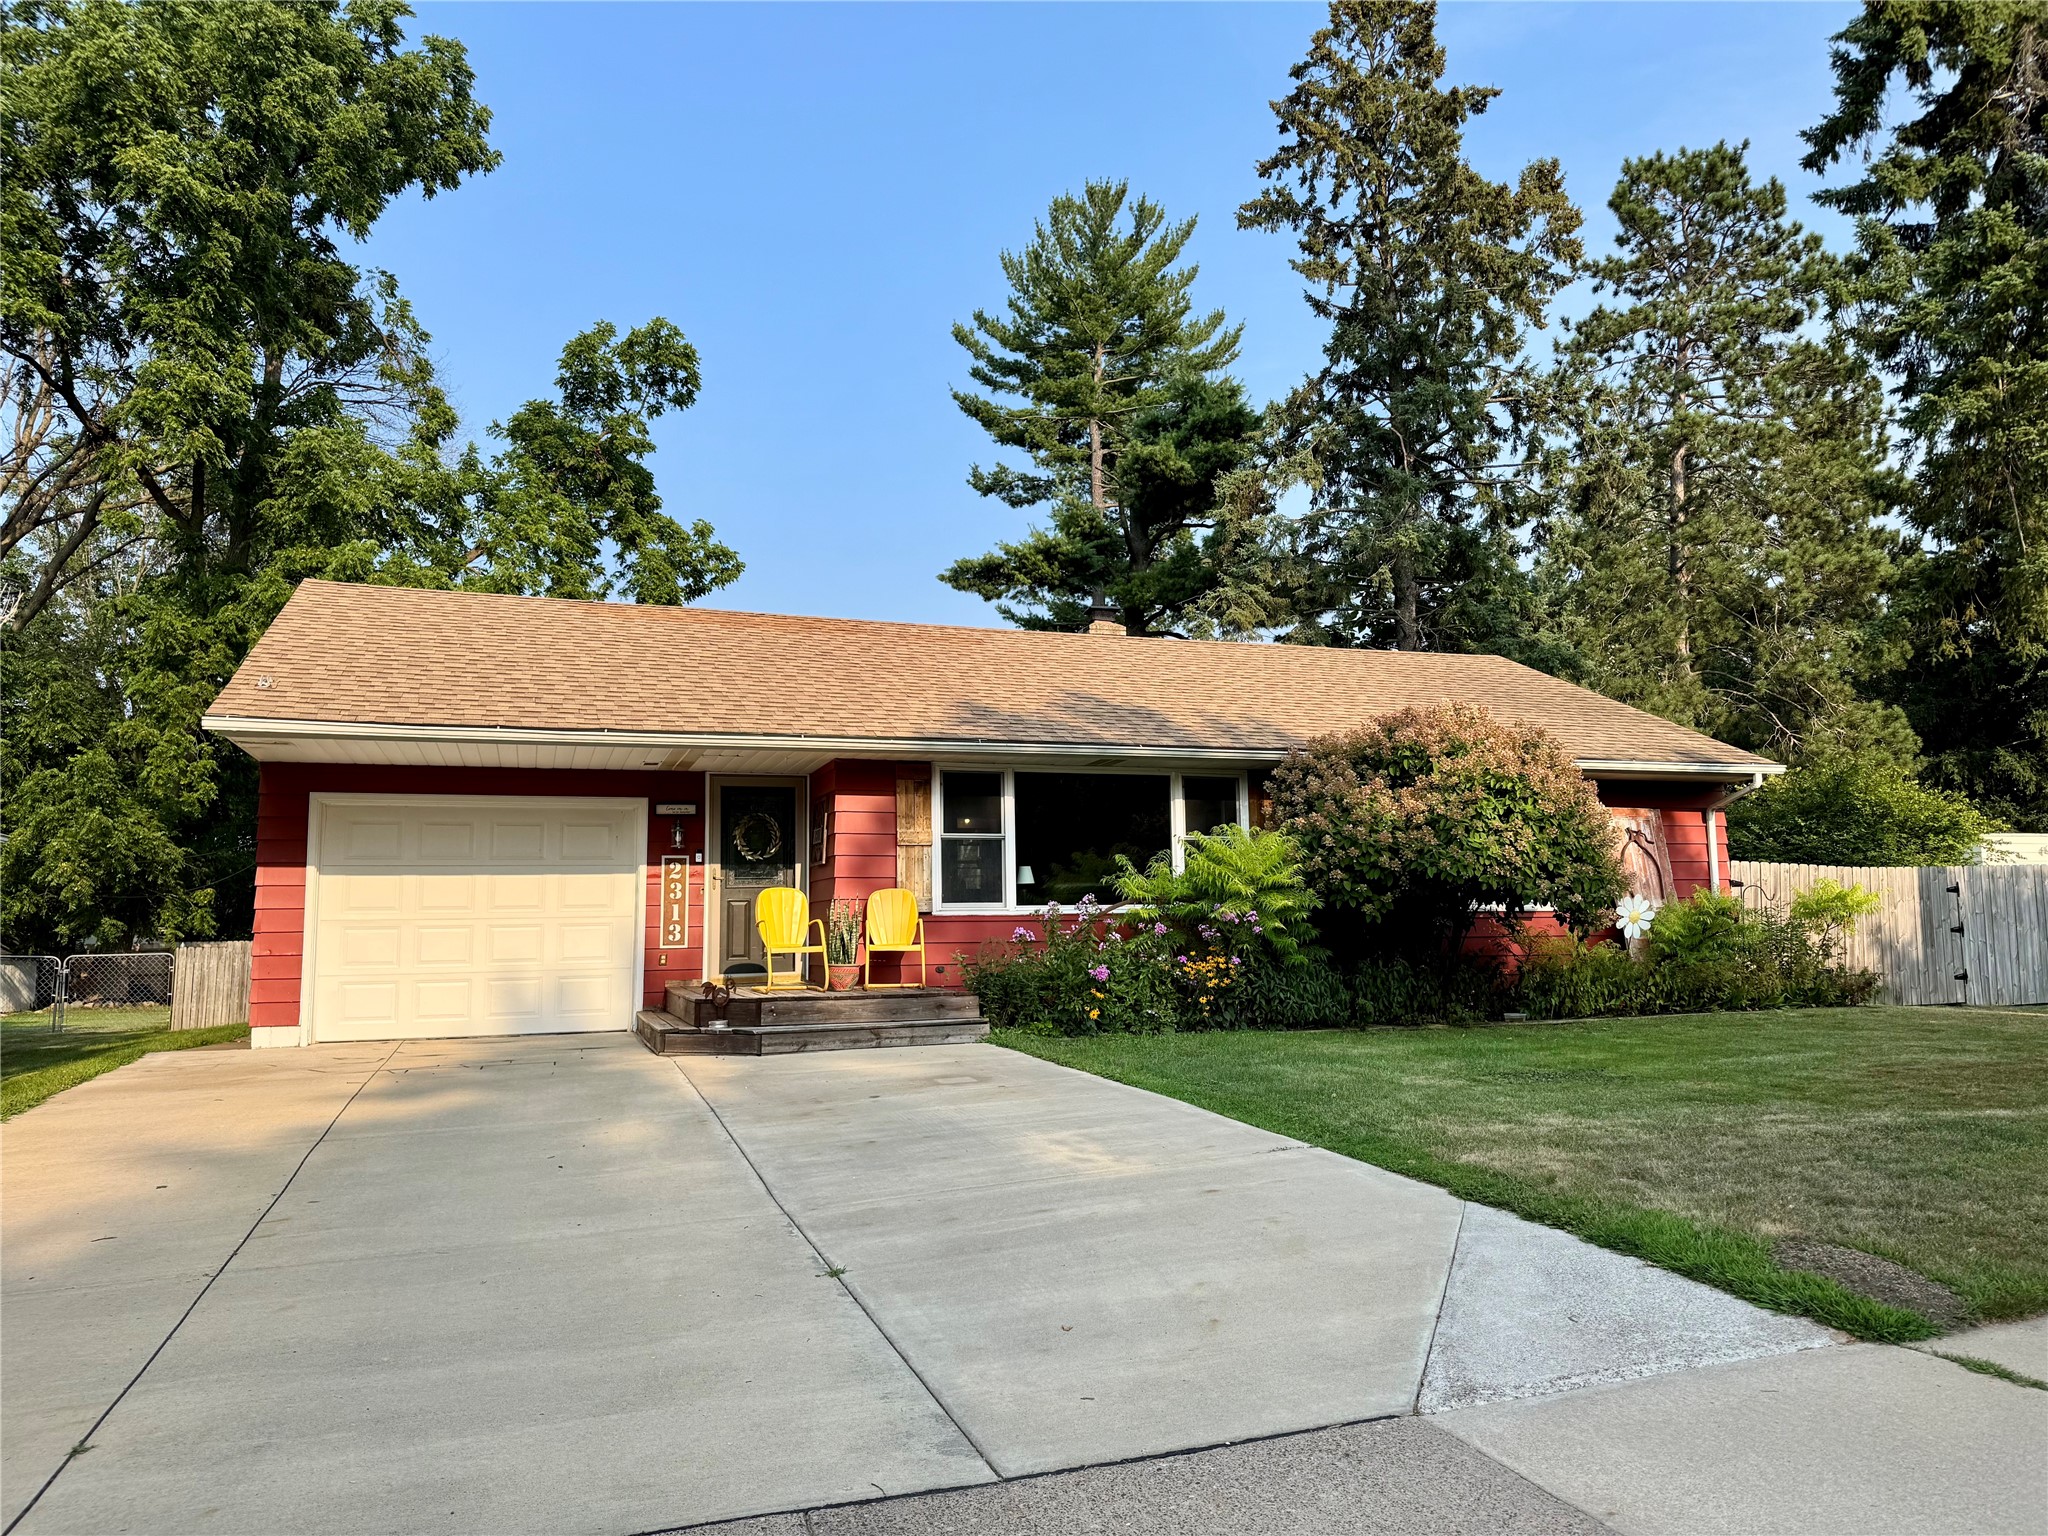
Active w/ Offer
MLS #1604164
2313 14th Street, Eau Claire, WI
- 3 Bedroom
- 2 Bath
- 1,528 Sq. Ft.
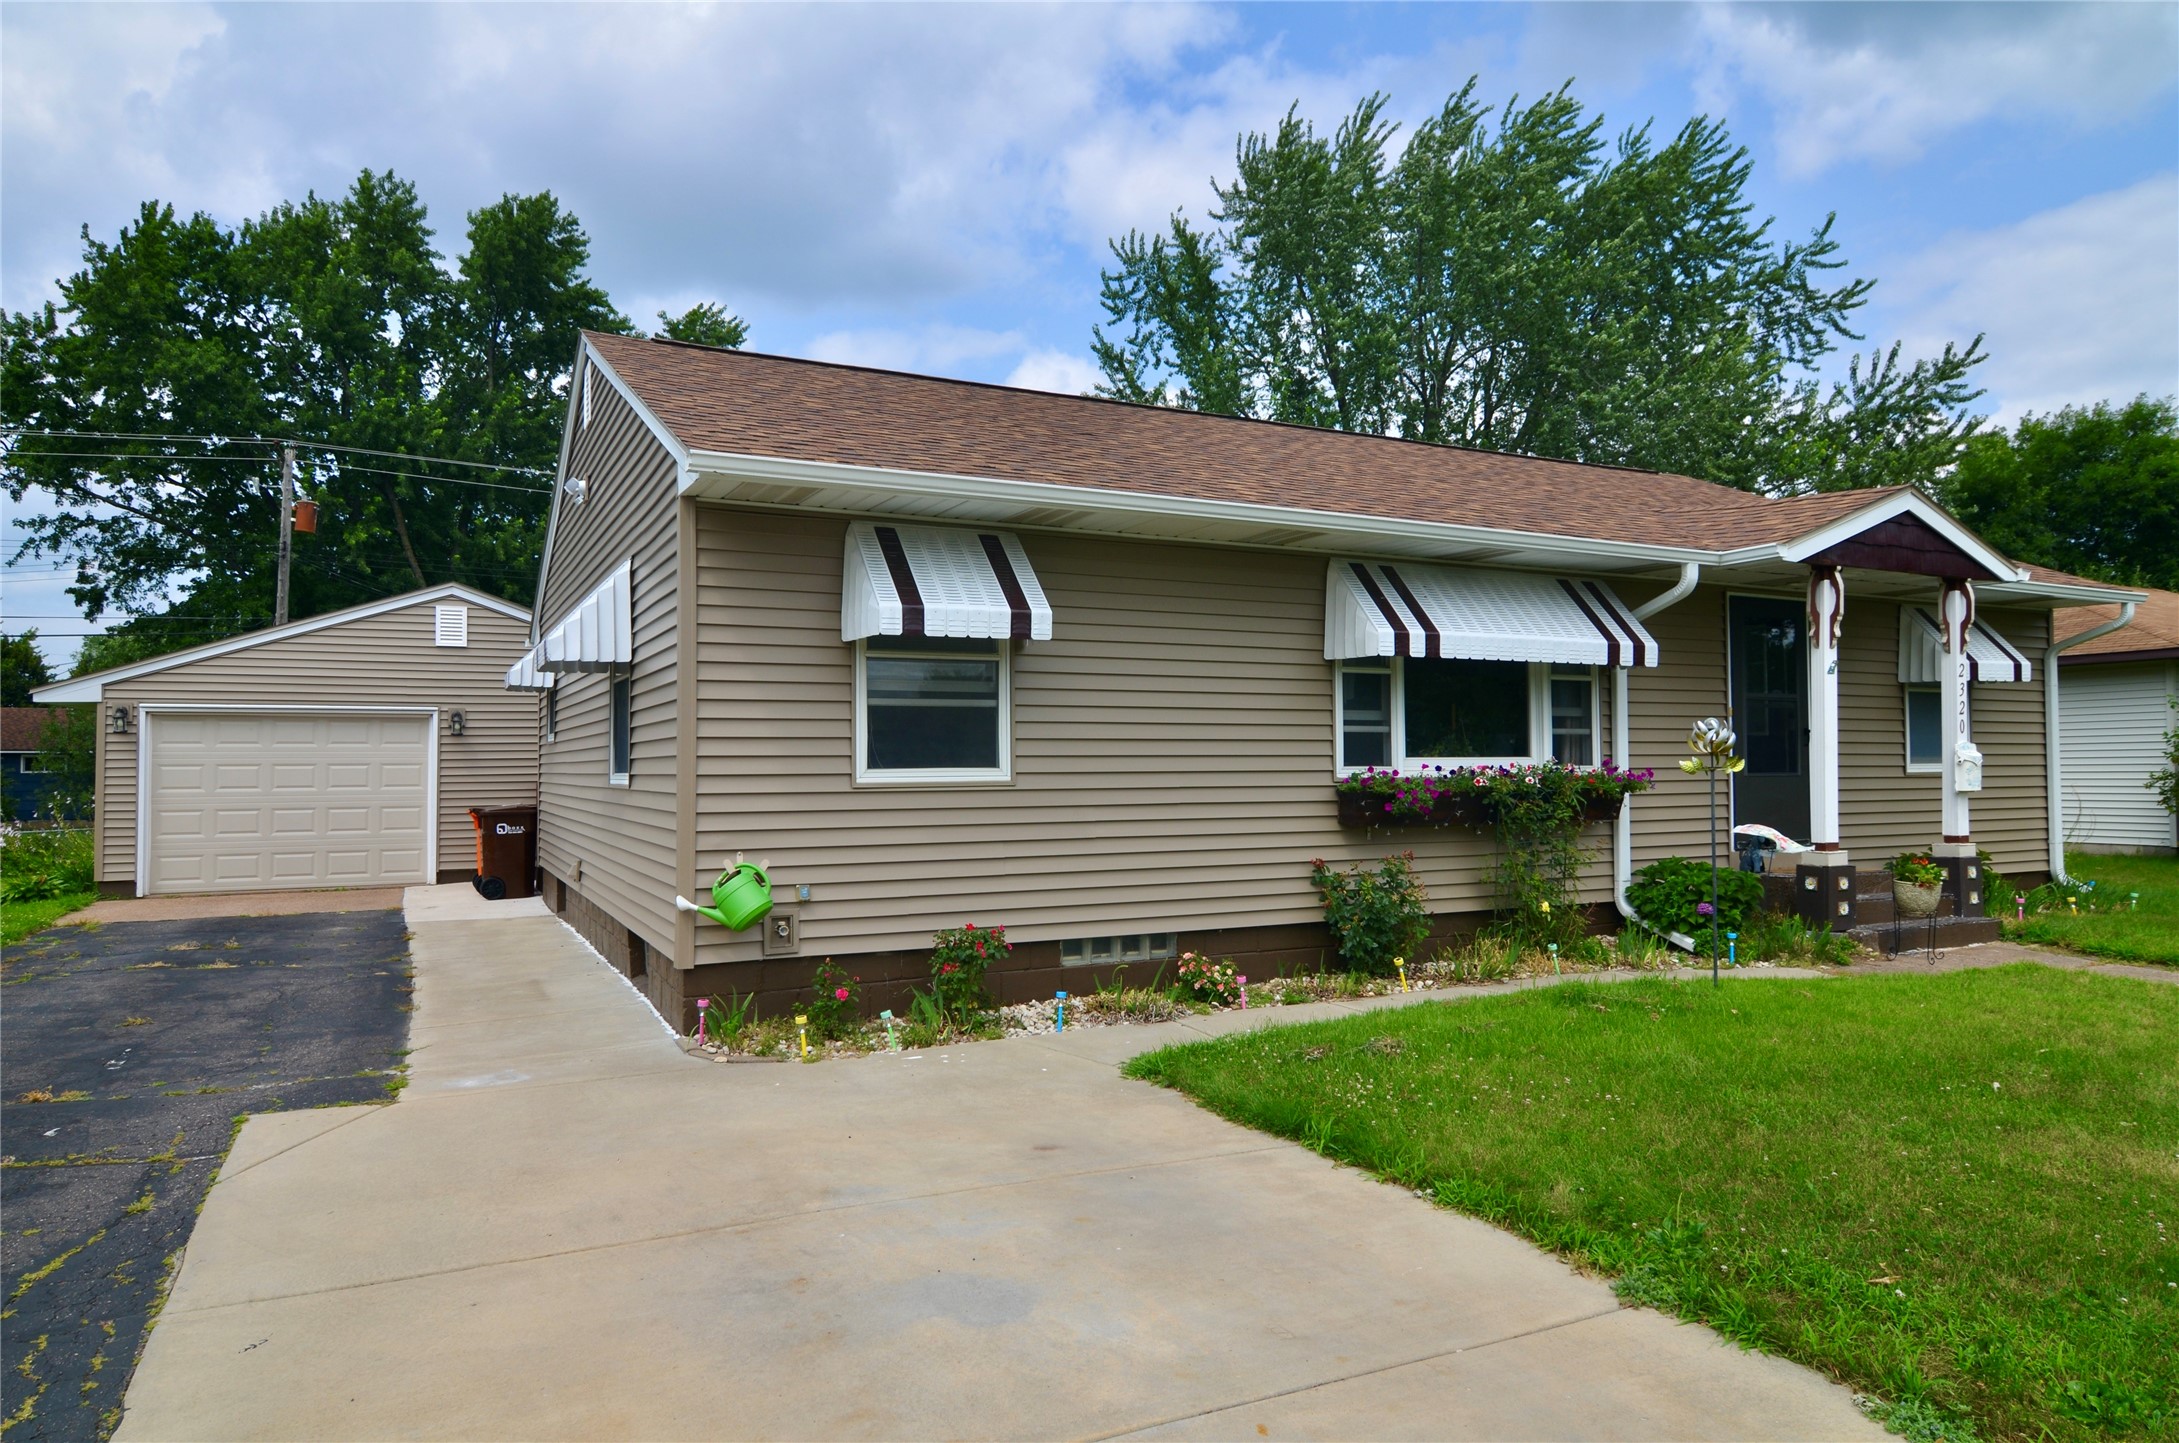
Active w/ Offer
MLS #1603336
2320 Hayden Avenue, Altoona, WI
- 4 Bedroom
- 2 Bath
- 1,850 Sq. Ft.