
1305 Whistling Straits Court
Altoona, WI 54720
Property Overview
Beautifully maintained 4 bed, 2 bath home in highly sought after Hillcrest Greens neighborhood! Situated on a quiet cul-de-sac this home has an inviting open-concept living area with vaulted ceilings and abundant natural light. The spacious kitchen features a large pantry and allows for easy everyday living & entertaining by flowing into to the dining area & living room. The primary suite includes a private bath & walk-in closet. The walk-out lower level features a nice sized family room and is already roughed in for a 3rd bath. Major updates include new roof, siding and microwave in 2025. There is plenty of room for your vehicles and toys in the 3 car garage, complete with storage shelves. Enjoy extra peace of mind with underground pet fence in place. A move in ready home in a fantastic location!
Map & Location
Interior Features
- Above Grade Finished Area
- 1,274 SqFt
- Appliances Included
- Dishwasher, Electric Water Heater, Microwave, Oven, Range, Refrigerator
- Basement
- Full, Walk-Out Access
- Below Grade Finished Area
- 1,026 SqFt
- Below Grade Unfinished Area
- 248 SqFt
- Building Area Total
- 2,548 SqFt
- Cooling
- Central Air
- Electric
- Circuit Breakers
- Foundation
- Poured
- Heating
- Forced Air
- Levels
- Multi/Split
- Living Area
- 2,300 SqFt
- Rooms Total
- 12
Rooms
| Room | Dimensions | Flooring | Level |
|---|---|---|---|
| Bathroom #1 | 7' × 9' | Simulated Wood, Plank | Main |
| Bathroom #2 | 7' × 9' | Simulated Wood, Plank | Main |
| Bedroom #1 | 11' × 14' | Carpet | Lower |
| Bedroom #2 | 11' × 17' | Carpet | Lower |
| Bedroom #3 | 11' × 11' | Carpet | Main |
| Bedroom #4 | 14' × 19' | Carpet | Main |
| Dining Area | 12' × 13' | Simulated Wood, Plank | Main |
| Family Room | 15' × 21' | Carpet | Lower |
| Kitchen | 12' × 13' | Simulated Wood, Plank | Main |
| Laundry Room | 6' × 11' | Laminate | Lower |
| Living Room | 13' × 20' | Carpet | Main |
| Pantry | 8' × 13' | Laminate | Main |
Exterior Features
- Construction
- Vinyl Siding
- Covered Spaces
- 3
- Garage
- 3 Car, Attached
- Lot Size
- 0.31 Acres
- Parking
- Asphalt, Attached, Driveway, Garage
- Patio Features
- Deck
- Sewer
- Public Sewer
- Style
- Bi-Level
- Water Source
- Public
Property Details
- 2025 Taxes
- $5,726
- Association
- Yes
- Association Fee
- $480/Year
- County
- Eau Claire
- Possession
- Close of Escrow
- Property Subtype
- Single Family Residence
- School District
- Altoona
- Status
- Active
- Subdivision
- Hillcrest Greens
- Township
- City of Altoona
- Year Built
- 2015
- Zoning
- Residential
- Listing Office
- C21 Affiliated
- Last Updated
- September 19, 2026 at 3:30 PM

Active w/ Offer
MLS #1604575
6735 Buck Tail Drive, Altoona, WI
- 4 Bedroom
- 3 Bath
- 2,562 Sq. Ft.

Active
MLS #1598018
1010 S Farwell Street, Eau Claire, WI
- 9 Bedroom
- 2 Bath
- 2,764 Sq. Ft.

Active w/ Offer
MLS #1605002
2915 Eisenhower Street, Eau Claire, WI
- 4 Bedroom
- 2 Bath
- 1,960 Sq. Ft.
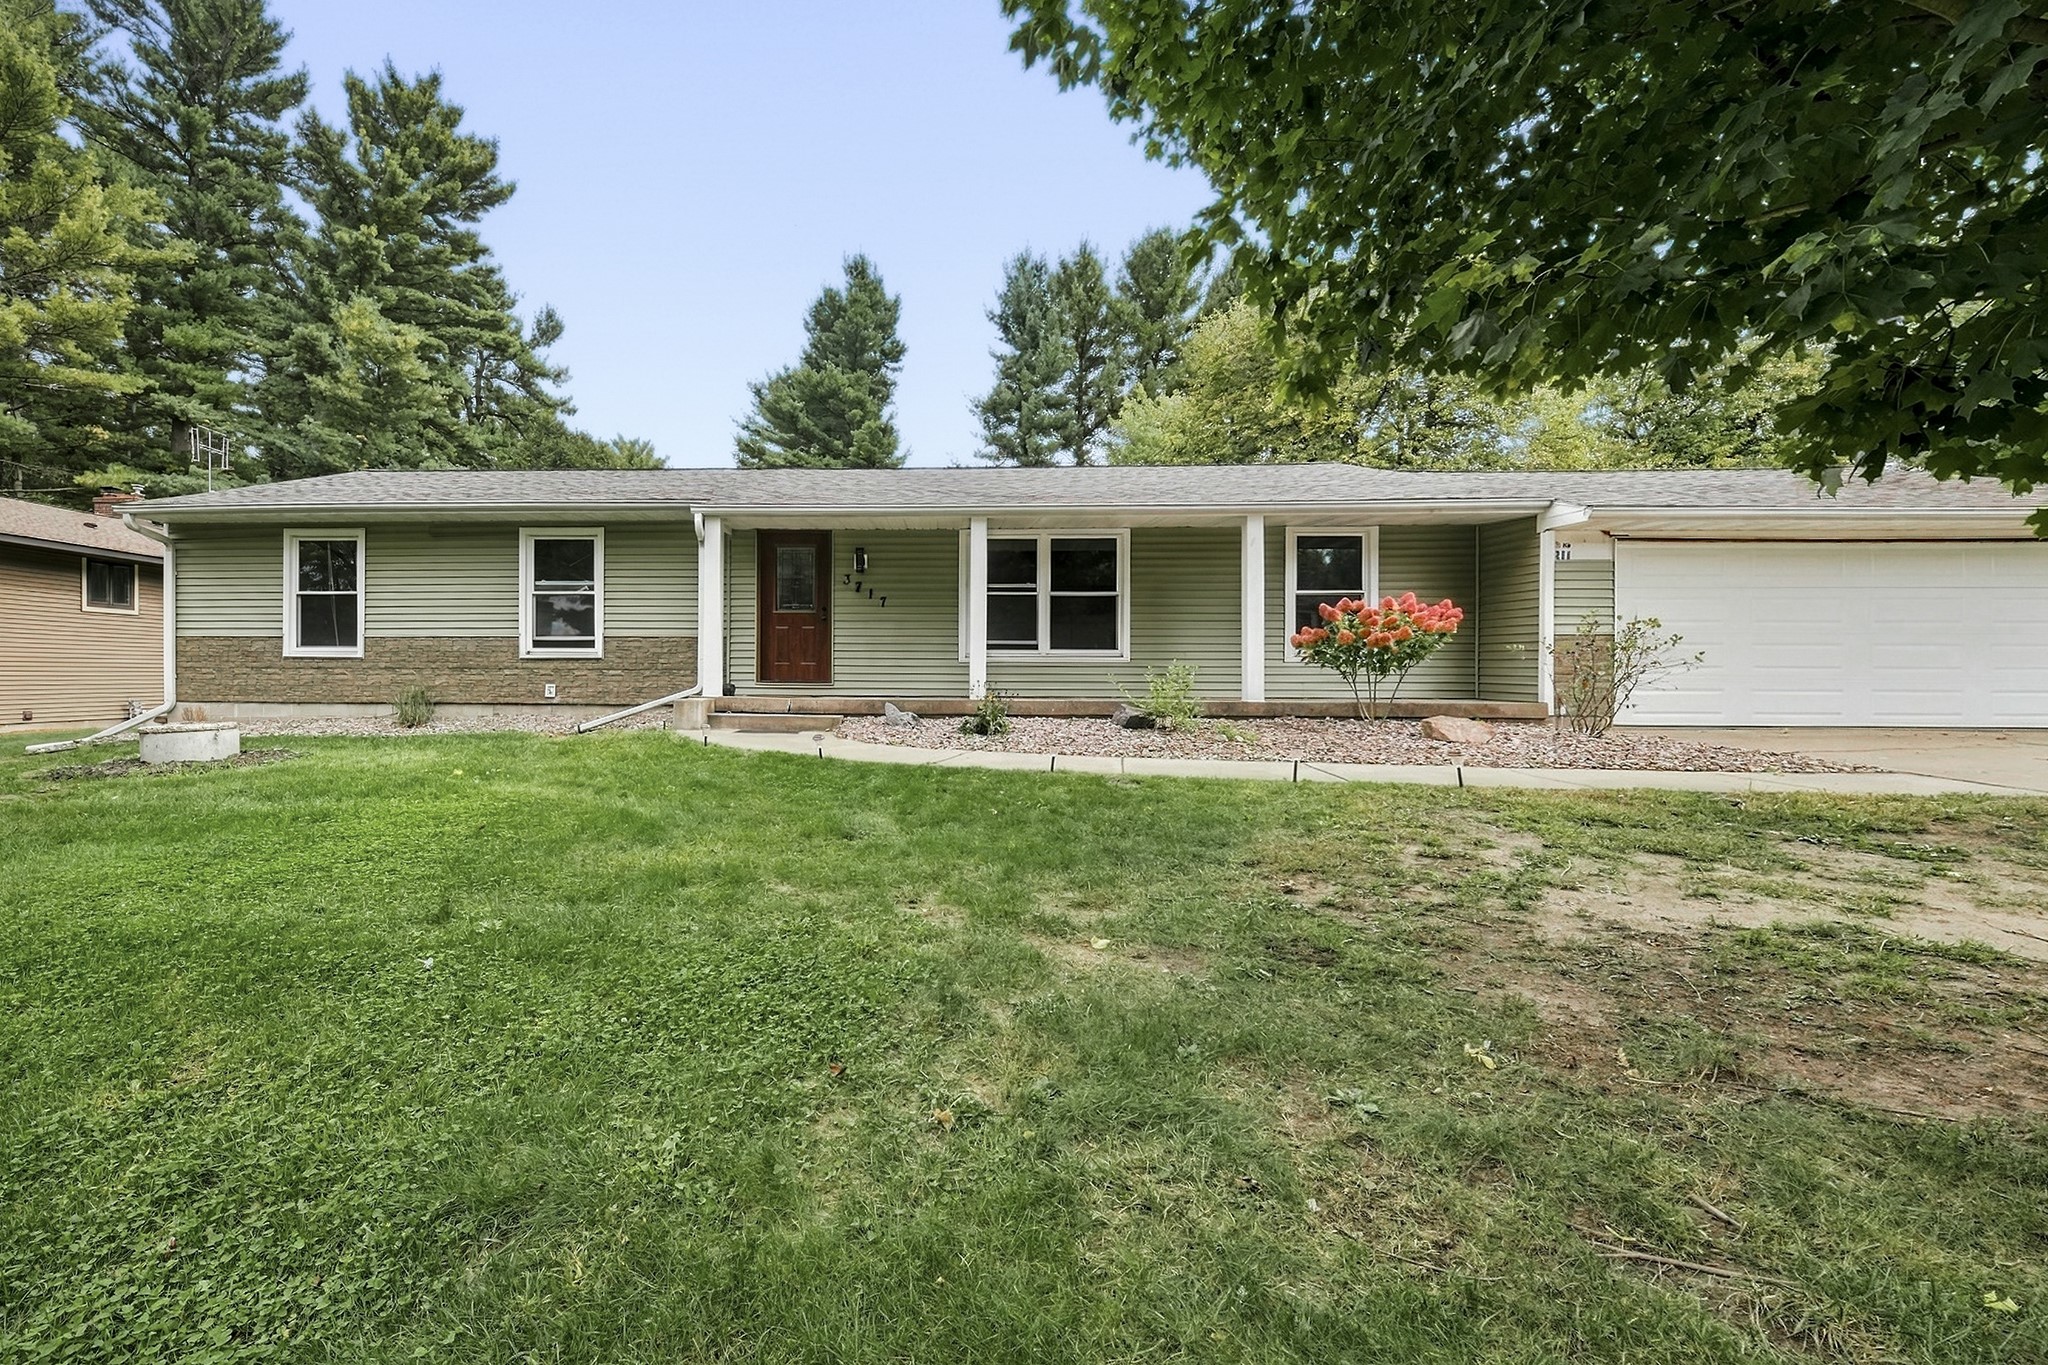
Active
MLS #1605544
3717 Claymore Lane, Eau Claire, WI
OPEN HOUSE
October 12 from 4 - 5:30 PM
- 5 Bedroom
- 3 Bath
- 2,582 Sq. Ft.