
106 Lilac Street
Eau Claire, WI 54703
Property Overview
This spacious multi-level home in Eau Claire is full of surprises—you truly won’t believe the room sizes! Situated on a desirable corner lot, the location is hard to beat. Enjoy being just moments from Riverview Park and the scenic Chippewa River—perfect for unwinding with peaceful water views on your way home.
Inside, the kitchen is both stylish and functional, featuring granite countertops, ample cabinet space, and stainless steel appliances. The main floor offers a comfortable layout with two bedrooms, a full bath, a bright living room, and the kitchen.Upstairs, you’ll find two generously sized bedrooms and another full bathroom, while the lower level adds even more living space with a comfy family room, an additional oversized bedroom, full bath, and a versatile rec area.
Convenience meets comfort with a two-car attached garage that leads directly into the laundry area and main entry. Step outside to your private backyard retreat, complete with a deck, patio, lean-to, and two garden sheds—plenty of room for relaxing, entertaining, and storage. AC/Furnace 2023, roof 2024. A rare combination of space, location, and functionality—this home is ready to impress. Open House Sunday, May 17th 11:30-1pm
Map & Location
Interior Features
- Above Grade Finished Area
- 1,602 SqFt
- Appliances Included
- Dryer, Dishwasher, Electric Water Heater, Microwave, Oven, Range, Refrigerator, Washer
- Basement
- Full, Finished
- Below Grade Finished Area
- 836 SqFt
- Below Grade Unfinished Area
- 83 SqFt
- Building Area Total
- 2,521 SqFt
- Cooling
- Central Air, Wall Unit(s), Wall/Window Unit(s)
- Electric
- Circuit Breakers
- Foundation
- Poured
- Heating
- Baseboard, Forced Air
- Levels
- Multi/Split
- Living Area
- 2,438 SqFt
- Rooms Total
- 15
- Windows
- Window Coverings
Rooms
| Room | Dimensions | Flooring | Level |
|---|---|---|---|
| Bathroom #1 | 6' × 12' | Tile | Lower |
| Bathroom #2 | 7' × 8' | Tile | Upper |
| Bathroom #3 | 6' × 8' | Tile | Main |
| Bedroom #1 | 12' × 20' | Carpet | Lower |
| Bedroom #2 | 12' × 20' | Carpet | Upper |
| Bedroom #3 | 16' × 11' | Carpet | Upper |
| Bedroom #4 | 13' × 11' | Laminate | Main |
| Bedroom #5 | 9' × 12' | Carpet | Main |
| Dining Area | 8' × 10' | Simulated Wood, Plank | Main |
| Entry/Foyer | 6' × 10' | Simulated Wood, Plank | Main |
| Family Room | 14' × 14' | Carpet | Lower |
| Kitchen | 11' × 18' | Simulated Wood, Plank | Main |
| Laundry Room | 6' × 11' | Simulated Wood, Plank | Main |
| Living Room | 17' × 11' | Simulated Wood, Plank | Main |
| Rec Room | 9' × 16' | Carpet | Lower |
Exterior Features
- Construction
- Vinyl Siding
- Covered Spaces
- 2
- Fencing
- Wood
- Garage
- 2 Car, Attached
- Lot Size
- 0.19 Acres
- Parking
- Asphalt, Attached, Driveway, Garage
- Patio Features
- Deck, Patio
- Sewer
- Public Sewer
- Style
- Multi-Level
- Water Source
- Public
Property Details
- 2025 Taxes
- $4,550
- County
- Chippewa
- Other Structures
- Outbuilding, Shed(s)
- Possession
- Close of Escrow
- Property Subtype
- Single Family Residence
- School District
- Eau Claire Area
- Status
- Active w/ Offer
- Township
- City of Eau Claire
- Year Built
- 1976
- Zoning
- Residential
- Listing Office
- C21 Affiliated
- Last Updated
- August 1, 2026 at 10:25 AM

Active
MLS #1594554
603 Bay Street, Chippewa Falls, WI
- 6 Bedroom
- 2/1 Bath
- 3,472 Sq. Ft.
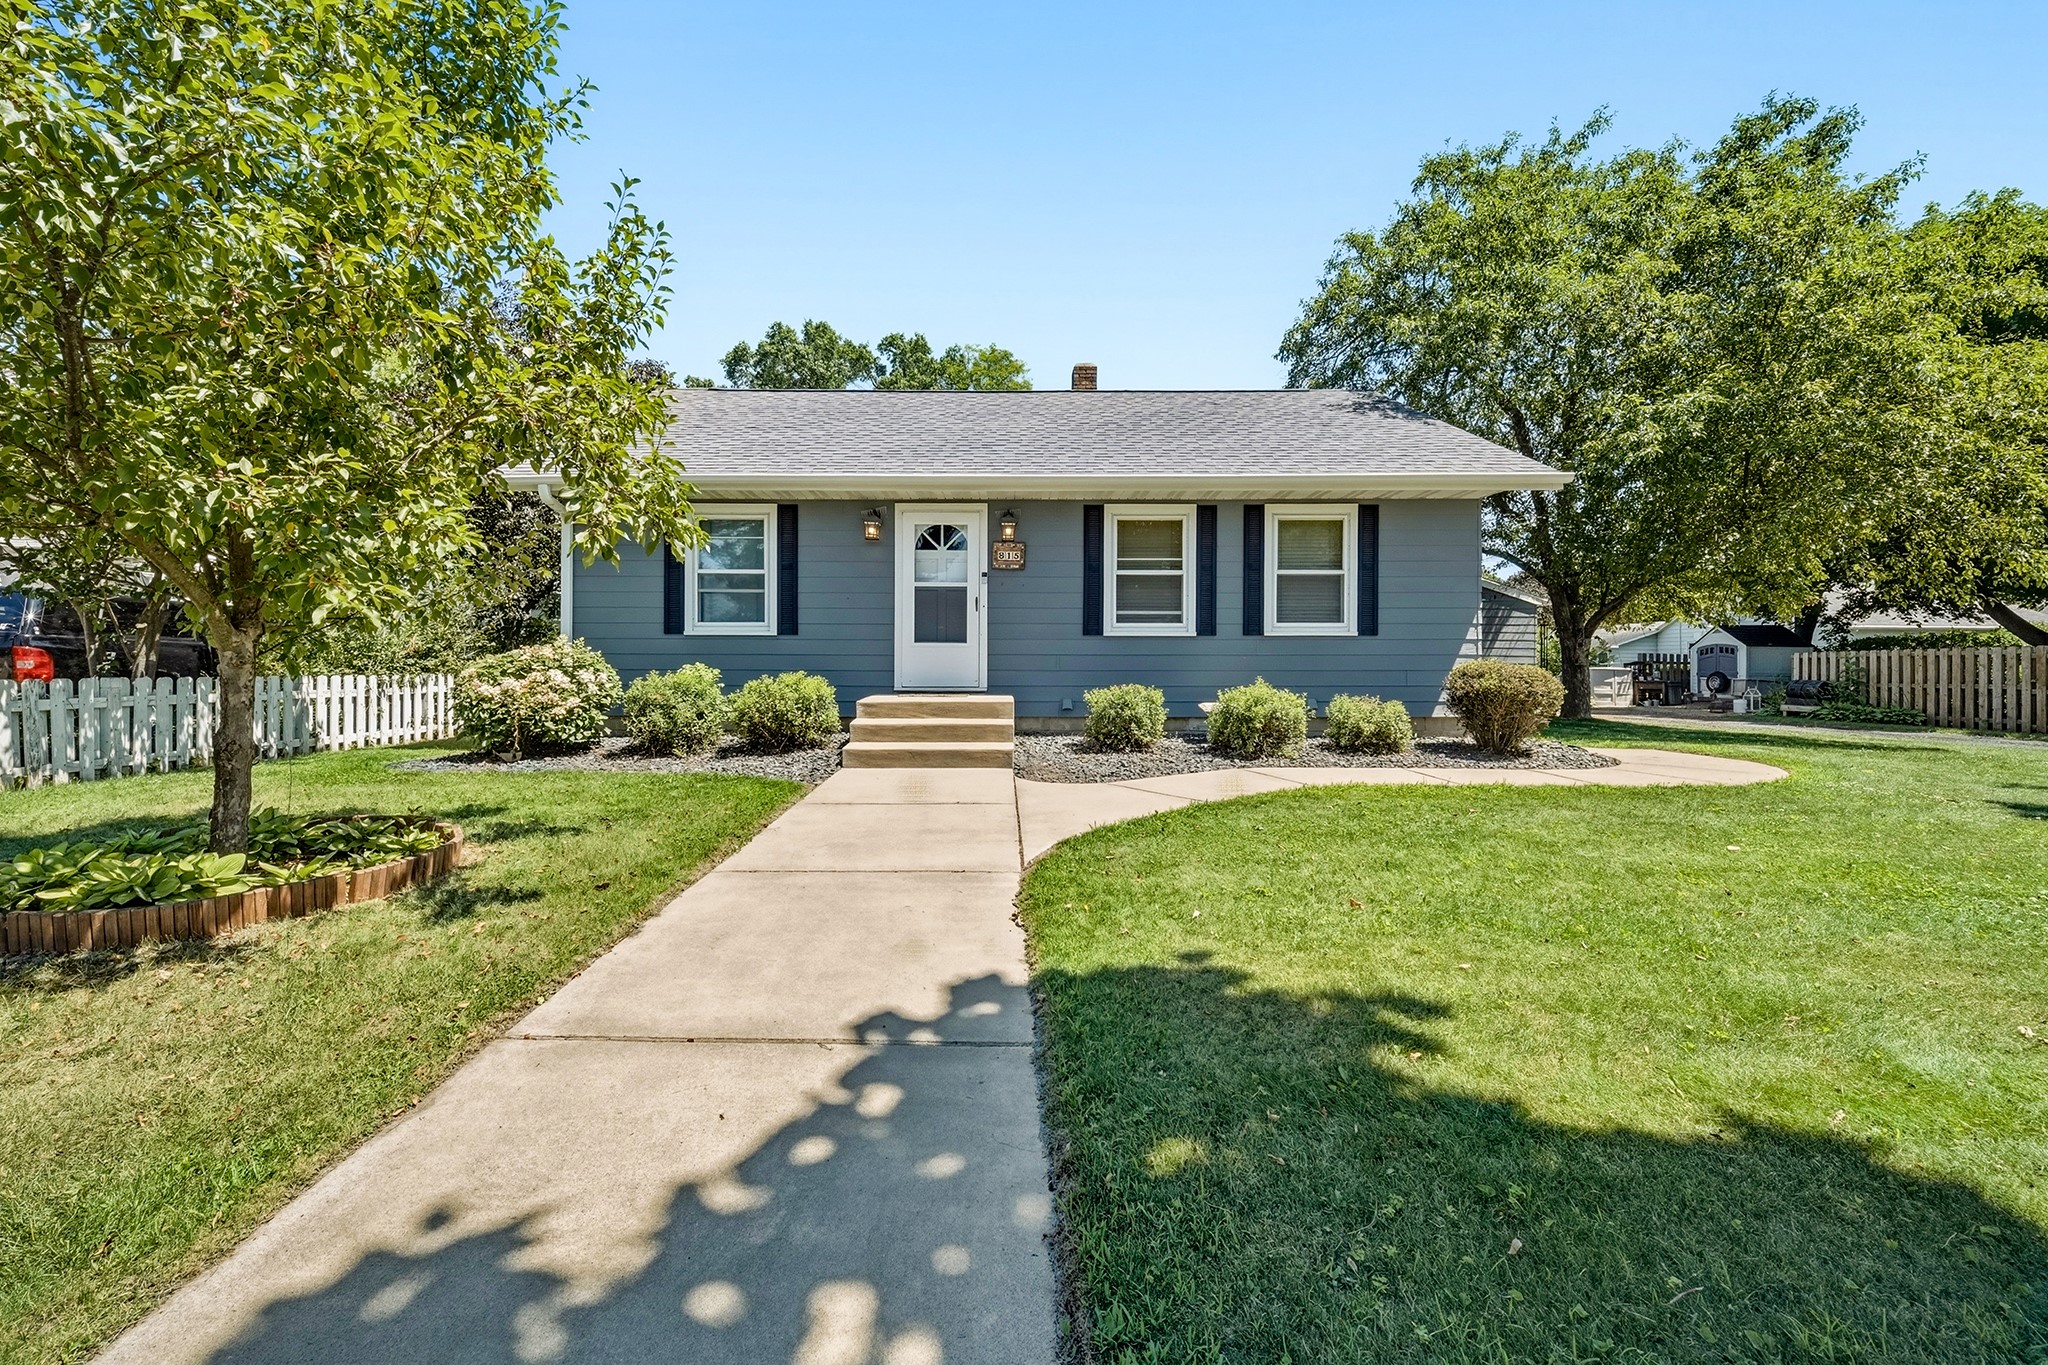
Active
MLS #1603257
Address Withheld, Chippewa Falls, WI
- 5 Bedroom
- 2 Bath
- 2,176 Sq. Ft.
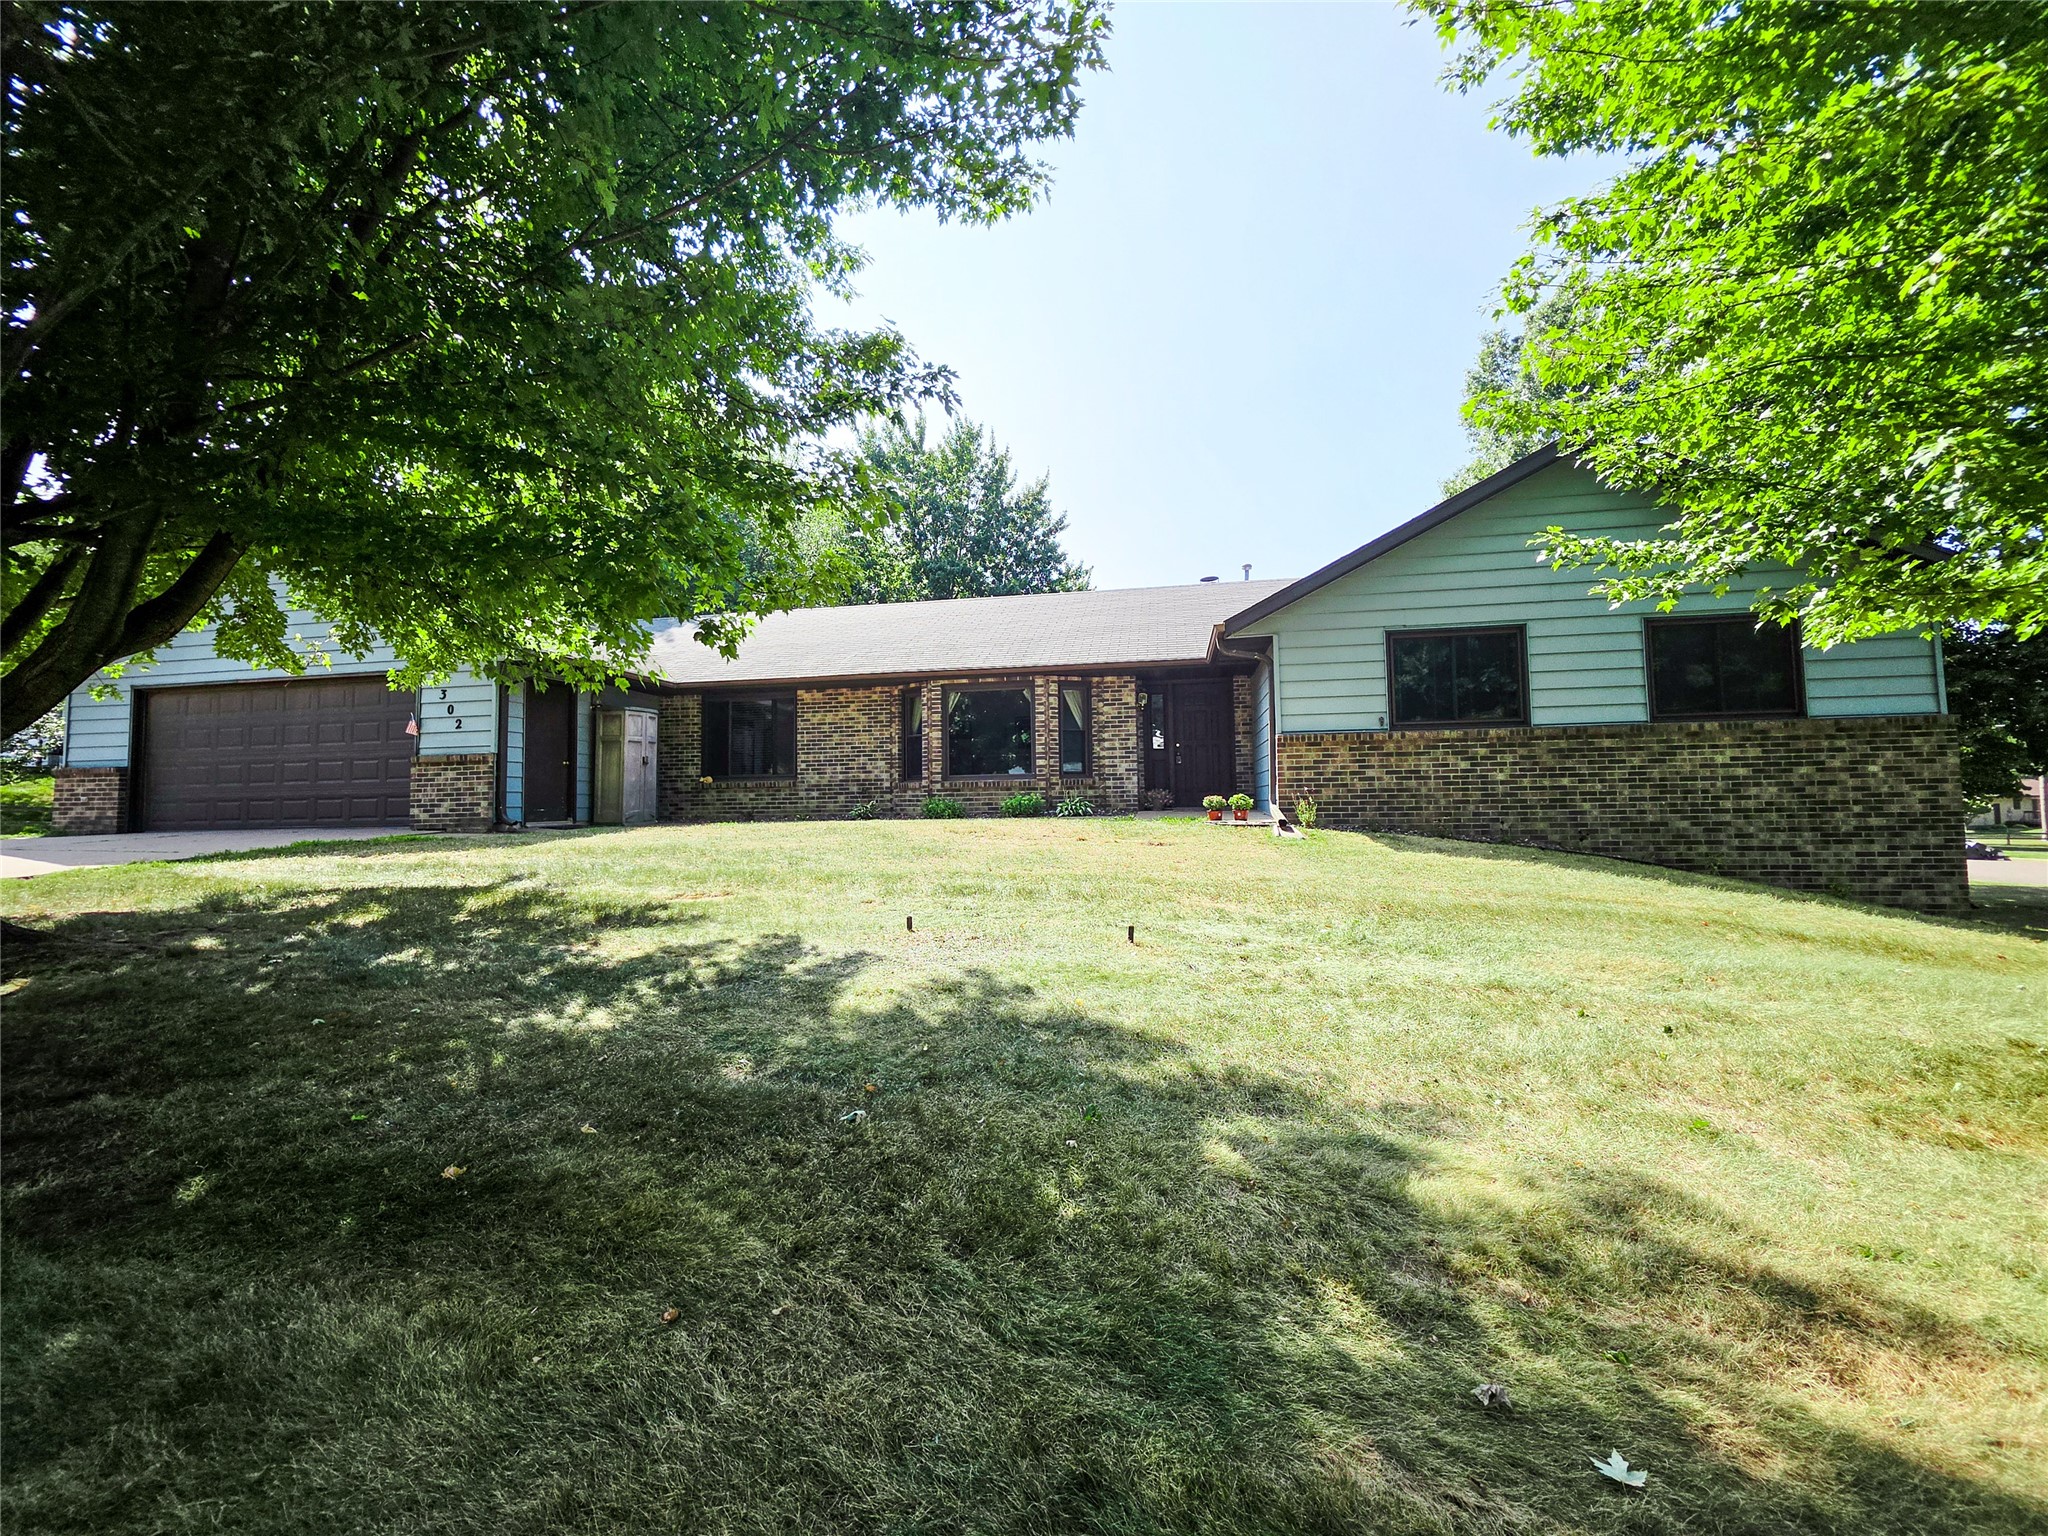
Active
MLS #1604313
302 Summit Court, Chippewa Falls, WI
OPEN HOUSE
August 27 from 4:30 - 5:30 PM
- 6 Bedroom
- 3/1 Bath
- 3,134 Sq. Ft.