
1957 16 1/2 Avenue
Cameron, WI 54822
Property Overview
Escape to the countryside with this charming 4-bedroom, 2-bath rural home situated on 4.63 beautiful acres on the desirable Cameron/Rice Lake School District line. Offering the perfect blend of peaceful country living and convenient access to nearby amenities, this property is ready for its next owner and has already been pre-inspected for added peace of mind.
The home features plenty of space for family, guests, or a growing household, along with a 2-car detached garage and three additional outbuildings, including a 22' x 24' building, a 50' x 18' building, and an 8' x 10' shed—providing endless opportunities for storage, workshops, livestock, or recreational equipment.
With open space, a beautiful rural setting, and room to grow, this property is ideal for a hobby farm or anyone looking to bring their country living dreams to life. Enjoy the privacy and flexibility of acreage living while still being just minutes from the conveniences of both Rice Lake and Cameron.
Don't miss this opportunity to own your own slice of the countryside—a pre-inspected property with acreage, outbuildings, and a prime location on the Cameron/Rice Lake School District line!
Map & Location
Interior Features
- Above Grade Finished Area
- 1,760 SqFt
- Appliances Included
- Dryer, Dishwasher, Electric Water Heater, Other, Oven, Range, Refrigerator, See Remarks, Washer
- Basement
- Crawl Space, Full
- Below Grade Unfinished Area
- 980 SqFt
- Building Area Total
- 2,740 SqFt
- Cooling
- Central Air
- Electric
- Circuit Breakers
- Foundation
- Block, Stone
- Heating
- Forced Air
- Levels
- One and One Half
- Living Area
- 1,760 SqFt
- Rooms Total
- 10
Rooms
| Room | Dimensions | Flooring | Level |
|---|---|---|---|
| Bathroom #1 | 8' × 8' | Linoleum | Main |
| Bathroom #2 | 7' × 9' | Tile | Main |
| Bedroom #1 | 9' × 11' | Carpet | Upper |
| Bedroom #2 | 9' × 9' | Laminate | Main |
| Bedroom #3 | 10' × 12' | Carpet | Main |
| Bedroom #4 | 13' × 15' | Carpet | Main |
| Dining Area | 7' × 12' | Laminate | Main |
| Kitchen | 12' × 12' | Laminate | Main |
| Living Room | 12' × 25' | Laminate | Main |
| Office | 8' × 11' | Carpet | Upper |
Exterior Features
- Construction
- Steel
- Covered Spaces
- 2
- Garage
- 2 Car, Detached
- Lot Size
- 4.63 Acres
- Parking
- Driveway, Detached, Garage, Garage Door Opener
- Patio Features
- Patio
- Sewer
- Septic Tank
- Style
- One and One Half Story
- Water Source
- Sand Point Well, Well
Property Details
- 2025 Taxes
- $2,836
- County
- Barron
- Other Structures
- Other, See Remarks
- Possession
- Close of Escrow
- Property Subtype
- Single Family Residence
- School District
- Cameron
- Status
- Active w/ Offer
- Township
- Town of Stanley
- Zoning
- Residential
- Listing Office
- Team Realty
- Last Updated
- August 18, 2026 at 9:18 AM
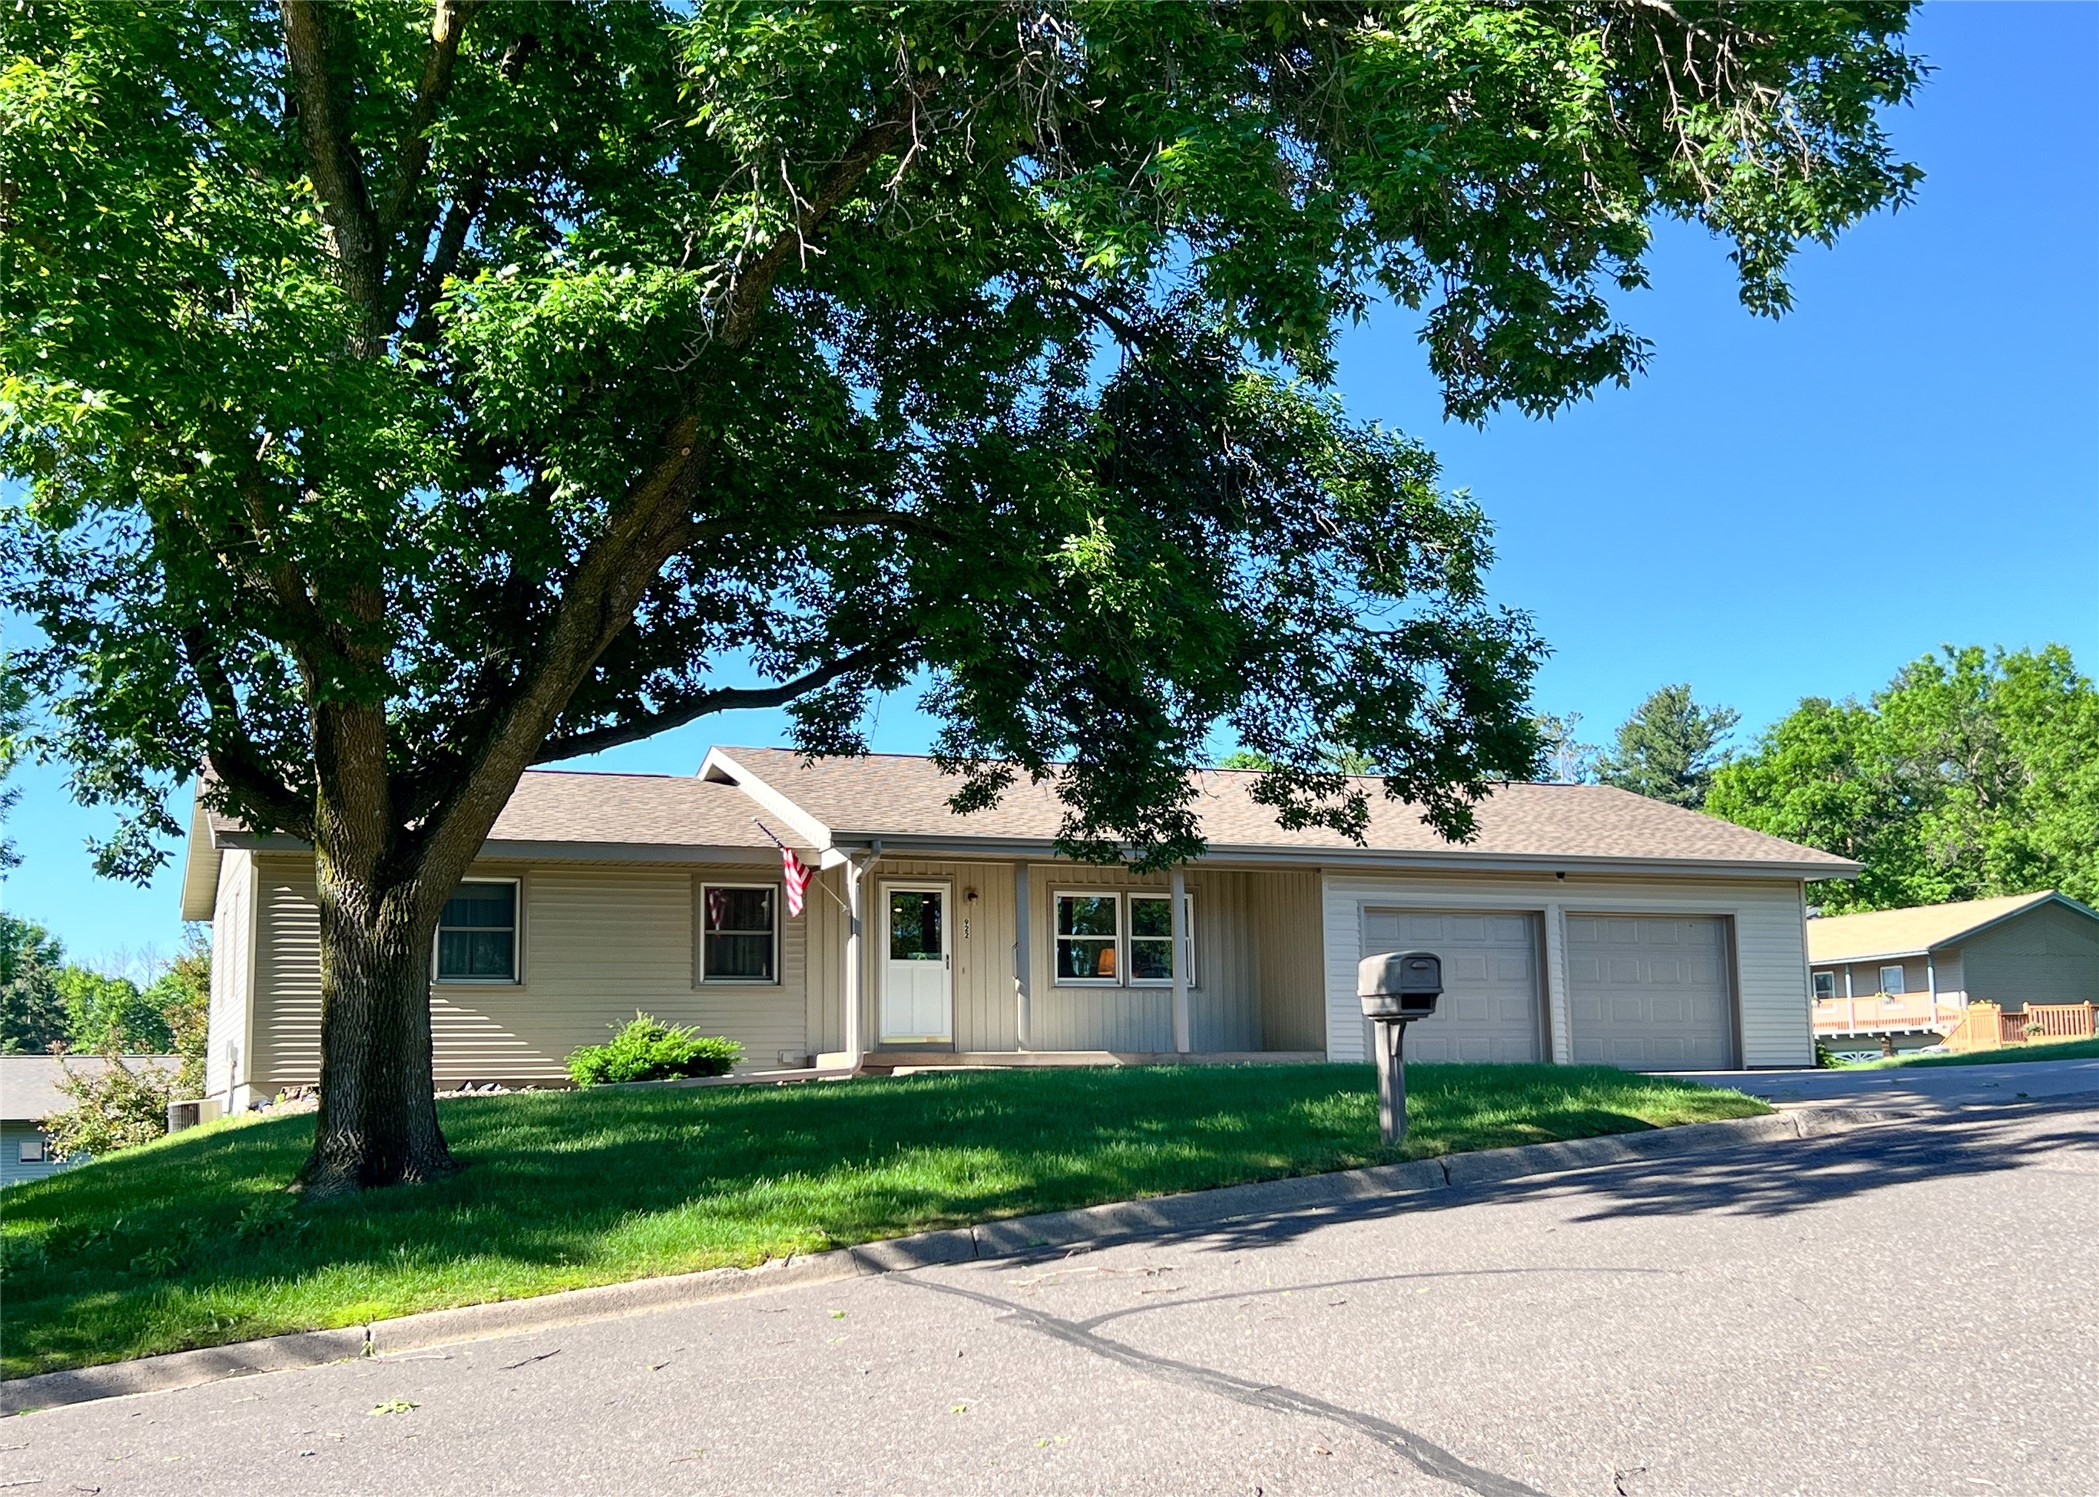
Active w/ Offer
MLS #1601720
922 Terrace Drive, Rice Lake, WI
- 4 Bedroom
- 3 Bath
- 2,235 Sq. Ft.
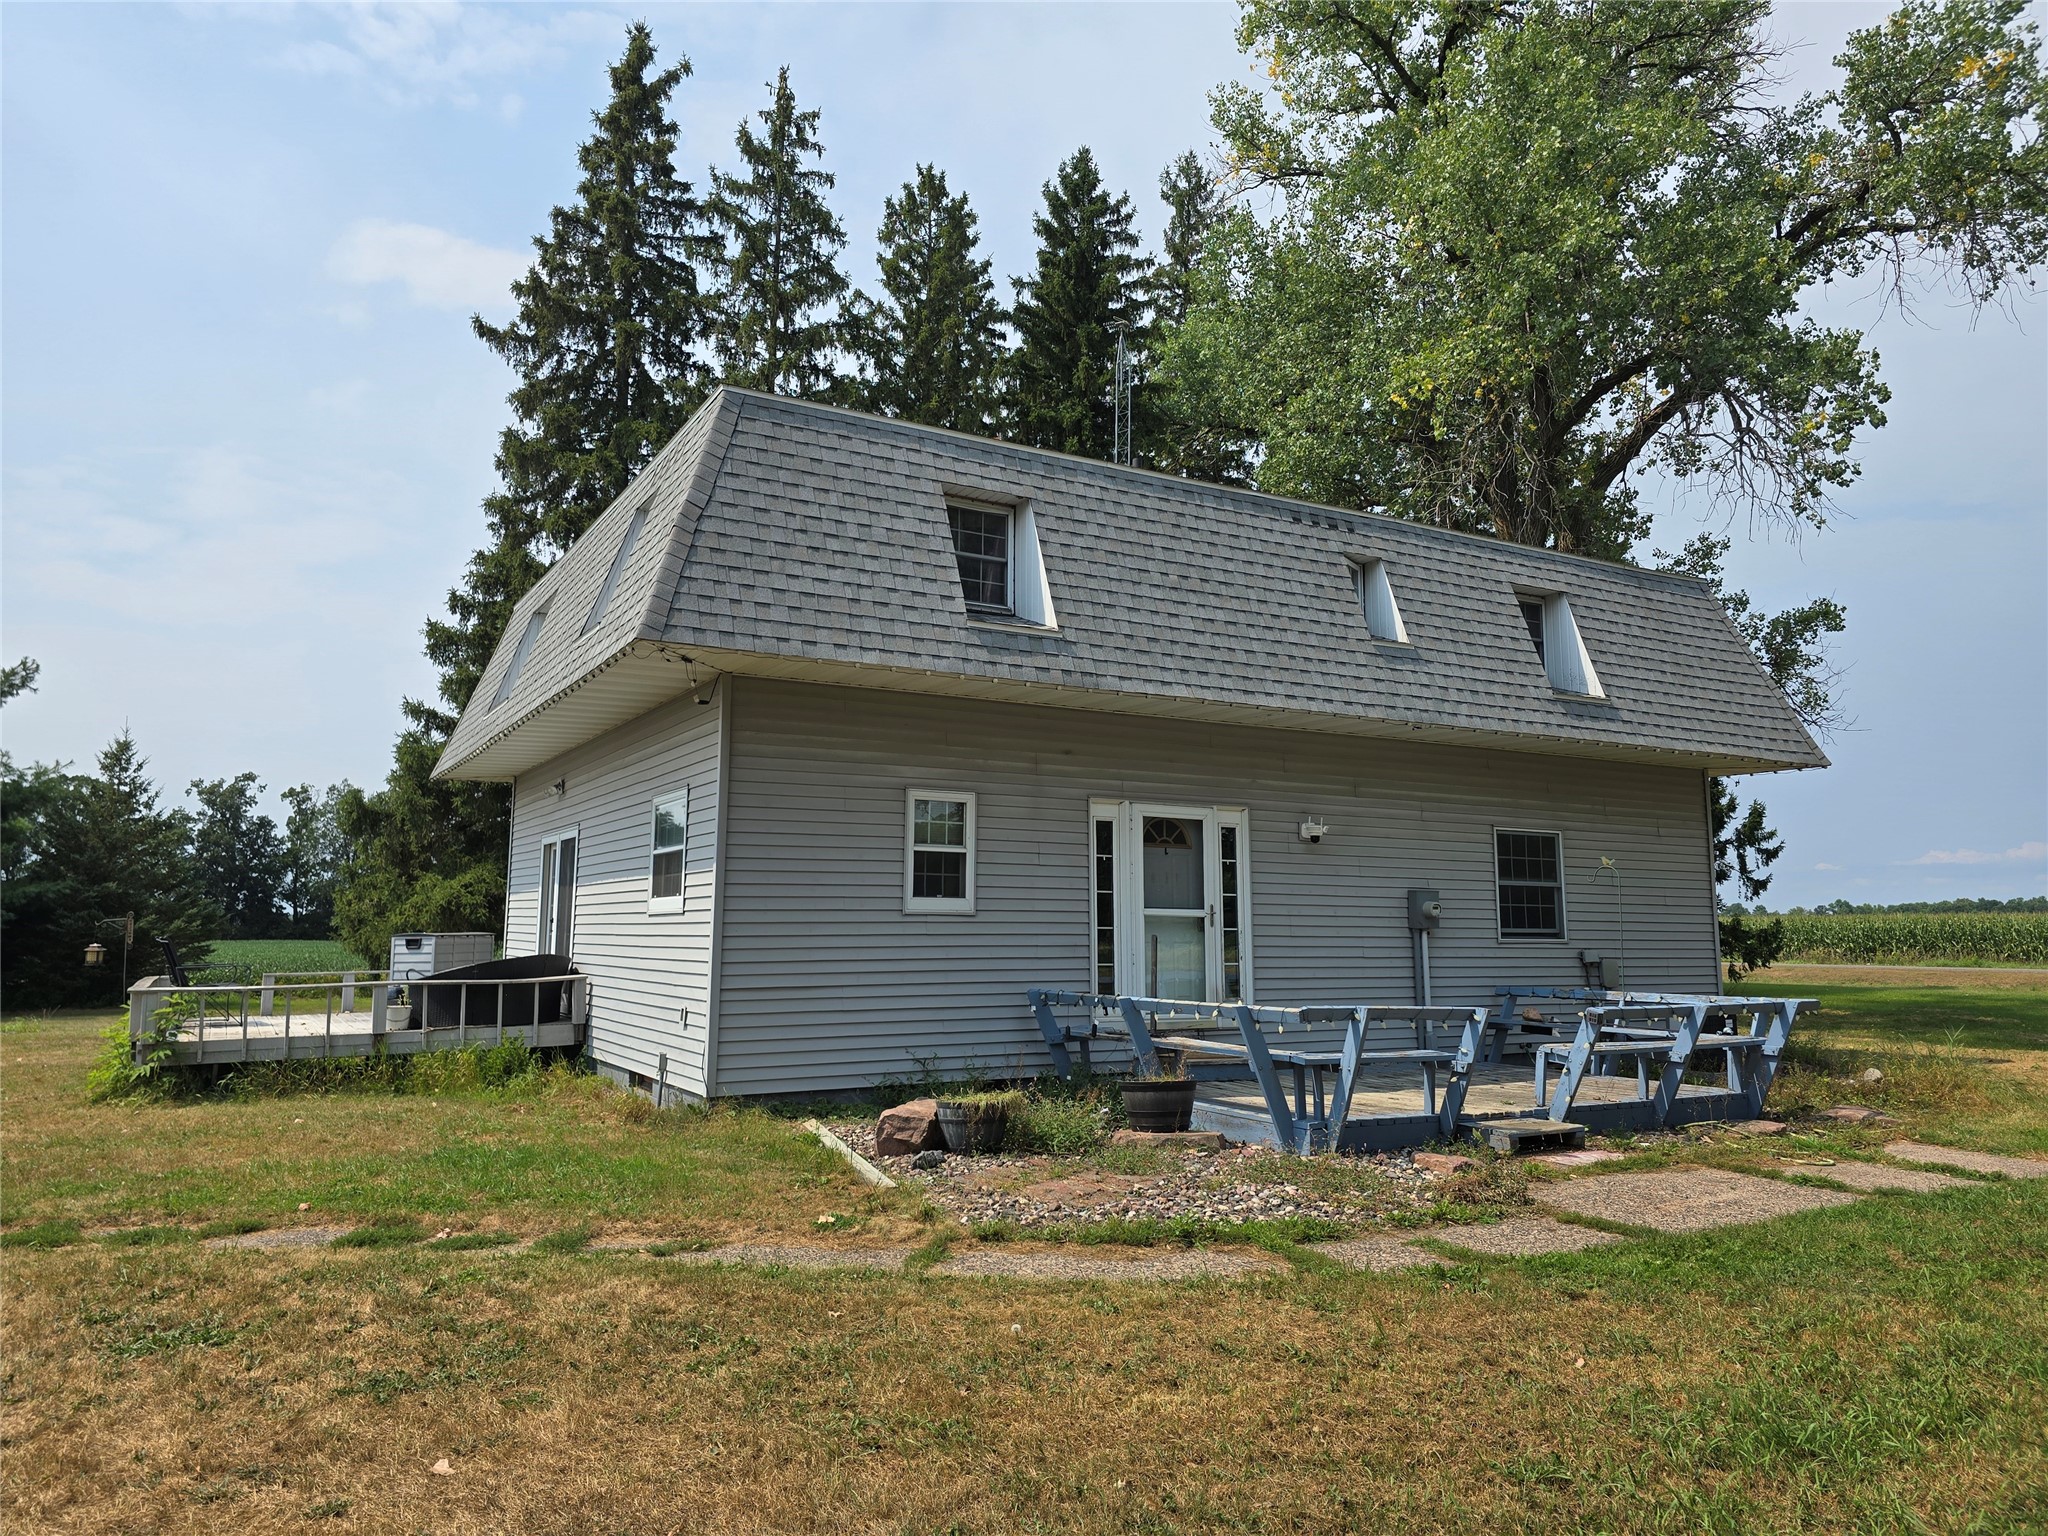
Active
MLS #1604119
2235 26th Avenue, Rice Lake, WI
- 4 Bedroom
- 2 Bath
- 3,240 Sq. Ft.
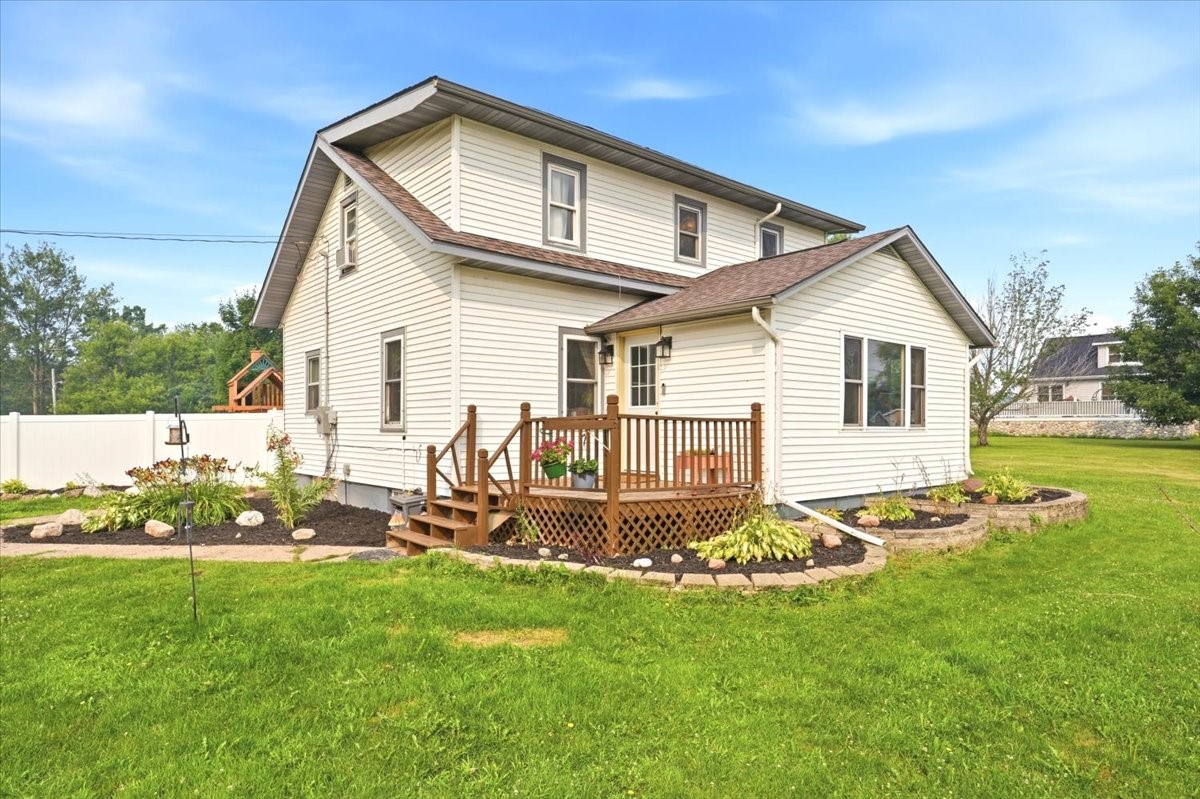
Active
MLS #1603333
825 1st Avenue, Cumberland, WI
- 4 Bedroom
- 2/1 Bath
- 1,784 Sq. Ft.

Active w/ Offer
MLS #1601183
1502 W Marshall Street, Rice Lake, WI
- 5 Bedroom
- 2 Bath
- 2,963 Sq. Ft.