
N4504 County Road X
Black River Falls, WI 54615
Property Overview
Enjoy peaceful country living with the perfect blend of comfort and rural charm! This spacious 4BD, 3BA country home on 4.59 acres between Melrose and Black River Falls is for you. This well-maintained property features a beautifully landscaped yard with a backyard deck, front patio, Large storage sheds, and plenty of room for gardens or recreation. Inside you’ll find an open-concept layout with a spacious kitchen offering abundant soft close cabinetry and dining counter seating, flowing into the dining and living areas with vaulted ceilings and a cozy gas fireplace. The private primary suite includes a spa-style bath and walk-in closet, while the lower-level addition features in-floor heat, a large rec room, 4th bedroom, and full bath. Oversized, insulated attached 2-car garage and convenient mud/laundry room complete this move-in ready country property.
Map & Location
Interior Features
- Above Grade Finished Area
- 1,948 SqFt
- Appliances Included
- Dryer, Dishwasher, Electric Water Heater, Microwave, Oven, Range, Refrigerator, Water Softener, Washer
- Basement
- Full, Partially Finished
- Below Grade Finished Area
- 744 SqFt
- Below Grade Unfinished Area
- 967 SqFt
- Building Area Total
- 3,659 SqFt
- Cooling
- Central Air, Other, See Remarks
- Electric
- Circuit Breakers
- Fireplace
- Gas Log
- Foundation
- Block, Poured
- Heating
- Forced Air, Heat Pump, Radiant Floor
- Living Area
- 2,692 SqFt
- Rooms Total
- 14
Rooms
| Room | Dimensions | Flooring | Level |
|---|---|---|---|
| Bathroom #1 | 5' × 9' | Concrete | Lower |
| Bathroom #2 | 8' × 12' | Tile | Main |
| Bathroom #3 | 7' × 8' | Tile | Main |
| Bedroom #1 | 13' × 14' | Carpet | Lower |
| Bedroom #2 | 14' × 15' | Wood | Main |
| Bedroom #3 | 12' × 8' | Carpet | Main |
| Bedroom #4 | 10' × 11' | Carpet | Main |
| Dining Area | 21' × 19' | Wood | Main |
| Kitchen | 10' × 19' | Tile | Main |
| Laundry Room | 7' × 10' | Tile | Main |
| Living Room | 20' × 15' | Wood | Main |
| Office | 7' × 11' | Carpet | Main |
| Other | 11' × 12' | Wood | Main |
| Rec Room | 14' × 31' | Concrete | Lower |
Exterior Features
- Construction
- Vinyl Siding
- Covered Spaces
- 2
- Garage
- 2 Car, Attached
- Lot Size
- 4.59 Acres
- Parking
- Attached, Garage
- Patio Features
- Composite, Deck
- Sewer
- Septic Tank
- Water Source
- Private, Well
Property Details
- 2025 Taxes
- $5,517
- County
- Jackson
- Other Structures
- Outbuilding, Workshop
- Possession
- Close of Escrow
- Property Subtype
- Single Family Residence
- School District
- Black River Falls
- Status
- Active w/ Offer
- Township
- Town of Irving
- Year Built
- 1970
- Listing Office
- Clearview Realty, LLC
- Last Updated
- July 27, 2026 at 7:27 PM

Active
MLS #1601232
W11815 County Road C, Black River Falls, WI
- 5 Bedroom
- 2/2 Bath
- 5,556 Sq. Ft.
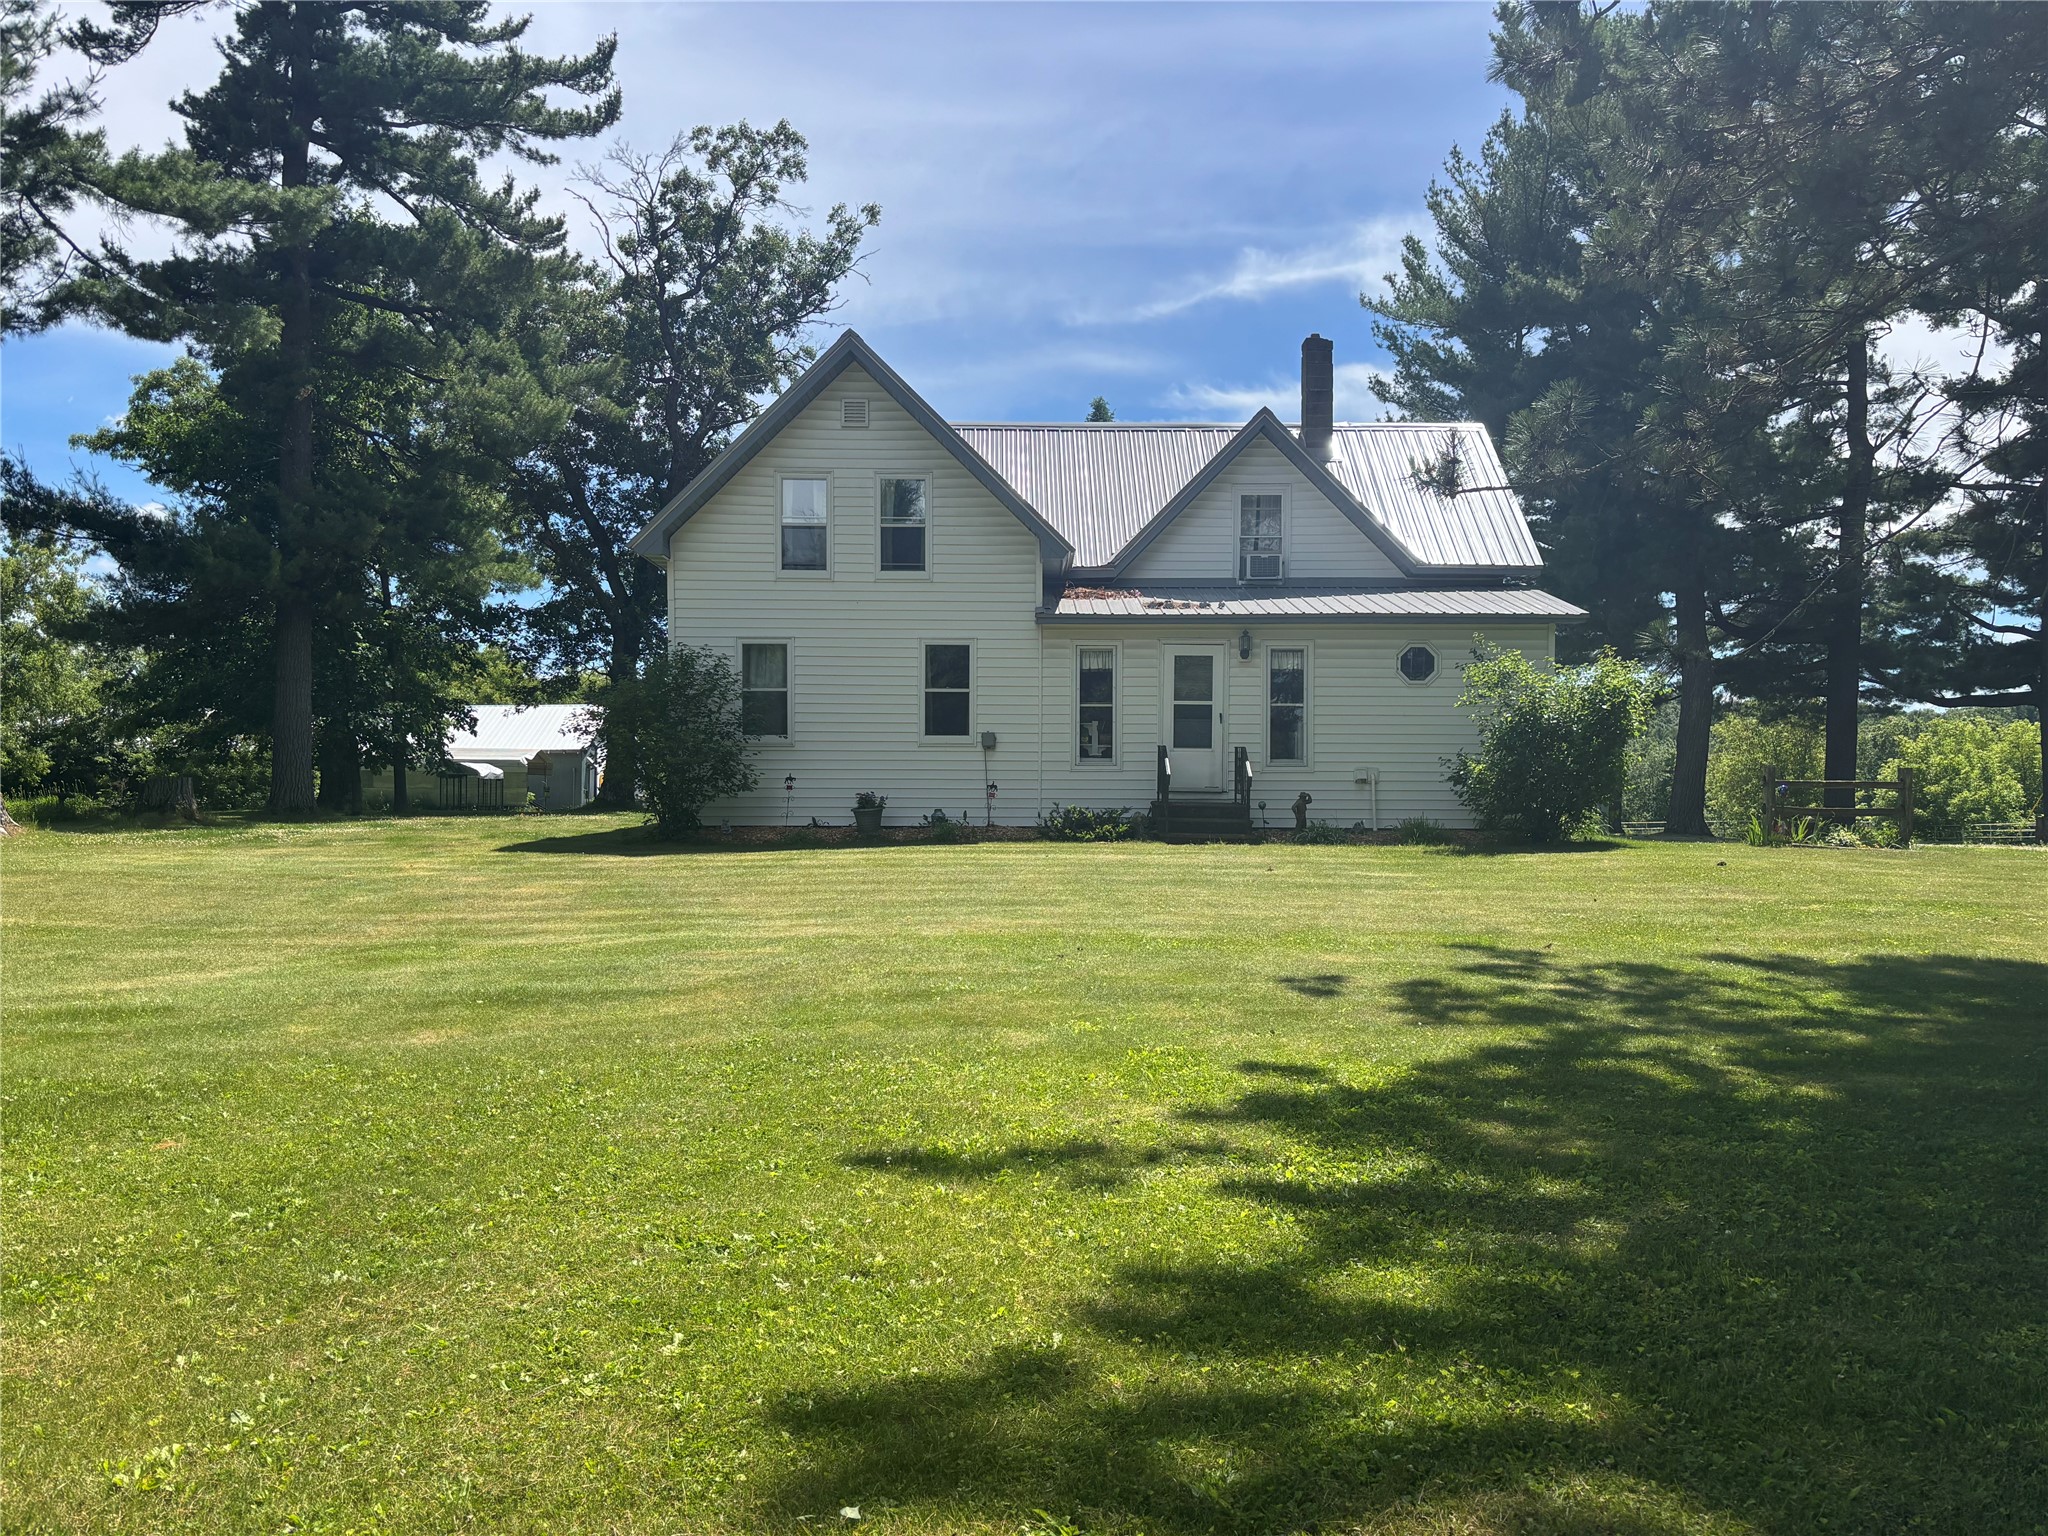
Active w/ Offer
MLS #1602528
14101 W County Road B, Fairchild, WI
- 4 Bedroom
- 1 Bath
- 1,965 Sq. Ft.
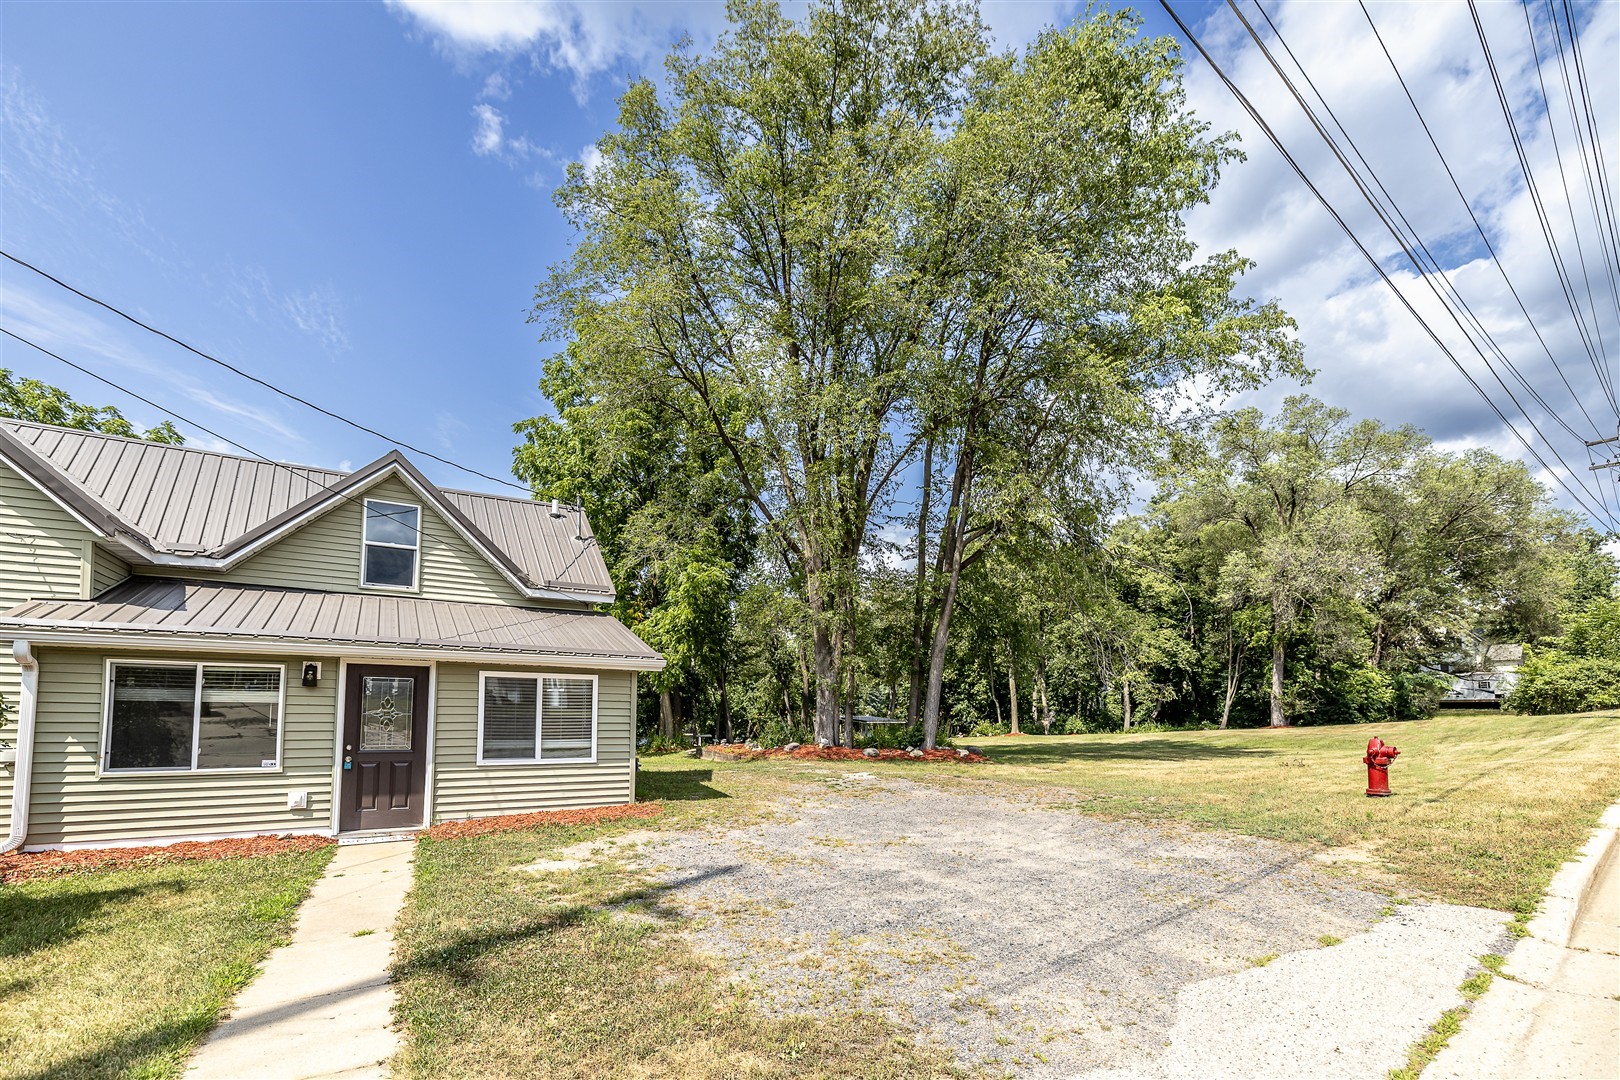
Active
MLS #1602875
214 N Roosevelt Road, Black River Falls, WI
- 4 Bedroom
- 2/1 Bath
- 1,318 Sq. Ft.
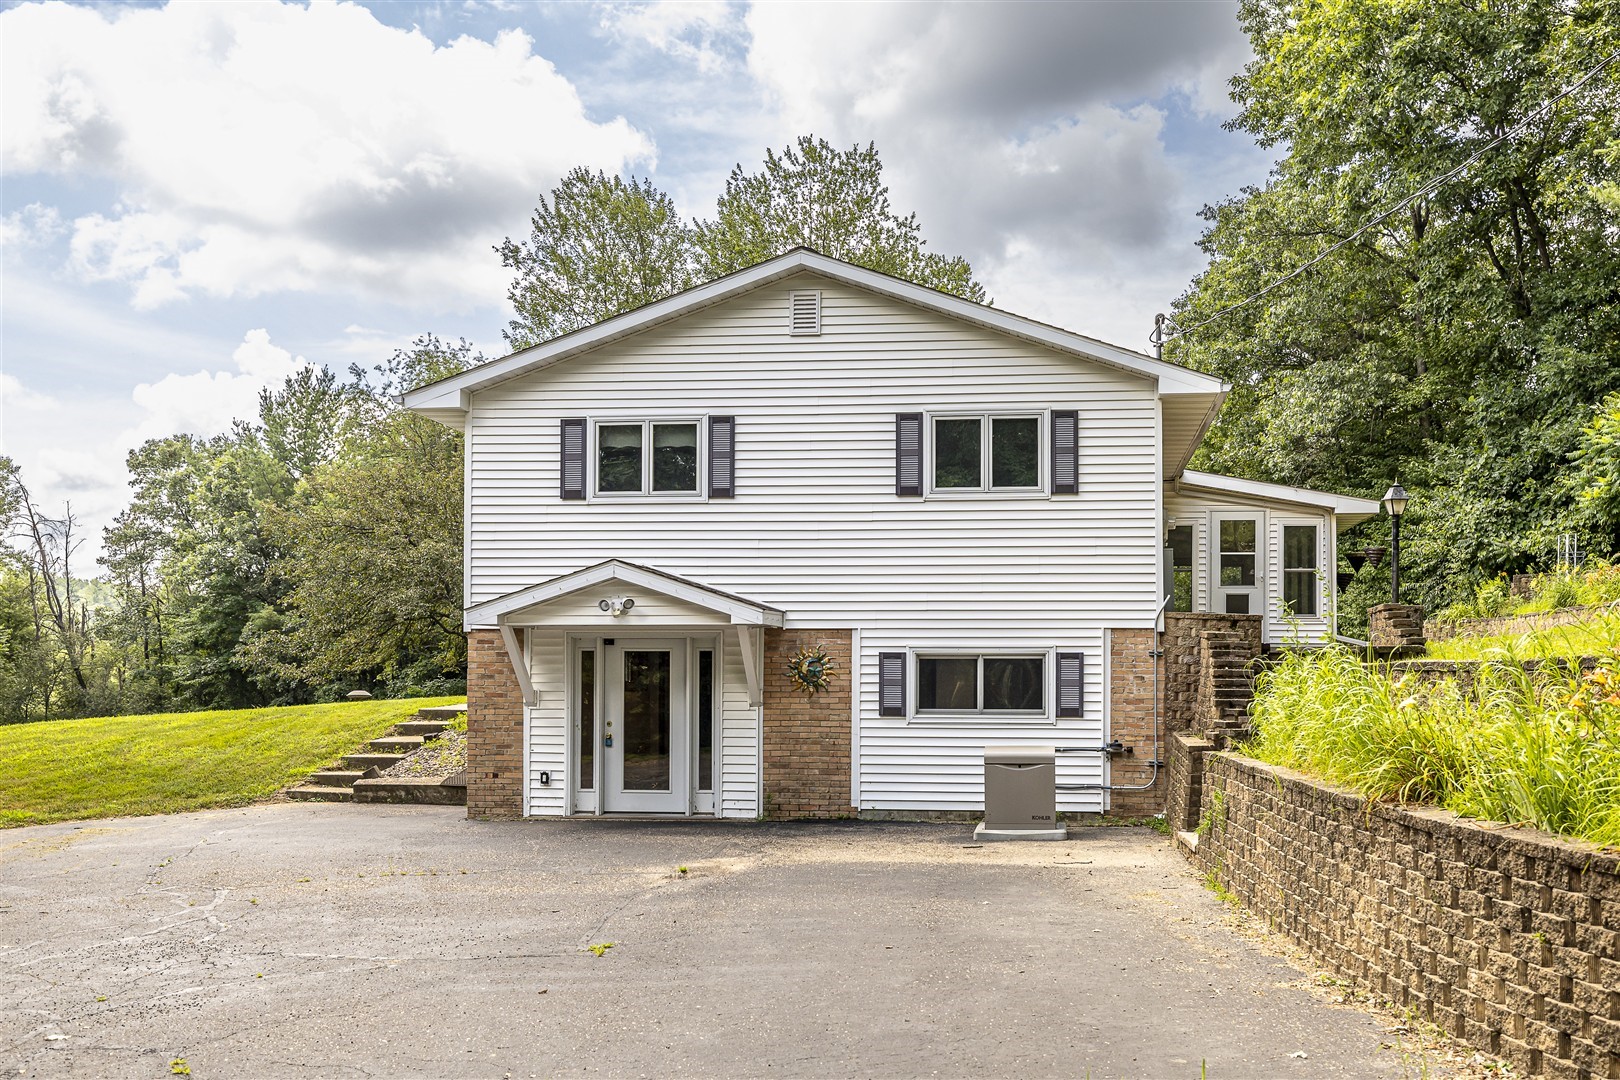
Active
MLS #1603103
N6988 Torgerson Road, Black River Falls, WI
- 4 Bedroom
- 2 Bath
- 2,444 Sq. Ft.