
MLS #1601584
Augusta Residential
For Sale
Residential
E14410 County Road O
Augusta, WI 54722
$1,120,000
$367 per sq. ft.
4
Bedrooms
3.5
Bathrooms
3,052
Square Feet
40.00
Acres
3
Garage Spaces
1920
Year Built
Visit in person
Upcoming Open House
About this property
Property Overview
Breathtaking ~40-acre country estate offering the perfect blend of historic farmhouse character, high-end modern luxuries, and incredible income or event potential! The main residence features seamless main-floor living with soaring vaulted ceilings and a stunning fieldstone wood stove. The beautifully updated kitchen is a chef’s dream, while the main floor also boasts a versatile bonus room (ideal for an office, TV room, or bedroom) and a highly functional laundry room complete with a half bath and a built-in dog washing station. Unwind on the upper level, featuring 3 comfortable bedrooms, and a remodeled bathroom or head down to the finished basement offering a huge family room, full bath, and extensive storage.Step outside into your private backyard resort, featuring a brand-new inground heated saltwater pool. Perfect for guests, in-laws, or rental income, the property includes a newly added, fully detached 1-bedroom guest cottage complete with a living room, kitchenette, bath, and efficient mini-split system.The sprawling land features rolling hills, panoramic views, a private pond, and a mix of tillable and pasture land. The exceptional outbuilding package offers endless utility for a hobby farm, workshop, or venue space: a large dairy barn with a loft, a pole shed with a fully heated shop, a separate machine shed, and a 2-car garage. Countless high-end mechanical updates provide ultimate peace of mind, including a newer well & septic, variable-speed well pump, water treatment system, on-demand water heater, updated furnace/AC, updated electrical, newer plumbing, some updated windows, and a freshly painted interior. A rare, turn-key paradise with endless potential!
Property location
Map & Location
Interior Features
- Above Grade Finished Area
- 2,580 SqFt
- Appliances Included
- Dryer, Dishwasher, Electric Water Heater, Gas Water Heater, Microwave, Other, Oven, Range, Refrigerator, See Remarks, Water Softener, Washer
- Basement
- Full, Partially Finished
- Below Grade Finished Area
- 472 SqFt
- Below Grade Unfinished Area
- 1,208 SqFt
- Building Area Total
- 4,260 SqFt
- Cooling
- Central Air
- Electric
- Circuit Breakers
- Fireplace
- One, Wood Burning
- Fireplaces
- 1
- Foundation
- Poured, Stone
- Heating
- Forced Air
- Levels
- Two
- Living Area
- 3,052 SqFt
- Rooms Total
- 14
Rooms
| Room | Dimensions | Flooring | Level |
|---|---|---|---|
| Bathroom #1 | 8' × 5' | Concrete | Lower |
| Bathroom #2 | 10' × 11' | Wood | Upper |
| Bathroom #3 | 6' × 13' | Tile | Main |
| Bathroom #4 | 8' × 9' | Tile | Main |
| Bedroom #1 | 10' × 13' | Wood | Upper |
| Bedroom #2 | 12' × 13' | Wood | Upper |
| Bedroom #3 | 14' × 15' | Wood | Upper |
| Bedroom #4 | 13' × 13' | Wood | Main |
| Dining Room | 15' × 15' | Wood | Main |
| Family Room | 18' × 24' | Concrete | Lower |
| Kitchen | 12' × 14' | Wood | Main |
| Laundry Room | 6' × 13' | Tile | Main |
| Living Room | 18' × 25' | Wood | Main |
| Office | 12' × 13' | Wood | Main |
Exterior Features
- Construction
- Vinyl Siding
- Covered Spaces
- 3
- Fencing
- Wire
- Garage
- 3 Car, Detached
- Lot Size
- 40 Acres
- Parking
- Driveway, Detached, Garage, Gravel
- Patio Features
- Concrete, Open, Patio, Porch
- Pool
- In Ground
- Sewer
- Septic Tank
- Stories
- 2
- Style
- Two Story
- Water Source
- Well
- Waterfront
- Pond
Property Details
- 2025 Taxes
- $5,410
- County
- Eau Claire
- Other Equipment
- Other
- Other Structures
- Barn(s), Guest House, Grain Storage, Outbuilding, Shed(s), Workshop
- Possession
- Close of Escrow
- Property Subtype
- Single Family Residence
- School District
- Augusta
- Status
- Active
- Township
- Town of Lincoln
- Year Built
- 1920
- Zoning
- Agricultural, Shoreline
- Listing Office
- C21 Affiliated
- Last Updated
- August 25, 2026 at 9:50 AM

$1,099,000
Active
MLS #1597943
1747 E Drinkman Lane, Eau Claire, WI
- 5 Bedroom
- 3/1 Bath
- 5,750 Sq. Ft.
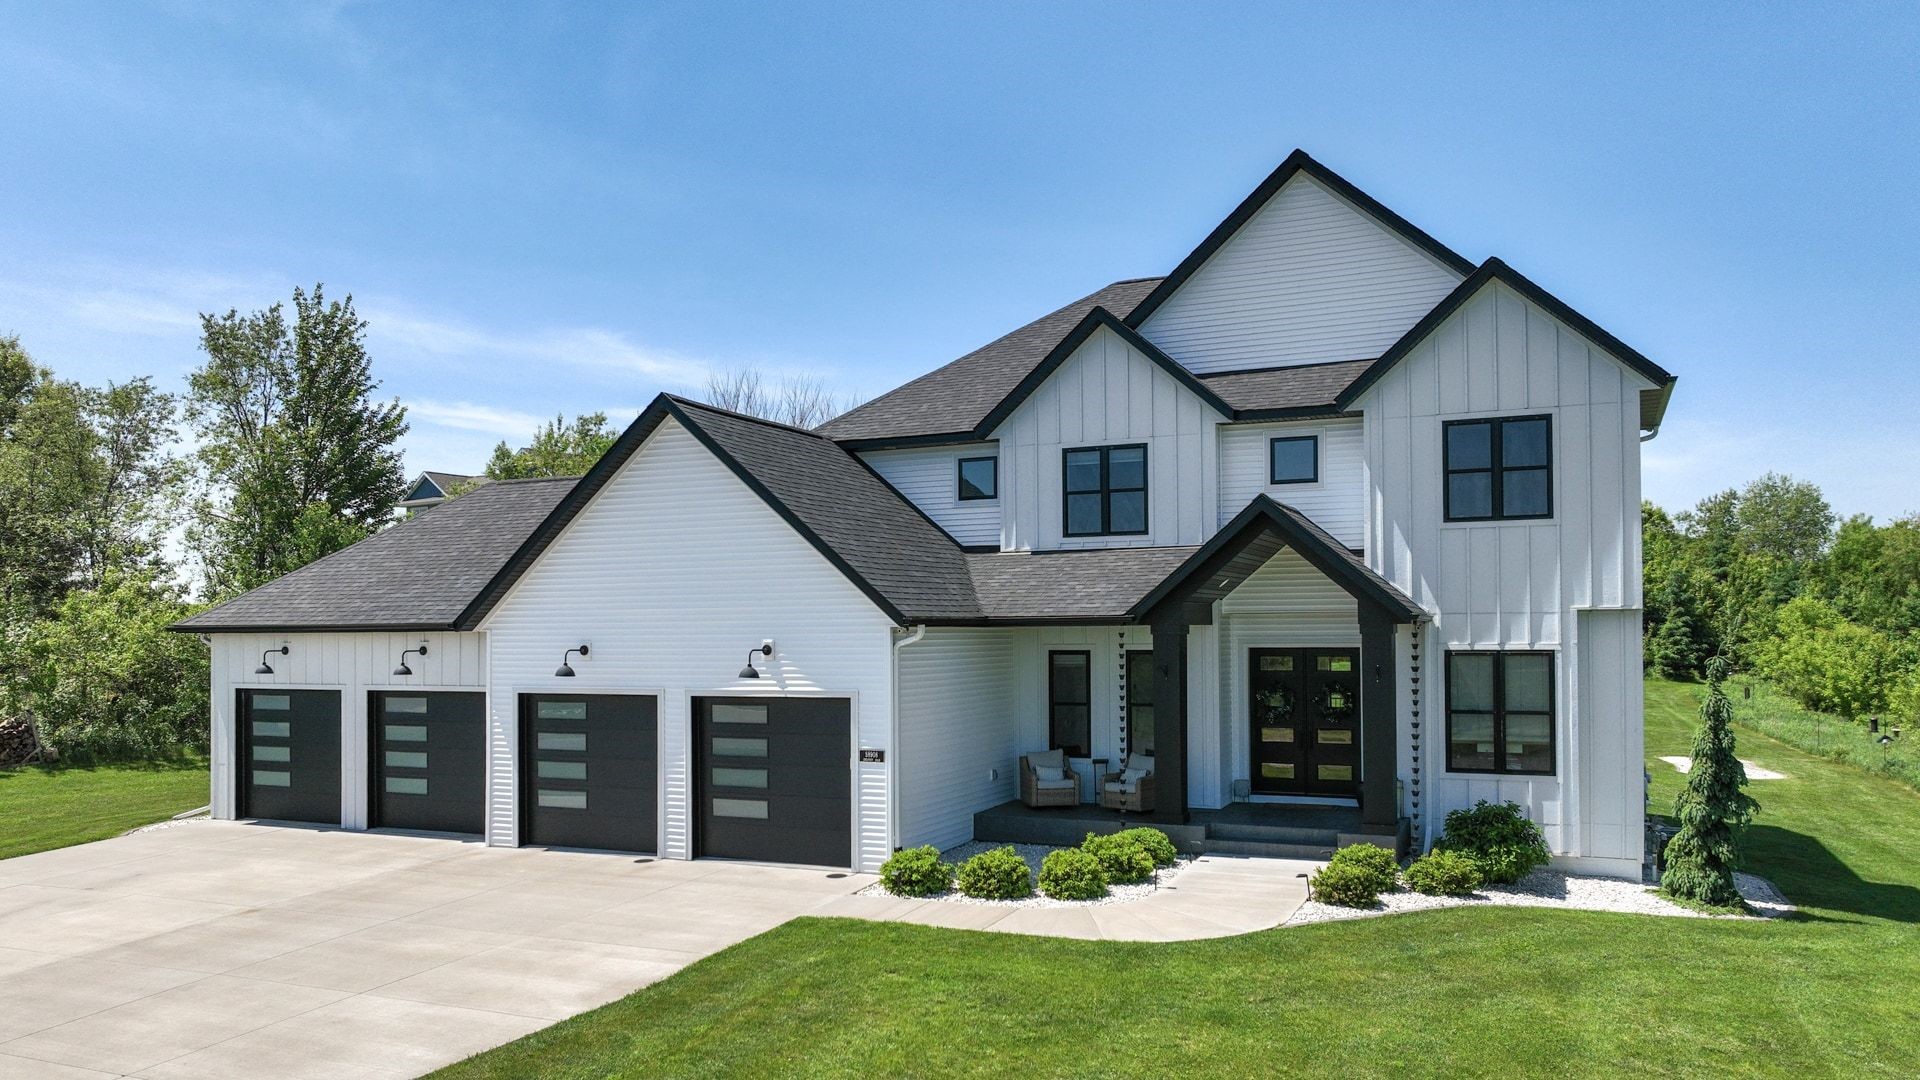
$999,900
Active
MLS #1603389
S8908 Chestnut Road, Eau Claire, WI
OPEN HOUSE
August 29 from 12 - 1:30 PM
- 5 Bedroom
- 3/1 Bath
- 3,946 Sq. Ft.
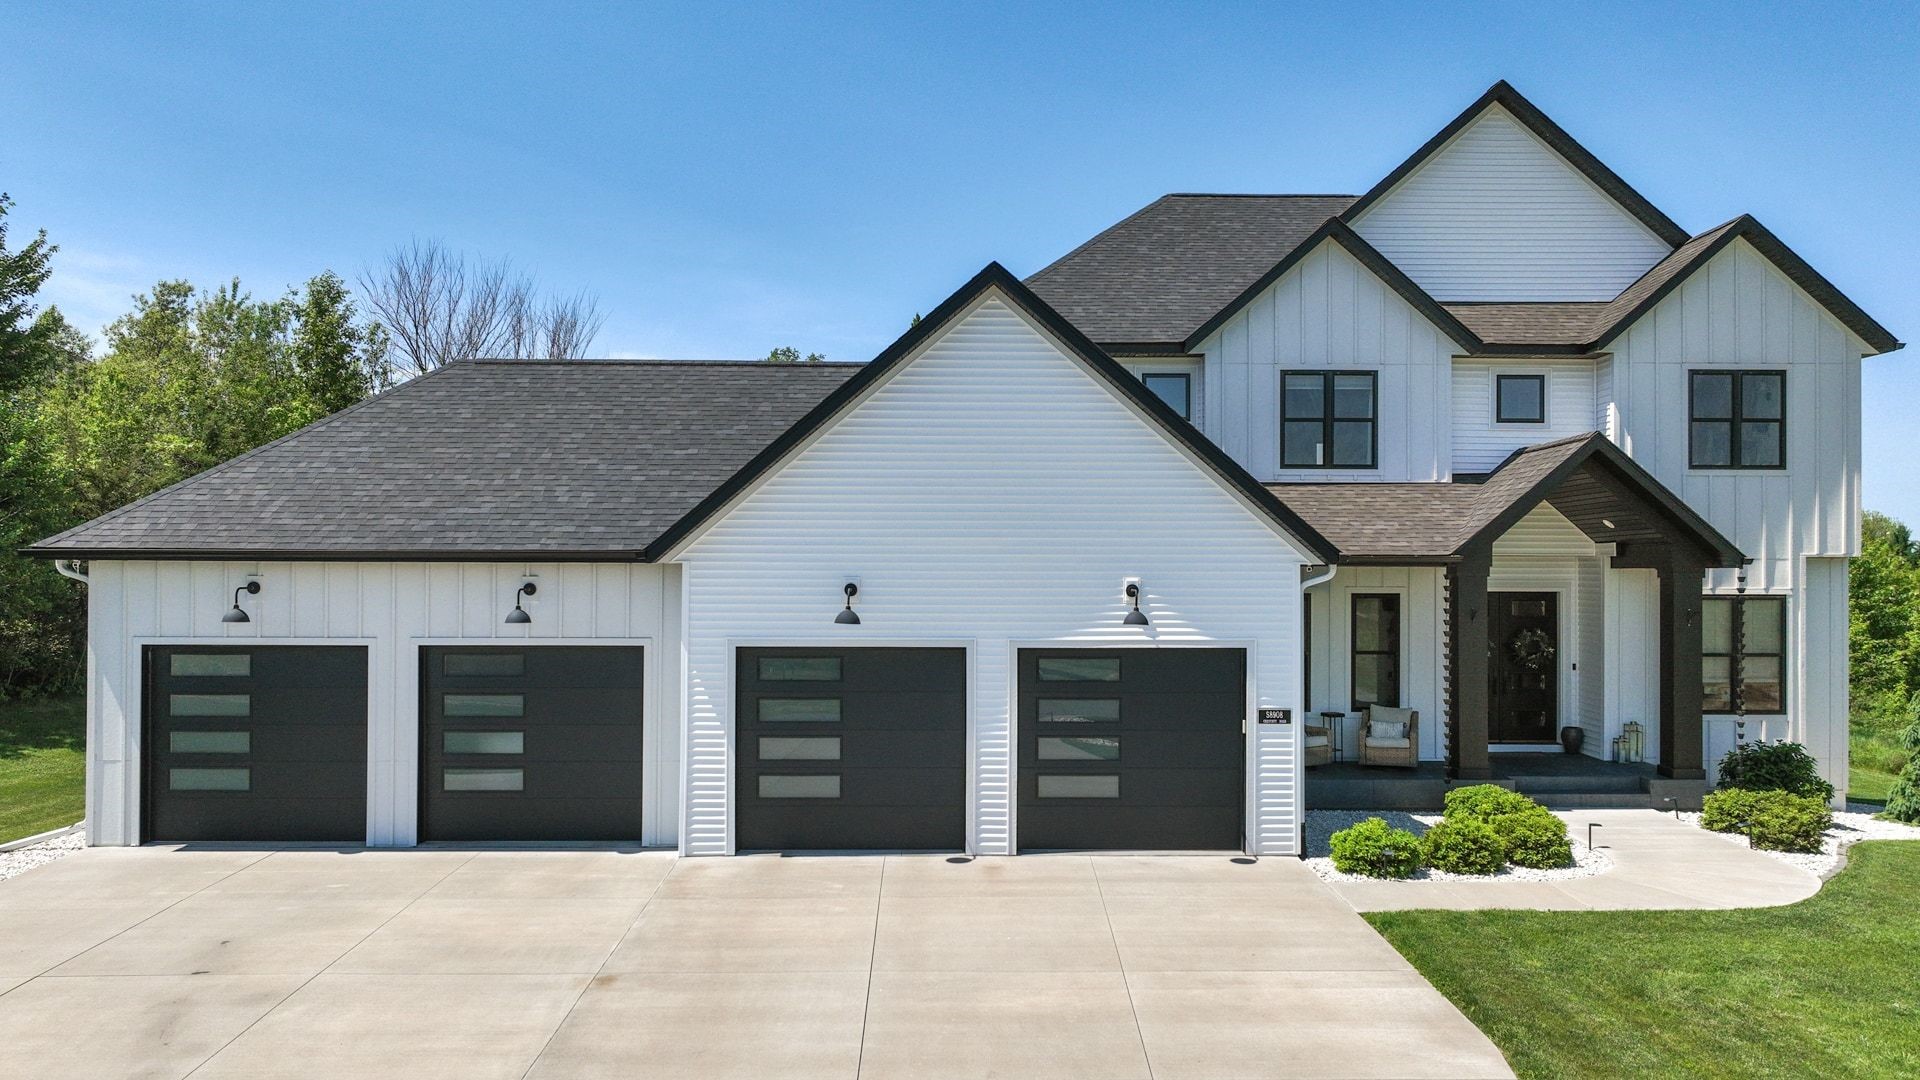
$1,200,000
Active
MLS #1601697
S8908 Chestnut Road, Eau Claire, WI
OPEN HOUSE
August 29 from 12 - 1:30 PM
- 5 Bedroom
- 3/1 Bath
- 3,946 Sq. Ft.
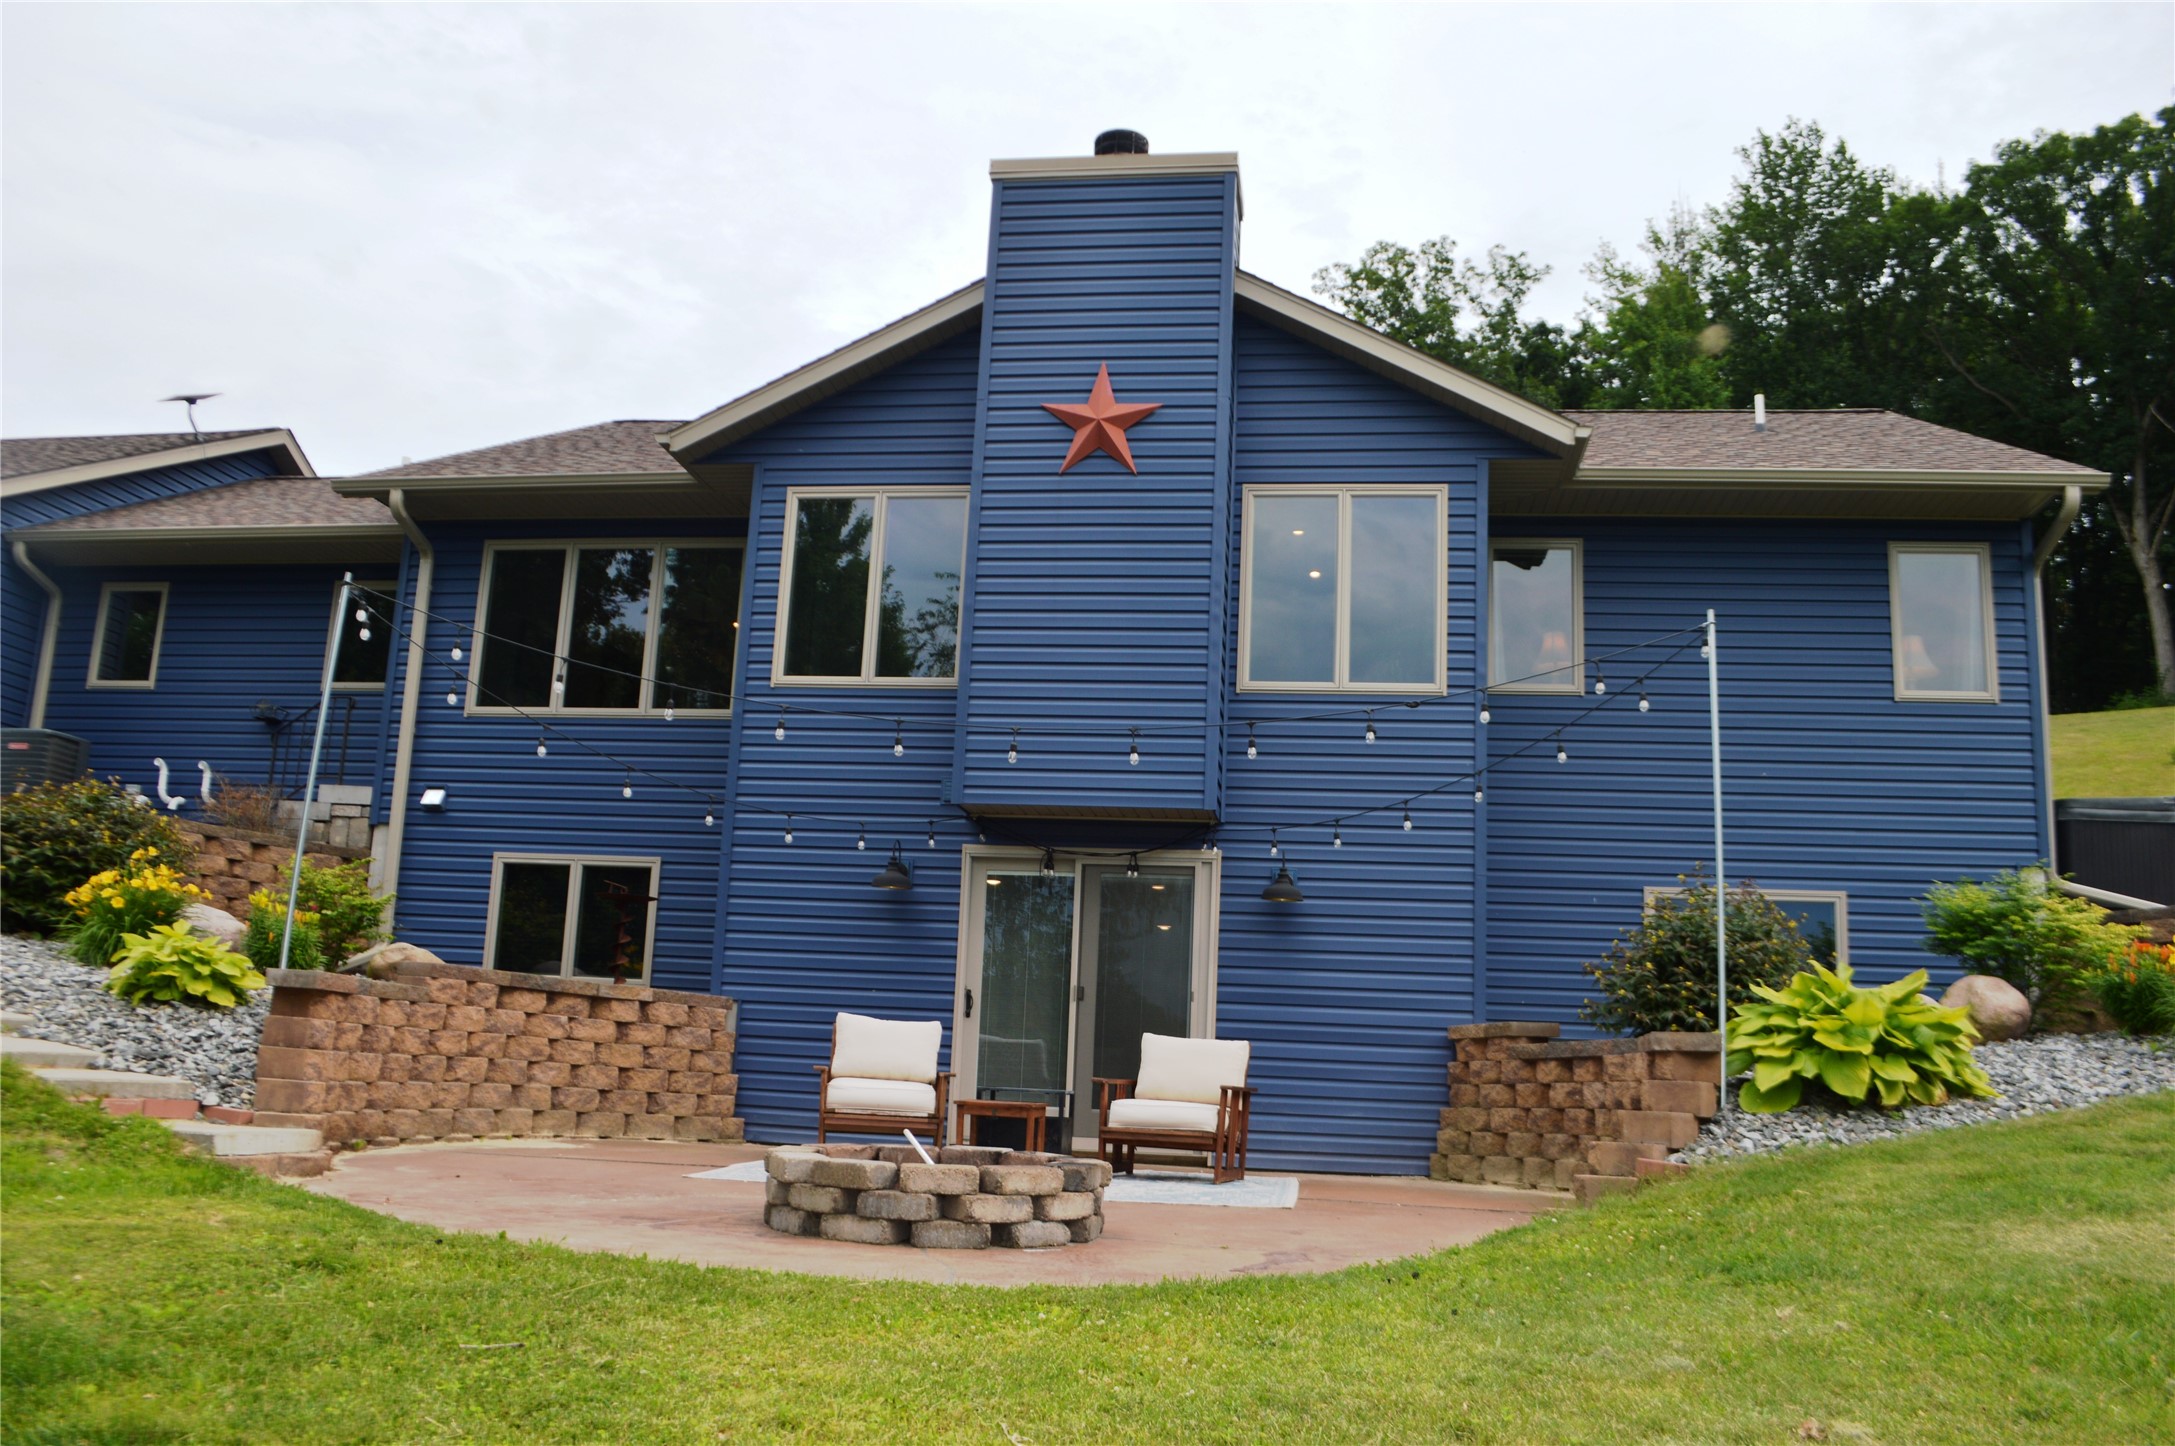
$1,099,999
Active
MLS #1602940
S7256 Sunrise Drive, Fall Creek, WI
- 4 Bedroom
- 3 Bath
- 3,270 Sq. Ft.