
952A 24 7/8 Street
Chetek, WI 54728
Property Overview
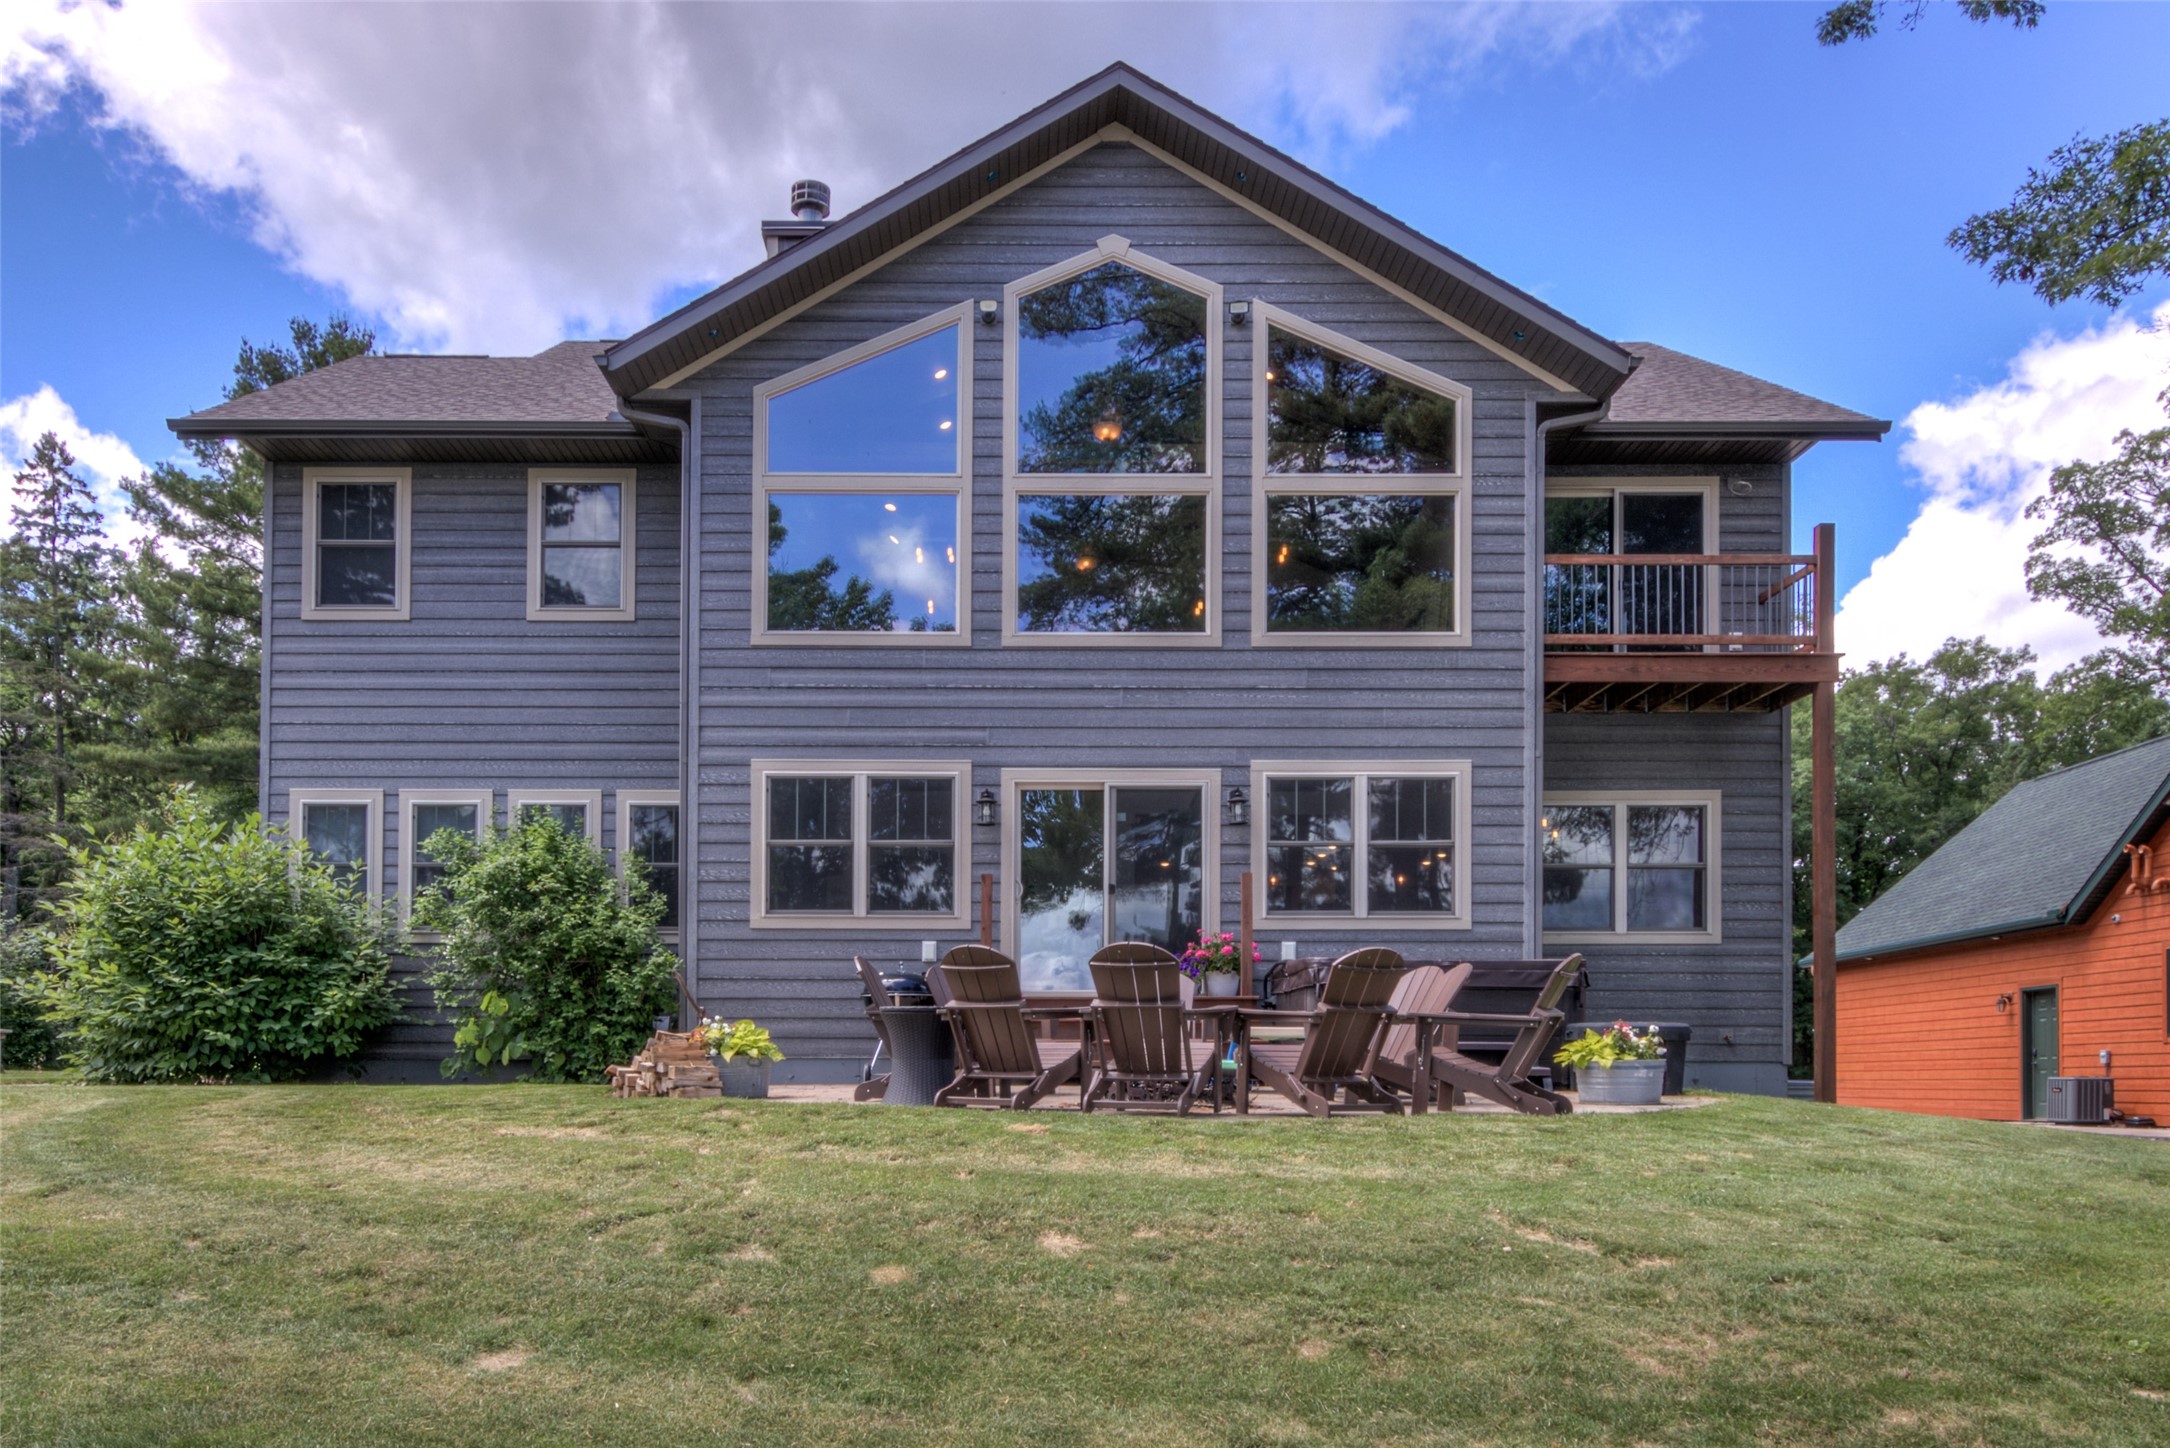
Exceptional newer lake home on Pokegama Lake and the Chetek Chain, offering high-end construction, thoughtful design, and an impressive indoor/outdoor lake lifestyle. This beautifully built walkout home features an abundance of living space with an open main level, lake-facing living areas, fireplace, pine ceiling detail, custom Alder cabinetry, Cambria countertops, commercial-grade appliances, custom blinds and shades throughout, and a spacious owner’s suite. The finished walkout lower level is designed for comfort and entertaining, featuring in-floor heat, a full kitchenette setup, additional living space, bedrooms/flex space, full bath, and direct access to the lakeside patio complemented by a shade awning. The oversized attached garage includes in-floor heat, floor drain, 9’ overhead doors, and excellent storage/functionality. Quality details continue throughout with 36” room doors, LP SmartSide siding, whole-house backup generator, on-demand water heater, Wi-Fi access points and coax throughout the home. Outside, enjoy a covered lakeside deck with shades, manicured lawn with an in-ground sprinkler system, lake-facing patio areas, dock/lift setup, storage shed, mature trees, and beautiful views across the water. A standout Chetek Chain property offering refined finishes, practical luxury, and exceptional year-round lake living.
Map & Location
Interior Features
- Above Grade Finished Area
- 1,781 SqFt
- Appliances Included
- Dryer, Dishwasher, Freezer, Other, Oven, Range, Refrigerator, See Remarks, Water Softener, Washer
- Basement
- Full, Walk-Out Access
- Below Grade Finished Area
- 1,643 SqFt
- Below Grade Unfinished Area
- 138 SqFt
- Building Area Total
- 3,562 SqFt
- Cooling
- Central Air
- Electric
- Circuit Breakers, Other, See Remarks
- Fireplace
- One, Gas Log
- Fireplaces
- 1
- Foundation
- Poured
- Heating
- Forced Air, Other, Radiant Floor, See Remarks
- Levels
- One
- Living Area
- 3,424 SqFt
- Rooms Total
- 12
- Windows
- Window Coverings
Rooms
| Room | Dimensions | Flooring | Level |
|---|---|---|---|
| Bathroom #1 | 9' × 10' | Tile | Main |
| Bathroom #2 | 9' × 8' | Simulated Wood, Plank | Main |
| Bedroom #1 | 13' × 12' | Simulated Wood, Plank | Lower |
| Bedroom #2 | 12' × 13' | Simulated Wood, Plank | Lower |
| Bedroom #3 | 13' × 13' | Simulated Wood, Plank | Lower |
| Bedroom #4 | 13' × 13' | Simulated Wood, Plank | Main |
| Bedroom #5 | 15' × 15' | Simulated Wood, Plank | Main |
| Entry/Foyer | 8' × 8' | Simulated Wood, Plank | Main |
| Family Room | 13' × 12' | Simulated Wood, Plank | Lower |
| Kitchen | 14' × 14' | Simulated Wood, Plank | Lower |
| Kitchen | 16' × 22' | Simulated Wood, Plank | Main |
| Living Room | 18' × 16' | Simulated Wood, Plank | Main |
Exterior Features
- Construction
- Composite Siding
- Covered Spaces
- 3
- Exterior Features
- Boat Lift, Dock, Sprinkler/Irrigation
- Garage
- 3 Car, Attached
- Lake/River Name
- Pokegama
- Lot Size
- 0.4 Acres
- Parking
- Attached, Concrete, Driveway, Garage
- Patio Features
- Composite, Concrete, Covered, Deck, Patio
- Sewer
- Septic Tank
- Stories
- 1
- Style
- One Story
- View
- Lake
- Water Source
- Drilled Well, Private, Well
- Waterfront
- Lake
- Waterfront Length
- 99 Ft
Property Details
- 2025 Taxes
- $9,263
- County
- Barron
- Other Structures
- Shed(s)
- Possession
- Close of Escrow
- Property Subtype
- Single Family Residence
- School District
- Chetek-Weyerhaeuser Area
- Status
- Active
- Township
- Town of Chetek
- Year Built
- 2020
- Zoning
- Recreational, Residential, Shoreline
- Listing Office
- Keller Williams Realty Diversified
- Last Updated
- June 12, 2026 at 11:26 AM
Active
MLS #1602430
2746 27th Avenue, Mikana, WI
- 5 Bedroom
- 3/1 Bath
- 5,444 Sq. Ft.
Active
MLS #1604565
1999 26th Street, Rice Lake, WI
- 6 Bedroom
- 2/2 Bath
- 4,873 Sq. Ft.