
320 Elm Avenue W
Menomonie, WI 54751
Property Overview
Opportunity awaits on Menomonie's north side! Bring your vision and creativity to this charming Cape Cod-style home situated on a beautiful, private lot overlooking Wilson Creek. Enjoy the rare opportunity to own nearly an acre of land within the city limits. This 3-bedroom, 2-bath home offers plenty of character and potential. A rear addition created a spacious primary bedroom and convenient main-floor bathroom. According to the seller, there are hardwood floors beneath the carpet in the living room, dining room, and upstairs bedroom, offering the possibility of restoring the home's original charm. The basement provides an opportunity for additional finished living space, including a future family room. Two wood-burning fireplaces—one in the living room and one in the basement—add character, though neither has been used in recent years. Outside, the covered concrete porch on the east side of the home could be transformed into a wonderful screened porch. As an added bonus, the property includes a small studio apartment above the garage, offering potential for guests, hobbies, or additional income. The property is being sold AS IS. Buyers should be aware that there is notable movement in the north and west foundation walls. This home is ideal for investors, renovators, or buyers looking for a rewarding project in a desirable location. CASH BUYERS ONLY
Map & Location
Interior Features
- Above Grade Finished Area
- 1,452 SqFt
- Appliances Included
- Dryer, Oven, Range, Refrigerator, Washer
- Basement
- Full
- Below Grade Unfinished Area
- 646 SqFt
- Building Area Total
- 2,098 SqFt
- Electric
- Circuit Breakers, Fuses
- Fireplace
- Two, Wood Burning
- Fireplaces
- 2
- Foundation
- Block
- Heating
- Baseboard, Forced Air
- Levels
- One and One Half
- Living Area
- 1,452 SqFt
- Rooms Total
- 8
Rooms
| Room | Dimensions | Flooring | Level |
|---|---|---|---|
| Bathroom #1 | 5' × 8' | Vinyl | Upper |
| Bathroom #2 | 7' × 6' | Vinyl | Main |
| Bedroom #1 | 14' × 12' | Carpet | Upper |
| Bedroom #2 | 12' × 19' | Wood | Upper |
| Bedroom #3 | 10' × 18' | Carpet | Main |
| Dining Room | 10' × 12' | Carpet | Main |
| Kitchen | 9' × 12' | Vinyl | Main |
| Living Room | 12' × 19' | Carpet | Main |
Exterior Features
- Construction
- Hardboard
- Covered Spaces
- 2
- Garage
- 2 Car, Attached
- Lot Size
- 0.96 Acres
- Parking
- Attached, Concrete, Driveway, Garage
- Patio Features
- Covered, Patio
- Sewer
- Public Sewer
- Style
- One and One Half Story
- Water Source
- Public
Property Details
- 2025 Taxes
- $3,586
- County
- Dunn
- Possession
- Close of Escrow
- Property Subtype
- Single Family Residence
- School District
- Menomonie Area
- Status
- Active
- Township
- City of Menomonie
- Year Built
- 1940
- Zoning
- Residential
- Listing Office
- RE/MAX Results~Menomonie
- Last Updated
- August 25, 2026 at 12:05 PM

Active w/ Offer
MLS #1597745
1109 3rd Street W, Menomonie, WI
- 4 Bedroom
- 1/1 Bath
- 1,098 Sq. Ft.

Active w/ Offer
MLS #1601054
N10266 County Road M, Colfax, WI
- 3 Bedroom
- 1 Bath
- 1,508 Sq. Ft.
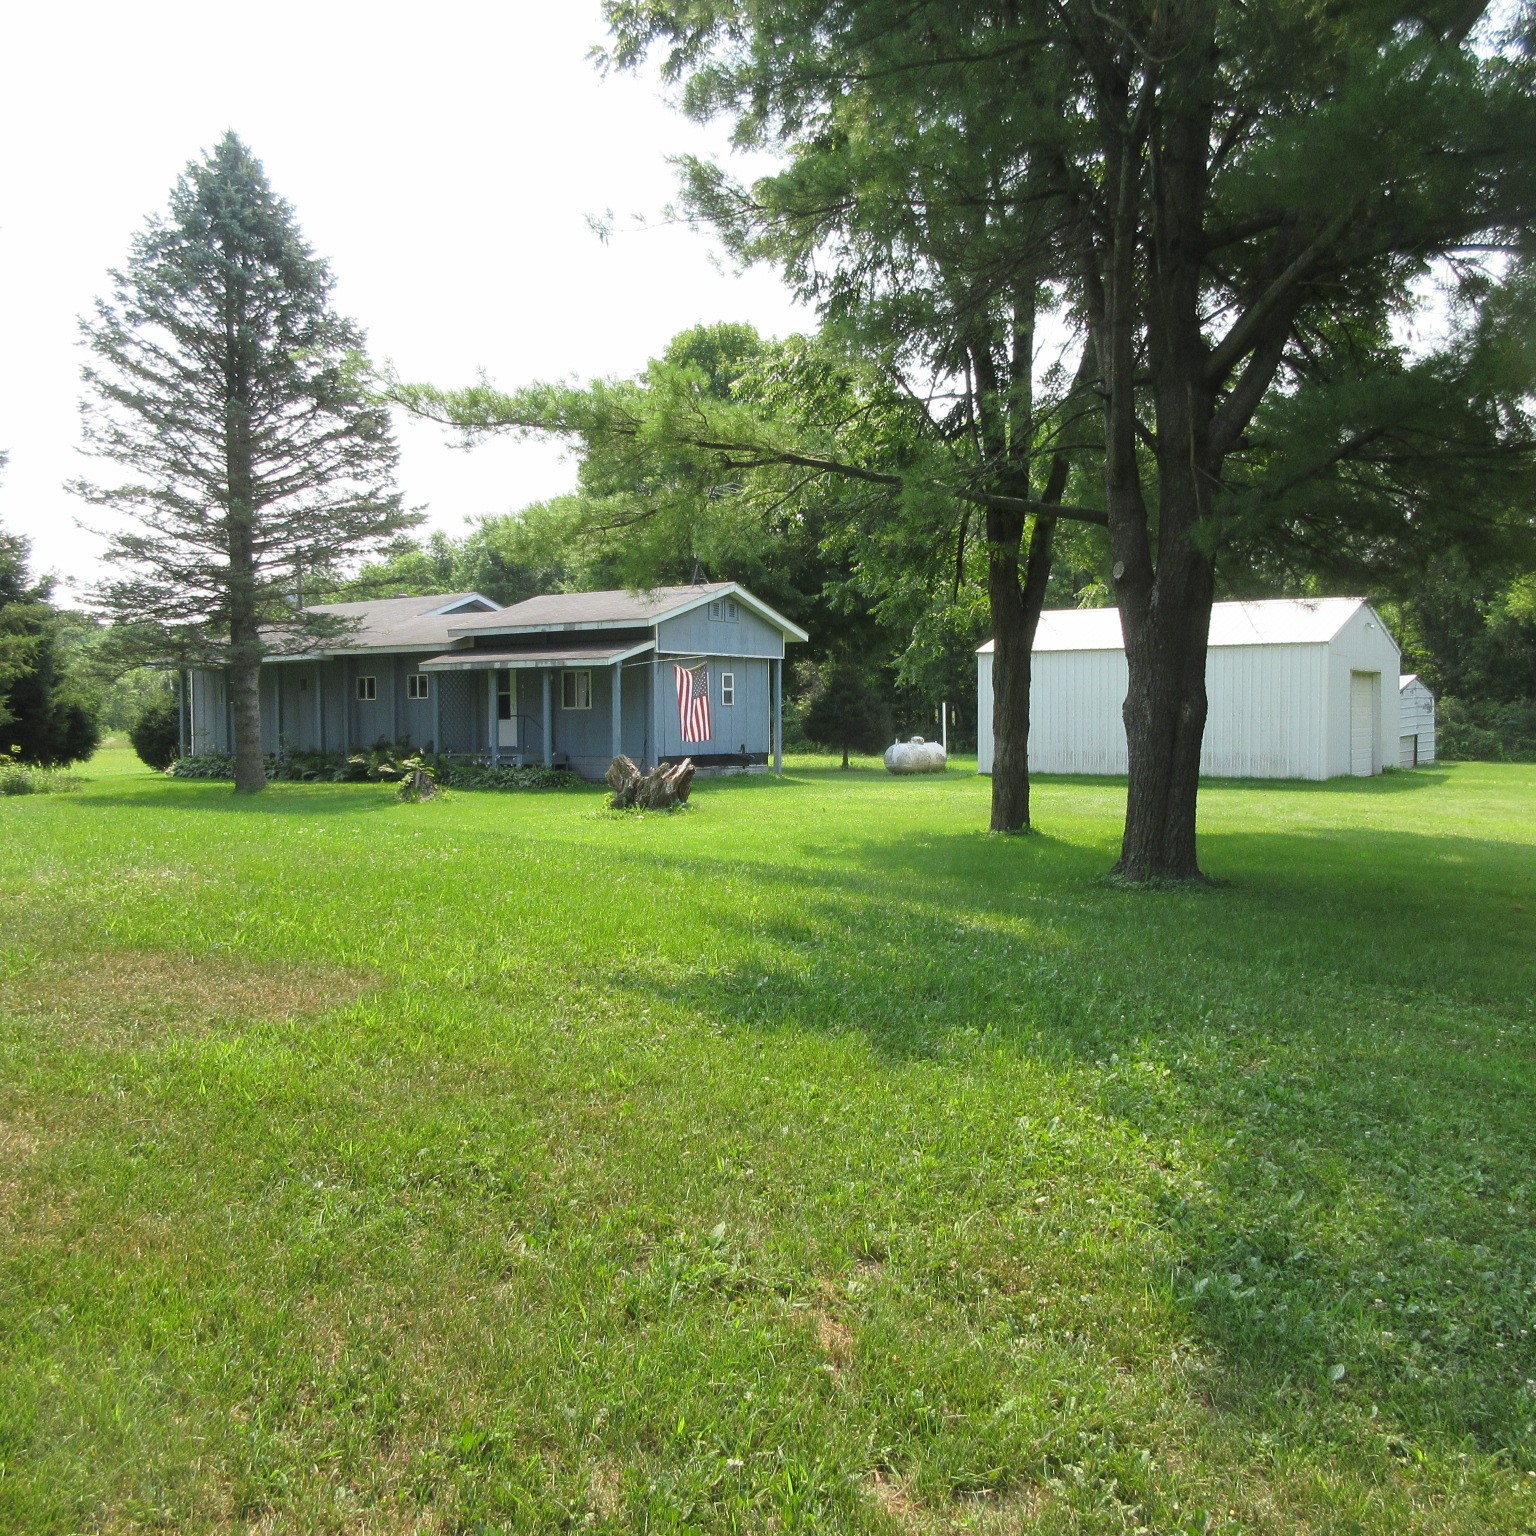
Active
MLS #1603676
E3102 650th Avenue, Menomonie, WI
- 3 Bedroom
- 1/1 Bath
- 900 Sq. Ft.
Active
MLS #1603836
604 Main Street, Knapp, WI
- 3 Bedroom
- 1/1 Bath
- 1,716 Sq. Ft.