
1825 Evergreen Terrace
Eau Claire, WI 54701
Property Overview
Enjoy easy, one-level living in Creekside, Eau Claire's newest southside community. Surrounded by peaceful nature yet just minutes from shopping, dining, healthcare, and everyday conveniences, this thoughtfully designed zero-entry twin home offers the perfect blend of comfort and low-maintenance living.
The open-concept ranch floor plan features 3 bedrooms, 2 bathrooms, and quality finishes throughout. The private owner's suite includes a spacious walk-in closet and tiled walk-in shower. The kitchen is designed to impress with custom cabinetry, luxury countertops, tile backsplash, under-cabinet lighting, and a large center island ideal for gathering and entertaining. Solid mission-style doors add timeless character throughout the home. Built for both beauty and durability, the exterior features premium James Hardie® siding, known for its exceptional longevity, low maintenance, and lasting curb appeal. Outside, enjoy a seeded lawn, river rock landscaping, and irrigation system—all included for easy upkeep.
Whether you're looking to simplify, downsize, or enjoy the convenience of main-floor living, this home offers the comfort, quality, and peace of mind today's buyers are seeking. Builder warranty included. Additional lots and floor plans available. Photos are of a similar model and may depict different finishes.
Map & Location
Interior Features
- Above Grade Finished Area
- 1,465 SqFt
- Accessibility Features
- Accessible Entrance
- Appliances Included
- Dishwasher, Electric Water Heater, Disposal, Microwave, Oven, Range, Refrigerator
- Building Area Total
- 1,465 SqFt
- Cooling
- Central Air
- Electric
- Circuit Breakers
- Foundation
- Poured, Slab
- Heating
- Forced Air
- Interior Features
- Ceiling Fan(s)
- Living Area
- 1,465 SqFt
- Rooms Total
- 8
Rooms
| Room | Dimensions | Flooring | Level |
|---|---|---|---|
| Bathroom #1 | 10' × 6' | Tile | Main |
| Bathroom #2 | 6' × 10' | Tile | Main |
| Bedroom #1 | 13' × 15' | Carpet | Main |
| Bedroom #2 | 10' × 11' | Carpet | Main |
| Bedroom #3 | 10' × 11' | Carpet | Main |
| Dining Room | 9' × 14' | Simulated Wood, Plank | Main |
| Kitchen | 8' × 11' | Simulated Wood, Plank | Main |
| Living Room | 11' × 18' | Simulated Wood, Plank | Main |
Exterior Features
- Construction
- Cement Siding
- Covered Spaces
- 2
- Exterior Features
- Sprinkler/Irrigation
- Garage
- 2 Car, Attached
- Lot Size
- 0.13 Acres
- Parking
- Attached, Concrete, Driveway, Garage, Garage Door Opener
- Patio Features
- Concrete, Patio
- Sewer
- Public Sewer
- Style
- Twin Home
- Water Source
- Public
Property Details
- County
- Eau Claire
- Possession
- Close of Escrow
- Property Subtype
- Single Family Residence
- School District
- Eau Claire Area
- Status
- Active
- Subdivision
- Creekside
- Township
- City of Eau Claire
- Year Built
- 2026
- Listing Office
- Property Executives Realty
- Last Updated
- June 18, 2026 at 2:33 PM
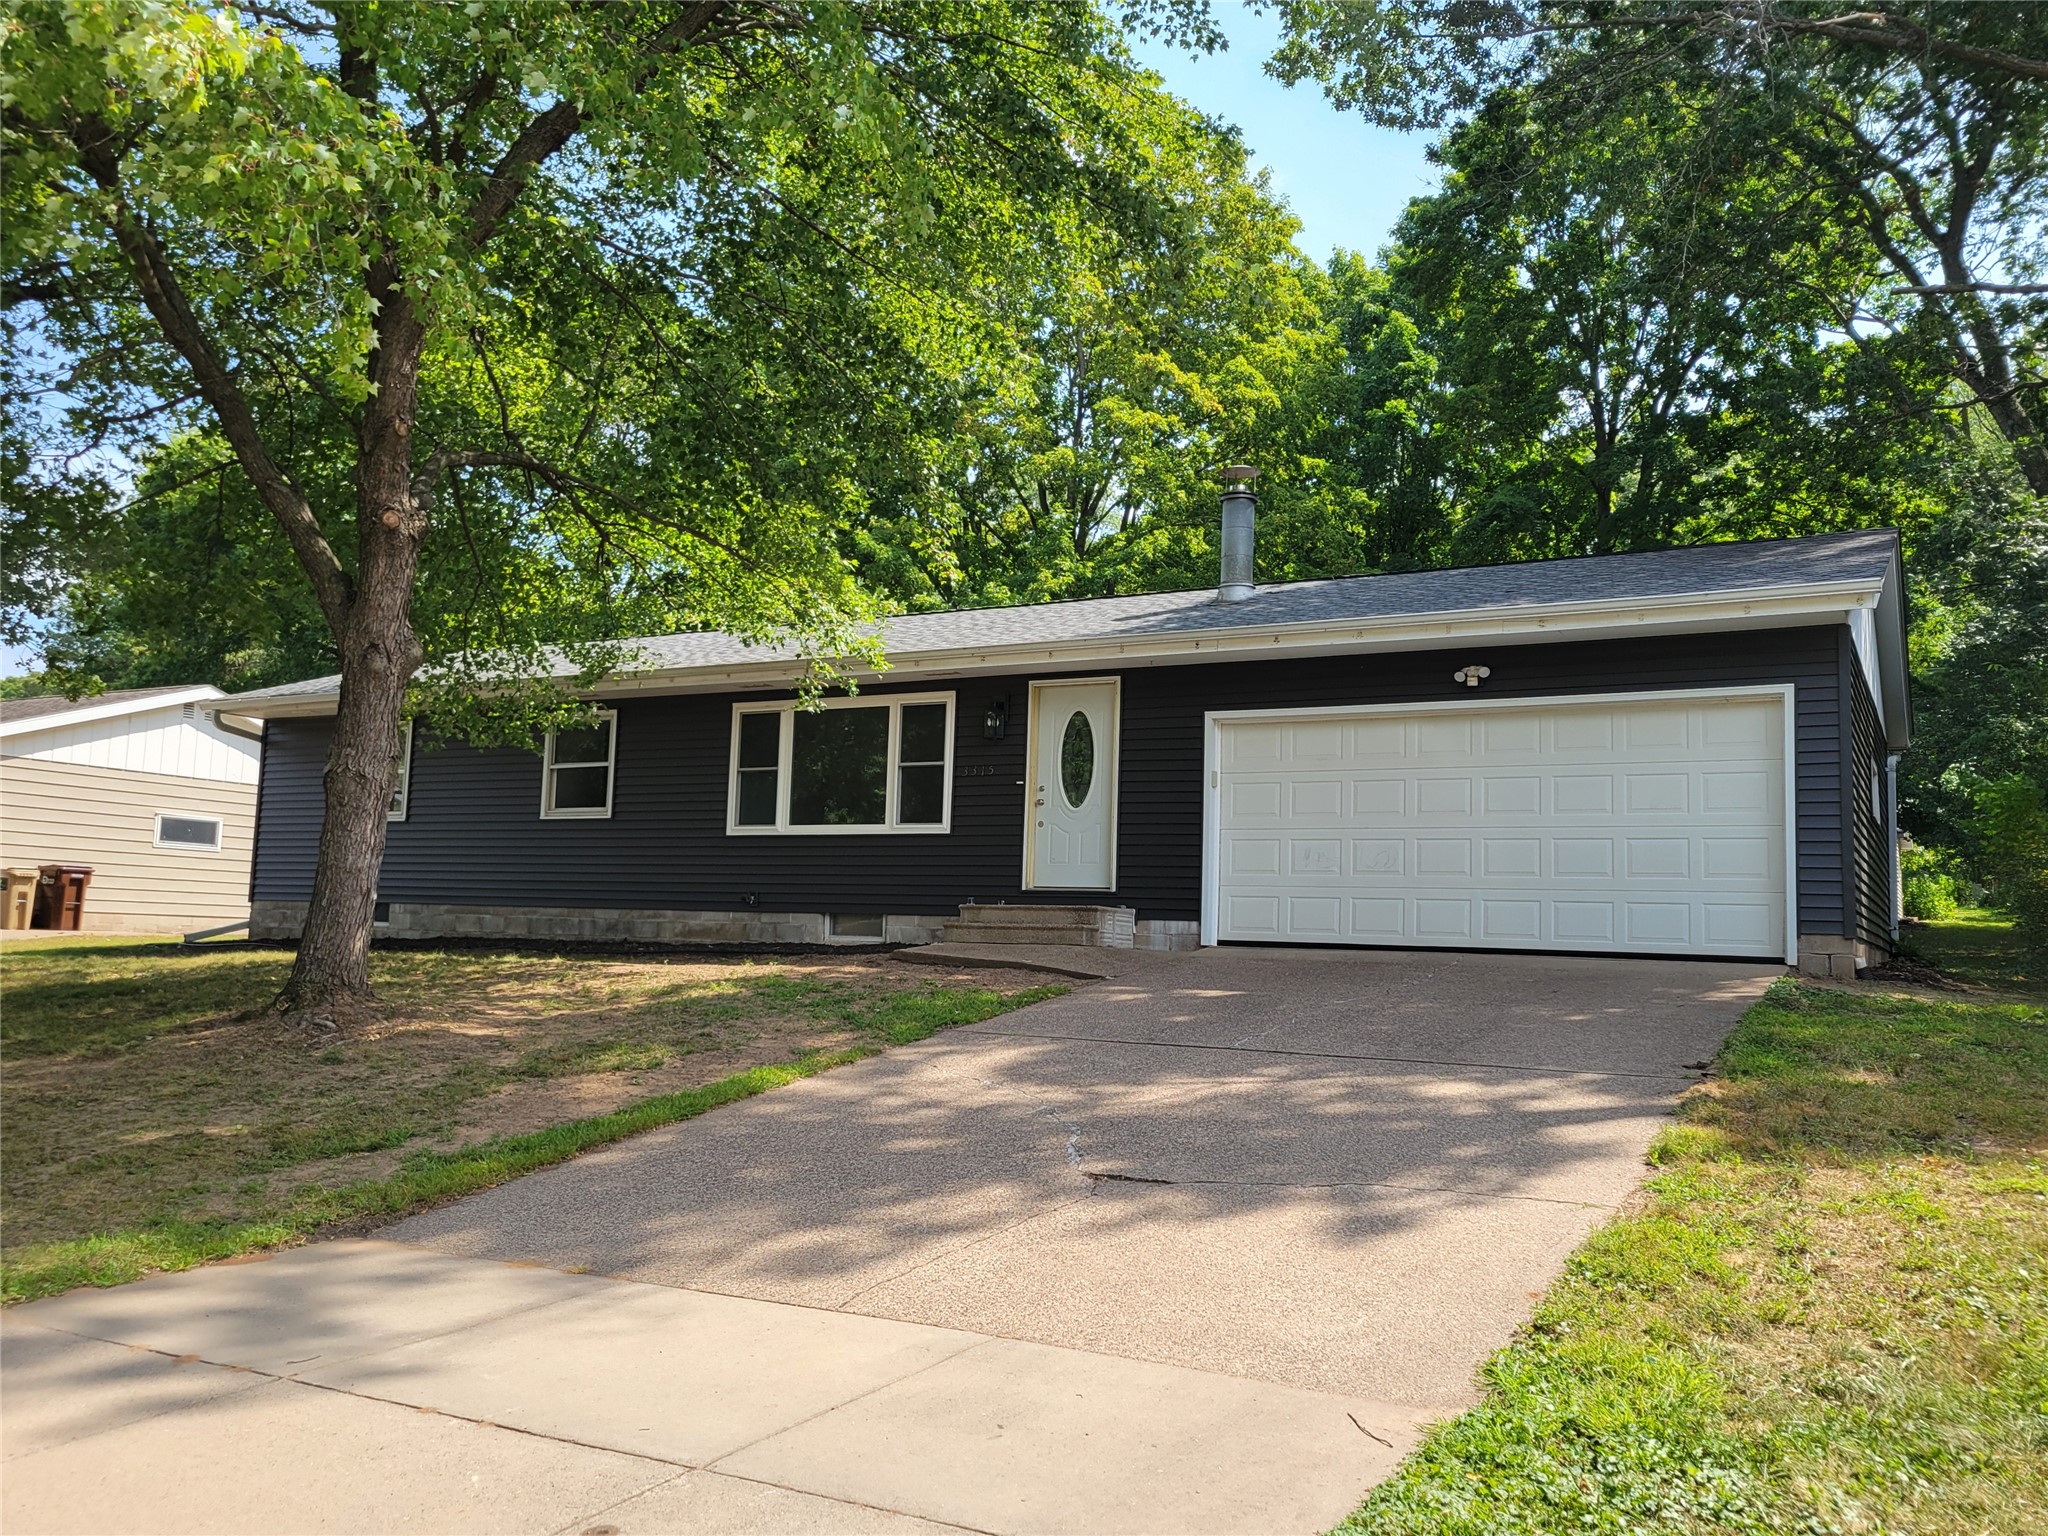
Active
MLS #1604017
3315 Darryl Lane, Eau Claire, WI
OPEN HOUSE
August 29 from 11 AM - 12 PM
- 3 Bedroom
- 1 Bath
- 1,764 Sq. Ft.

Active
MLS #1594221
4901 Woodland Park Drive, Eau Claire, WI
- 3 Bedroom
- 2 Bath
- 1,800 Sq. Ft.
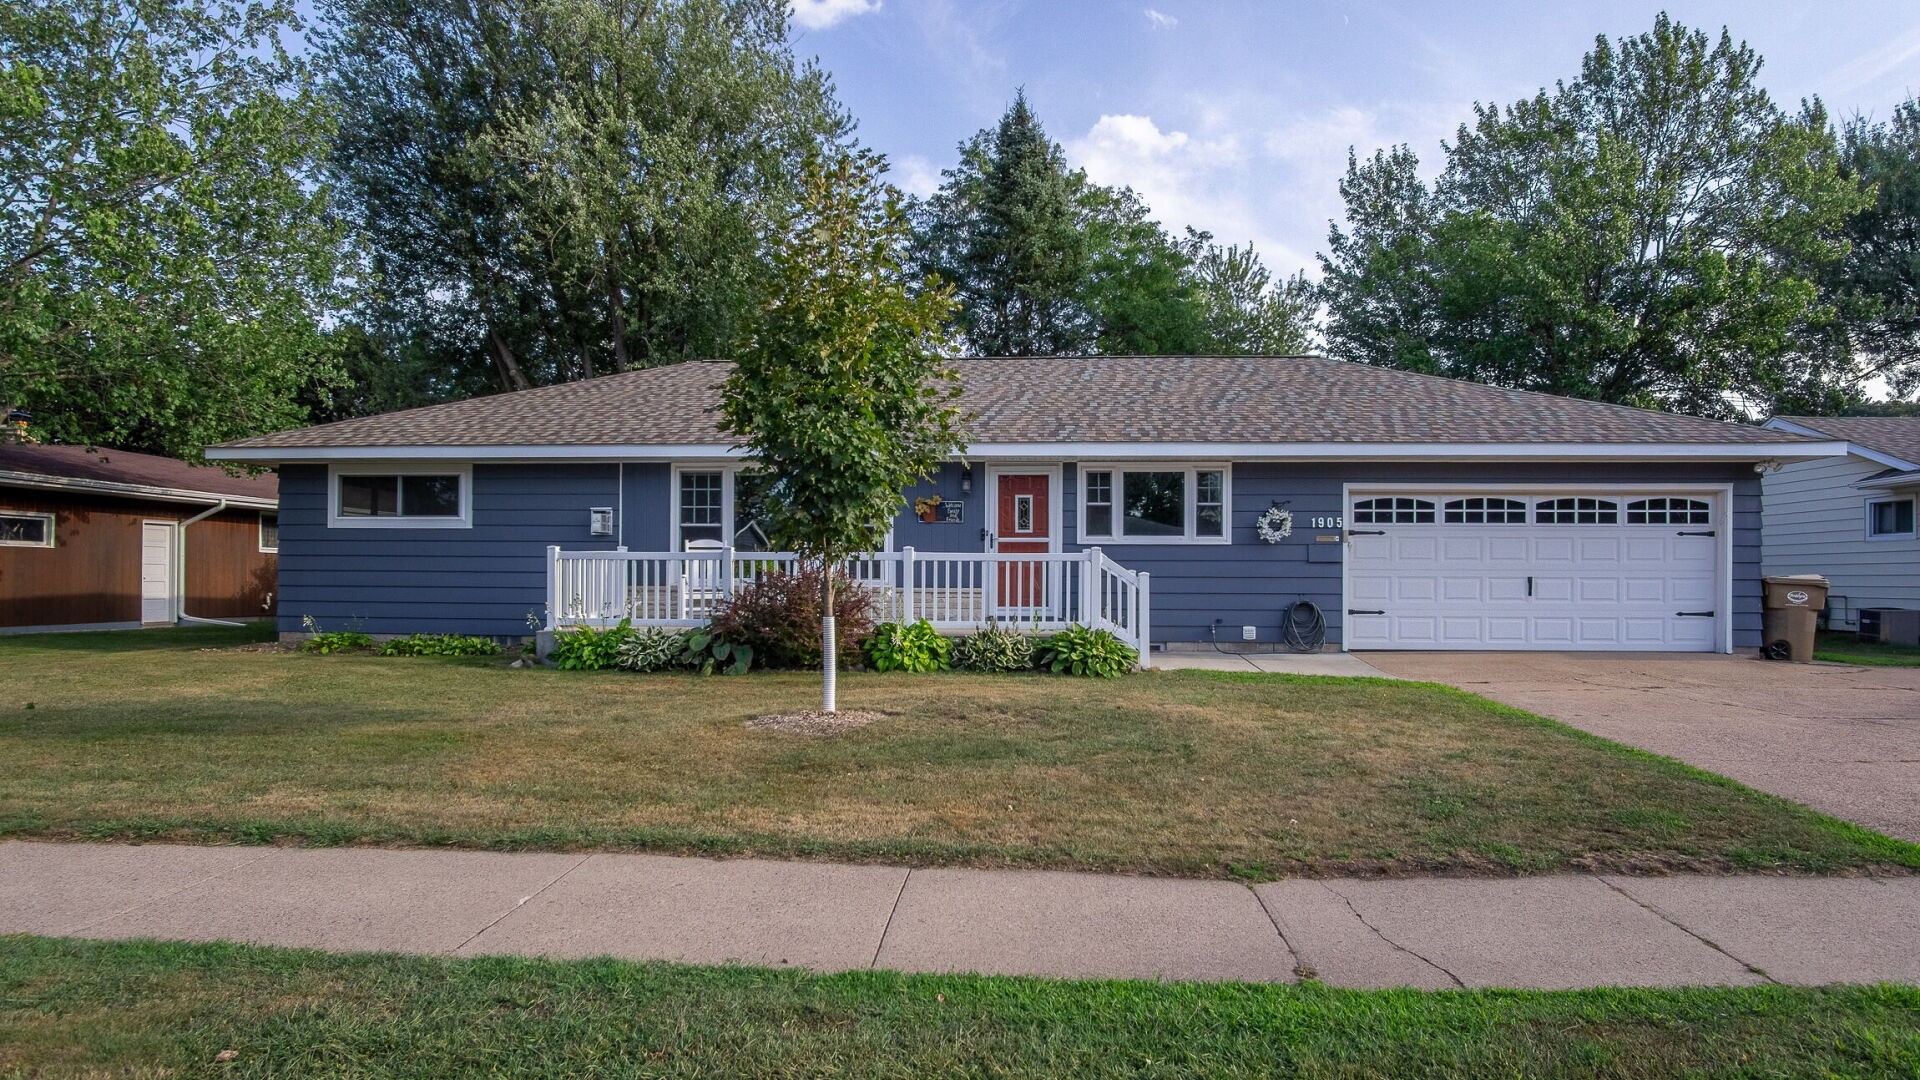
Active
MLS #1604274
1905 E Lexington Boulevard, Eau Claire, WI
OPEN HOUSE
August 29 from 11 AM - 12 PM
- 3 Bedroom
- 2 Bath
- 1,865 Sq. Ft.
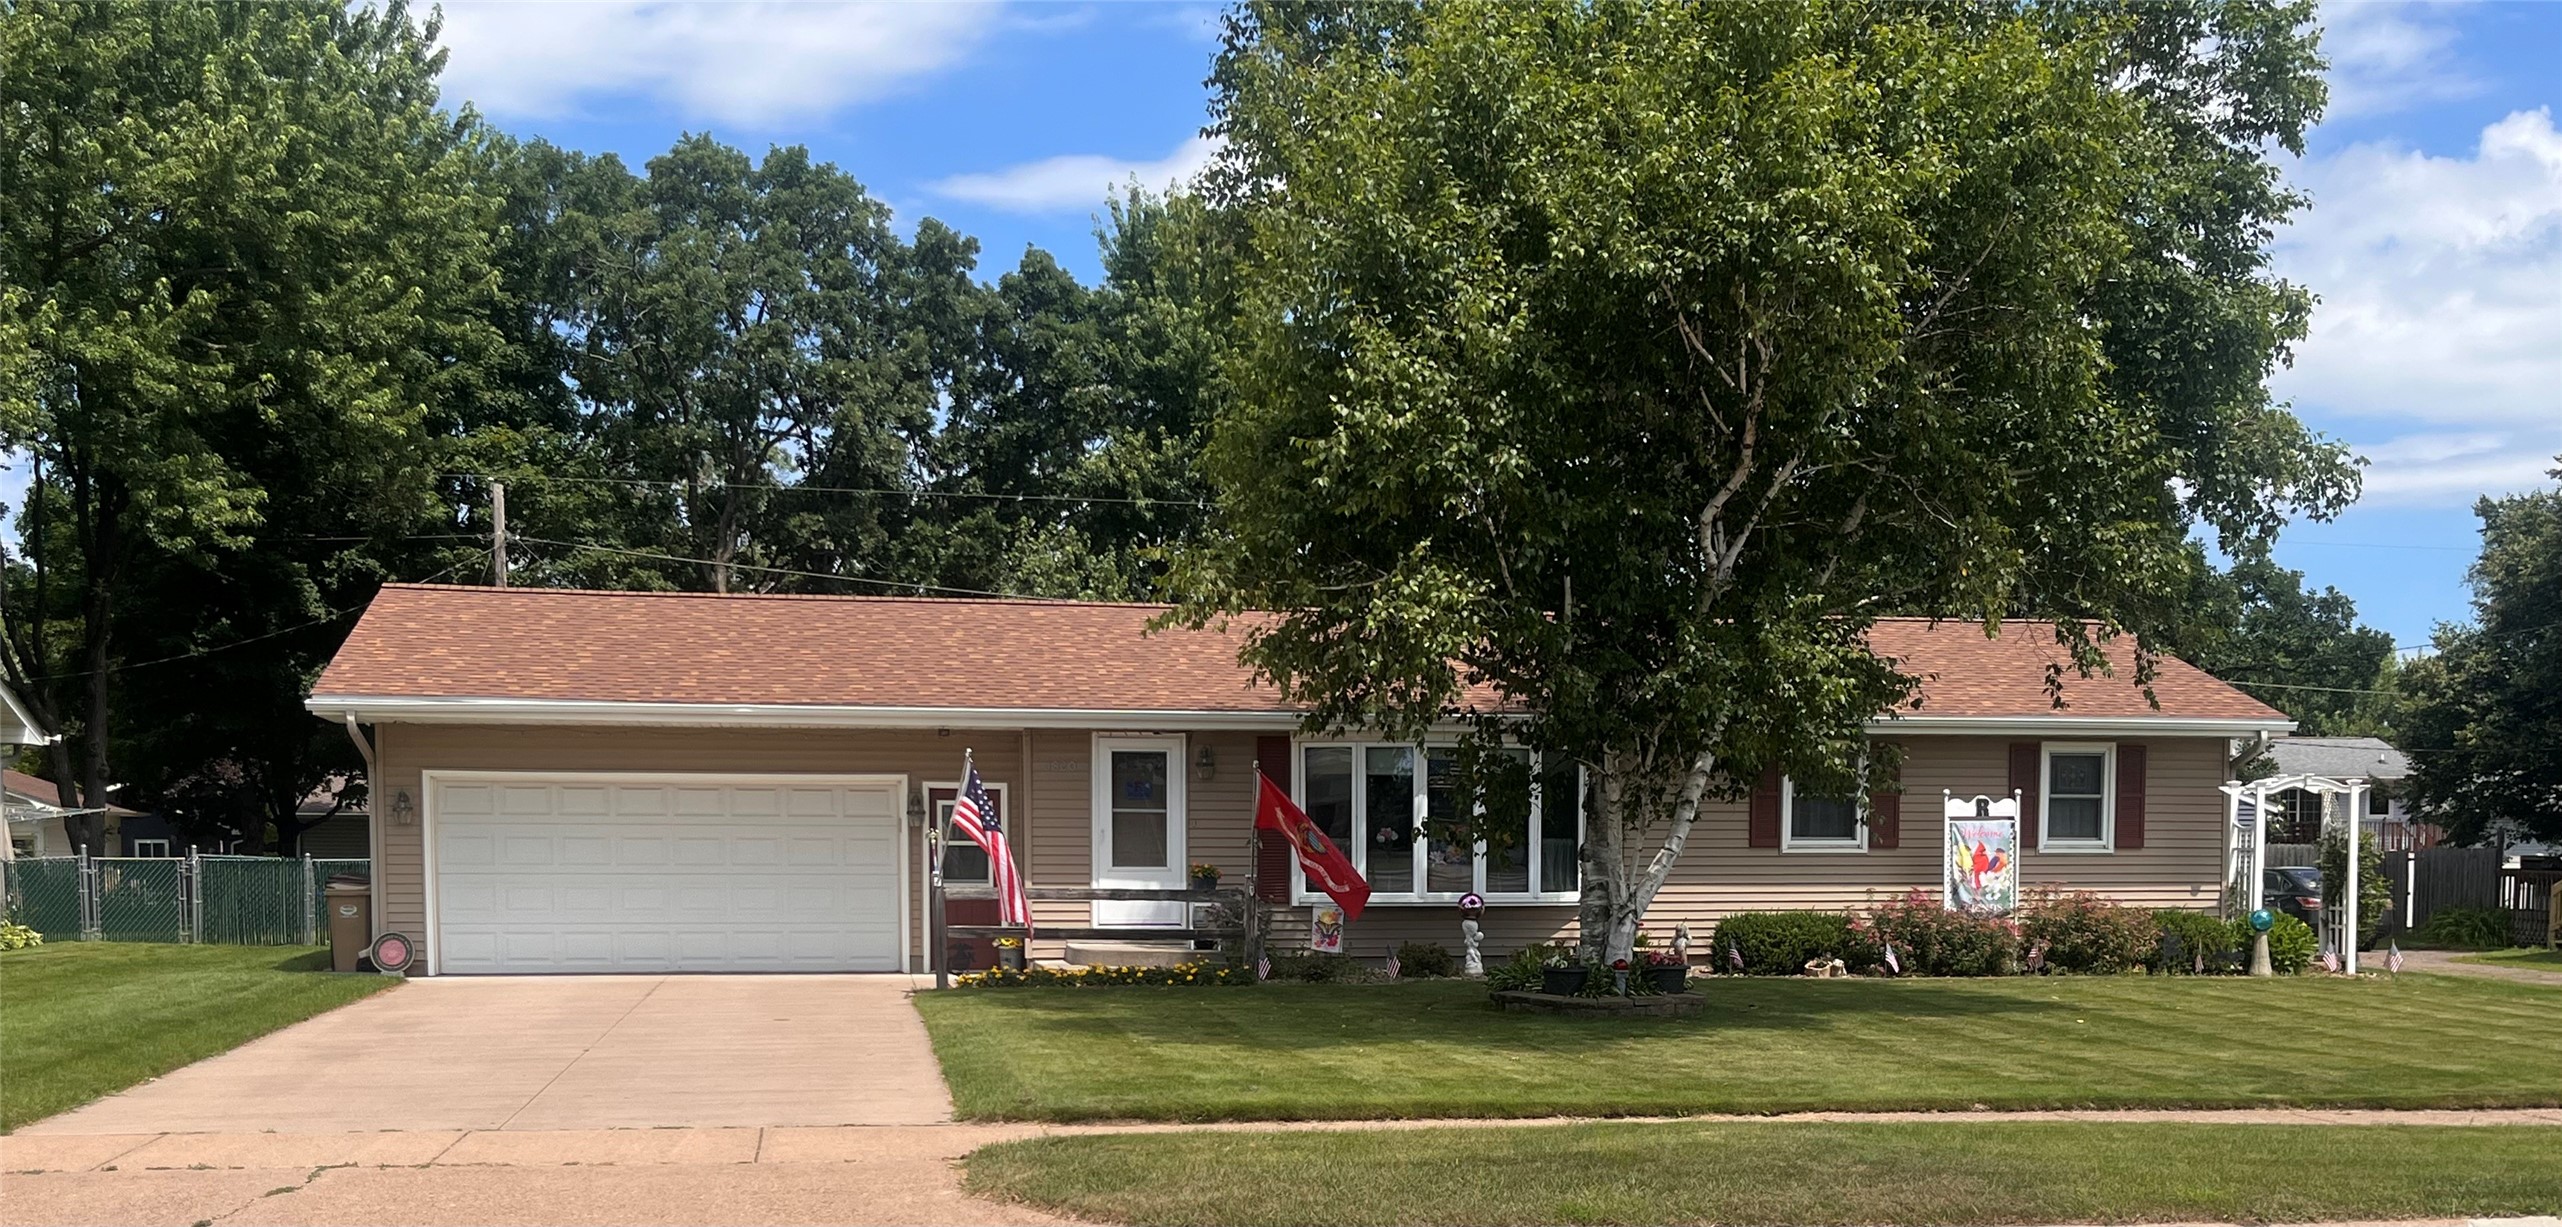
Active w/ Offer
MLS #1602954
1820 Piedmont Road, Eau Claire, WI
- 4 Bedroom
- 2/1 Bath
- 2,000 Sq. Ft.