
4363 Trilogy Road
Eau Claire, WI 54701
Property Overview
Built by C&M in 2022, this 4-bedroom, 3.5-bath home features countless upgrades and custom finishes throughout. Located in a well-established south side neighborhood, it offers convenient access to schools, shopping, and everyday amenities. The open-concept main level showcases a custom kitchen with quartz countertops, ample cabinetry, and a functional layout that flows seamlessly into the dining and living areas.
A front office with a large window provides a great space for working from home. The upper level includes the large primary suite with a tiled walk-in shower, two additional bedrooms, a full bath, and laundry.
The finished lower level adds even more living space with a large family room, flexible rec area for a gym, game room, or hobby space, plus a fourth bedroom and full bath that provide added privacy for guests or family members.
Outside, you'll find a beautifully landscaped yard with a fenced backyard, offering plenty of space for pets, play, or relaxing outdoors. This is the home that offers the space and features buyers are looking for!
Map & Location
Interior Features
- Above Grade Finished Area
- 2,611 SqFt
- Basement
- Daylight
- Below Grade Finished Area
- 980 SqFt
- Below Grade Unfinished Area
- 182 SqFt
- Building Area Total
- 3,773 SqFt
- Cooling
- Central Air
- Electric
- Circuit Breakers
- Fireplace
- Gas Log
- Foundation
- Poured
- Heating
- Forced Air
- Levels
- Two
- Living Area
- 3,591 SqFt
- Rooms Total
- 16
Rooms
| Room | Dimensions | Flooring | Level |
|---|---|---|---|
| Bathroom #1 | 11' × 9' | Simulated Wood, Plank | Lower |
| Bathroom #2 | 9' × 9' | Tile | Upper |
| Bathroom #3 | 6' × 6' | Tile | Main |
| Bedroom #1 | 12' × 13' | Carpet | Lower |
| Bedroom #2 | 11' × 12' | Carpet | Upper |
| Bedroom #3 | 12' × 15' | Carpet | Upper |
| Bedroom #4 | 14' × 17' | Carpet | Upper |
| Dining Room | 12' × 11' | Laminate | Main |
| Entry/Foyer | 9' × 6' | Laminate | Main |
| Entry/Foyer | 8' × 12' | Tile | Main |
| Family Room | 14' × 23' | Carpet | Lower |
| Kitchen | 15' × 12' | Laminate | Main |
| Laundry Room | 9' × 6' | Tile | Upper |
| Living Room | 14' × 20' | Laminate | Main |
| Office | 13' × 12' | Laminate | Main |
| Rec Room | 13' × 19' | Carpet | Lower |
Exterior Features
- Construction
- Stone, Vinyl Siding
- Covered Spaces
- 3
- Fencing
- Other, See Remarks
- Garage
- 3 Car, Attached
- Lot Size
- 1 Acres
- Parking
- Asphalt, Attached, Driveway, Garage
- Patio Features
- Deck
- Sewer
- Septic Tank
- Stories
- 2
- Style
- Two Story
- Water Source
- Private, Well
Property Details
- 2025 Taxes
- $7,251
- Association
- Yes
- Association Fee
- $213/Quarter
- County
- Eau Claire
- Possession
- Close of Escrow
- Property Subtype
- Single Family Residence
- School District
- Eau Claire Area
- Status
- Active w/ Offer
- Subdivision
- Trilogy Estates
- Township
- Town of Washington
- Year Built
- 2022
- Listing Office
- C & M Realty
- Last Updated
- August 7, 2026 at 1:17 PM
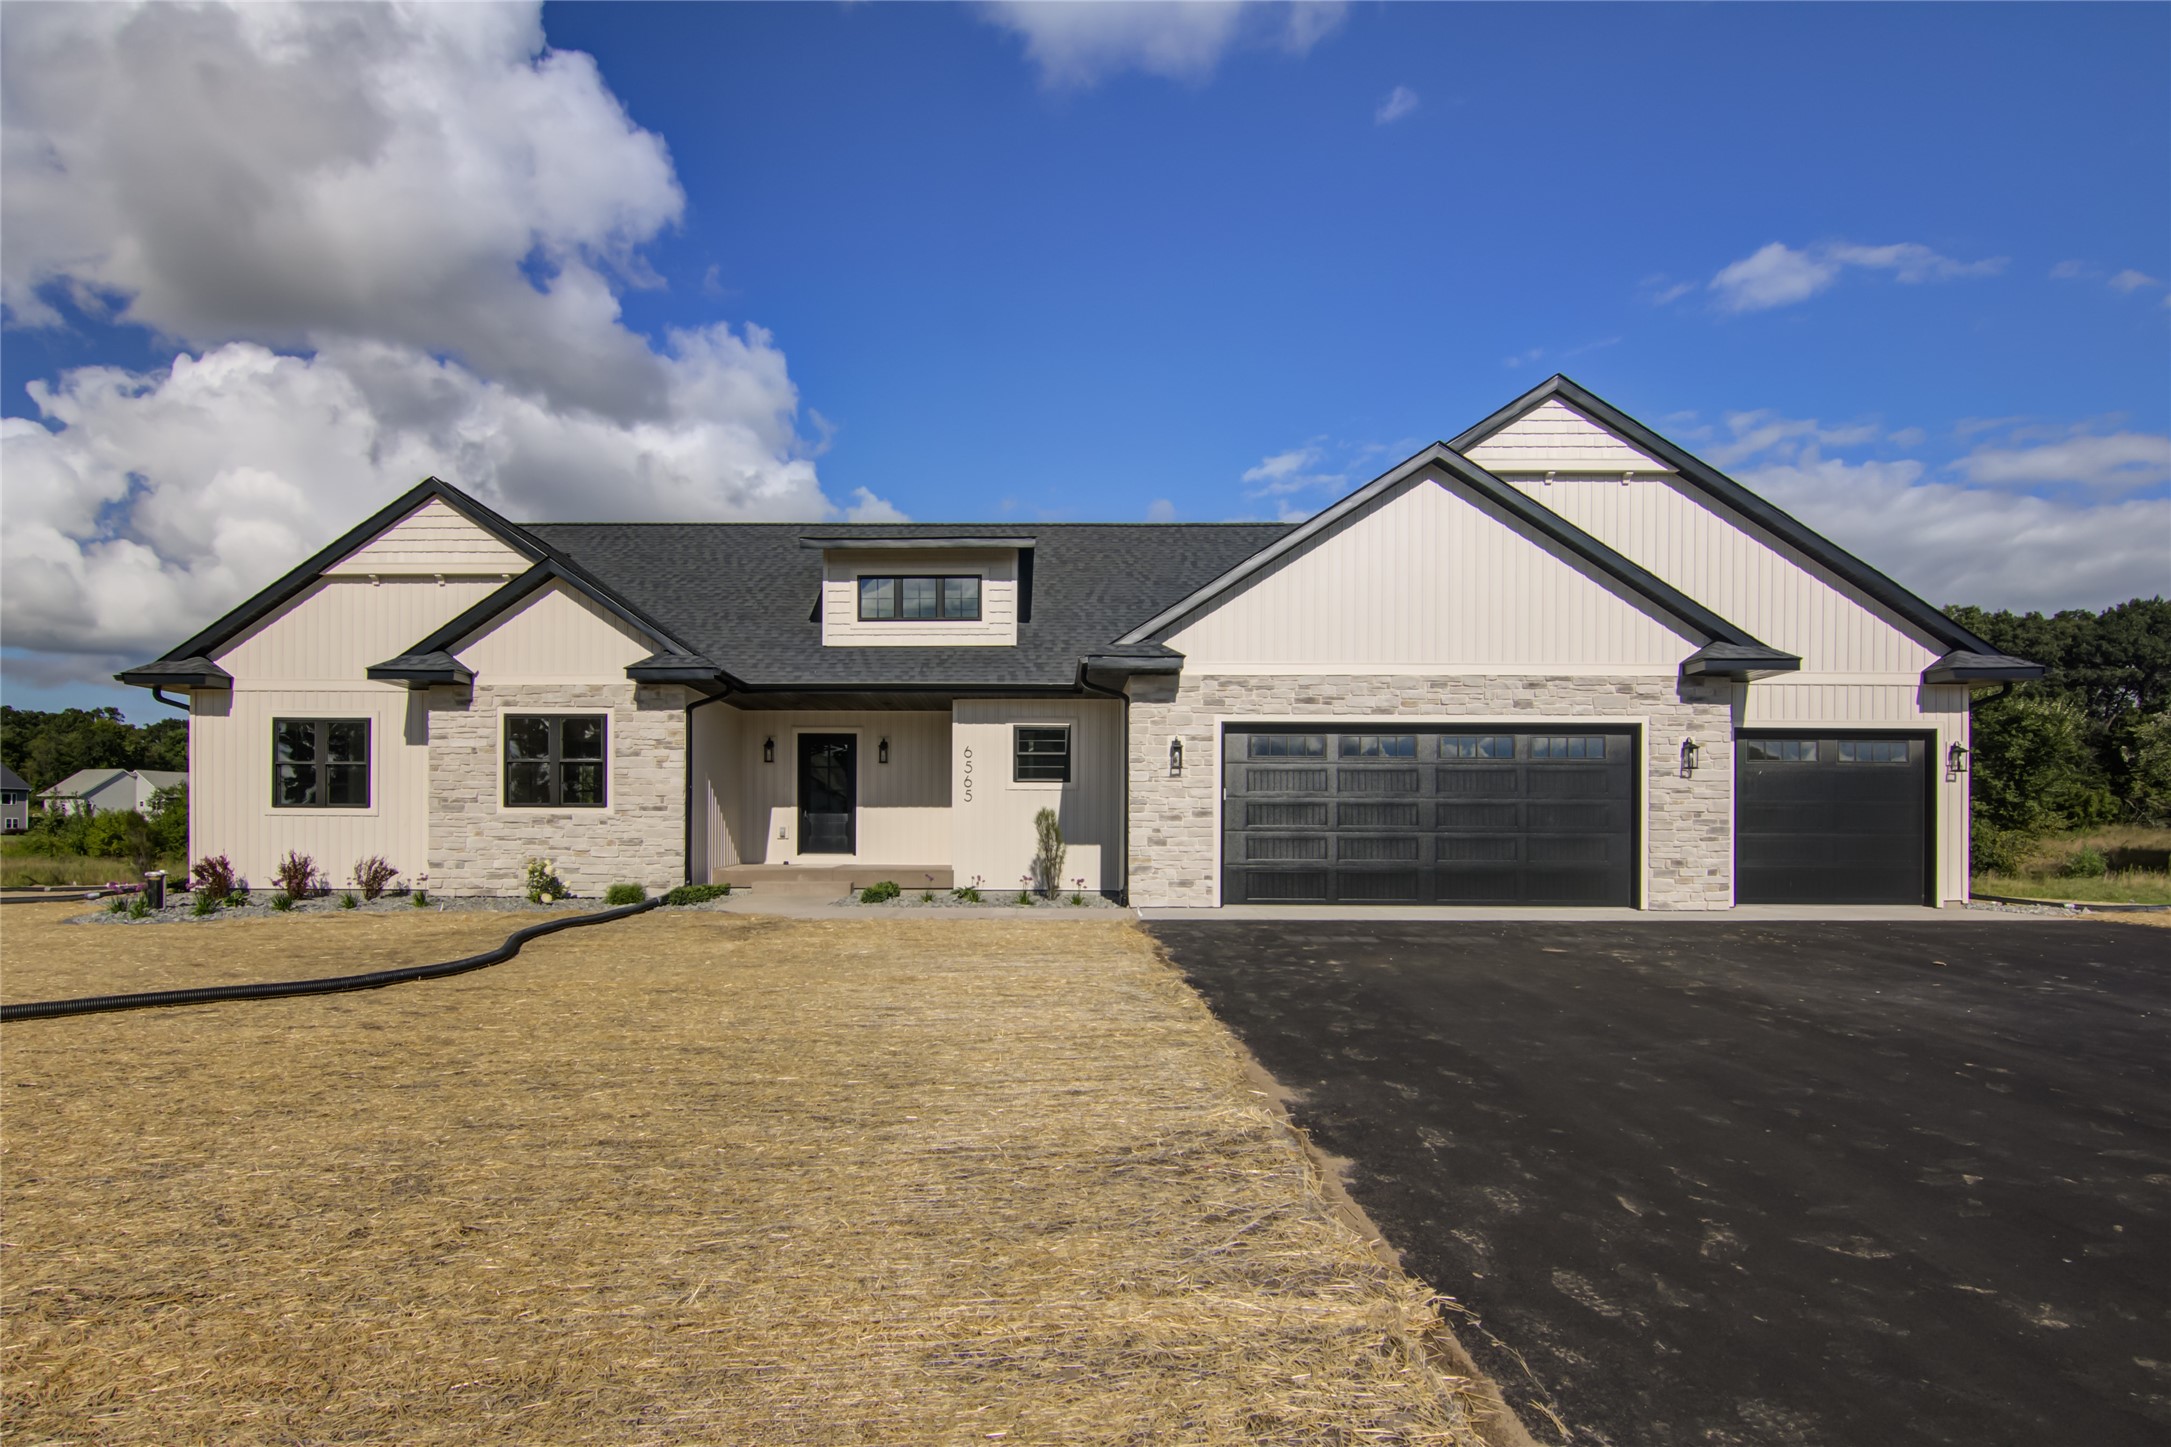
Active
MLS #1603770
Lot 103 Roma Street, Eau Claire, WI
- 5 Bedroom
- 3 Bath
- 3,805 Sq. Ft.

Active w/ Offer
MLS #1601088
3521 Glen Way, Eau Claire, WI
- 6 Bedroom
- 3/1 Bath
- 4,466 Sq. Ft.

Active
MLS #1597627
5084 Timber Bluff Drive, Eau Claire, WI
- 4 Bedroom
- 3 Bath
- 3,460 Sq. Ft.
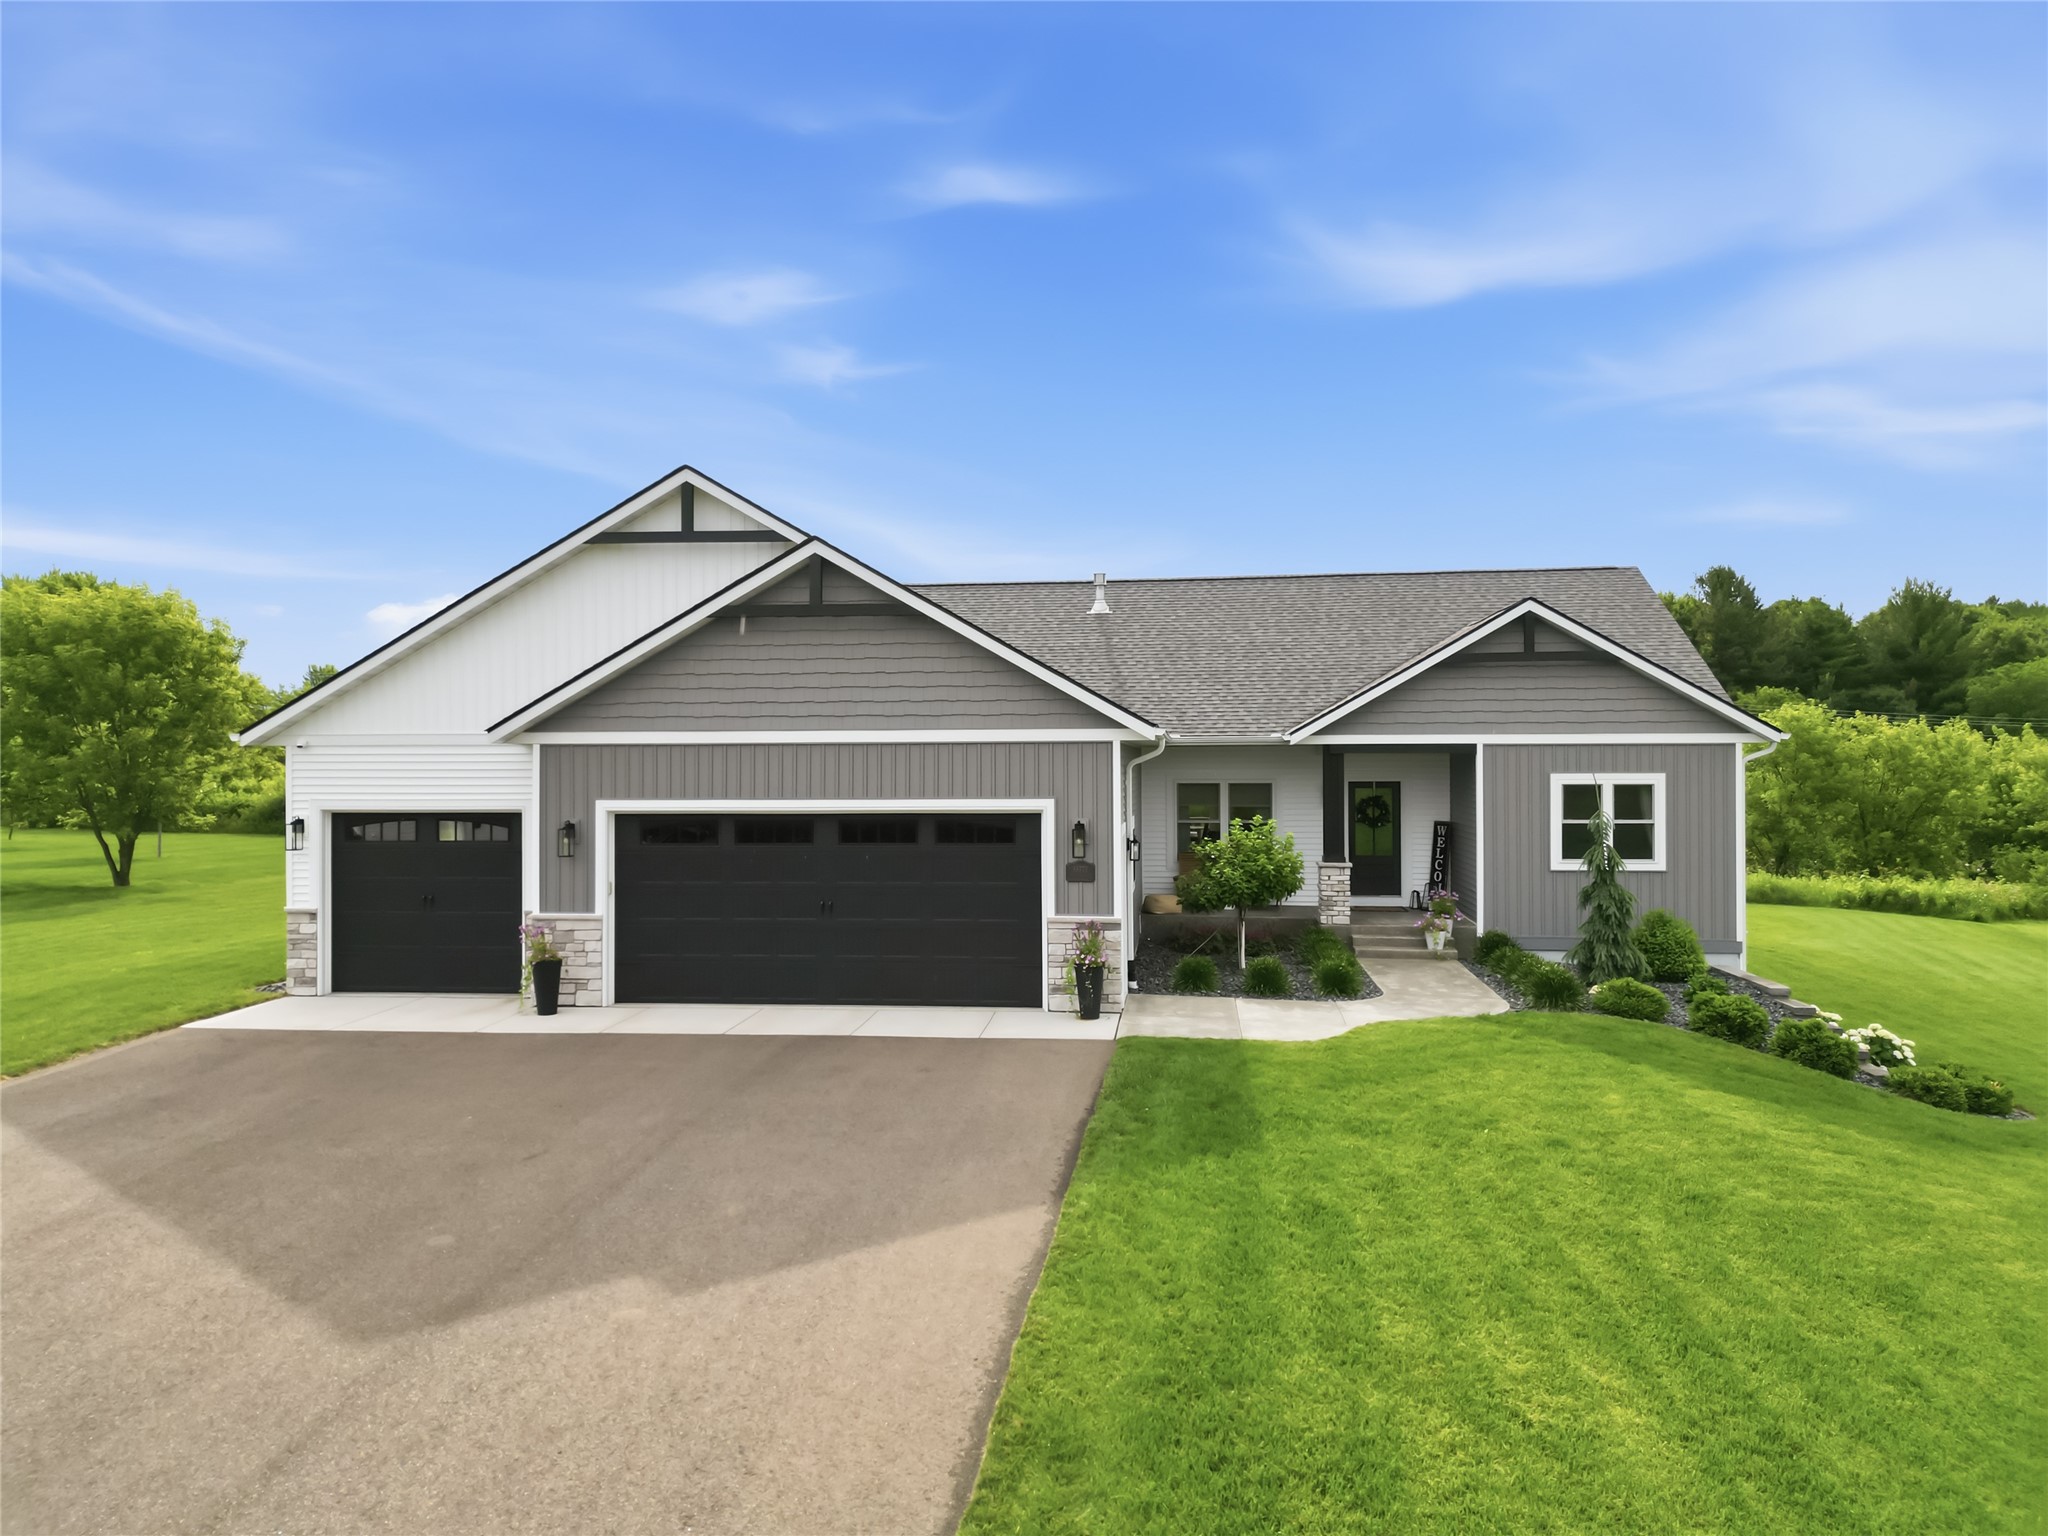
Active
MLS #1602741
8777 S Cottonwood Circle, Eau Claire, WI
- 5 Bedroom
- 3 Bath
- 3,240 Sq. Ft.