
MLS #1601839
Chippewa Falls Residential
For Sale
Residential
1161 Weather Ridge Road 2
Chippewa Falls, WI 54729
$310,000
$140 per sq. ft.
3
Bedrooms
2
Bathrooms
2,216
Square Feet
2
Garage Spaces
1996
Year Built
Visit in person
Upcoming Open Houses
About this property
Property Overview
Start Packing! Turn-Key Chippewa Falls Condo with Private Wildlife Views.
Why wait to build when everything is already done for you? Located on the convenient north side of Chippewa Falls, this condo feels like a peaceful retreat while keeping you just minutes from town. The condo features 2 bedrooms plus a dedicated office/guest room, 2 full bathrooms, and main floor laundry. Recent updates make this condo feel brand new, including fresh interior paint, upgraded fixtures throughout, new kitchen appliances, countertops, flooring, and the owner's suite has been refreshed with a new vanity, mirror, and closet shelving.
Enjoy two cozy gas fireplaces, a beautiful four-season room, and a newly refinished lower level featuring a wet bar and walk-out patio—perfect for entertaining guests while overlooking the expansive, private common area. It truly feels like a private escape where you can relax and watch the local wildlife, including frequent deer. Don't miss this turn-key opportunity—schedule your showing today!
Property location
Map & Location
Interior Features
- Above Grade Finished Area
- 1,250 SqFt
- Appliances Included
- Dryer, Dishwasher, Electric Water Heater, Microwave, Other, Oven, Range, Refrigerator, See Remarks, Washer
- Basement
- Full, Finished, Walk-Out Access
- Below Grade Finished Area
- 966 SqFt
- Below Grade Unfinished Area
- 144 SqFt
- Building Area Total
- 2,360 SqFt
- Cooling
- Central Air
- Electric
- Circuit Breakers
- Fireplace
- Two, Insert, Gas Log
- Fireplaces
- 2
- Foundation
- Poured
- Heating
- Forced Air
- Interior Features
- Ceiling Fan(s), Central Vacuum
- Levels
- One
- Living Area
- 2,216 SqFt
- Rooms Total
- 13
- Windows
- Window Coverings
Rooms
| Room | Dimensions | Flooring | Level |
|---|---|---|---|
| 4 Season Room | 10' × 13' | Carpet | Main |
| Bathroom #1 | 5' × 11' | Vinyl | Lower |
| Bathroom #2 | 15' × 10' | Vinyl | Main |
| Bedroom #1 | 12' × 8' | Vinyl | Lower |
| Bedroom #2 | 11' × 12' | Vinyl | Lower |
| Bedroom #3 | 11' × 14' | Carpet | Main |
| Dining Area | 11' × 16' | Wood | Main |
| Entry/Foyer | 4' × 17' | Wood | Main |
| Family Room | 14' × 27' | Vinyl | Lower |
| Kitchen | 10' × 15' | Vinyl | Main |
| Laundry Room | 3' × 6' | Vinyl | Main |
| Living Room | 11' × 17' | Carpet | Main |
| Utility/Mechanical | 14' × 14' | Concrete | Lower |
Exterior Features
- Construction
- Vinyl Siding
- Covered Spaces
- 2
- Exterior Features
- Sprinkler/Irrigation
- Garage
- 2 Car, Attached
- Parking
- Asphalt, Attached, Driveway, Garage, Garage Door Opener
- Patio Features
- Covered, Deck, Four Season, Patio
- Sewer
- Public Sewer
- Stories
- 1
- Style
- One Story
- Water Source
- Public
Property Details
- 2025 Taxes
- $3,709
- Association
- Yes
- Association Fee
- $705/Quarter
- County
- Chippewa
- Possession
- Close of Escrow
- Property Subtype
- Condominium, Single Family Residence
- School District
- Chippewa Falls Area Unified
- Status
- Active
- Township
- City of Chippewa Falls
- Unit Number
- 2
- Year Built
- 1996
- Zoning
- Residential
- Listing Office
- Keller Williams Realty Diversified
- Last Updated
- August 26, 2026 at 12:13 PM
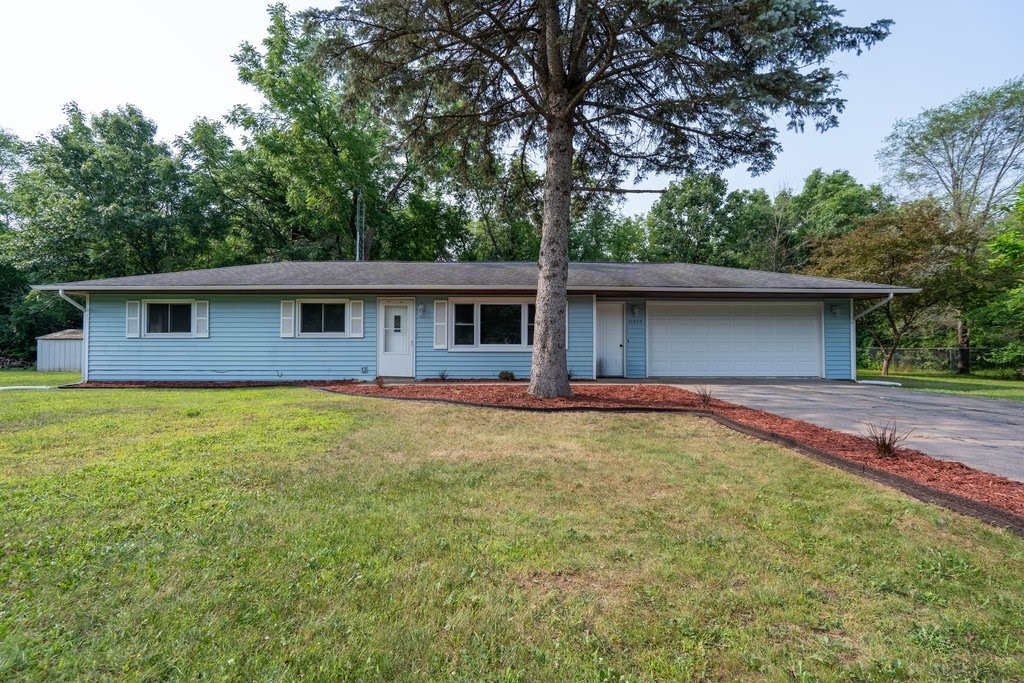
$265,000
Active
MLS #1603928
11373 21st Avenue, Chippewa Falls, WI
- 3 Bedroom
- 1 Bath
- 1,056 Sq. Ft.
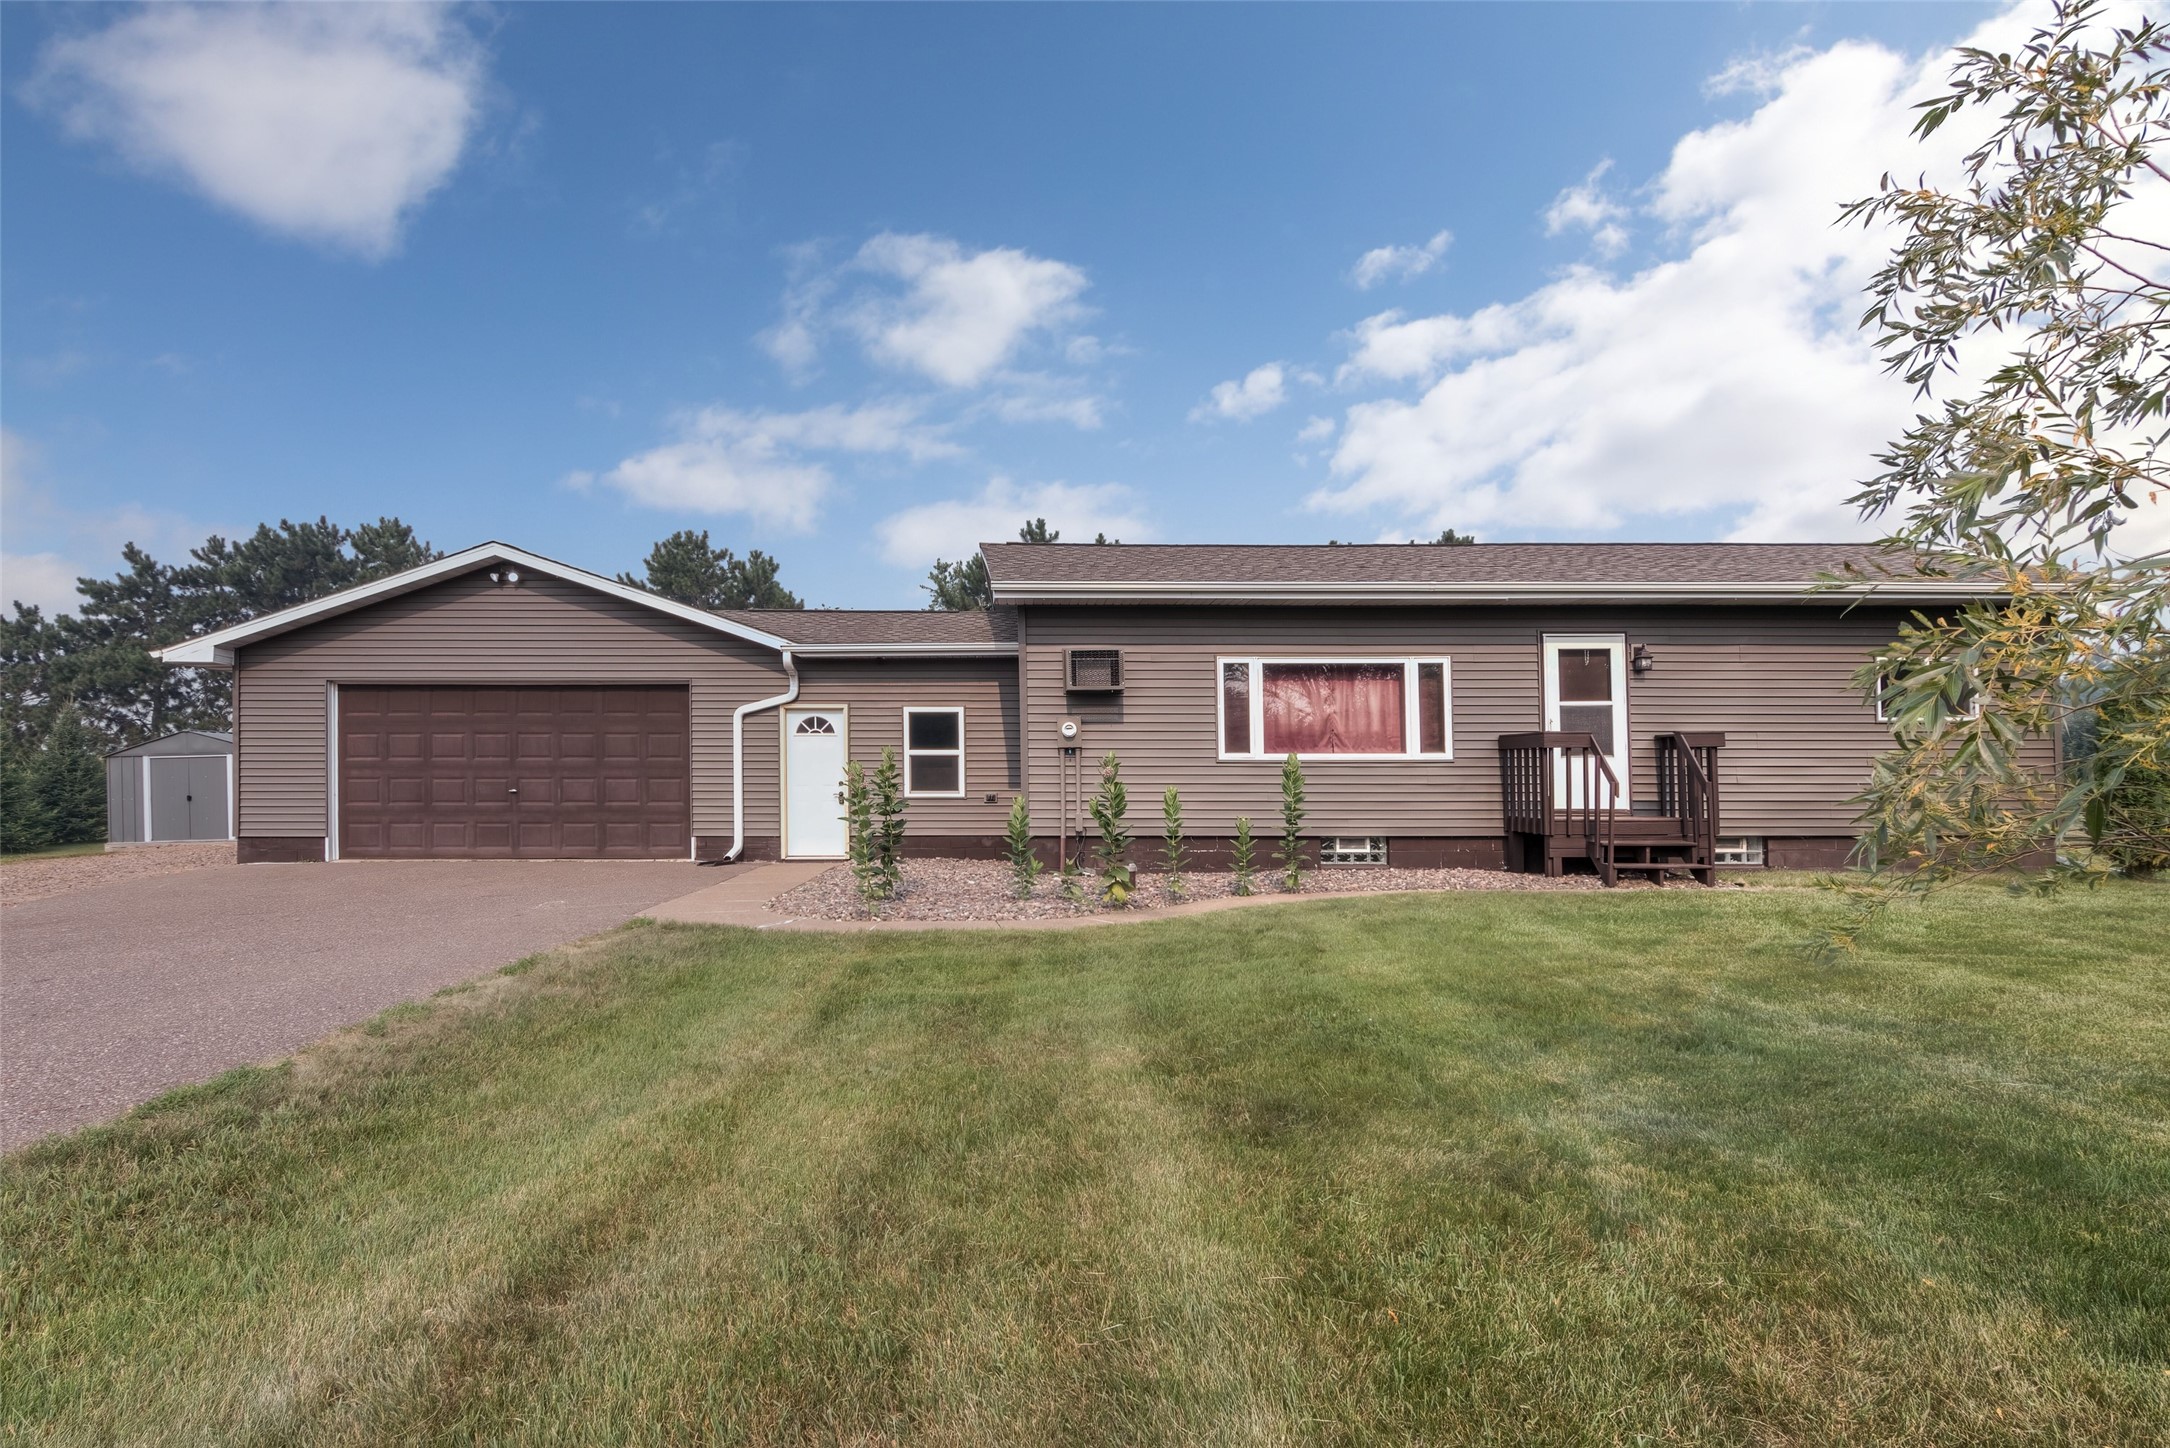
$309,900
Active w/ Offer
MLS #1603364
10588 147th Street, Chippewa Falls, WI
- 3 Bedroom
- 2 Bath
- 1,727 Sq. Ft.
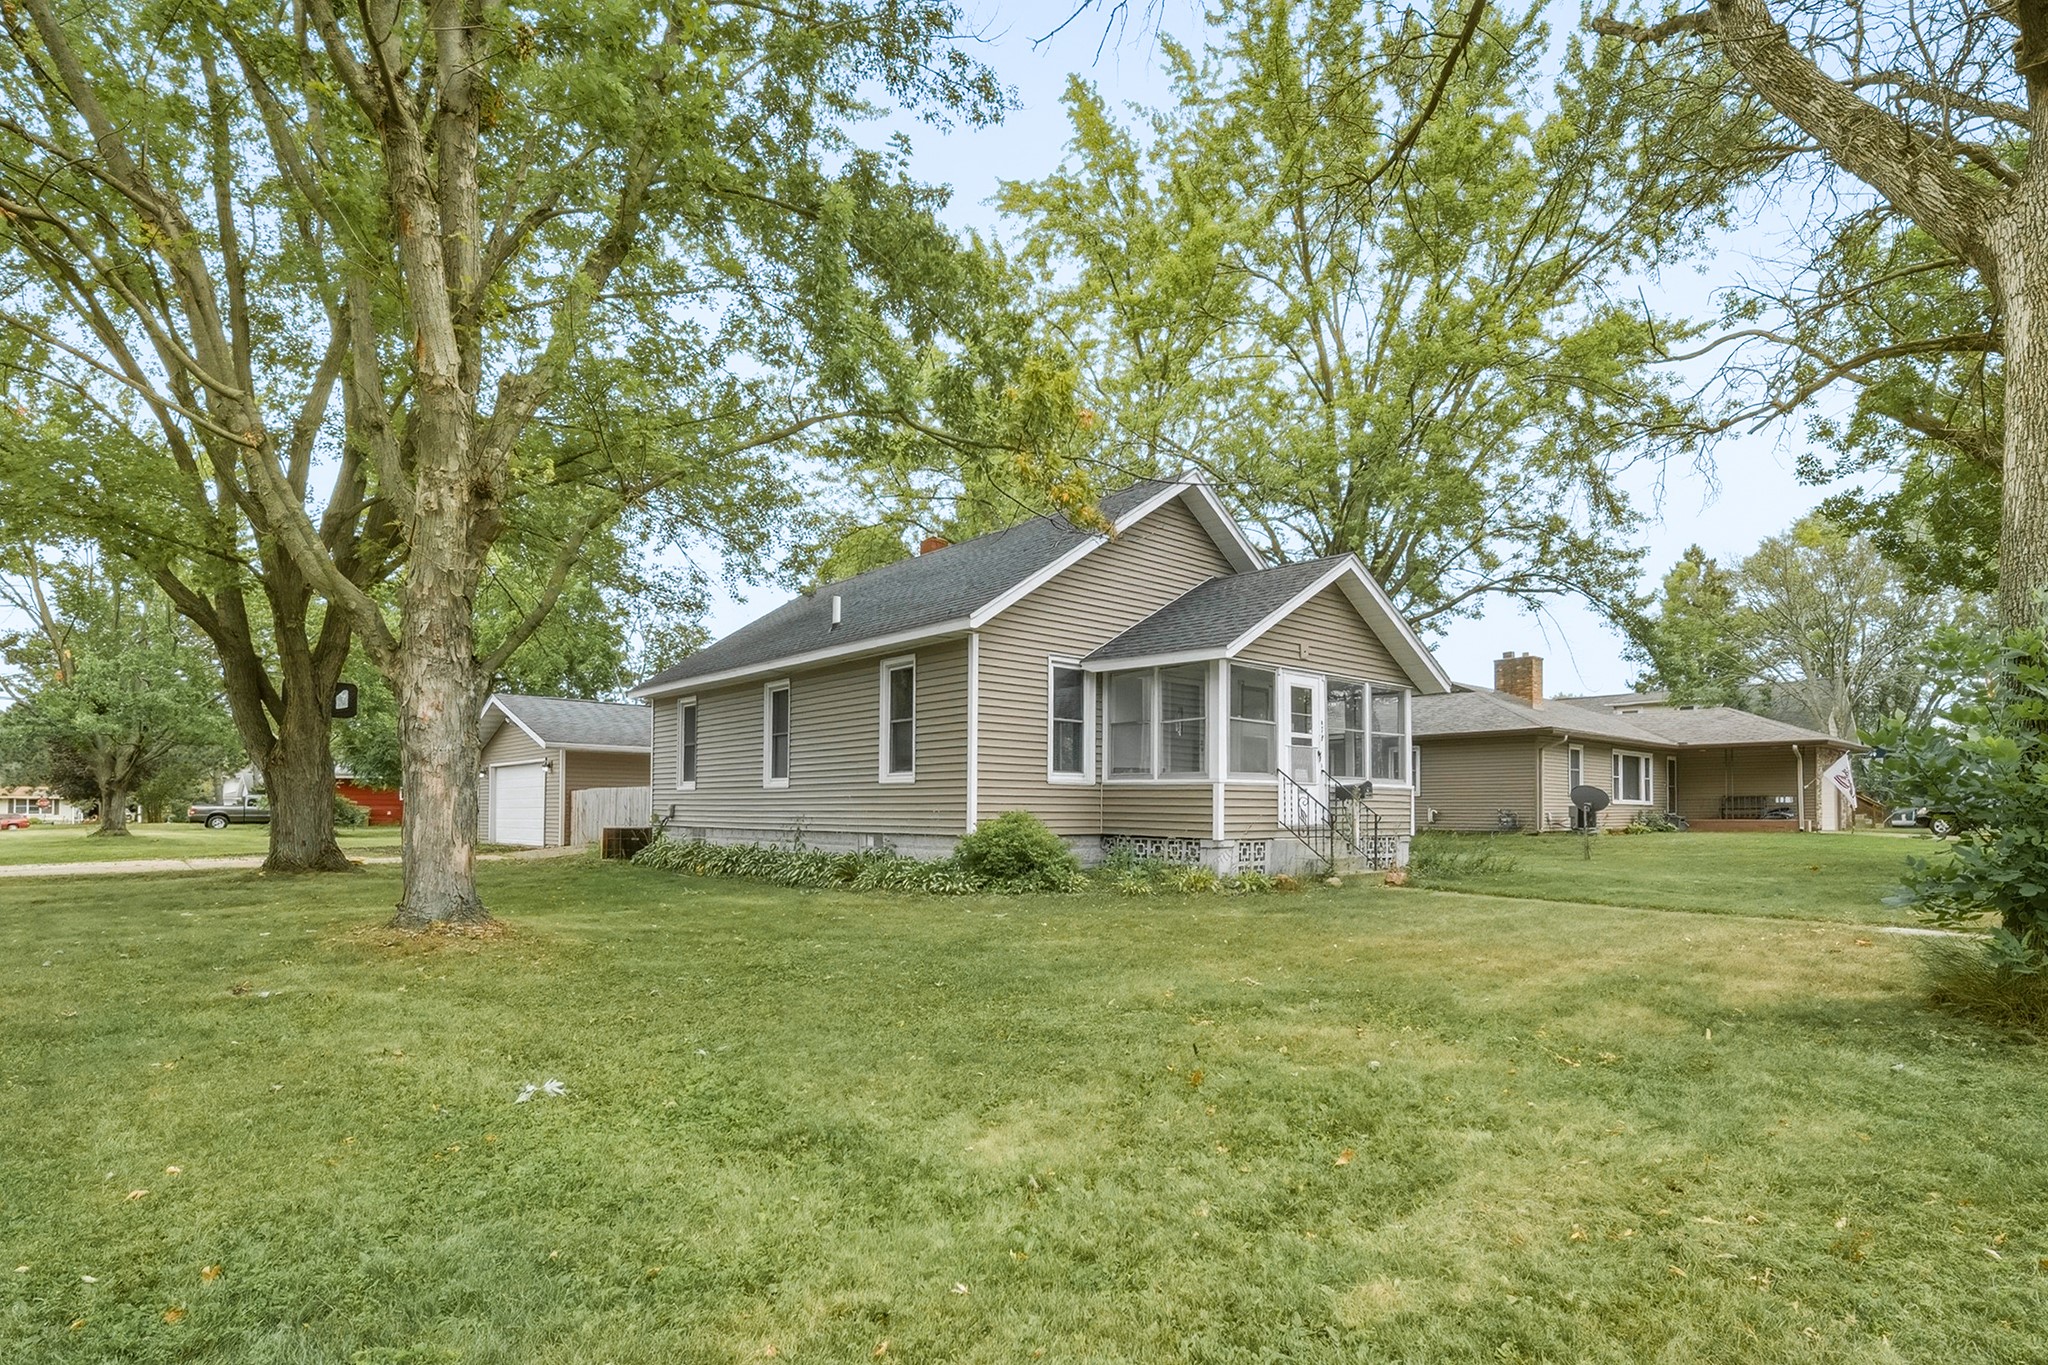
$265,000
Active
MLS #1604358
479 Irvine Street, Chippewa Falls, WI
OPEN HOUSE
August 28 from 5 - 6:30 PM
- 3 Bedroom
- 2 Bath
- 1,896 Sq. Ft.

$265,000
Active
MLS #1600759
1908 Main Street, Bloomer, WI
- 4 Bedroom
- 2 Bath
- 1,680 Sq. Ft.