
1102 14th Avenue E
Menomonie, WI 54751
Property Overview
Newly Listed Price! If you’re looking for a property that is beautifully maintained, combines nostalgic features with modern updates, while being graced with beautiful tree coverage…this wonderful home is blessed with all of the above. A three season porch calls you out for morning or evening relaxation. Or enjoy the private shaded backyard from your large wood deck overlooking the garden area. Elegant hardwood flooring graces a majority of the home, as the kitchen boasts of stone tile flooring, granite countertops, and hardwood cabinets. Some of the home's features include a back entry/mud room with tile flooring, an old fashioned built in corner cupboard in the dining room, built in cabinets and drawers in the upper level, vinyl windows, and a wood stove that serves as a second heat source. The exterior of the house was entirely painted in 2023, and the landscaping has been freshened up with new wood mulch this spring. The lumber pile will stay with the property for use in the woodstove. A small attic room upstairs could potentially be finished off for a nook area or added storage space, and the basement also has a room that is partially sheet rocked.
Map & Location
Interior Features
- Above Grade Finished Area
- 1,656 SqFt
- Appliances Included
- Dryer, Dishwasher, Other, Oven, Range, Refrigerator, See Remarks, Washer
- Basement
- Full
- Below Grade Unfinished Area
- 990 SqFt
- Building Area Total
- 2,646 SqFt
- Cooling
- Window Unit(s)
- Electric
- Circuit Breakers
- Foundation
- Block
- Heating
- Forced Air
- Levels
- Two
- Living Area
- 1,656 SqFt
- Rooms Total
- 11
Rooms
| Room | Dimensions | Flooring | Level |
|---|---|---|---|
| 3 Season Room | 6' × 20' | Carpet | Main |
| Bedroom #1 | 9' × 11' | Wood | Upper |
| Bedroom #2 | 10' × 13' | Wood | Upper |
| Bedroom #3 | 11' × 15' | Wood | Upper |
| Dining Room | 13' × 13' | Wood | Main |
| Entry/Foyer | 5' × 6' | Tile | Main |
| Kitchen | 11' × 15' | Tile | Main |
| Living Room | 13' × 15' | Wood | Main |
| Office | 7' × 13' | Carpet | Main |
Exterior Features
- Construction
- Wood Siding
- Lot Size
- 0.2 Acres
- Parking
- Driveway, Gravel, No Garage
- Patio Features
- Deck
- Sewer
- Public Sewer
- Stories
- 2
- Style
- Two Story
- Water Source
- Public
Property Details
- 2025 Taxes
- $2,747
- County
- Dunn
- Other Structures
- Other, Shed(s), See Remarks
- Possession
- Close of Escrow
- Property Subtype
- Single Family Residence
- School District
- Menomonie Area
- Status
- Active w/ Offer
- Township
- City of Menomonie
- Year Built
- 1900
- Zoning
- Residential
- Listing Office
- Keller Williams Realty Diversified
- Last Updated
- October 4, 2026 at 1:28 AM
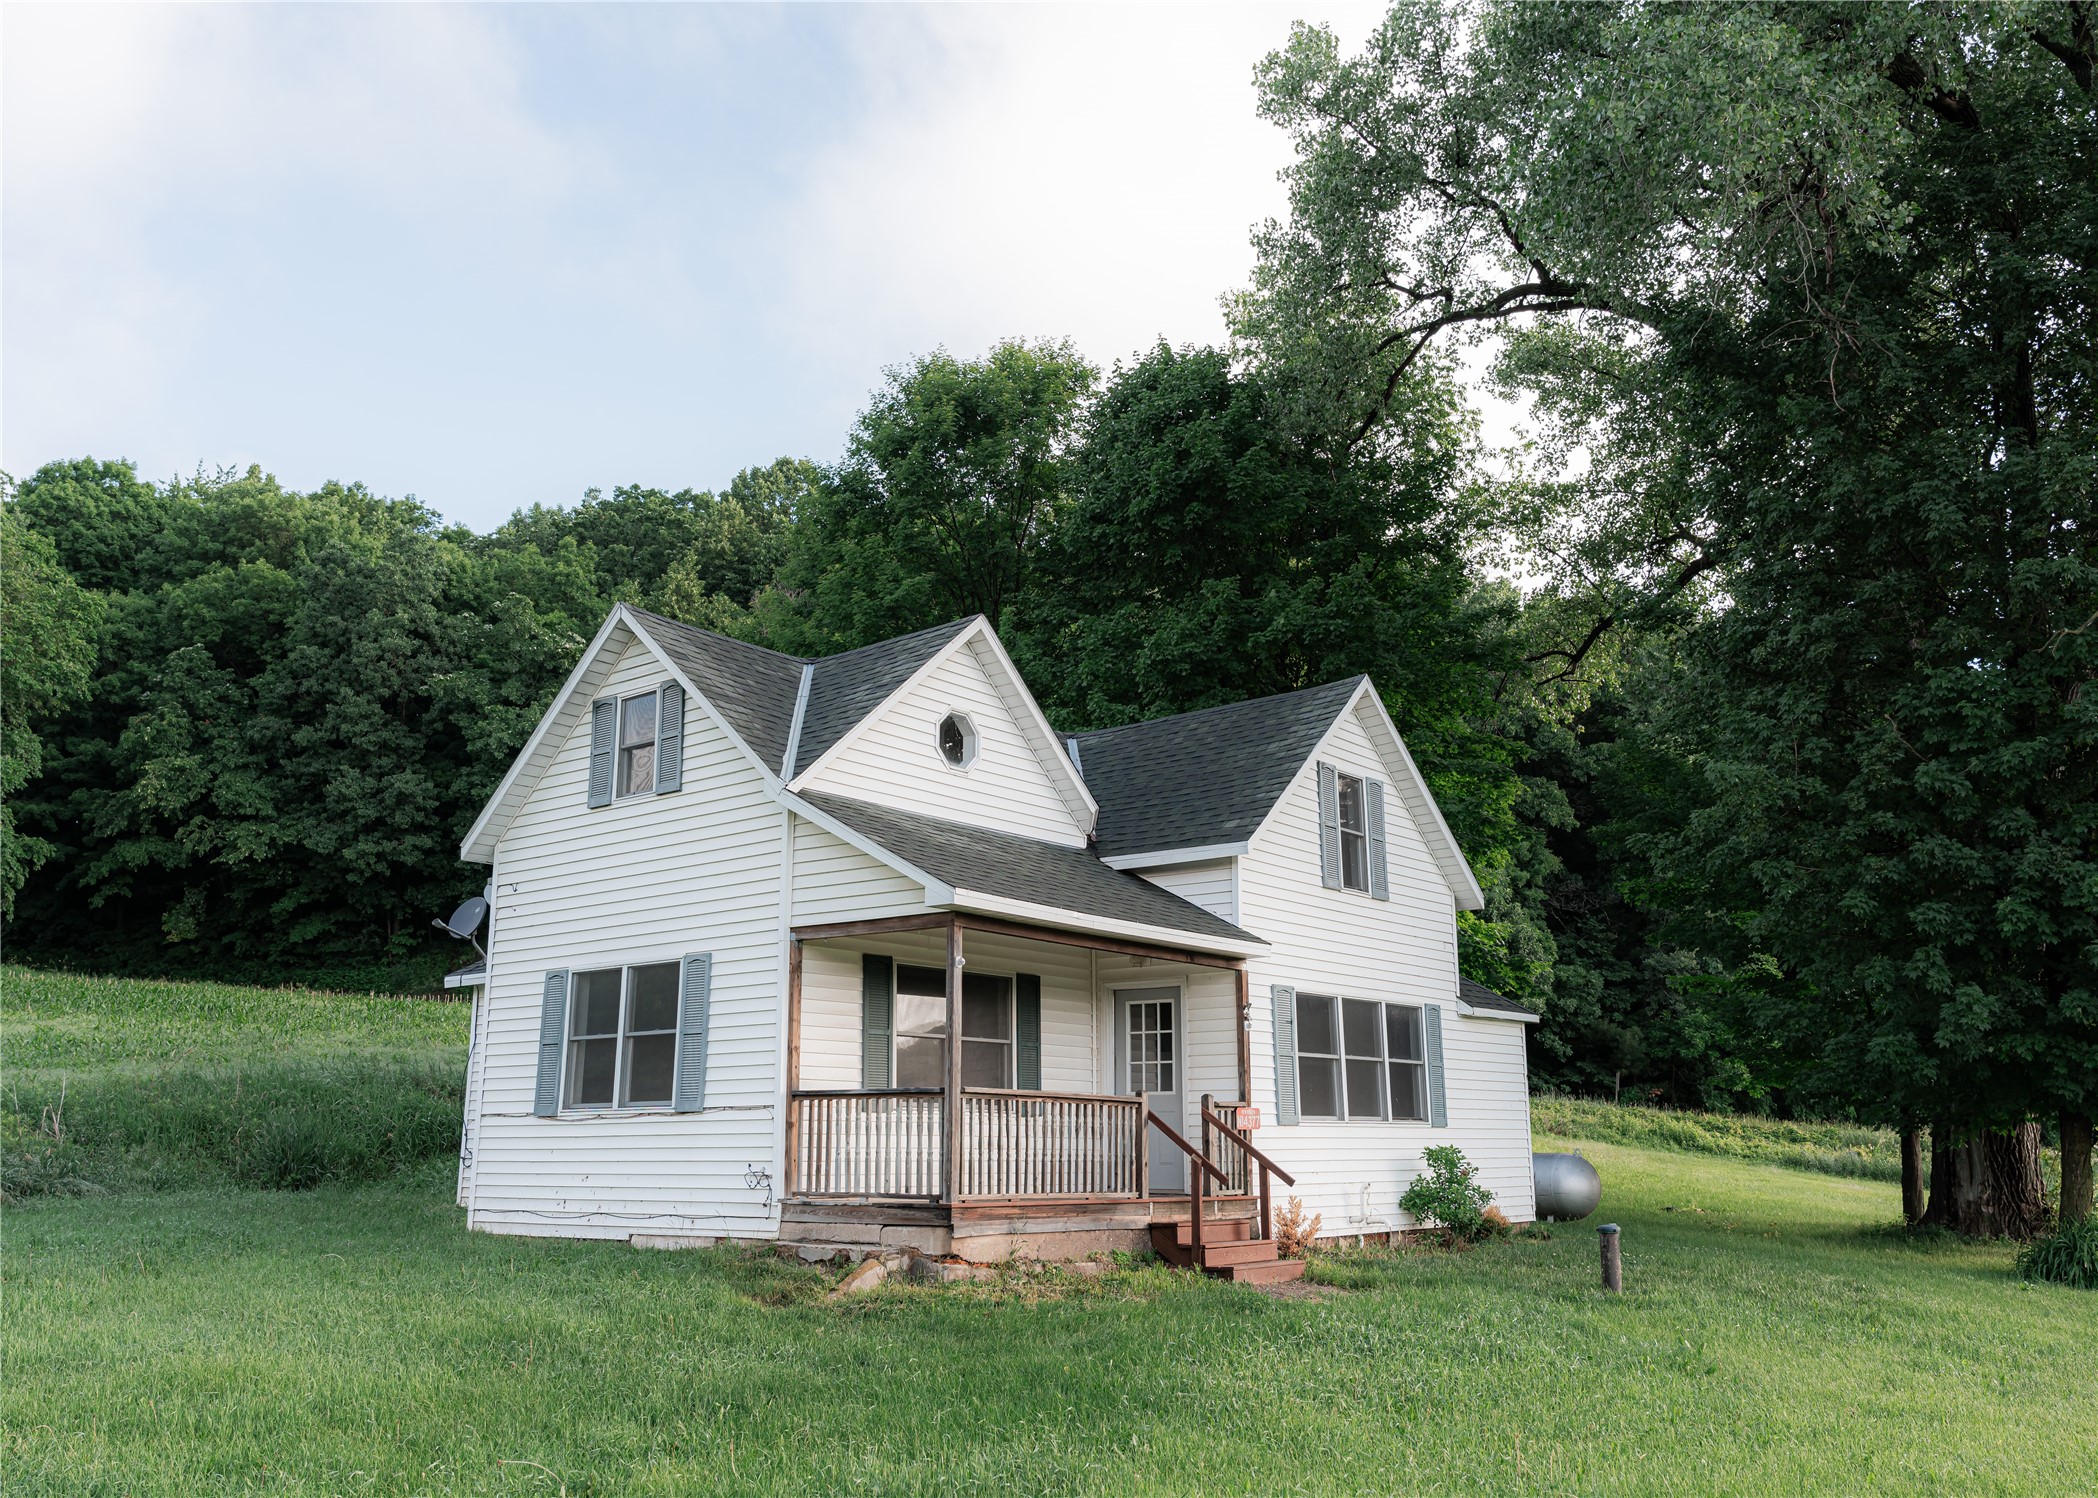
Active
MLS #1602894
N14377 190th Street, Prairie Farm, WI
- 4 Bedroom
- 2/1 Bath
- 1,500 Sq. Ft.
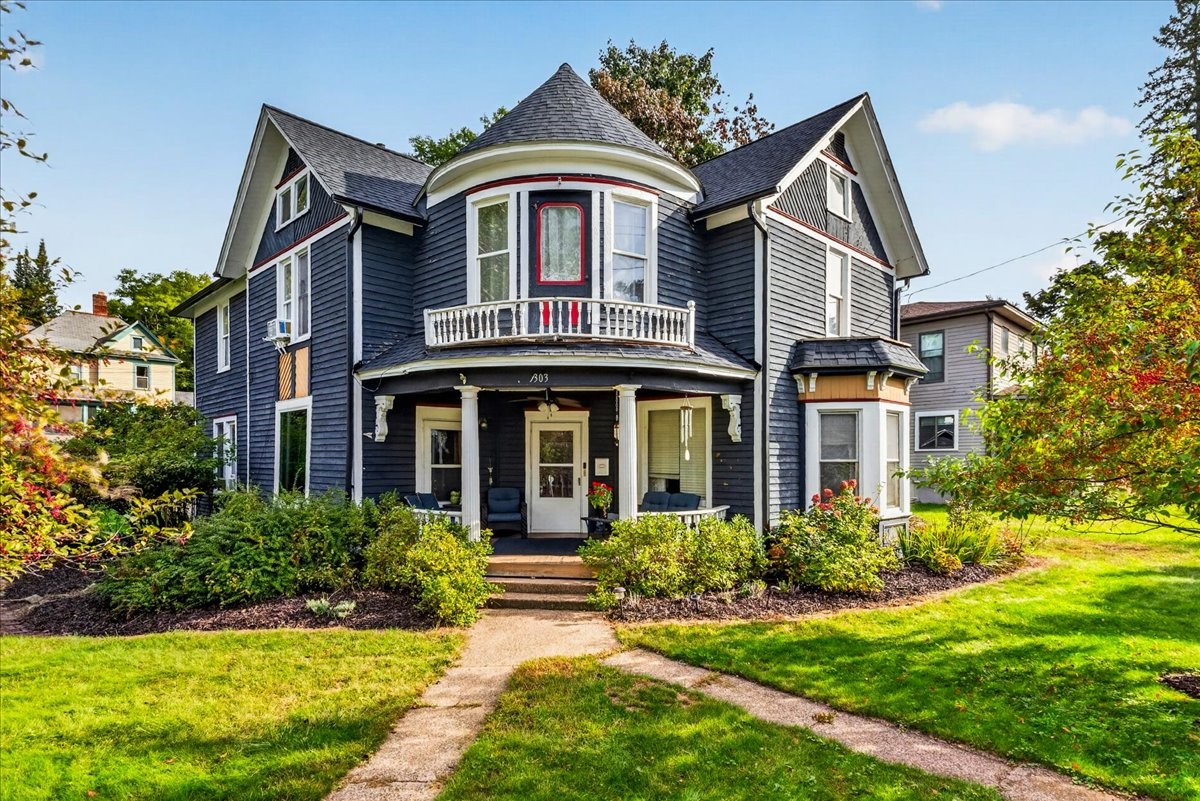
Active
MLS #1605339
1303 Main Street E, Menomonie, WI
- 5 Bedroom
- 2 Bath
- 2,382 Sq. Ft.
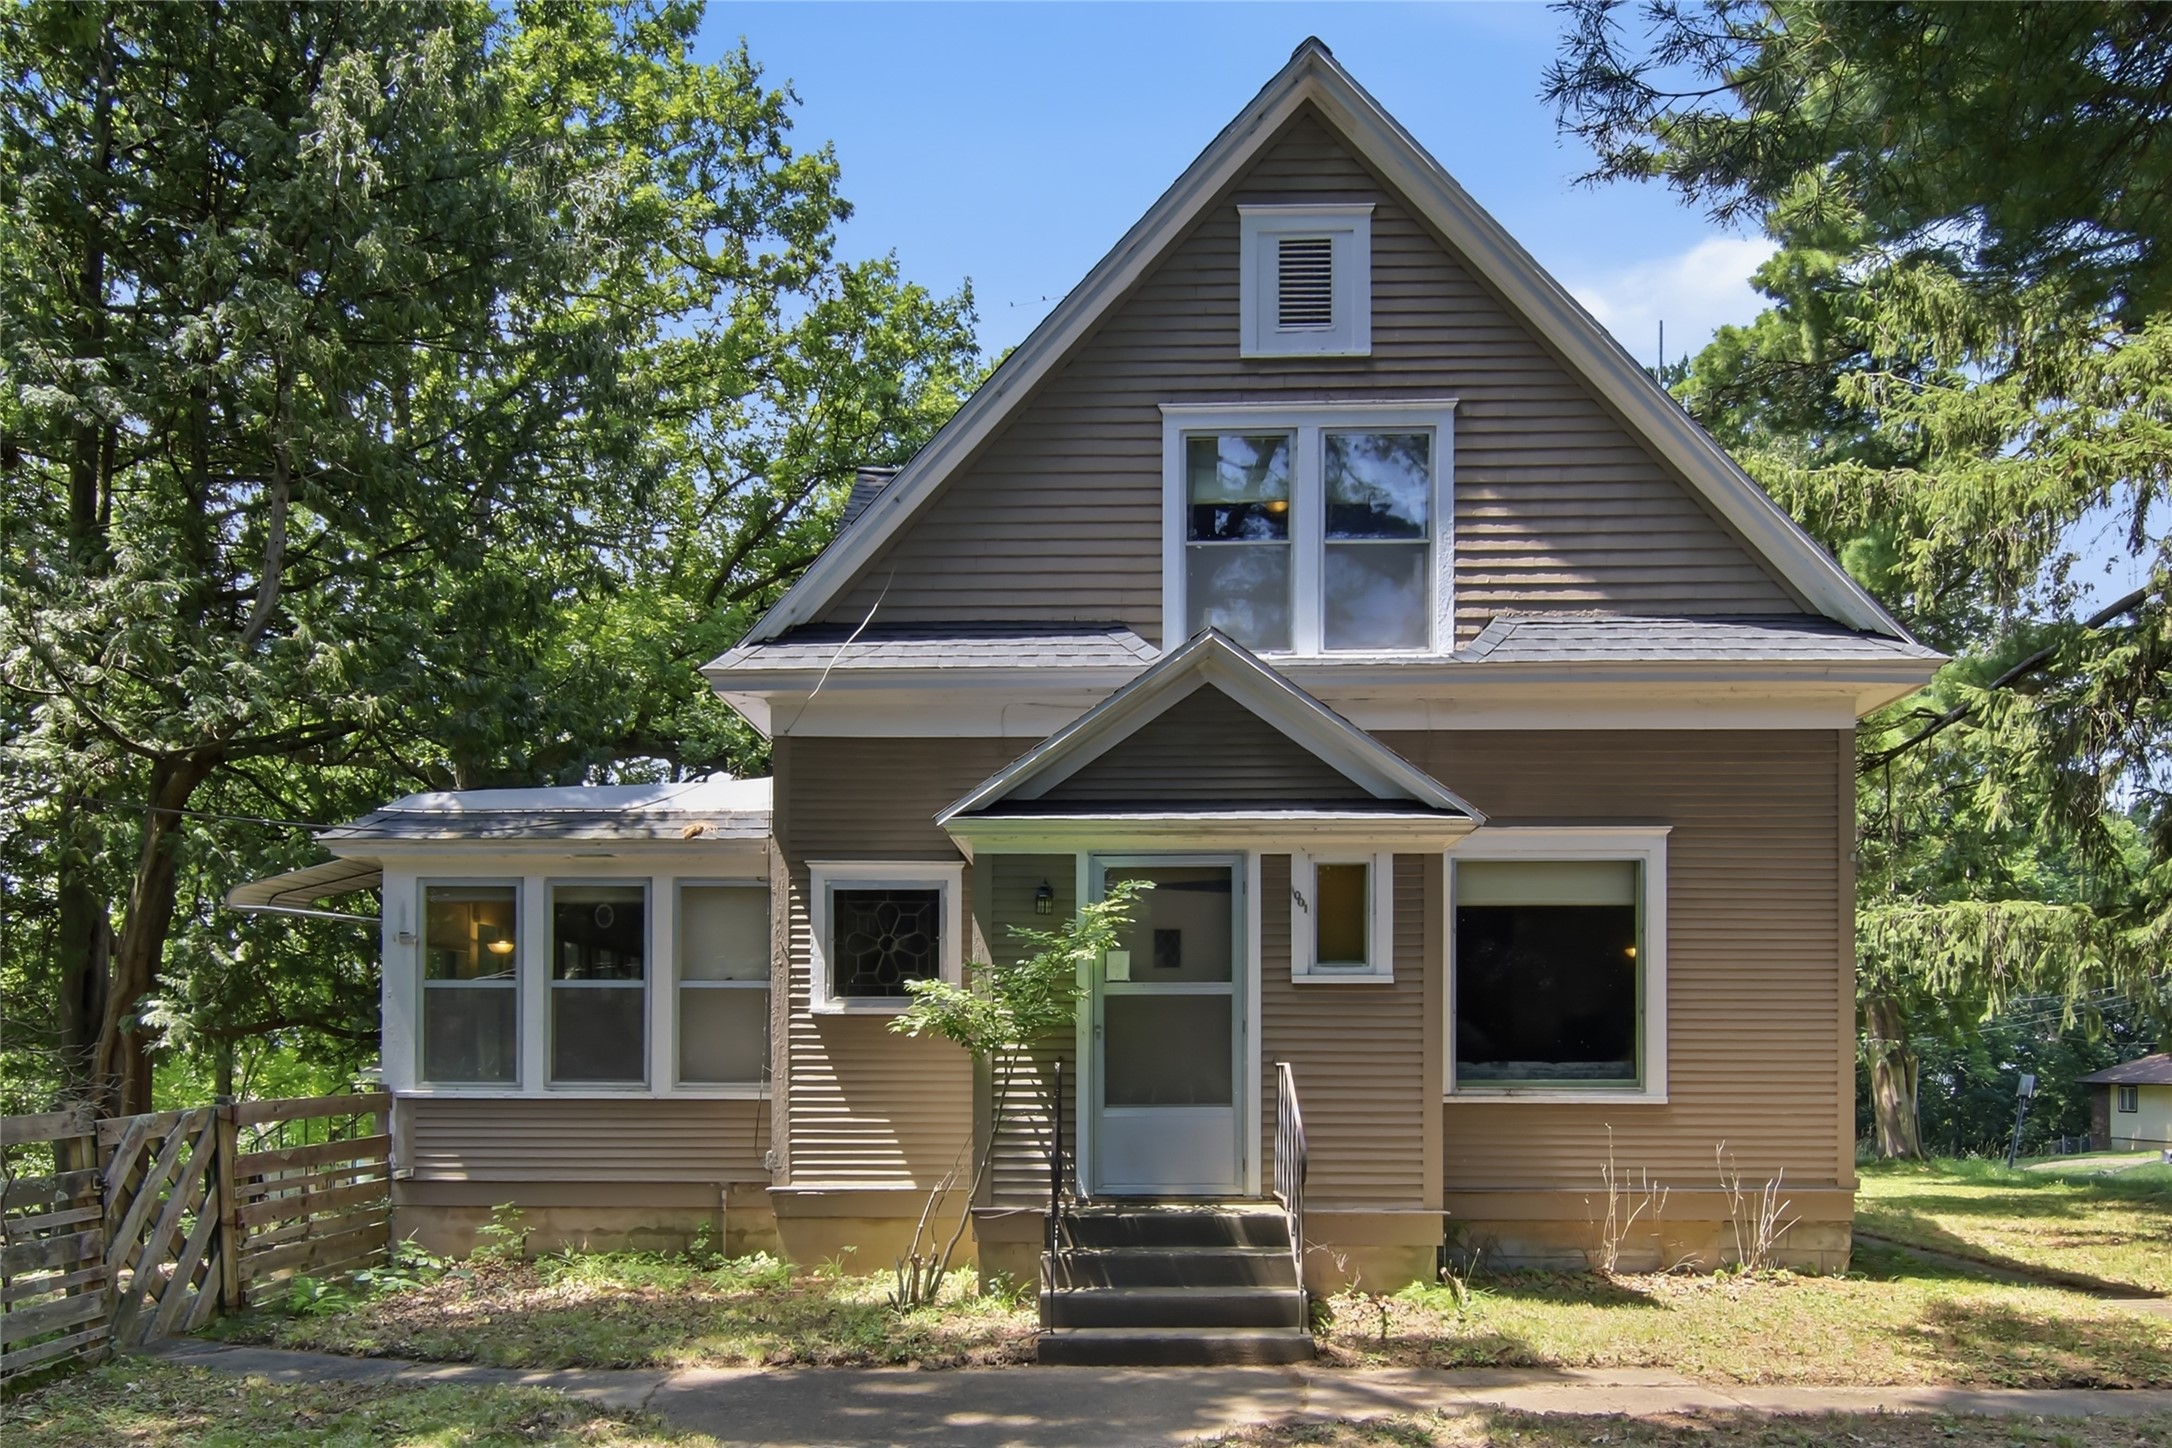
Active
MLS #1602774
1001 13th Street SE, Menomonie, WI
- 4 Bedroom
- 1/1 Bath
- 1,739 Sq. Ft.

Active w/ Offer
MLS #1595032
405 Diamond Street S, Ridgeland, WI
- 4 Bedroom
- 1/1 Bath
- 2,570 Sq. Ft.