
N2992 Jesse Road
Sarona, WI 54870
Property Overview
Your Dream Lake Home on Quiet, Tranquil 34 foot deep, spring fed Little Devils Lake, with access through a pontoon navigable 1/4 mile peaceful channel to 166 acre, 75 foot deep Big Devils Lake! If you’ve been searching for the perfect lake escape, this is the one. This beautifully cared for 3 bedroom, 2½ bath home on peaceful Little Devils Lake has had one meticulous owner, and it shows in every detail. With three full levels of living space, this home is ideal as a year round residence or the ultimate summer lake getaway. The updated kitchen features quartz countertops, maple cabinetry, a walk in pantry, and a stunning open view of the lake, the perfect backdrop for morning coffee or evening gatherings or step into the 3-season room that overlooks the lake. Outside is your brand new 2025 deck, complete with a grill and canopy included, making outdoor living effortless. Inside, enjoy two fireplaces for those cool Northwoods nights. The location is unbeatable, minutes from Hunt Hill Wildlife Sanctuary, Butternut Hills Golf Course, and miles of ATV/UTV trails, giving you endless recreation options in every season. This is the lake home people wait years to find.
Map & Location
Interior Features
- Above Grade Finished Area
- 1,792 SqFt
- Appliances Included
- Dryer, Dishwasher, Gas Water Heater, Microwave, Other, Oven, Range, Refrigerator, See Remarks, Washer
- Basement
- Full, Finished, Walk-Out Access
- Below Grade Finished Area
- 740 SqFt
- Below Grade Unfinished Area
- 156 SqFt
- Building Area Total
- 2,688 SqFt
- Cooling
- Central Air
- Electric
- Circuit Breakers
- Fireplace
- Two, Gas Log
- Fireplaces
- 2
- Foundation
- Poured
- Heating
- Baseboard, Forced Air
- Levels
- Two
- Living Area
- 2,532 SqFt
- Rooms Total
- 13
- Windows
- Window Coverings
Rooms
| Room | Dimensions | Flooring | Level |
|---|---|---|---|
| 3 Season Room | 8' × 24' | Wood | Main |
| Bathroom #1 | 17' × 5' | Tile | Upper |
| Bathroom #2 | 11' × 5' | Tile | Lower |
| Bathroom #3 | 6' × 6' | Tile | Main |
| Bedroom #1 | 10' × 13' | Carpet | Upper |
| Bedroom #2 | 13' × 10' | Carpet | Upper |
| Bedroom #3 | 12' × 13' | Carpet | Upper |
| Dining Area | 10' × 19' | Simulated Wood, Plank | Main |
| Entry/Foyer | 5' × 6' | Simulated Wood, Plank | Main |
| Family Room | 24' × 18' | Laminate | Lower |
| Kitchen | 10' × 13' | Simulated Wood, Plank | Main |
| Laundry Room | 3' × 5' | Vinyl | Upper |
| Living Room | 17' × 19' | Simulated Wood, Plank | Main |
Exterior Features
- Construction
- Vinyl Siding
- Covered Spaces
- 2
- Exterior Features
- Dock
- Garage
- 2 Car, Attached
- Lake/River Name
- Little Devils
- Lot Size
- 0.43 Acres
- Parking
- Attached, Driveway, Garage, Gravel, Garage Door Opener
- Patio Features
- Concrete, Deck, Enclosed, Patio, Porch, Screened, Three Season
- Sewer
- Septic Tank
- Stories
- 2
- Style
- Two Story
- View
- Lake
- Water Source
- Drilled Well
- Waterfront
- Lake
- Waterfront Length
- 140 Ft
Property Details
- 2025 Taxes
- $4,236
- County
- Washburn
- Other Structures
- Boat House, Other, Shed(s), See Remarks
- Possession
- Close of Escrow
- Property Subtype
- Single Family Residence
- School District
- Spooner Area
- Status
- Active
- Township
- Town of Madge
- Year Built
- 2005
- Zoning
- Recreational, Residential, Shoreline
- Listing Office
- Jenkins Realty Inc
- Last Updated
- September 15, 2026 at 2:13 PM

Active
MLS #1600919
W428 Highway 70, Stone Lake, WI
- 3 Bedroom
- 1/1 Bath
- 1,250 Sq. Ft.
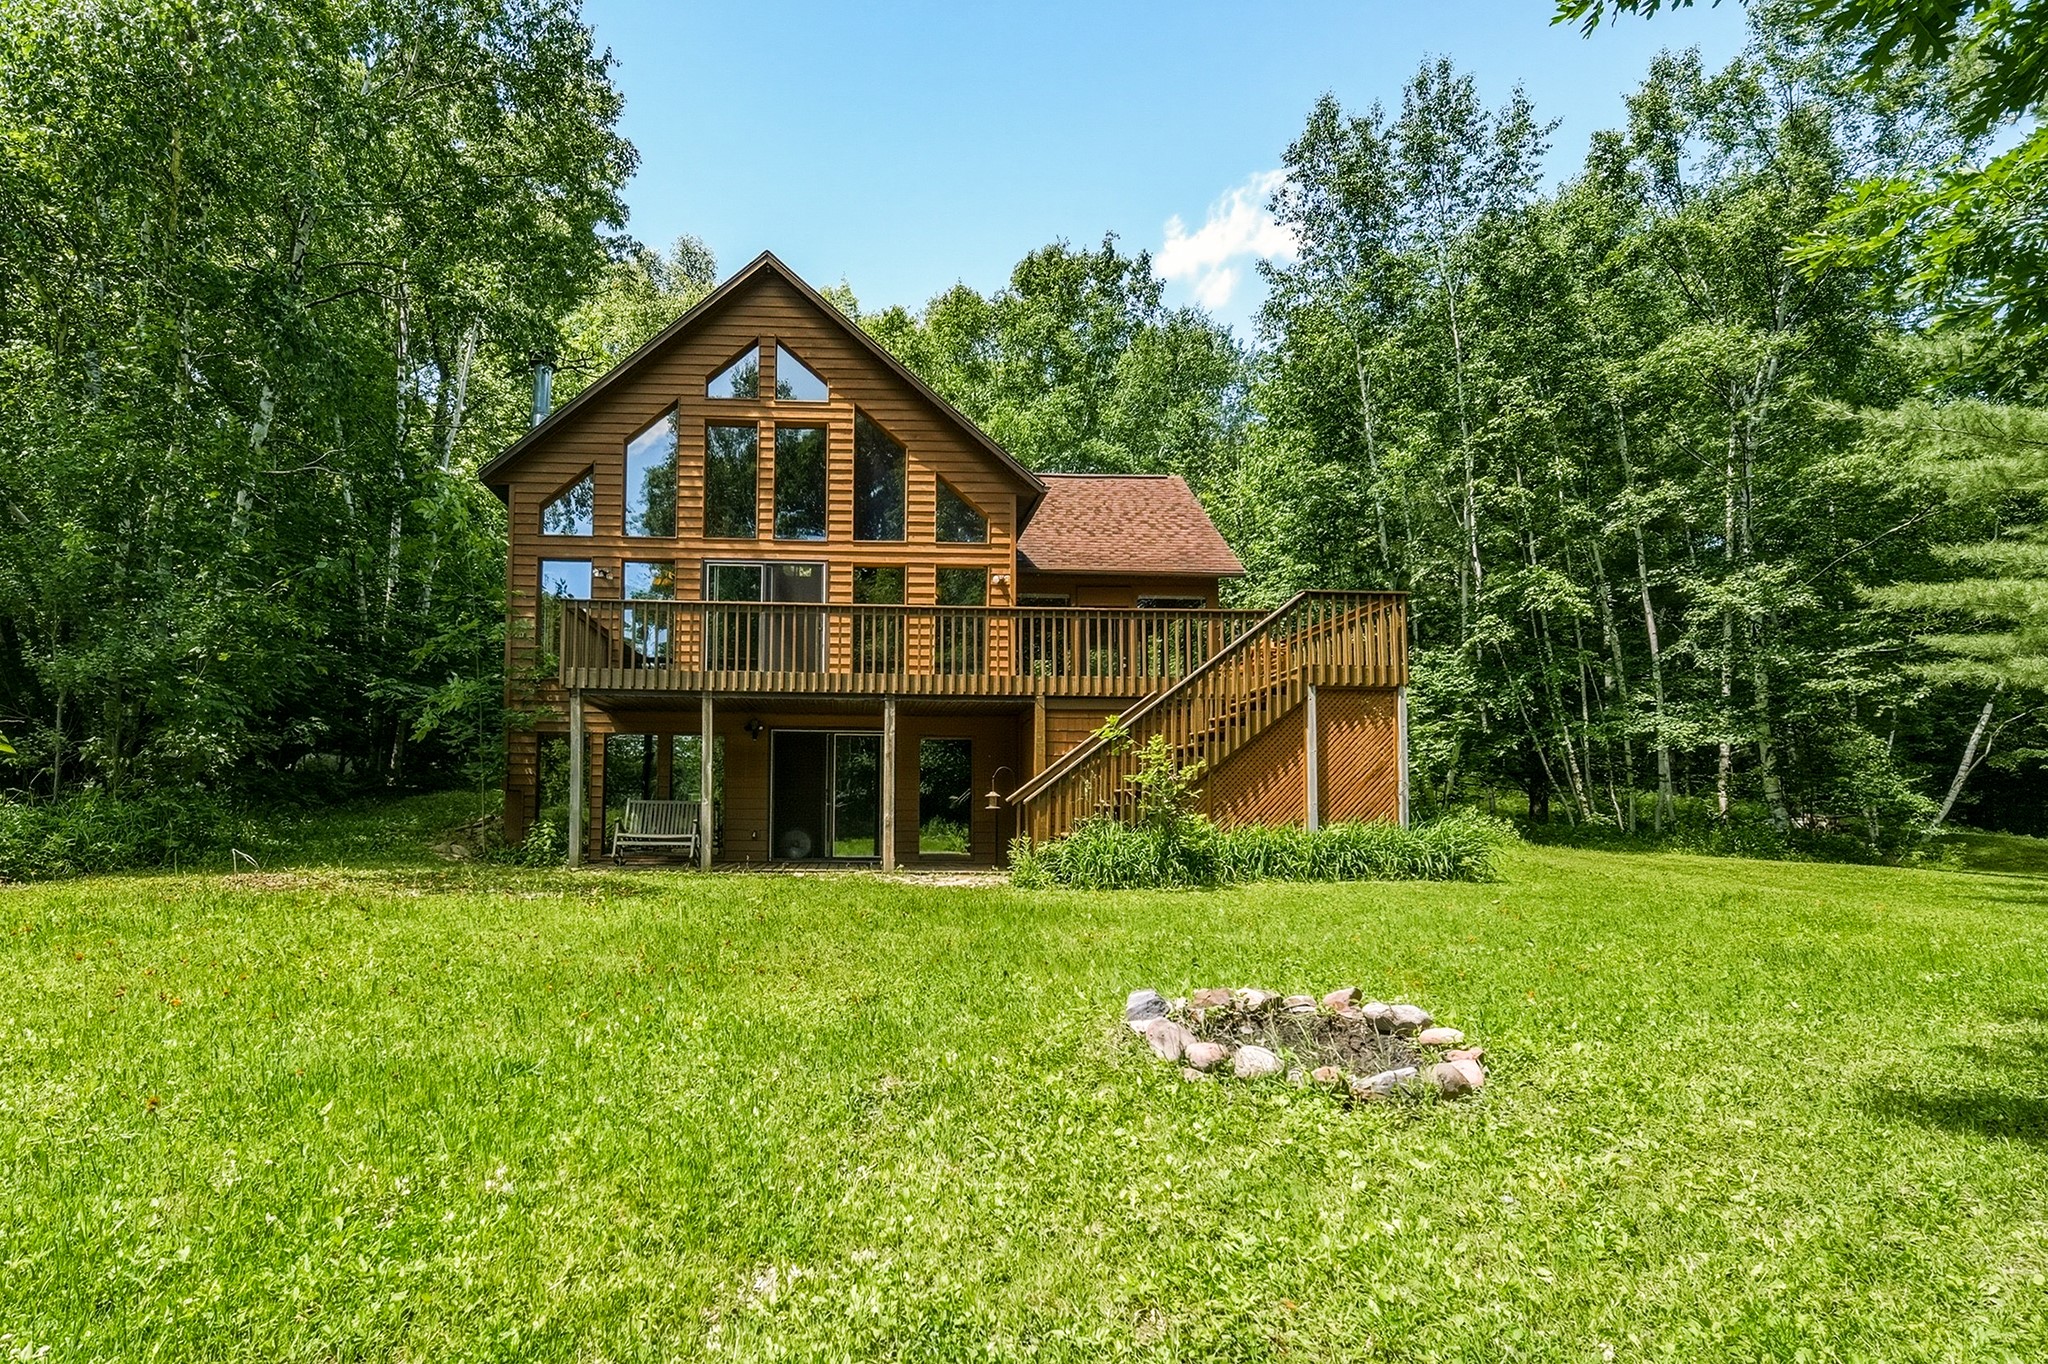
Active
MLS #1601954
W2728 3rd Street, Spooner, WI
- 4 Bedroom
- 3 Bath
- 2,690 Sq. Ft.

Active w/ Offer
MLS #1597140
N4433 Forest Creek Drive, Shell Lake, WI
- 4 Bedroom
- 3 Bath
- 3,725 Sq. Ft.
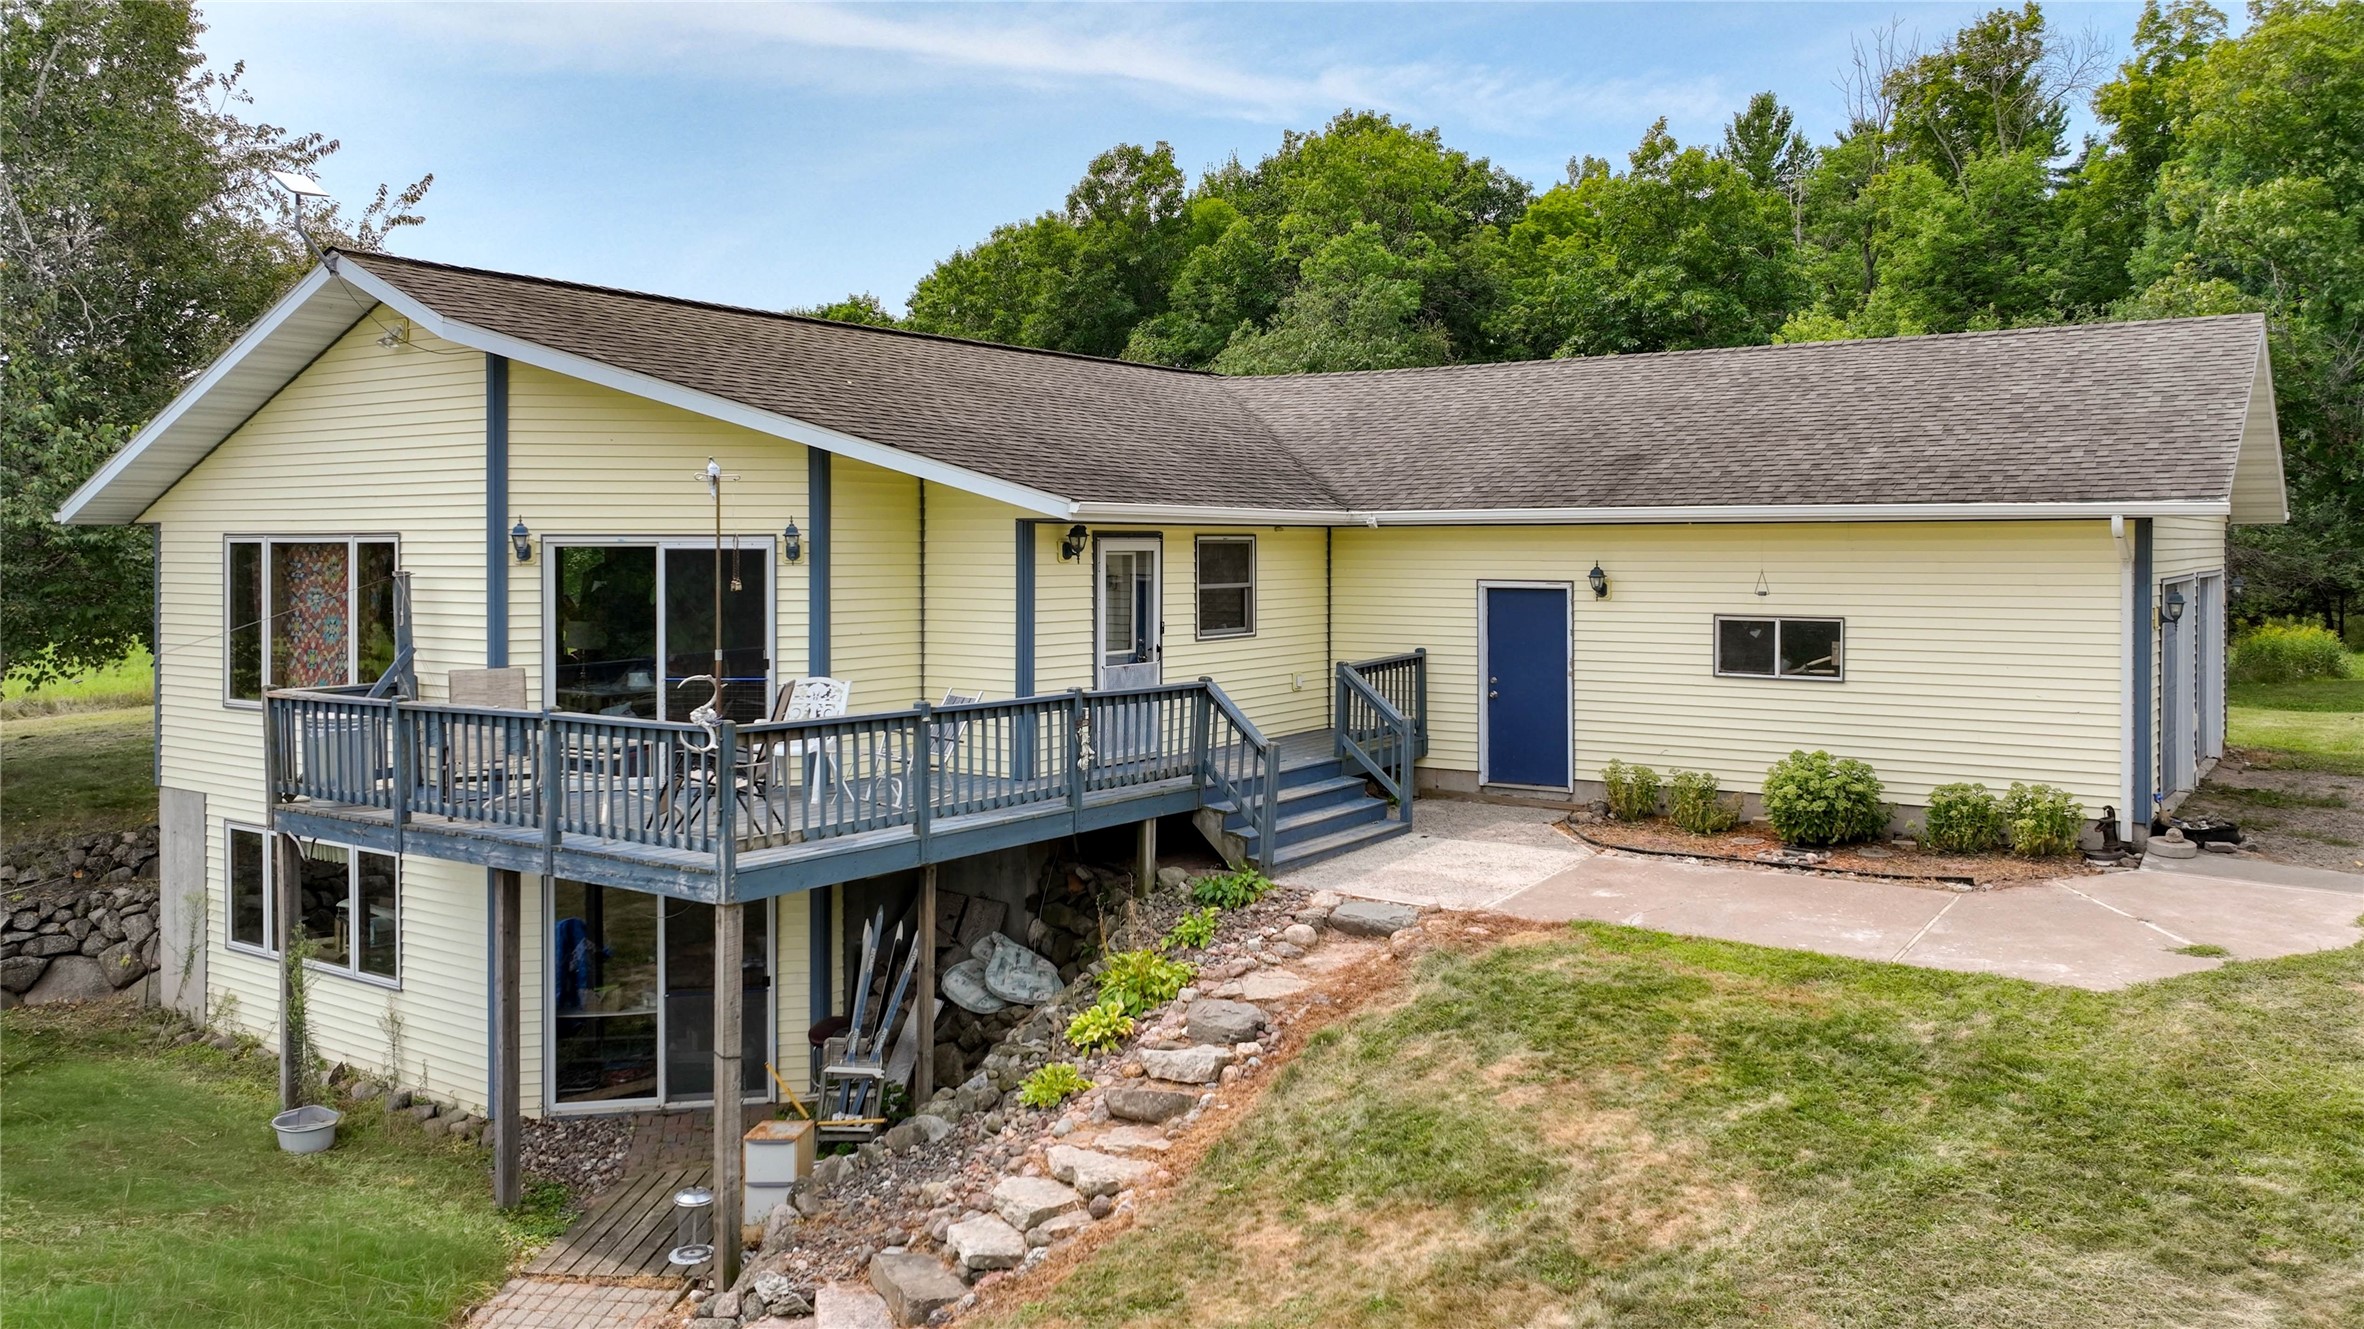
Active
MLS #1603868
N1395 Grouse Road, Sarona, WI
OPEN HOUSE
October 18 from 12 - 1:30 PM
- 3 Bedroom
- 2 Bath
- 1,430 Sq. Ft.