
Lot 10 112th Street
Chippewa Falls, WI 54729
Property Overview
New construction with the main level finished & ready to impress! Situated on a desirable corner lot in Sunfield Heights, this thoughtfully designed home offers quality craftsmanship, custom finishes & a distinctive floor plan. At completion, the exterior package will include a seeded lawn plus front landscaping with mulch, perennials, shrubs, decorative boulders & a maple tree—new construction without starting your landscaping from scratch! The light-filled, open-concept main level features a spacious living room flowing into a beautifully appointed kitchen with custom cabinetry, stainless appliances, designer finishes & oversized walk-in pantry. The dining area opens to an 18’x14’ concrete patio. The private primary suite features a large walk-in closet & ensuite with dual vanities. Two additional bedrooms share a Jack-and-Jill bath, while the combined half bath/laundry and custom built-in benches add smart everyday functionality. At the listed price, the lower level will be finished to include a large rec room, 4th bedroom, full bath & dedicated office. Buyers should anticipate approximately 45 days from accepted offer to closing for completion of the lower level. Ample storage and a spacious 3-car garage complete the package. Corner lot. Finished landscaping package. Custom details throughout. And a finished lower level tailored into the final stretch for its new owner. Located in the growing Village of Lake Hallie near parks, schools & everyday amenities. (Move in & LOVE where you live! Primary photo may be AI-generated)
Map & Location
Interior Features
- Above Grade Finished Area
- 1,878 SqFt
- Appliances Included
- Dishwasher, Electric Water Heater, Microwave, Oven, Range, Refrigerator
- Basement
- Full
- Below Grade Finished Area
- 1,431 SqFt
- Below Grade Unfinished Area
- 447 SqFt
- Building Area Total
- 3,756 SqFt
- Cooling
- Central Air
- Electric
- Circuit Breakers
- Foundation
- Poured
- Heating
- Forced Air
- Levels
- One
- Living Area
- 3,309 SqFt
- Rooms Total
- 14
Rooms
| Room | Dimensions | Flooring | Level |
|---|---|---|---|
| Bathroom #1 | 9' × 9' | Simulated Wood, Plank | Lower |
| Bathroom #2 | 5' × 9' | Simulated Wood, Plank | Main |
| Bathroom #3 | 8' × 6' | Simulated Wood, Plank | Main |
| Bathroom #4 | 8' × 12' | Simulated Wood, Plank | Main |
| Bedroom #1 | 15' × 13' | Carpet | Lower |
| Bedroom #2 | 12' × 12' | Carpet | Main |
| Bedroom #3 | 12' × 11' | Carpet | Main |
| Bedroom #4 | 14' × 15' | Carpet | Main |
| Dining Area | 12' × 12' | Simulated Wood, Plank | Main |
| Entry/Foyer | 9' × 9' | Simulated Wood, Plank | Main |
| Kitchen | 14' × 12' | Simulated Wood, Plank | Main |
| Living Room | 15' × 15' | Simulated Wood, Plank | Main |
| Office | 17' × 14' | Carpet | Lower |
| Rec Room | 28' × 27' | Carpet | Lower |
Exterior Features
- Construction
- Vinyl Siding
- Covered Spaces
- 3
- Garage
- 3 Car, Attached
- Lot Size
- 0.52 Acres
- Parking
- Attached, Concrete, Driveway, Garage
- Patio Features
- Concrete, Open, Patio, Porch
- Sewer
- Septic Tank
- Stories
- 1
- Style
- One Story
- Water Source
- Public
Property Details
- 2025 Taxes
- $405
- County
- Chippewa
- Possession
- Close of Escrow
- Property Subtype
- Single Family Residence
- School District
- Chippewa Falls Area Unified
- Status
- Active
- Subdivision
- Sunfield Heights
- Township
- Village of Lake Hallie
- Year Built
- 2026
- Zoning
- Residential
- Listing Office
- RE/MAX Results~Eau Claire
- Last Updated
- October 10, 2026 at 5:00 PM

Active
MLS #1599100
27633 182nd Street, Holcombe, WI
- 5 Bedroom
- 3 Bath
- 2,510 Sq. Ft.
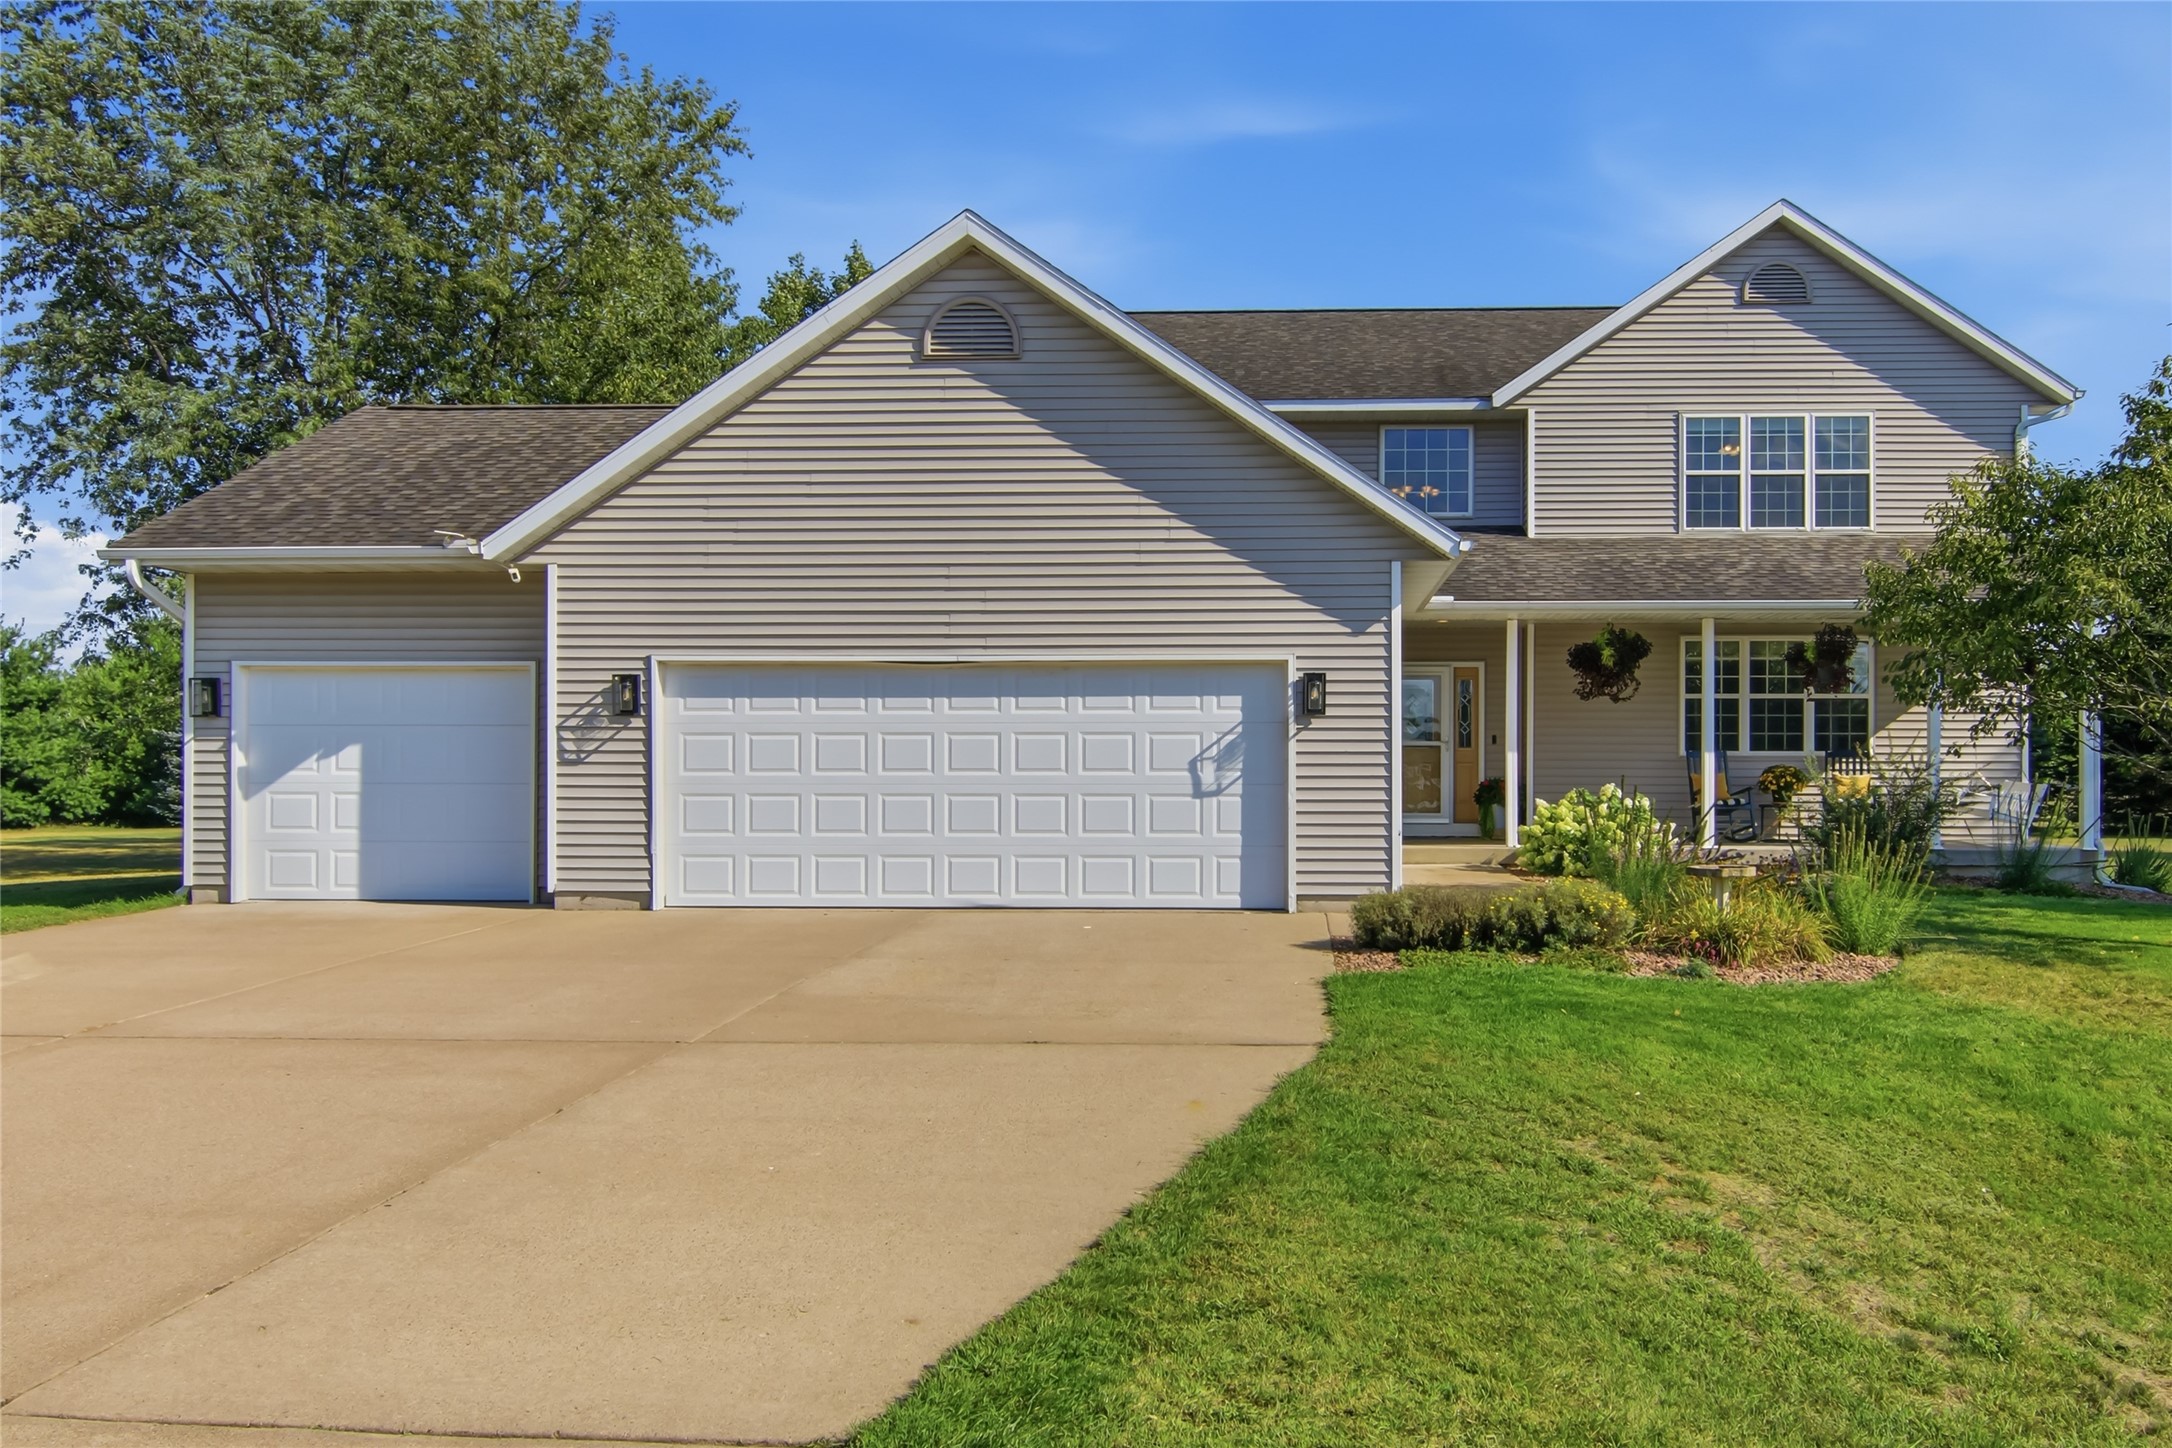
Active
MLS #1604576
18009 51st Avenue, Chippewa Falls, WI
- 4 Bedroom
- 3/1 Bath
- 3,540 Sq. Ft.
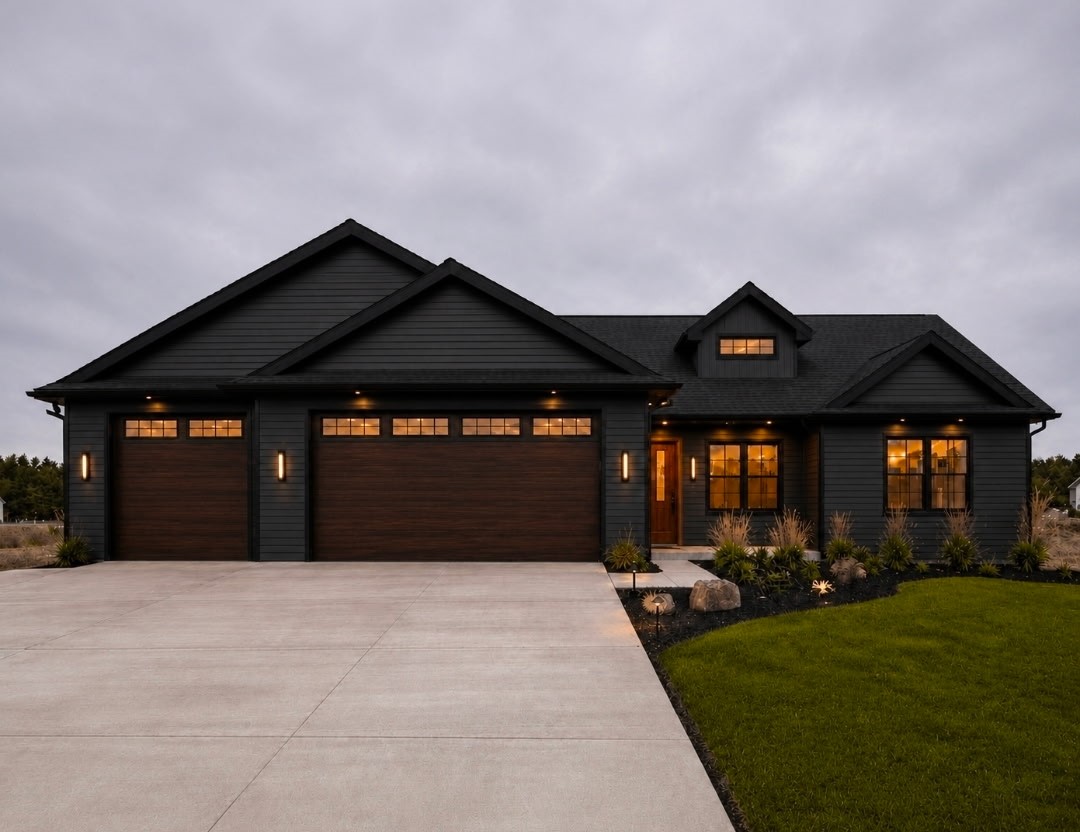
Active
MLS #1603089
9160 S 24th Avenue, Eau Claire, WI
- 4 Bedroom
- 3/1 Bath
- 2,869 Sq. Ft.
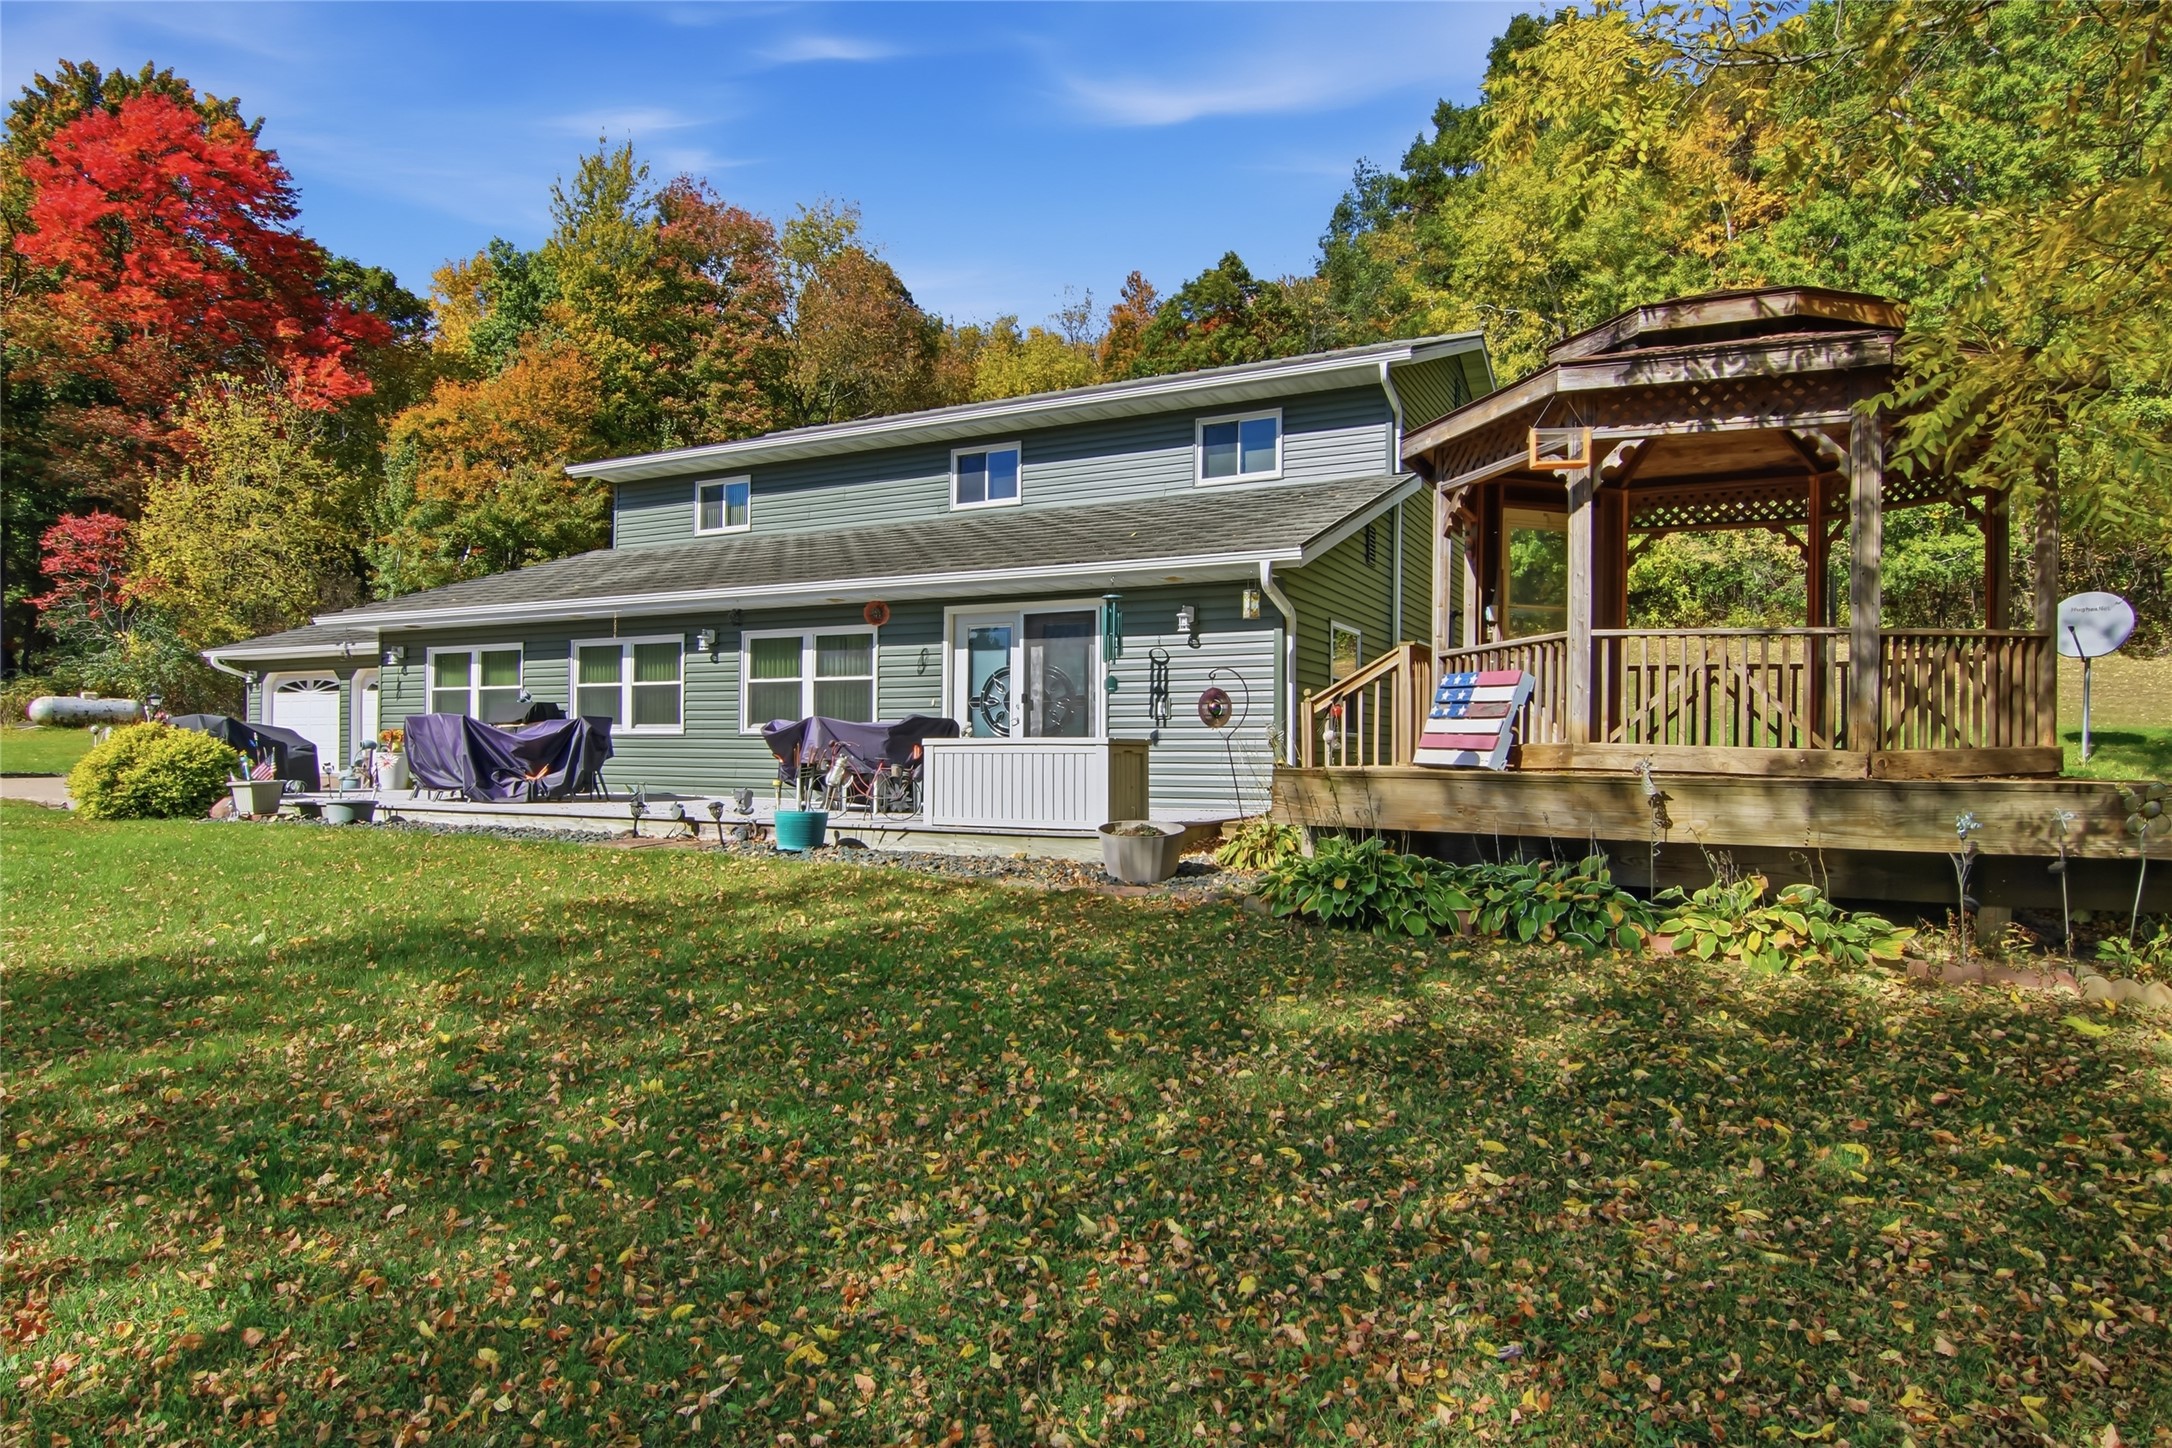
Active
MLS #1605859
12990 125th Street, Chippewa Falls, WI
- 4 Bedroom
- 2 Bath
- 3,080 Sq. Ft.