
12521 135th Avenue
Chippewa Falls, WI 54729
Property Overview
Custom built and exceptionally well cared for, this home is ready for its next chapter. The current owners have truly loved the location, and now it is time for someone else to enjoy everything this special property has to offer. Nestled in the desirable Eagle Point area of Chippewa Falls, with a scenic view of O'Neil Creek and just a short walk away, the property offers impressive views. The picturesque grounds feature mature maple trees, blueberry and raspberry bushes, tastefully designed landscaping, and the sellers are even including their maple syrup equipment. Inside, you'll find a spacious eat-in kitchen with quality Larson Custom Cabinets, a large living room, and a main-floor den that could easily serve as an additional bedroom if needed. The lower level offers a comfortable family room, another office, and a second kitchen/prep area that is perfect for canning, processing meat, or additional entertaining space. Additional highlights include Weather Shield windows and exterior paint completed in 2022. This is a rare opportunity to own a thoughtfully maintained home in one of Chippewa Falls' most sought-after locations.
Map & Location
Interior Features
- Above Grade Finished Area
- 2,816 SqFt
- Appliances Included
- Dryer, Dishwasher, Electric Water Heater, Microwave, Oven, Range, Refrigerator, Washer
- Basement
- Full, Finished, Walk-Out Access
- Below Grade Finished Area
- 1,121 SqFt
- Building Area Total
- 3,937 SqFt
- Cooling
- Central Air
- Electric
- Circuit Breakers
- Fireplace
- Two, Gas Log
- Fireplaces
- 2
- Heating
- Forced Air, Hot Water, Radiant Floor
- Interior Features
- Central Vacuum
- Living Area
- 3,937 SqFt
- Rooms Total
- 20
Rooms
| Room | Dimensions | Flooring | Level |
|---|---|---|---|
| Bathroom #1 | 7' × 5' | Wood | Main |
| Bathroom #2 | 8' × 7' | Vinyl | Lower |
| Bathroom #3 | 8' × 9' | Vinyl | Upper |
| Bathroom #4 | 10' × 12' | Vinyl | Upper |
| Bedroom #1 | 11' × 12' | Carpet | Upper |
| Bedroom #2 | 12' × 15' | Carpet | Upper |
| Bedroom #3 | 32' × 19' | Carpet | Upper |
| Bonus Room | 20' × 16' | Carpet | Upper |
| Den | 11' × 15' | Carpet | Main |
| Dining Area | 16' × 15' | Wood | Main |
| Entry/Foyer | 11' × 5' | Wood | Main |
| Entry/Foyer | 9' × 12' | Wood | Main |
| Family Room | 20' × 32' | Carpet | Lower |
| Kitchen | 16' × 15' | Wood | Main |
| Laundry Room | 10' × 6' | Wood | Main |
| Living Room | 20' × 20' | Carpet | Main |
| Loft | 12' × 12' | Carpet | Upper |
| Office | 8' × 6' | Wood | Main |
| Other | 23' × 15' | Concrete | Lower |
| Rec Room | 12' × 20' | Carpet | Lower |
Exterior Features
- Construction
- Cement Siding
- Covered Spaces
- 2
- Exterior Features
- IrrigationSprinklers
- Garage
- 2 Car, Detached
- Lot Size
- 3.5 Acres
- Parking
- Concrete, Driveway, Detached, Garage, Garage Door Opener
- Patio Features
- Concrete, Open, Patio, Porch
- Sewer
- Septic Tank
- Water Source
- Drilled Well
Property Details
- 2025 Taxes
- $4,382
- County
- Chippewa
- Other Equipment
- Fuel Tank(s)
- Other Structures
- Shed(s), Workshop
- Possession
- Close of Escrow, Negotiable
- Property Subtype
- Single Family Residence
- School District
- Chippewa Falls Area Unified
- Status
- Active
- Township
- Town of Eagle Point
- Year Built
- 2004
- Listing Office
- Elite Realty Group, LLC
- Last Updated
- October 10, 2026 at 1:31 PM
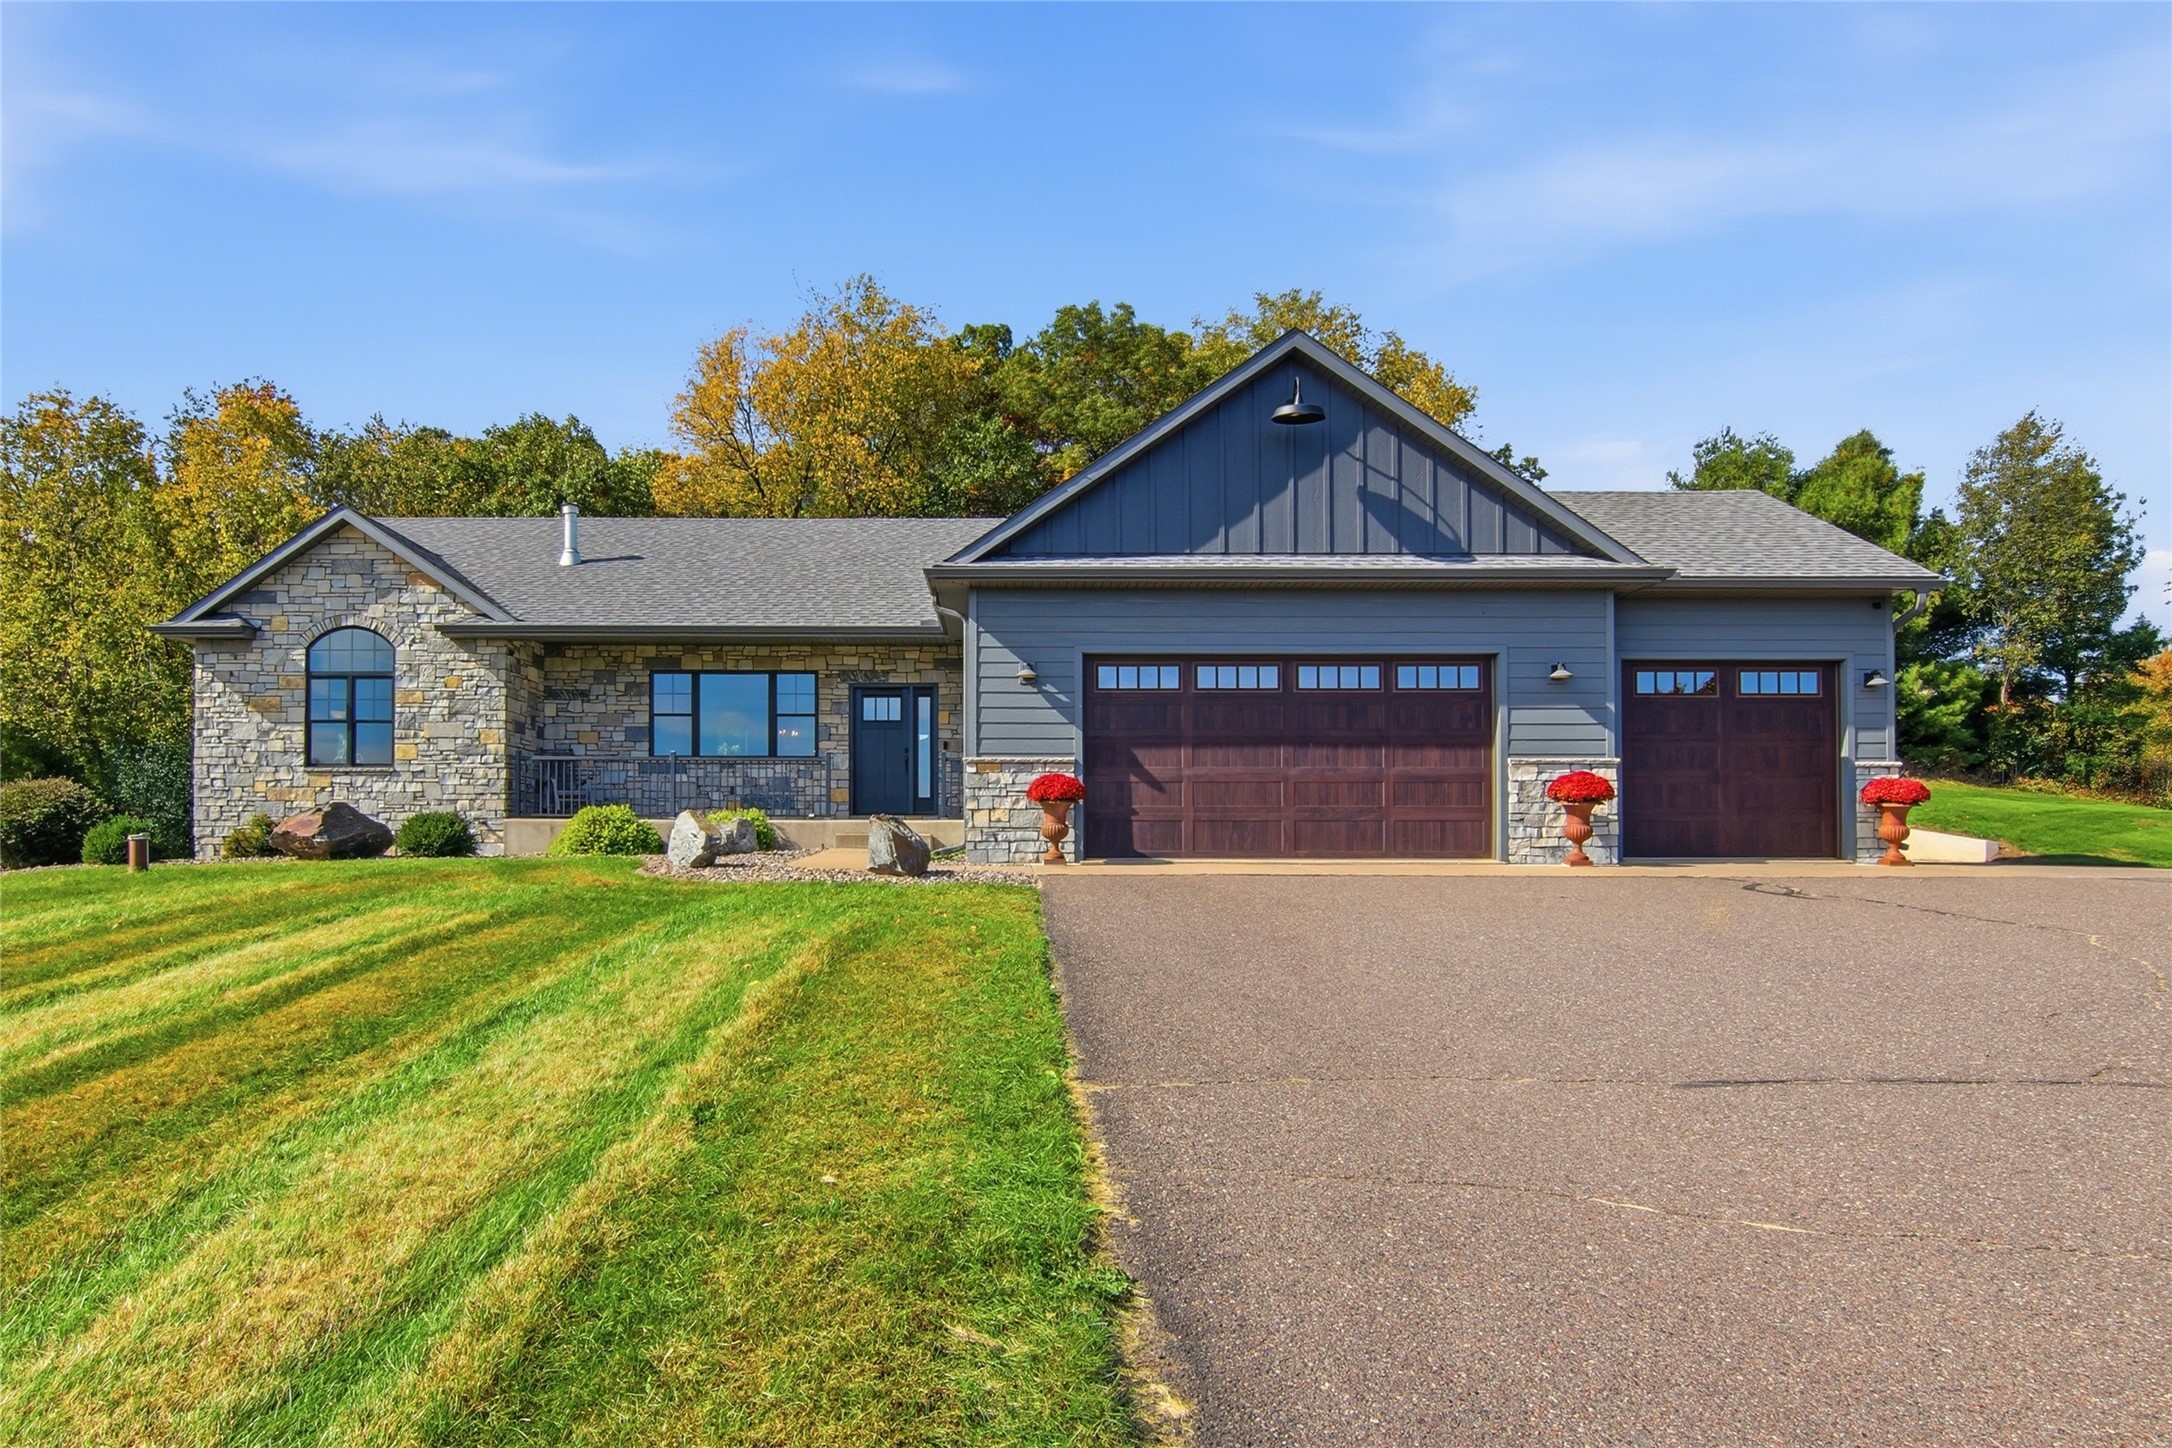
Active
MLS #1605807
4548 156th Street, Chippewa Falls, WI
- 4 Bedroom
- 3/2 Bath
- 3,291 Sq. Ft.
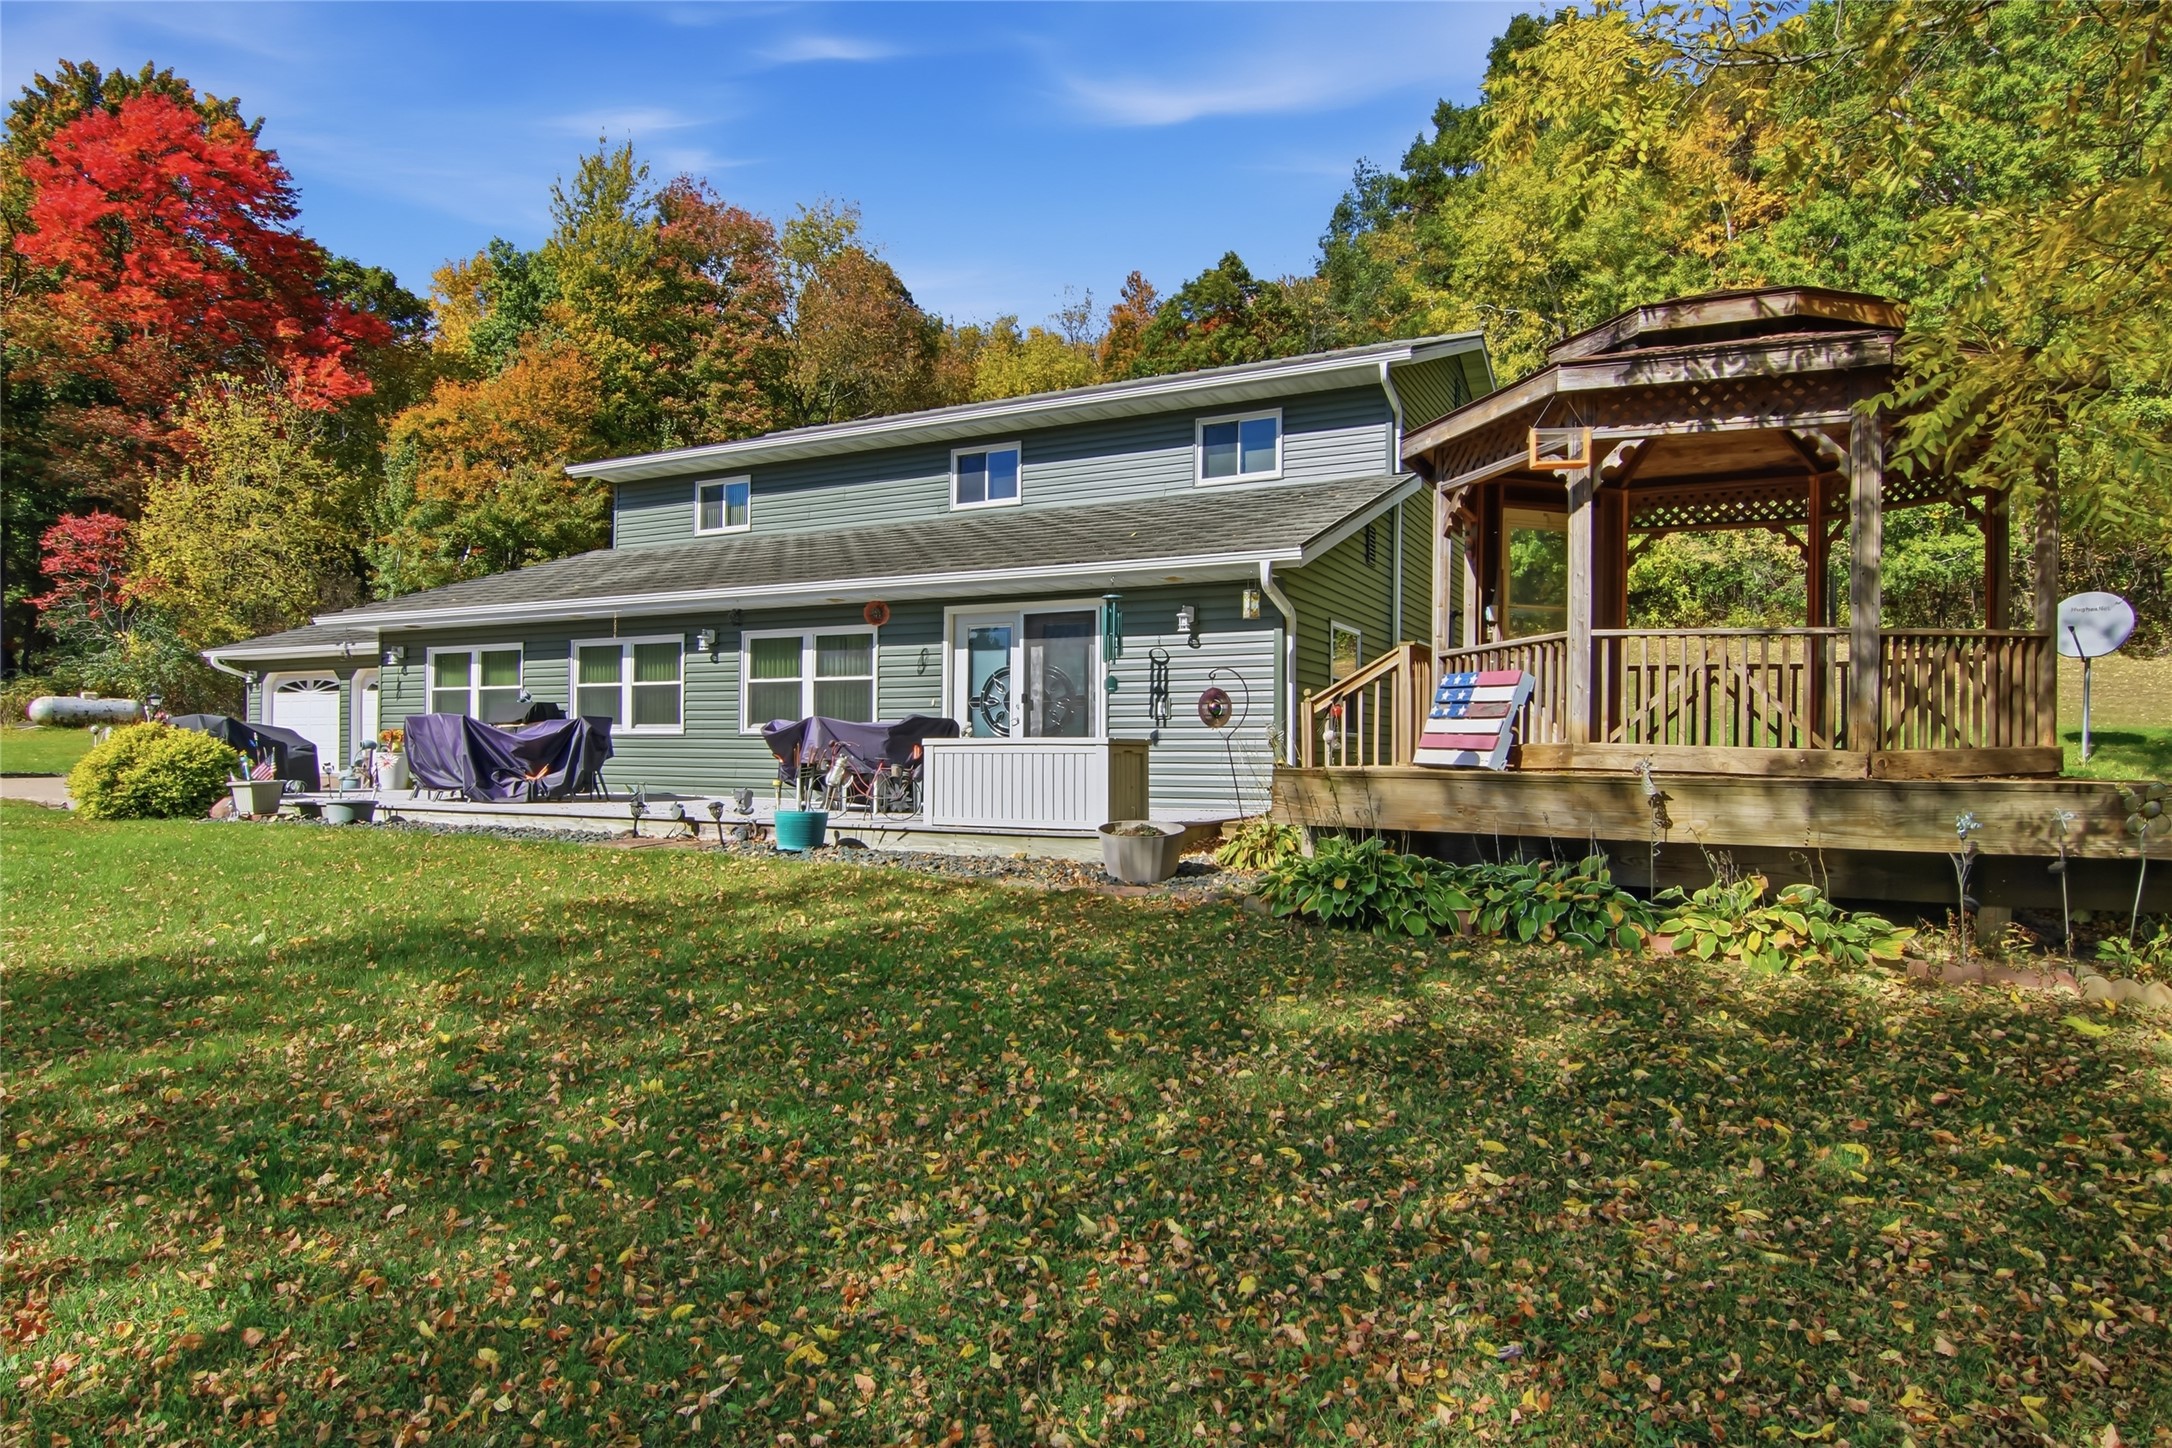
Active
MLS #1605859
12990 125th Street, Chippewa Falls, WI
- 4 Bedroom
- 2 Bath
- 3,080 Sq. Ft.
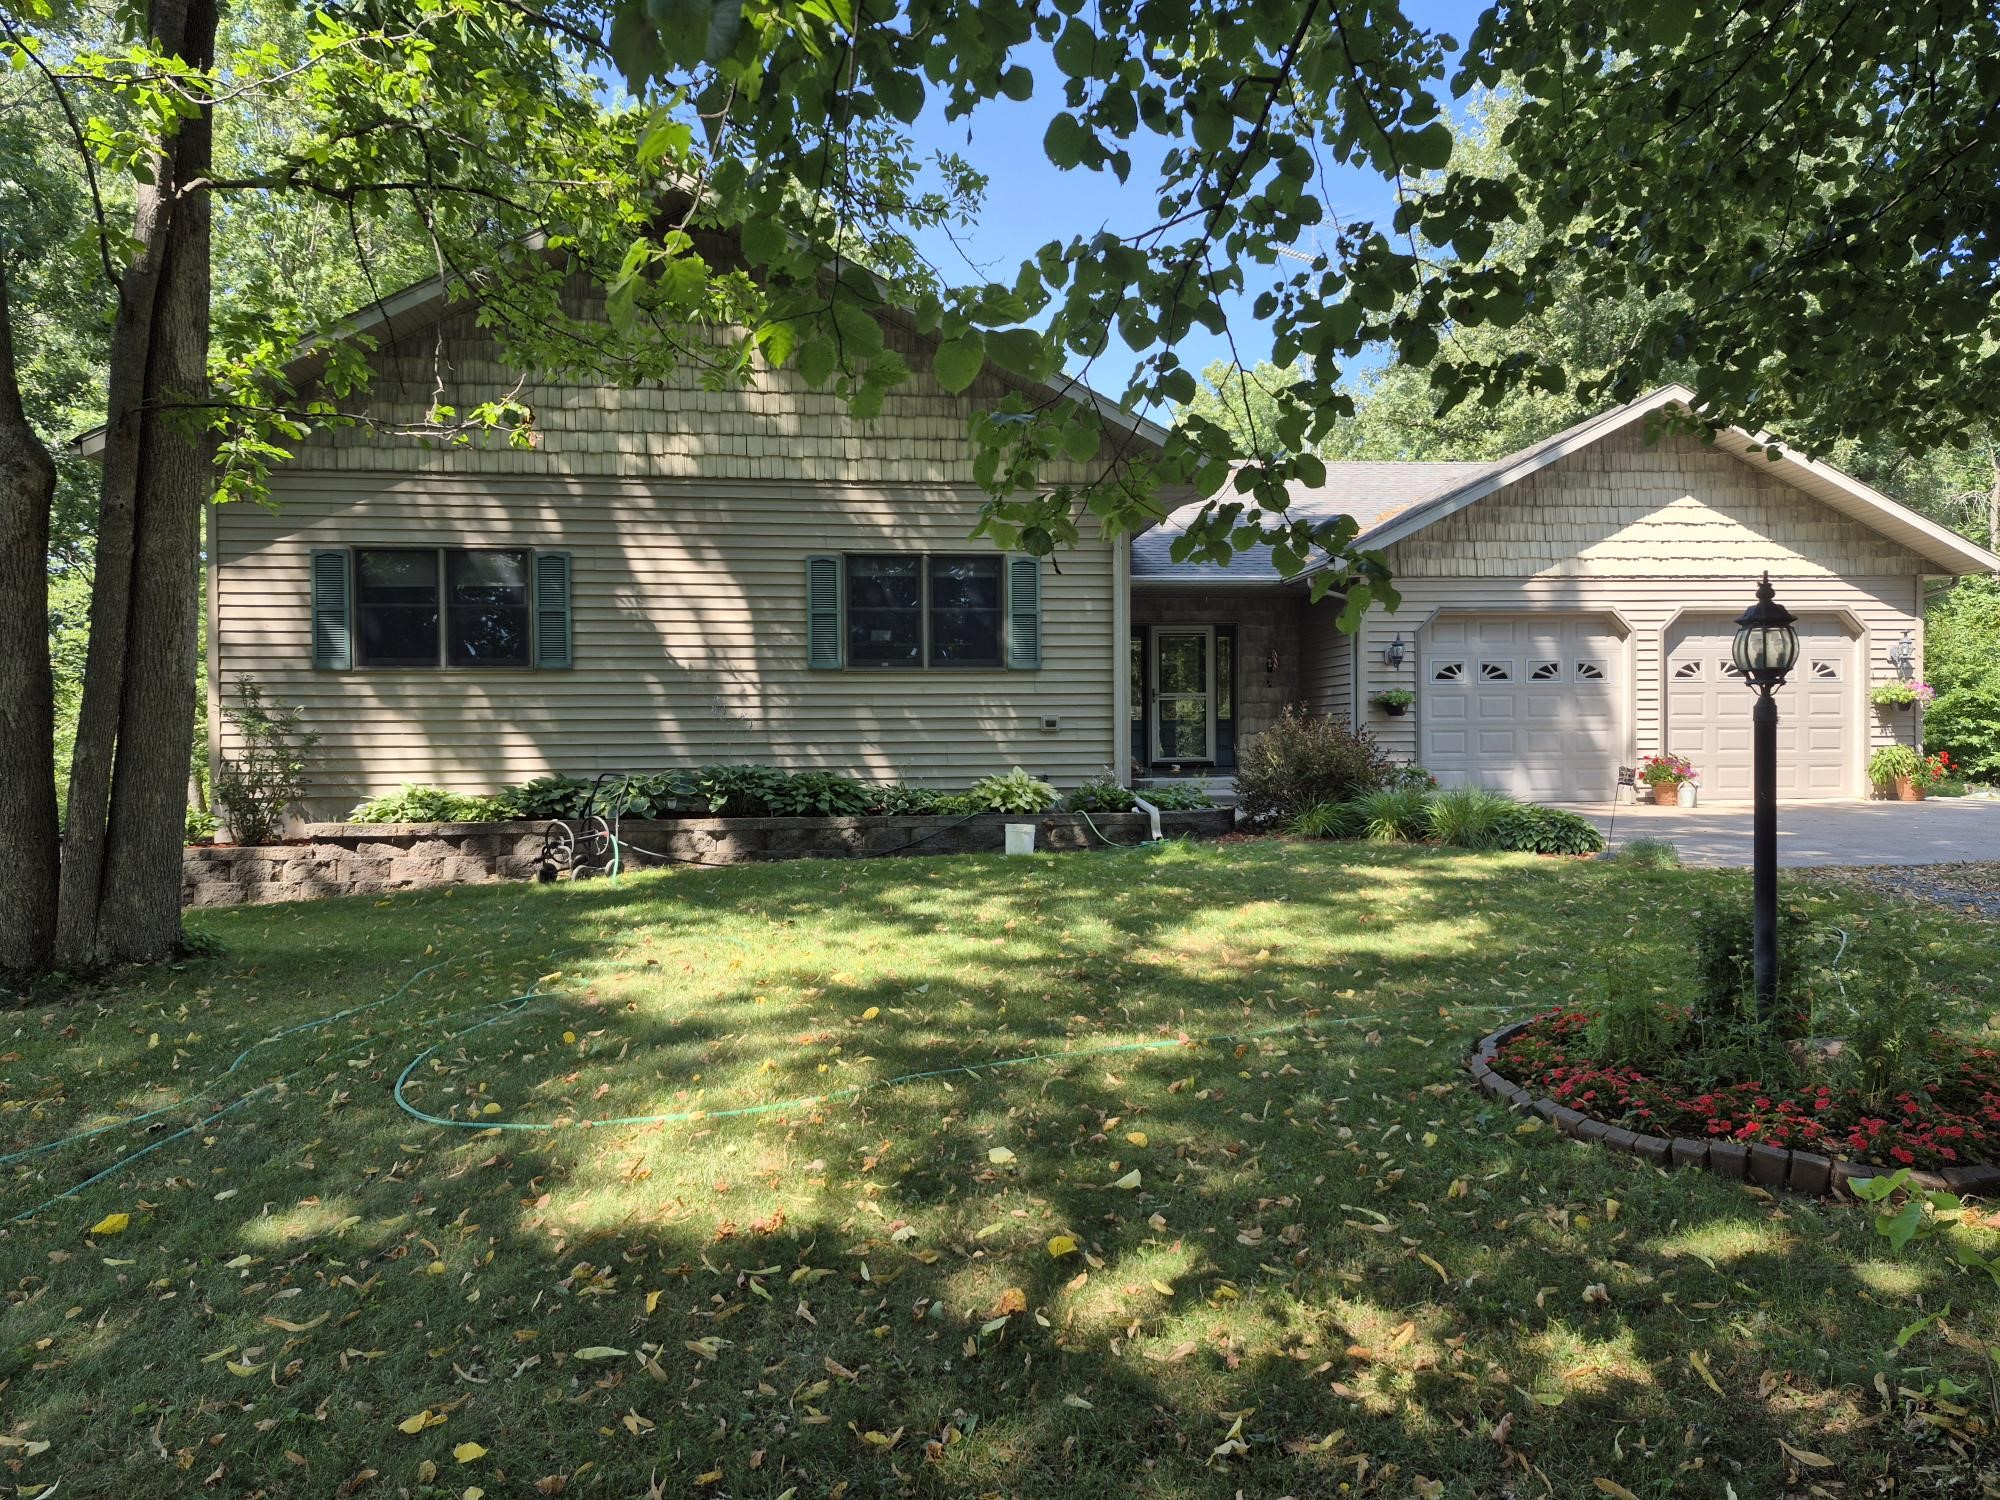
Active
MLS #1604129
29308 305th Avenue, Holcombe, WI
- 4 Bedroom
- 2 Bath
- 3,106 Sq. Ft.

Active
MLS #1601742
18465 181st Street Lot 42, Chippewa Falls, WI
- 4 Bedroom
- 3 Bath
- 2,949 Sq. Ft.