
2645 Sessions Street
Eau Claire, WI 54701
Property Overview
Welcome to 2645 Sessions St. — a turn-key, newer-built 3 bedroom, 2 bath twin home offering an affordable opportunity to enjoy low-maintenance living in a convenient southside Eau Claire location. The functional two-story layout features an open living room that flows seamlessly into the dining area and kitchen, complete with abundant cabinet and counter space, a center island, and all appliances included. A full bathroom on the main level adds convenience for guests, while the spacious laundry/mud room provides additional storage and direct access to the attached 2-car garage.
Upstairs, you'll find all three bedrooms together along with a second full bathroom, creating an ideal layout for everyday living. Ample closet and storage space throughout the home help keep everything organized.
Step outside to enjoy the fenced backyard with a private patio, perfect for relaxing, entertaining, or letting pets play. Combining newer construction, a practical floor plan, and a desirable southside location, this move-in ready home offers exceptional value and an affordable path to homeownership.
Map & Location
Interior Features
- Above Grade Finished Area
- 1,556 SqFt
- Appliances Included
- Dryer, Dishwasher, Electric Water Heater, Microwave, Oven, Range, Refrigerator, Washer
- Building Area Total
- 1,556 SqFt
- Cooling
- Central Air
- Electric
- Circuit Breakers
- Foundation
- Poured, Slab
- Heating
- Forced Air
- Living Area
- 1,556 SqFt
- Rooms Total
- 10
Rooms
| Room | Dimensions | Flooring | Level |
|---|---|---|---|
| Bathroom #1 | 6' × 8' | Tile | Upper |
| Bathroom #2 | 6' × 9' | Simulated Wood, Plank | Main |
| Bedroom #1 | 17' × 12' | Carpet | Upper |
| Bedroom #2 | 17' × 9' | Carpet | Upper |
| Bedroom #3 | 17' × 12' | Carpet | Upper |
| Dining Area | 11' × 10' | Simulated Wood, Plank | Main |
| Entry/Foyer | 4' × 6' | Simulated Wood, Plank | Main |
| Kitchen | 13' × 11' | Simulated Wood, Plank | Main |
| Laundry Room | 7' × 15' | Simulated Wood, Plank | Main |
| Living Room | 14' × 12' | Carpet | Main |
Exterior Features
- Construction
- Vinyl Siding
- Covered Spaces
- 2
- Exterior Features
- Fence
- Fencing
- Other, See Remarks, Yard Fenced
- Garage
- 2 Car, Attached
- Lot Size
- 0.08 Acres
- Parking
- Asphalt, Attached, Driveway, Garage, Garage Door Opener
- Patio Features
- Concrete, Patio
- Sewer
- Public Sewer
- Style
- Twin Home
- Water Source
- Public
Property Details
- 2025 Taxes
- $3,617
- County
- Eau Claire
- Possession
- Close of Escrow
- Property Subtype
- Single Family Residence
- School District
- Eau Claire Area
- Status
- Active w/ Offer
- Township
- City of Eau Claire
- Year Built
- 2018
- Zoning
- Residential
- Listing Office
- RE/MAX Real Estate Group
- Last Updated
- July 13, 2026 at 4:06 PM
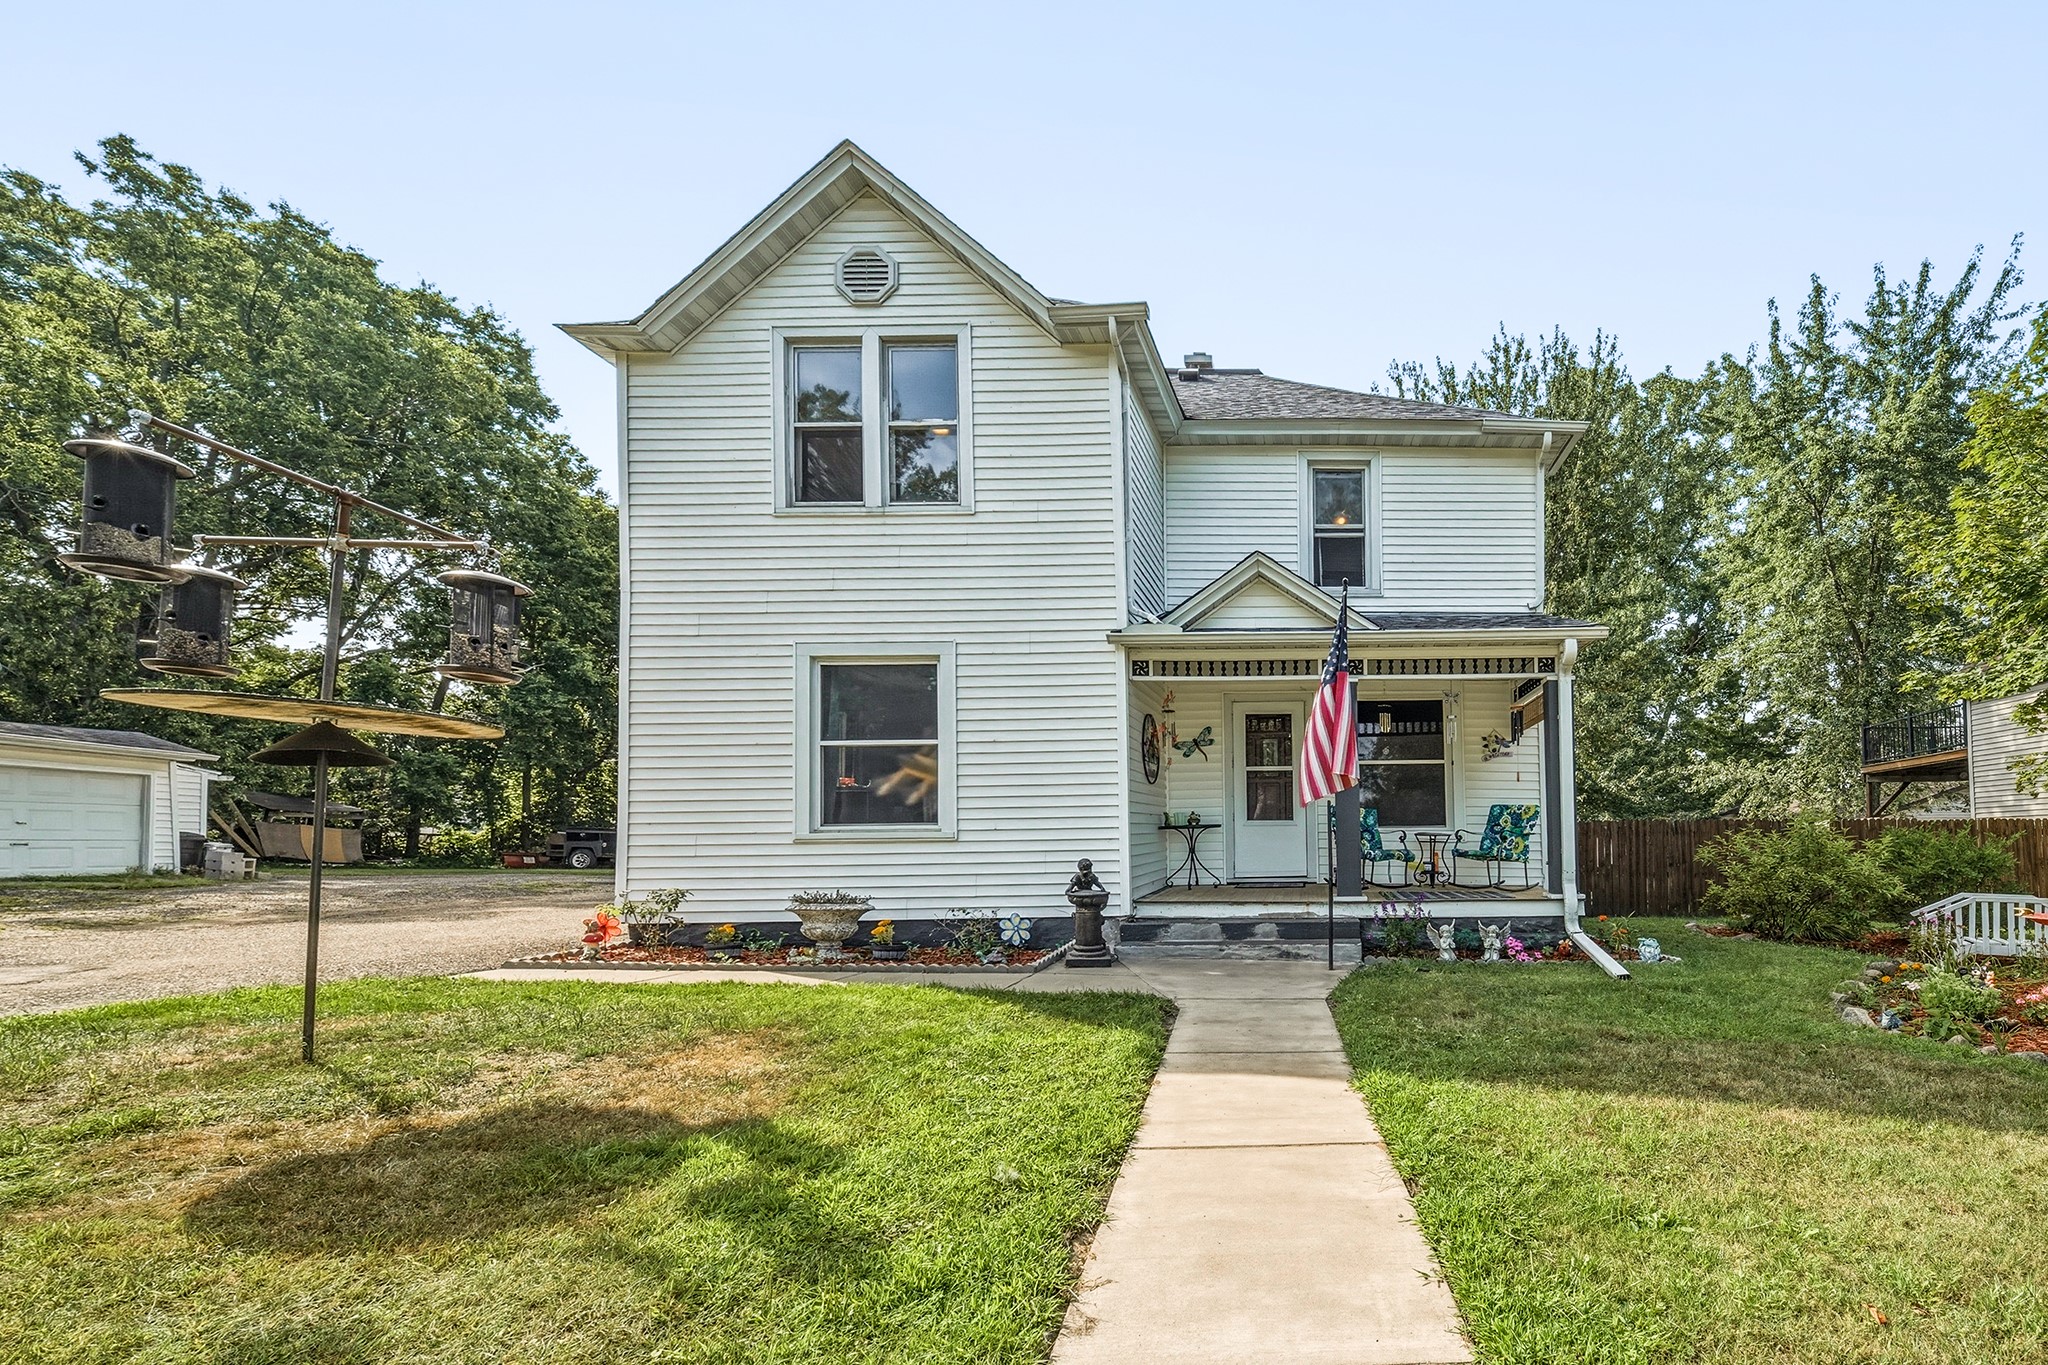
Active
MLS #1604339
1551 E Madison Street, Eau Claire, WI
OPEN HOUSE
August 29 from 11 AM - 1 PM
- 4 Bedroom
- 2 Bath
- 1,916 Sq. Ft.

Active w/ Offer
MLS #1601386
1511 Lynn Avenue, Altoona, WI
- 3 Bedroom
- 1 Bath
- 1,493 Sq. Ft.

Active
MLS #1602508
315 Bergen Avenue, Eau Claire, WI
- 3 Bedroom
- 1 Bath
- 1,092 Sq. Ft.

Active
MLS #1602188
420 1st Avenue, Eau Claire, WI
- 4 Bedroom
- 1 Bath
- 1,400 Sq. Ft.