
10091N Ranger Station Road
Hayward, WI 54843
Property Overview
Discover this one-of-a-kind three-bedroom, one-bath home nestled just minutes from the heart of downtown Hayward, Wisconsin. Set on nearly 4 acres, this property offers the perfect blend of small-town charm, historic character, and modern functionality. The exterior stands apart from the rest — clad in original brick pavers reclaimed from the historic streets of Hayward, giving this home a story and a soul that simply can’t be replicated. Whether you’re pulling into the two-car detached garage or heading to the impressive two-car shop complete with a greenhouse, every corner of this property has been thoughtfully designed for both work and play. Inside, you’ll find generously sized bedrooms that offer comfort and flexibility, along with a large full bath and the convenience of main floor laundry — keeping everyday living simple and efficient. Step outside through the back and enjoy a concrete patio overlooking a sprawling backyard, ideal for entertaining, relaxing, or simply soaking in the beauty of your nearly 4-acre surroundings. With room to roam, space to create, and a location that keeps you close to the shops, dining, and recreation that Hayward has to offer, this property is truly a rare find in the Northwoods. Don’t miss your chance to own a piece of Hayward history.
Map & Location
Interior Features
- Above Grade Finished Area
- 1,500 SqFt
- Appliances Included
- Dryer, Dishwasher, Electric Water Heater, Oven, Range, Range Hood, Water Softener, Washer
- Basement
- Crawl Space, Partial
- Building Area Total
- 1,500 SqFt
- Cooling
- Wall Unit(s)
- Electric
- Circuit Breakers
- Fireplace
- Wood Burning
- Foundation
- Block
- Heating
- Forced Air
- Levels
- One
- Living Area
- 1,500 SqFt
- Rooms Total
- 8
Rooms
| Room | Dimensions | Flooring | Level |
|---|---|---|---|
| Bathroom #1 | 10' × 8' | Carpet | Main |
| Bedroom #1 | 14' × 14' | Carpet | Main |
| Bedroom #2 | 14' × 10' | Carpet | Main |
| Bedroom #3 | 11' × 10' | Carpet | Main |
| Dining Room | 14' × 13' | Carpet | Main |
| Kitchen | 15' × 14' | Tile | Main |
| Living Room | 14' × 29' | Carpet | Main |
| Utility/Mechanical | 11' × 9' | Vinyl | Main |
Exterior Features
- Construction
- Brick, Wood Siding
- Covered Spaces
- 2
- Garage
- 2 Car, Detached
- Lot Size
- 3.9 Acres
- Parking
- Asphalt, Driveway, Detached, Garage, Garage Door Opener
- Sewer
- Septic Tank
- Stories
- 1
- Style
- One Story
- Water Source
- Sand Point Well, Well
Property Details
- 2025 Taxes
- $2,688
- County
- Sawyer
- Other Structures
- Greenhouse, Shed(s), Workshop
- Possession
- Close of Escrow
- Property Subtype
- Single Family Residence
- School District
- Hayward Community
- Status
- Active w/ Offer
- Township
- Town of Hayward
- Year Built
- 1960
- Zoning
- Residential
- Listing Office
- Area North Realty Inc
- Last Updated
- July 27, 2026 at 2:01 PM
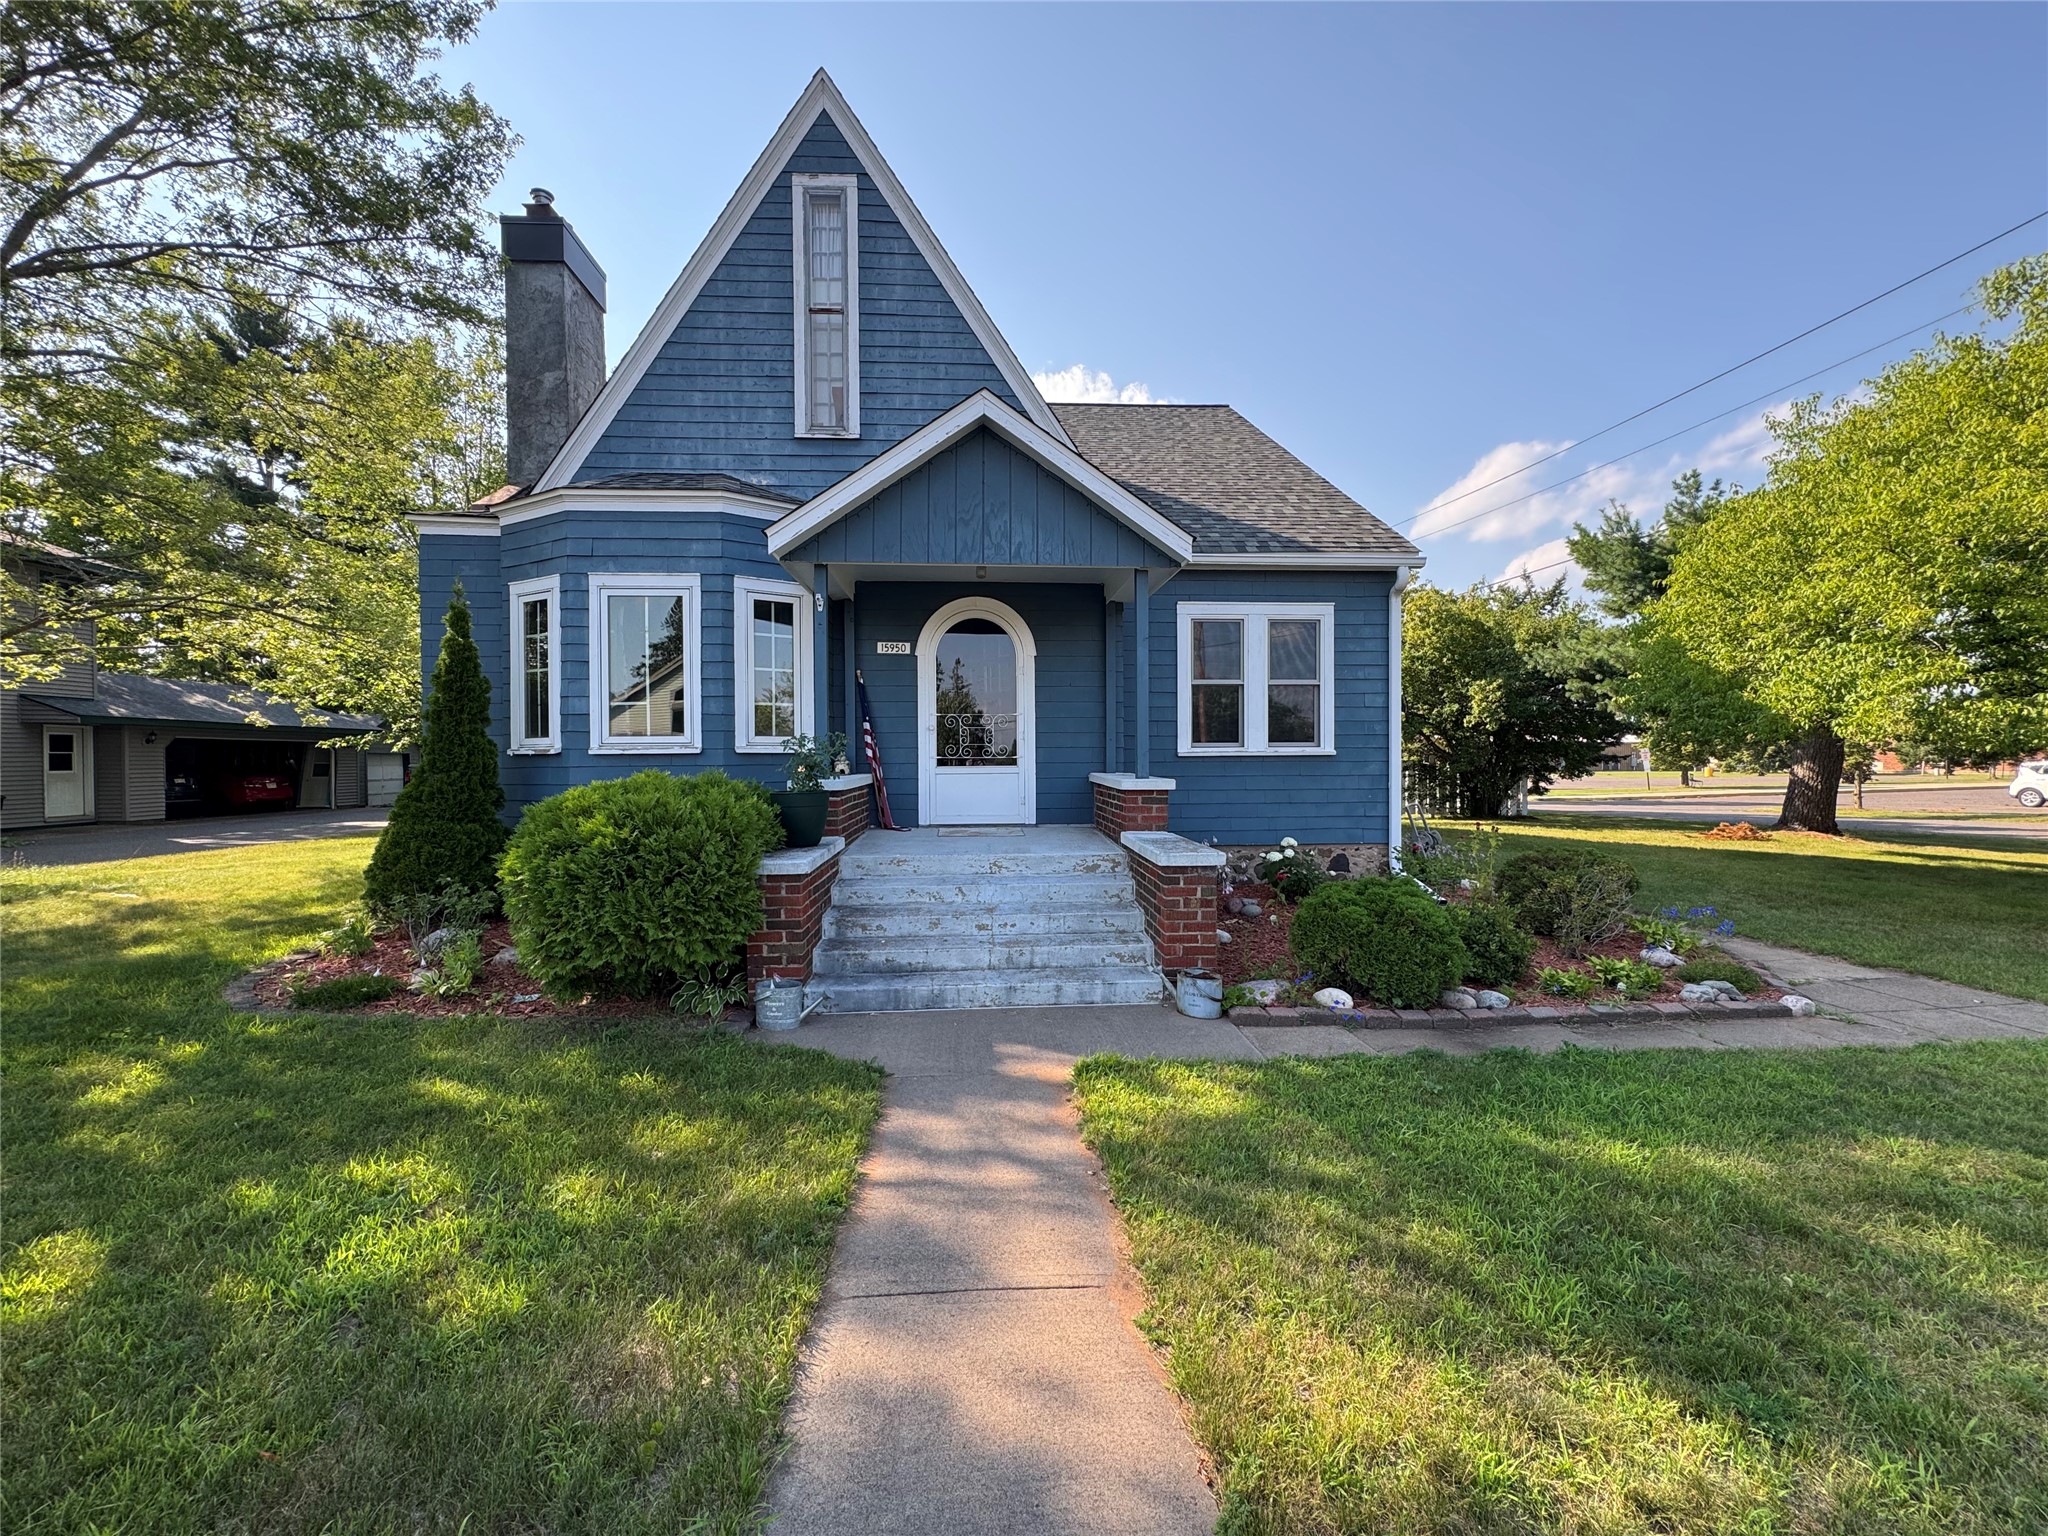
Active
MLS #1604543
15950 Fifth Street, Hayward, WI
- 3 Bedroom
- 2 Bath
- 2,904 Sq. Ft.

Active
MLS #1600367
10995 W Place Street, Exeland, WI
- 4 Bedroom
- 3 Bath
- 3,286 Sq. Ft.
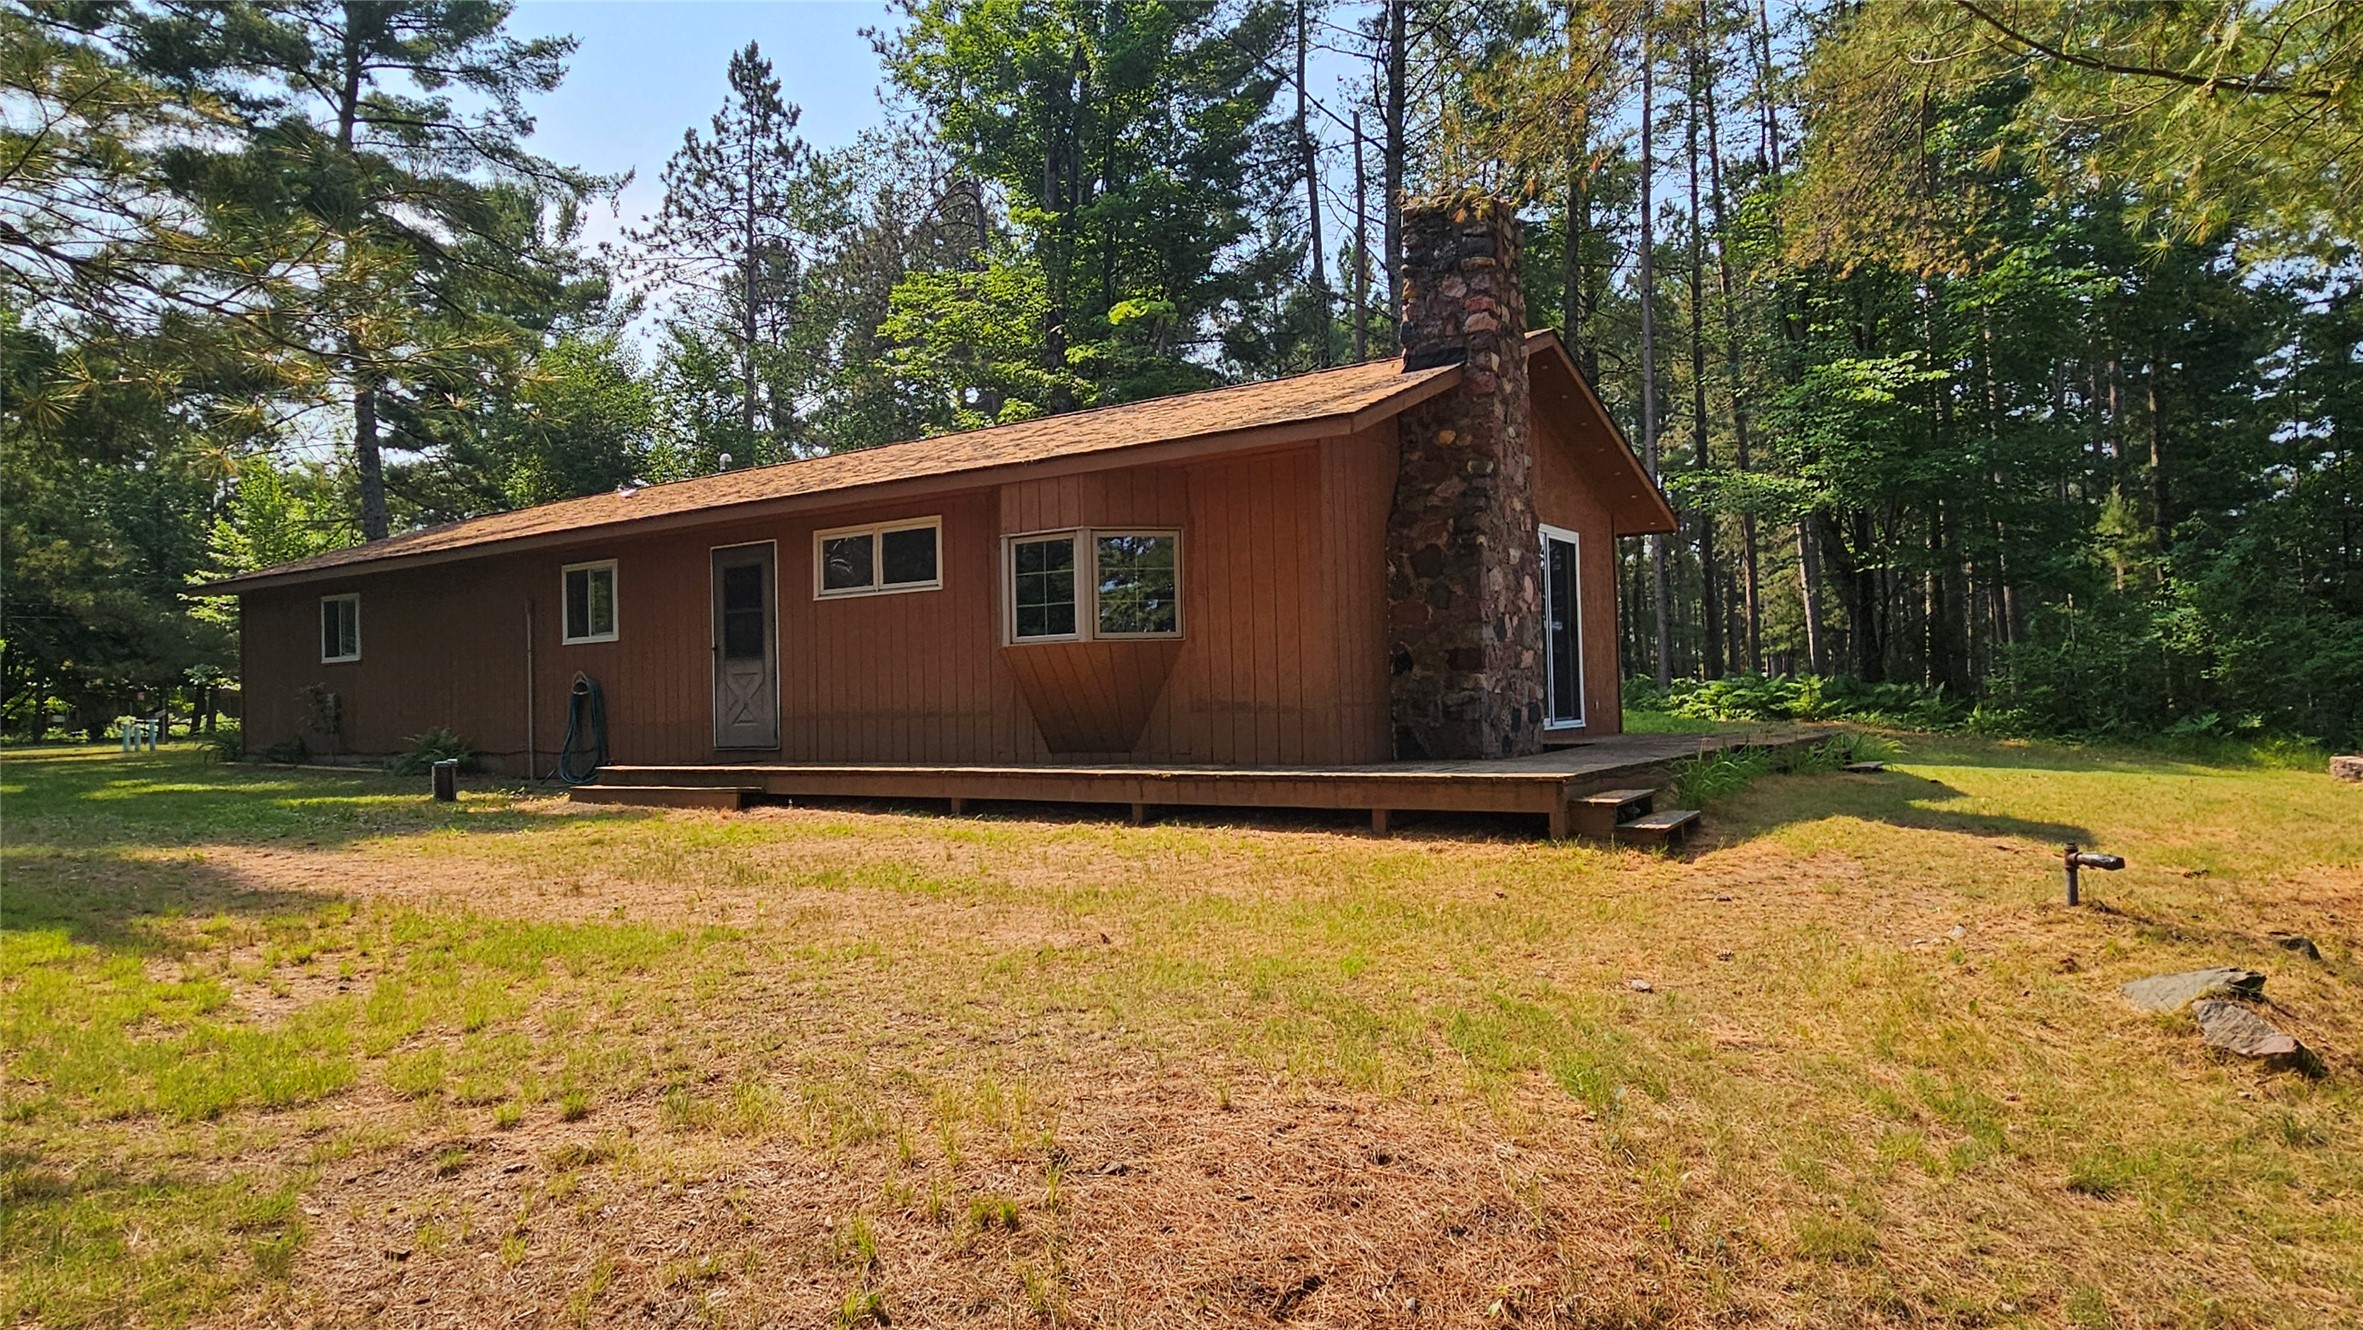
Active
MLS #1602789
3555 N Birch Lane, Radisson, WI
- 3 Bedroom
- 2 Bath
- 1,440 Sq. Ft.
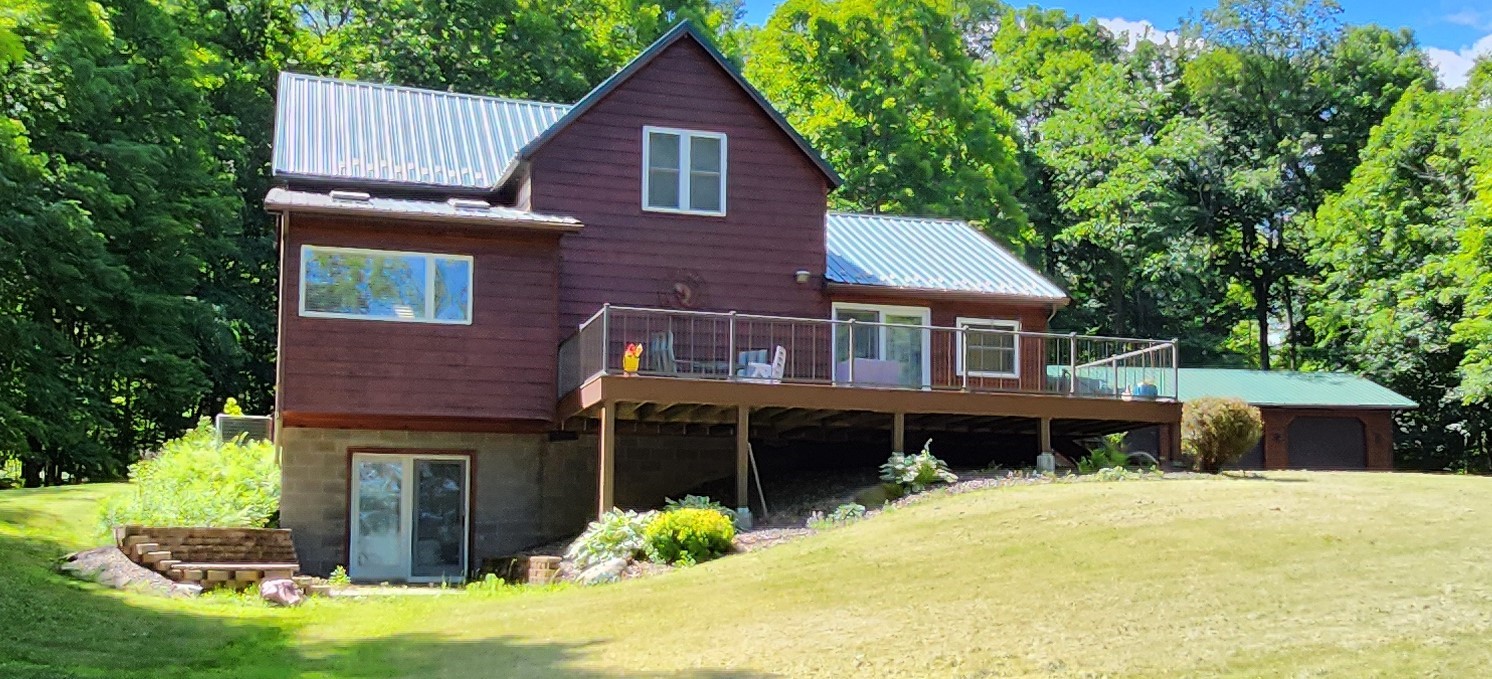
Active w/ Offer
MLS #1603045
16799 W Maple Terrace Drive, Birchwood, WI
- 5 Bedroom
- 2 Bath
- 2,428 Sq. Ft.