
W15991 Random Ridge Road
Weyerhaeuser, WI 54895
Property Overview
Authentic Log Home on 5 Acres…. Northwoods Beauty With Modern Updates! If you’ve been dreaming of a true Northwoods escape, this real log home delivers it all. Set on 5 peaceful acres with woodland views, wildlife, and space for a small hobby farm, this property offers the perfect blend of tranquility and functionality. The exterior has been freshly stained with a new roof in 2025 and a brand new front door, giving you years of low maintenance living. Step inside and you’re greeted by vaulted ceilings and floor to ceiling windows that flood the living room with natural light and frame the forest like a postcard. The chalet style layout features an open main level with LVP flooring, while the upper level shines with beautiful wood floors. The brand new 2025 kitchen includes modern stainless steel appliances, making it as stylish as it is functional. The walkout basement is finished, adding a bedroom, bathroom, den, and family room, perfect for guests, hobbies, or extra living space. Outside, the oversized 32×48 garage with 10' sidewalls and large doors gives you all the room you need for equipment, toys, or workshop space. And with quick access to Hwy 8, you’re never far from essentials while still enjoying the quiet of the woods. The Northwoods are calling….and this home is ready.
Map & Location
Interior Features
- Above Grade Finished Area
- 2,256 SqFt
- Appliances Included
- Dryer, Dishwasher, Microwave, Oven, Range, Refrigerator, Washer
- Basement
- Full, Partially Finished, Walk-Out Access
- Below Grade Finished Area
- 1,204 SqFt
- Below Grade Unfinished Area
- 340 SqFt
- Building Area Total
- 3,800 SqFt
- Cooling
- Central Air
- Electric
- Circuit Breakers
- Foundation
- Block
- Heating
- Forced Air
- Living Area
- 3,460 SqFt
- Rooms Total
- 12
- Windows
- Window Coverings
Rooms
| Room | Dimensions | Flooring | Level |
|---|---|---|---|
| Bathroom #1 | 10' × 9' | Tile | Lower |
| Bathroom #2 | 10' × 9' | Tile | Main |
| Bedroom #1 | 12' × 12' | Carpet | Lower |
| Bedroom #2 | 19' × 14' | Wood | Upper |
| Bedroom #3 | 19' × 14' | Wood | Upper |
| Bedroom #4 | 27' × 16' | Carpet | Main |
| Den | 12' × 12' | Concrete | Lower |
| Dining Area | 11' × 13' | Simulated Wood, Plank | Main |
| Entry/Foyer | 12' × 11' | Simulated Wood, Plank | Main |
| Family Room | 27' × 16' | Tile | Lower |
| Kitchen | 14' × 14' | Simulated Wood, Plank | Main |
| Living Room | 21' × 15' | Simulated Wood, Plank | Main |
Exterior Features
- Construction
- Log
- Covered Spaces
- 3
- Garage
- 3 Car, Detached
- Lot Size
- 5 Acres
- Parking
- Driveway, Detached, Garage, Gravel
- Sewer
- Holding Tank, Septic Tank
- Style
- Chalet/Alpine
- Water Source
- Drilled Well
Property Details
- 2025 Taxes
- $6,329
- County
- Rusk
- Possession
- Close of Escrow
- Property Subtype
- Single Family Residence
- School District
- Chetek-Weyerhaeuser Area
- Status
- Active
- Township
- Town of Strickland
- Year Built
- 1998
- Listing Office
- Jenkins Realty Inc
- Last Updated
- August 12, 2026 at 12:35 PM
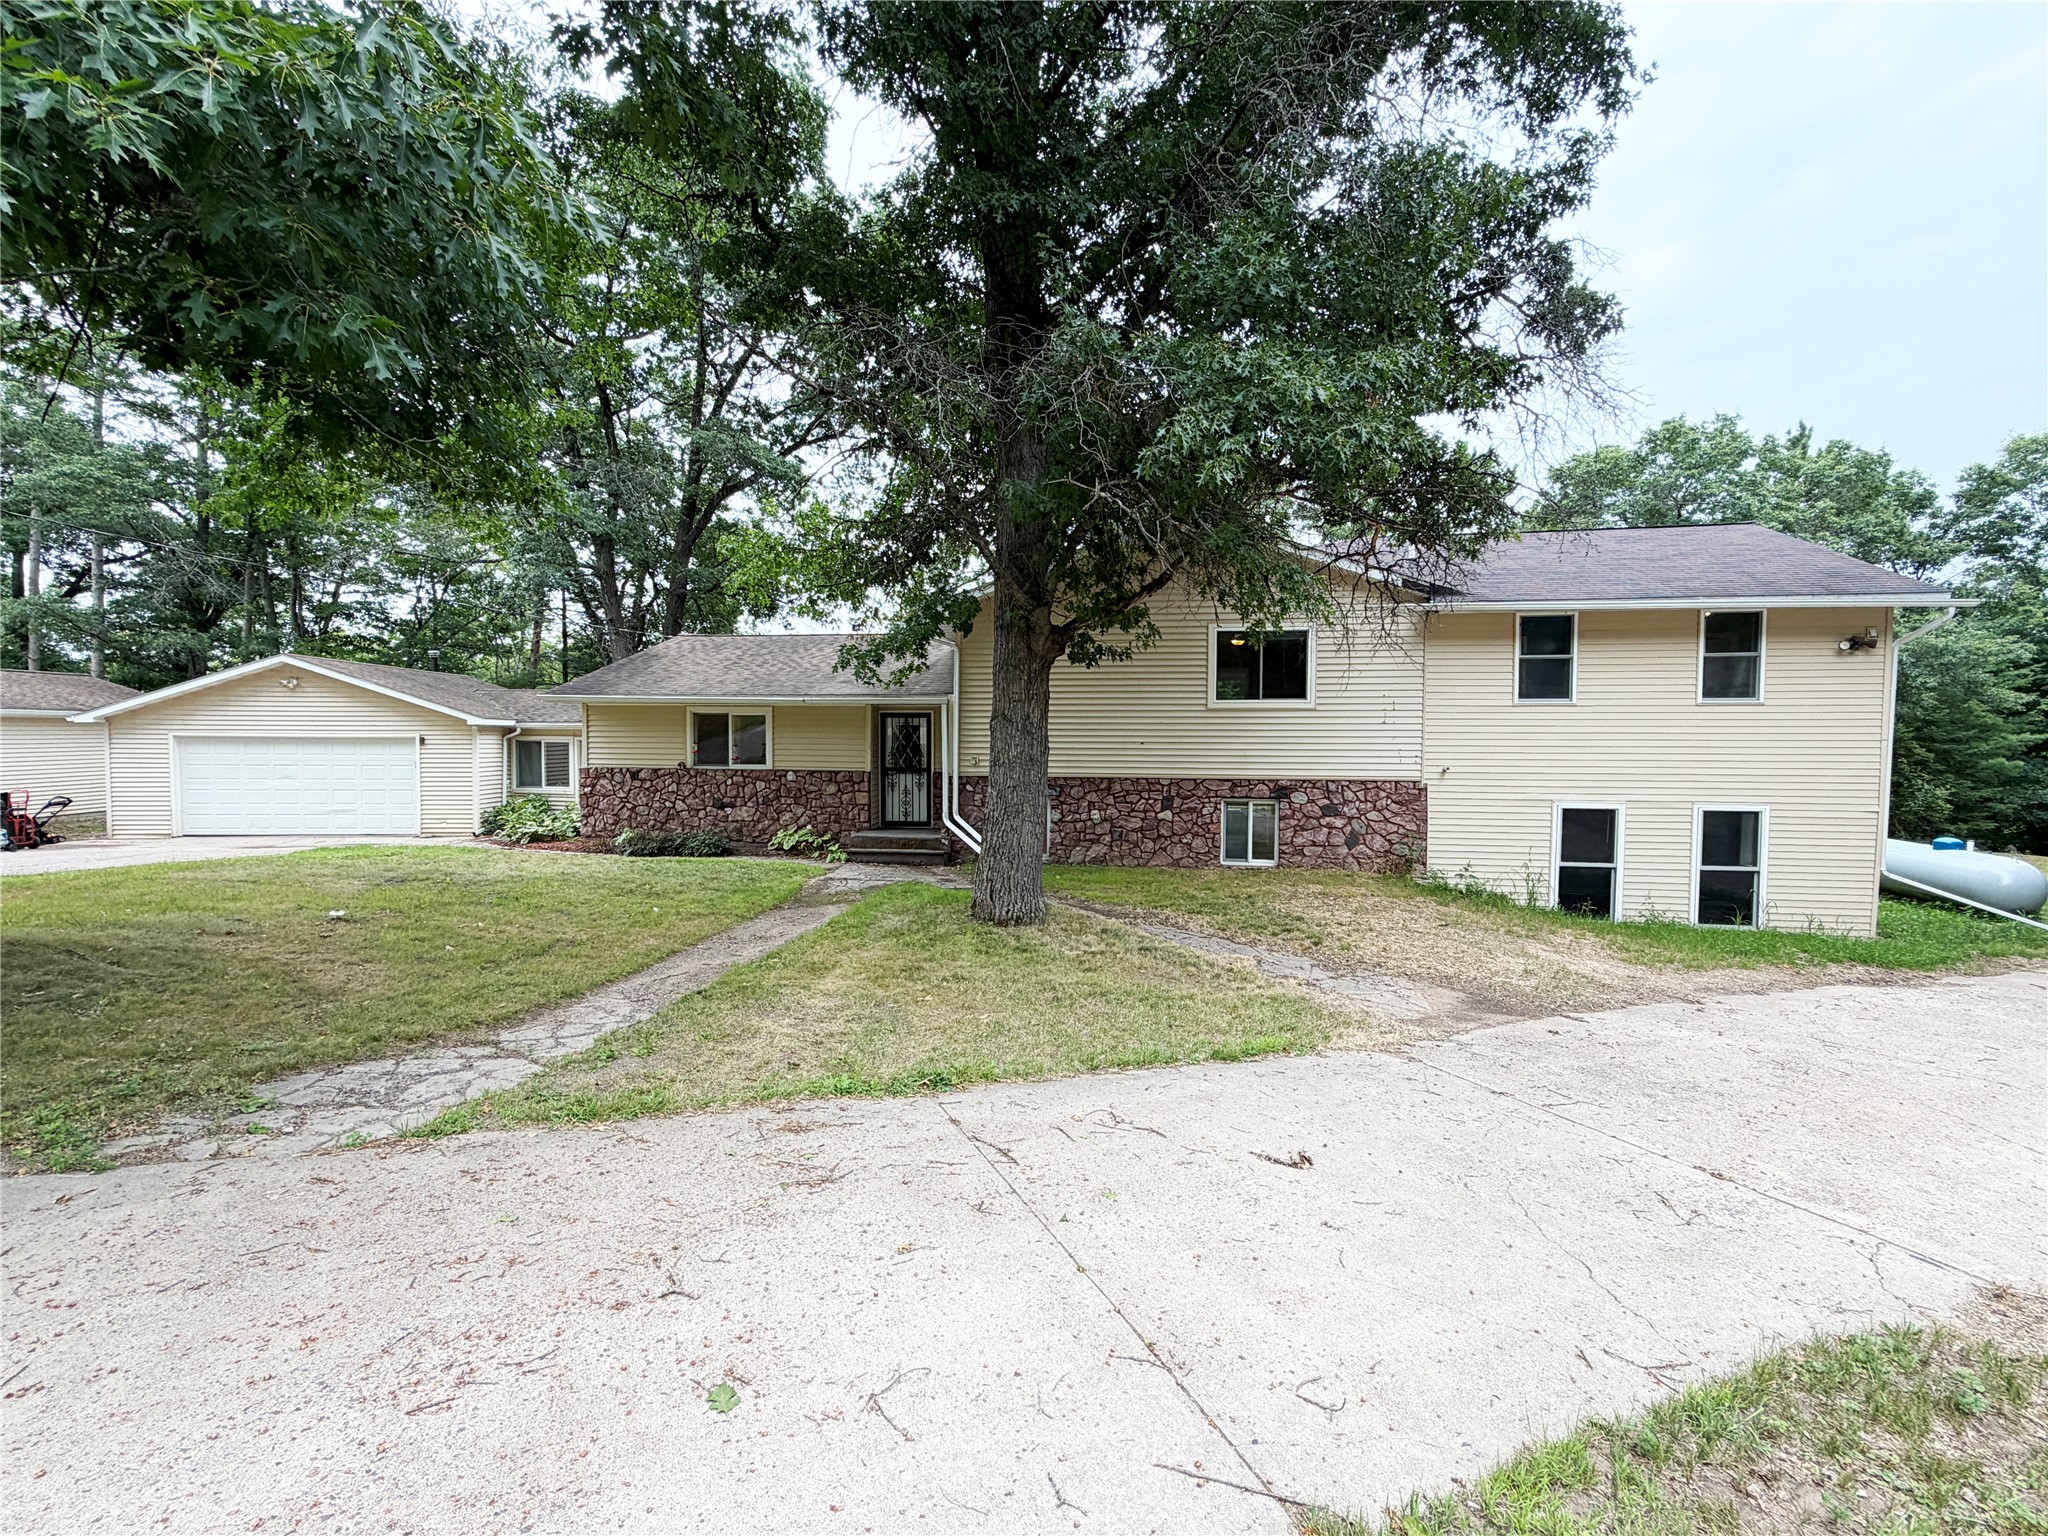
Active
MLS #1604142
N3712 State Road 40, Bruce, WI
- 5 Bedroom
- 3/1 Bath
- 3,252 Sq. Ft.

Active
MLS #1601132
W16250 County Road F, Birchwood, WI
- 4 Bedroom
- 3 Bath
- 2,441 Sq. Ft.

Active
MLS #1601314
W14418 Plummer Road, Weyerhaeuser, WI
- 8 Bedroom
- 5/1 Bath
- 3,015 Sq. Ft.