
E560 Cedar Road
Eau Claire, WI 54701
Property Overview
Take a look at this newer built home on over 5 acres in Eau Claire's desirable southside neighborhood! This home was built with top quality material and is set up great for raising a family or just looking to retire and get out of the city. This home features an open concept, main floor master suite/w a walk-in closet, an upstairs guest suite, walkout basement, a pool, main floor laundry, and so much more! This home also boasts solar panels to help minimize that electric bill every month. What this home offers that a new buyer will enjoy most is the brand new, maintenance free, deck. Perfect for enjoying that morning coffee or evening entertainment. There’s something for everyone here. Working from home? High speed fiberoptic internet at the street. Enjoy canning? A fenced in garden area and mature apple and cherry trees. Have four legged friends? An in-ground dog fence is included. Deer and turkey abound on this peaceful acreage. Seller is also offering a one year home warranty from American Home Shield. Homes of this quality do not come around very often and you won't want to miss your opportunity on this one!
Map & Location
Interior Features
- Above Grade Finished Area
- 1,644 SqFt
- Appliances Included
- Dryer, Dishwasher, Microwave, Oven, Range, Refrigerator, Washer
- Basement
- Full, Finished, Walk-Out Access
- Below Grade Finished Area
- 659 SqFt
- Below Grade Unfinished Area
- 485 SqFt
- Building Area Total
- 2,788 SqFt
- Cooling
- Central Air
- Electric
- Circuit Breakers
- Fireplace
- One
- Fireplaces
- 1
- Foundation
- Poured
- Heating
- Forced Air
- Levels
- Two
- Living Area
- 2,303 SqFt
- Rooms Total
- 13
Rooms
| Room | Dimensions | Flooring | Level |
|---|---|---|---|
| Bathroom #1 | 10' × 6' | Tile | Lower |
| Bathroom #2 | 12' × 7' | Tile | Upper |
| Bathroom #3 | 6' × 5' | Tile | Main |
| Bathroom #4 | 9' × 9' | Tile | Main |
| Bedroom #1 | 14' × 10' | Carpet | Lower |
| Bedroom #2 | 11' × 10' | Carpet | Lower |
| Bedroom #3 | 16' × 13' | Carpet | Upper |
| Bedroom #4 | 13' × 17' | Carpet | Main |
| Dining Area | 16' × 12' | Tile | Main |
| Family Room | 26' × 15' | Tile | Lower |
| Kitchen | 12' × 15' | Tile | Main |
| Living Room | 16' × 12' | Tile | Main |
| Loft | 9' × 13' | Carpet | Upper |
Exterior Features
- Construction
- Stone, Vinyl Siding
- Covered Spaces
- 2
- Garage
- 2 Car, Attached
- Lot Size
- 5.31 Acres
- Parking
- Attached, Garage
- Pool
- Above Ground
- Sewer
- Septic Tank
- Stories
- 2
- Style
- Two Story
- Water Source
- Private, Well
Property Details
- 2025 Taxes
- $6,228
- County
- Eau Claire
- Property Subtype
- Single Family Residence
- School District
- Eau Claire Area
- Status
- Active
- Township
- Town of Pleasant Valley
- Year Built
- 2016
- Listing Office
- Prime Realty, LLC
- Last Updated
- October 8, 2026 at 11:07 AM
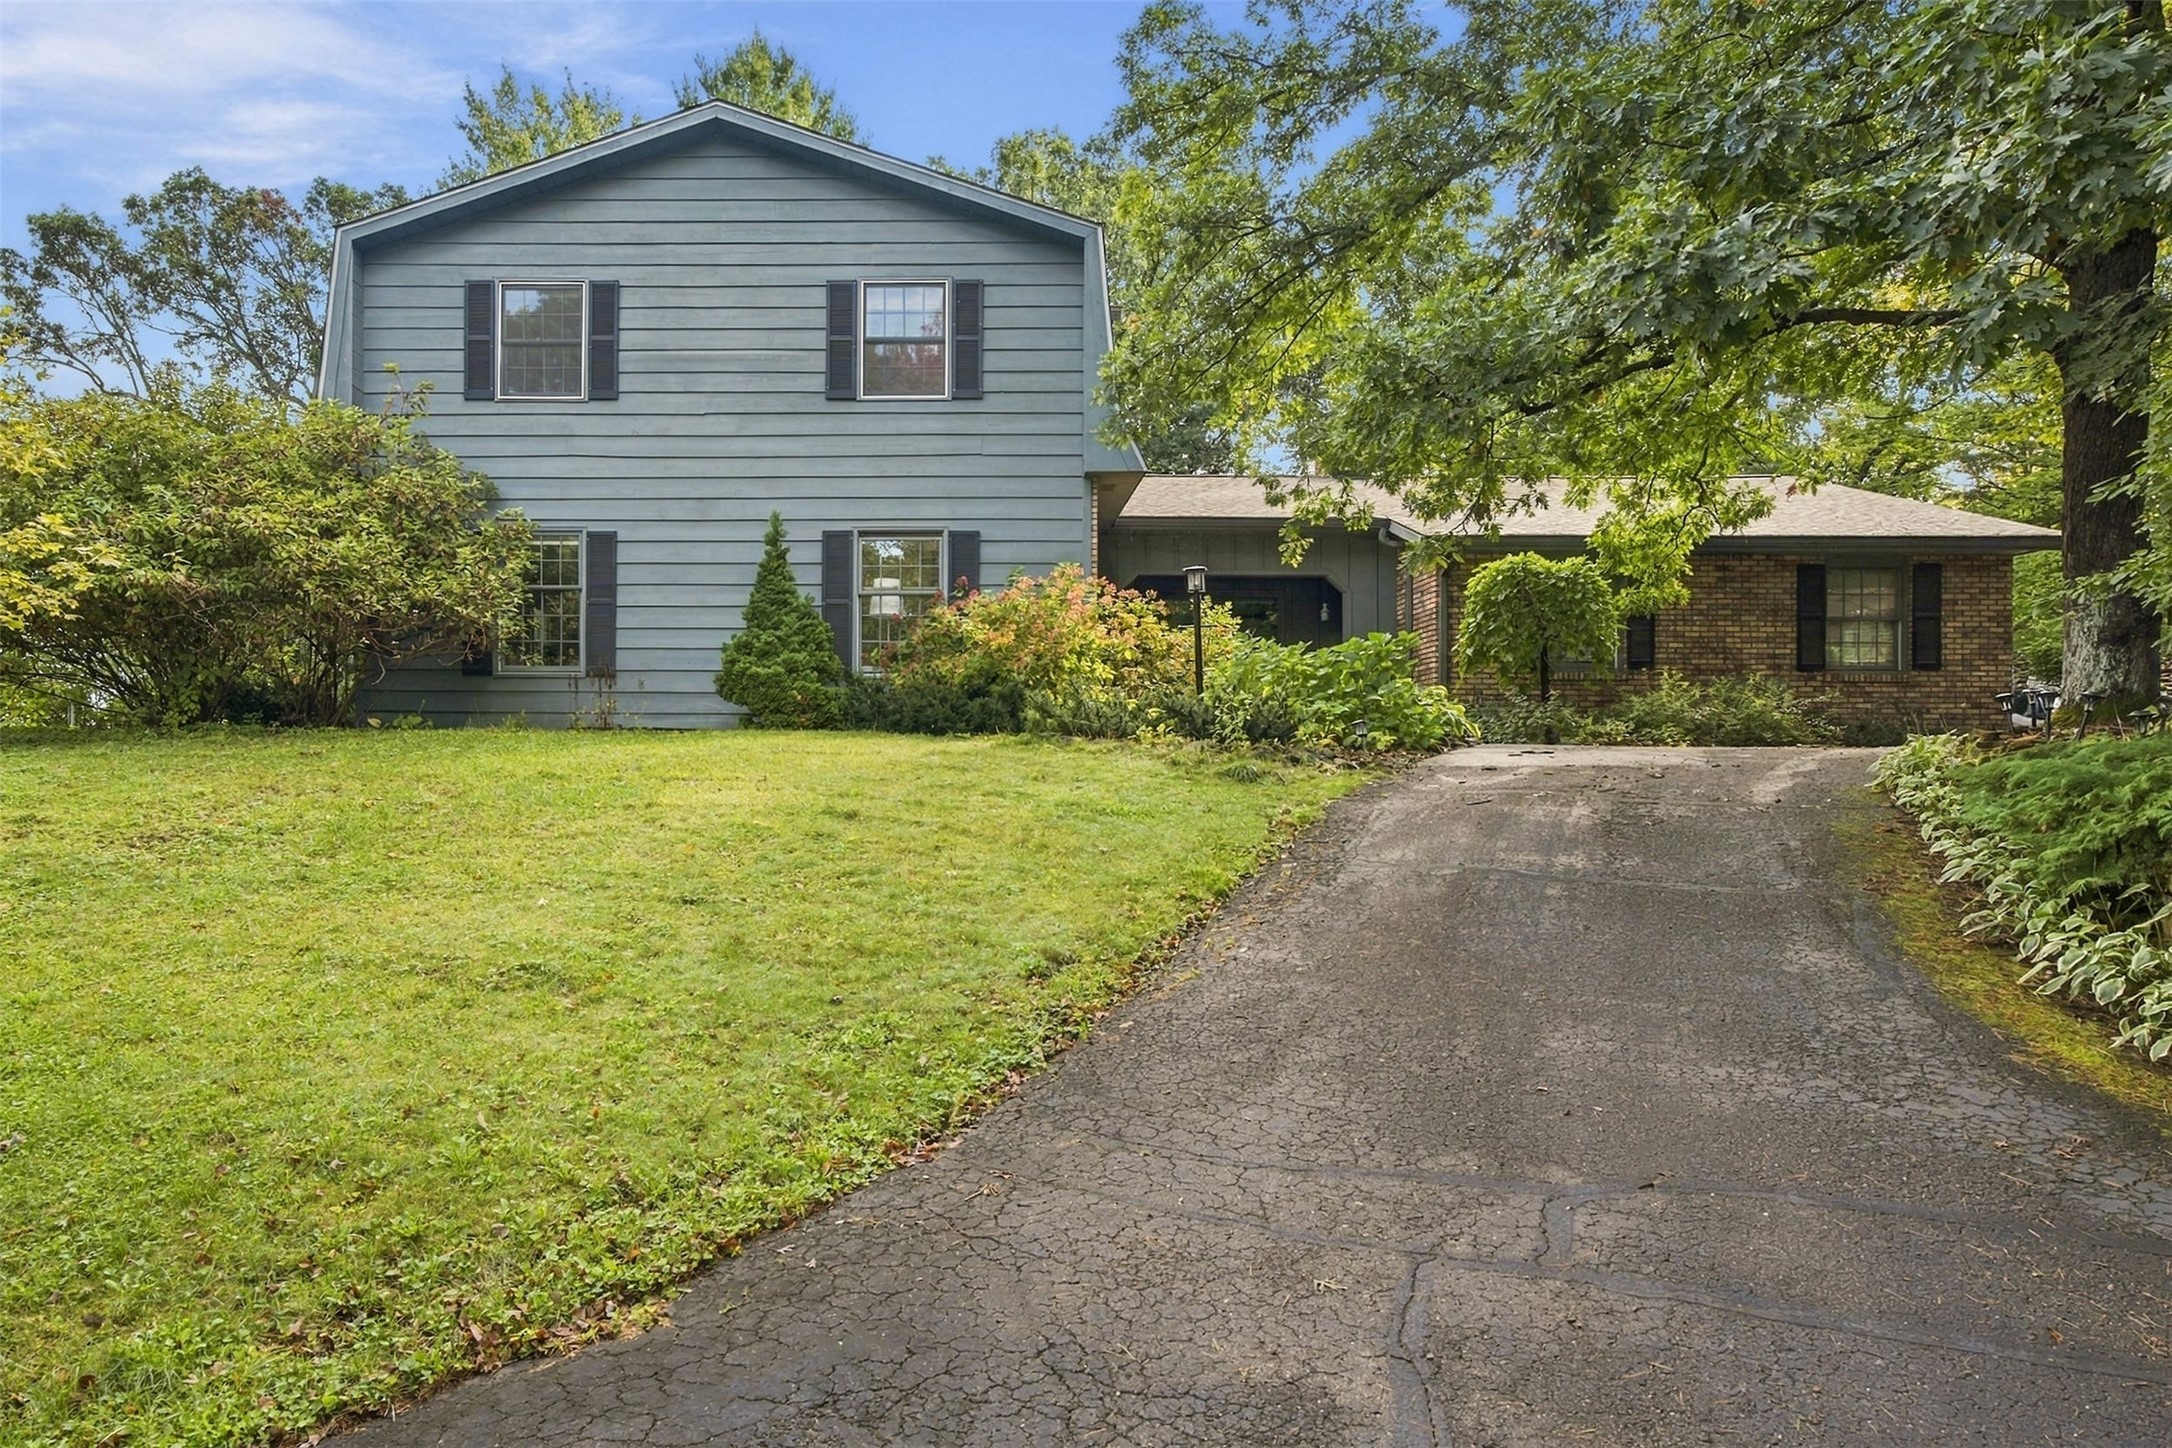
Active
MLS #1605277
3602 Timber Trails Court, Eau Claire, WI
- 5 Bedroom
- 3/1 Bath
- 3,751 Sq. Ft.

Active w/ Offer
MLS #1598609
684 Roma Street Lot 6, Eau Claire, WI
- 4 Bedroom
- 3 Bath
- 2,940 Sq. Ft.

Active
MLS #1601275
649 Sicilia Drive Lot 14, Eau Claire, WI
- 4 Bedroom
- 3 Bath
- 2,404 Sq. Ft.
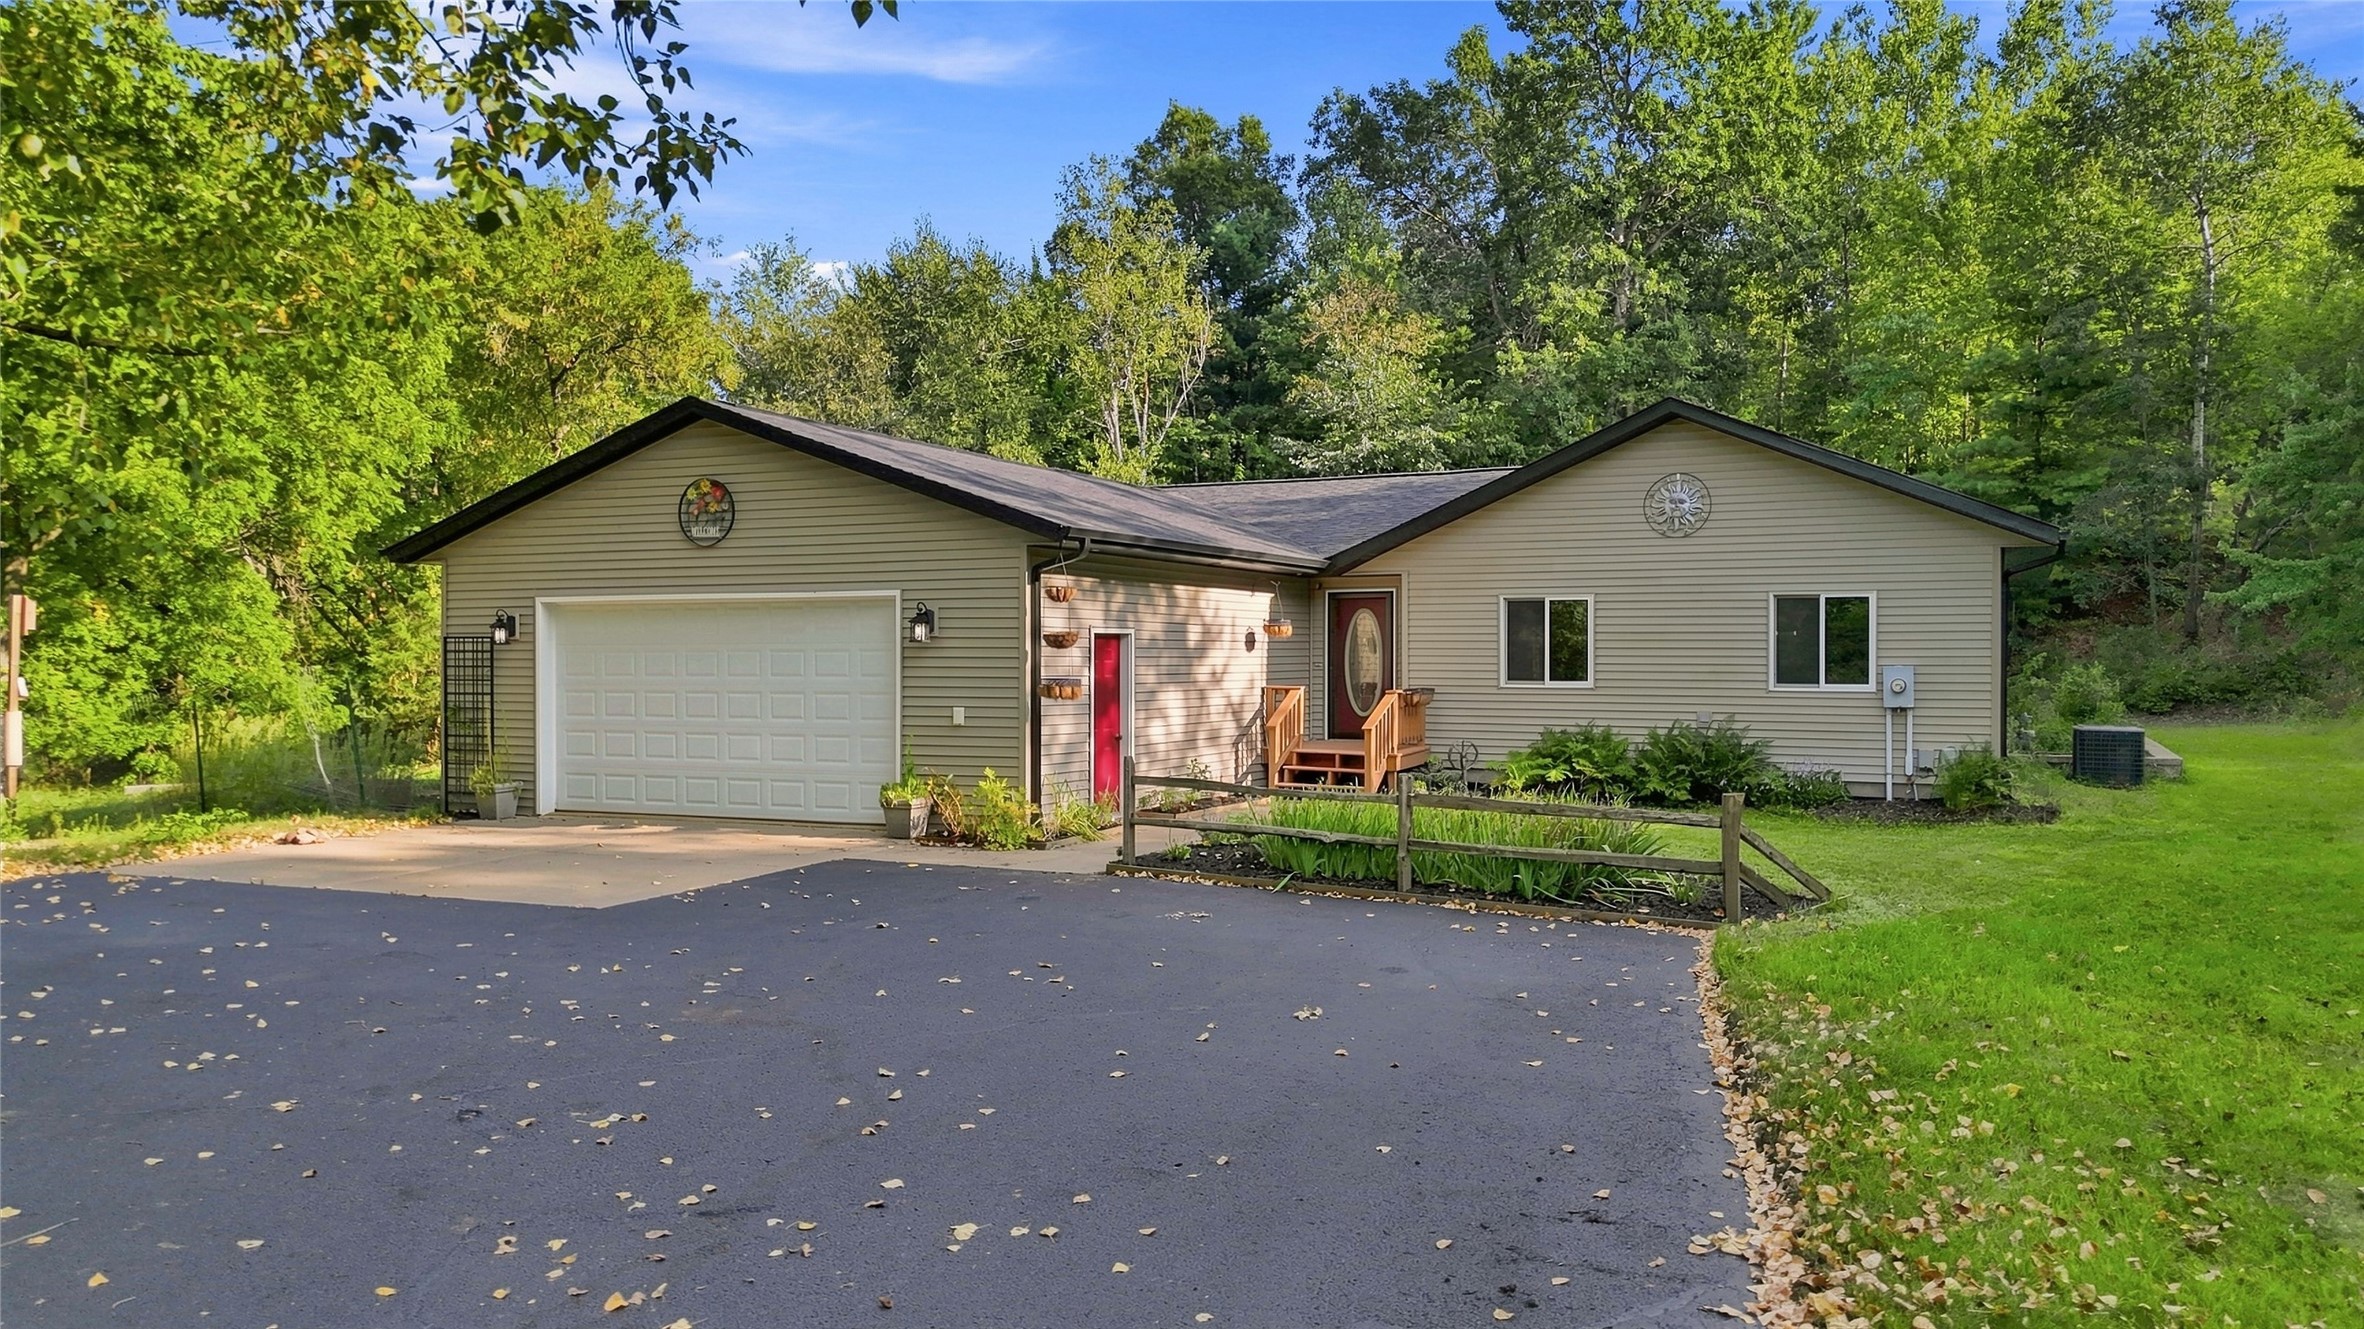
Active
MLS #1604465
7375 S Lowes Creek Road, Eau Claire, WI
- 5 Bedroom
- 2/1 Bath
- 3,140 Sq. Ft.