
5121 171st Street
Chippewa Falls, WI 54729
Property Overview
Please allow 24 hours for appointment approval. Additional remarks: lower-level storage area measures 16' x 3'. Not included in the sale price are the metal pole and bell in the front yard, kitchen garbage cabinet, mini electric fireplace in the 3-season room, wooden elevated planter box in the backyard, and the freezer and refrigerator in the garage. Included in the sale price are the outbuilding/shed, mini-split A/C units on both levels, and the gas log fireplace in the lower level.
Map & Location
Interior Features
- Above Grade Finished Area
- 1,080 SqFt
- Appliances Included
- Dryer, Electric Water Heater, Other, Oven, Range, Refrigerator, See Remarks, Water Softener, Washer
- Basement
- Finished
- Below Grade Finished Area
- 988 SqFt
- Building Area Total
- 2,068 SqFt
- Cooling
- Other, See Remarks
- Electric
- Circuit Breakers
- Fireplace
- Gas Log
- Foundation
- Poured
- Heating
- Baseboard, Other, See Remarks
- Interior Features
- Ceiling Fan(s)
- Levels
- Multi/Split
- Living Area
- 2,068 SqFt
- Rooms Total
- 13
- Windows
- Window Coverings
Rooms
| Room | Dimensions | Flooring | Level |
|---|---|---|---|
| 3 Season Room | 16' × 12' | Carpet | Main |
| Bathroom #1 | 10' × 12' | Linoleum | Lower |
| Bathroom #2 | 11' × 15' | Laminate | Main |
| Bedroom #1 | 16' × 14' | Linoleum | Lower |
| Bedroom #2 | 11' × 15' | Laminate | Main |
| Bedroom #3 | 13' × 15' | Carpet | Main |
| Dining Area | 8' × 10' | Laminate | Main |
| Entry/Foyer | 5' × 7' | Laminate | Main |
| Family Room | 20' × 25' | Carpet | Lower |
| Kitchen | 10' × 12' | Laminate | Main |
| Laundry Room | 10' × 12' | Linoleum | Lower |
| Living Room | 15' × 21' | Laminate | Main |
| Other | 3' × 16' | Concrete | Lower |
Exterior Features
- Construction
- Steel
- Covered Spaces
- 2
- Garage
- 2 Car, Attached
- Lot Size
- 0.49 Acres
- Parking
- Asphalt, Attached, Driveway, Garage
- Patio Features
- Concrete, Enclosed, Patio, Three Season
- Sewer
- Septic Tank
- Style
- Bi-Level
- Water Source
- Private, Well
Property Details
- 2025 Taxes
- $2,428
- County
- Chippewa
- Other Structures
- Shed(s)
- Possession
- Close of Escrow, Other, See Remarks
- Property Subtype
- Single Family Residence
- School District
- Chippewa Falls Area Unified
- Status
- Active w/ Offer
- Township
- Town of Lafayette
- Year Built
- 1978
- Zoning
- Residential
- Listing Office
- NextHome WISCO Success
- Last Updated
- August 27, 2026 at 5:41 AM
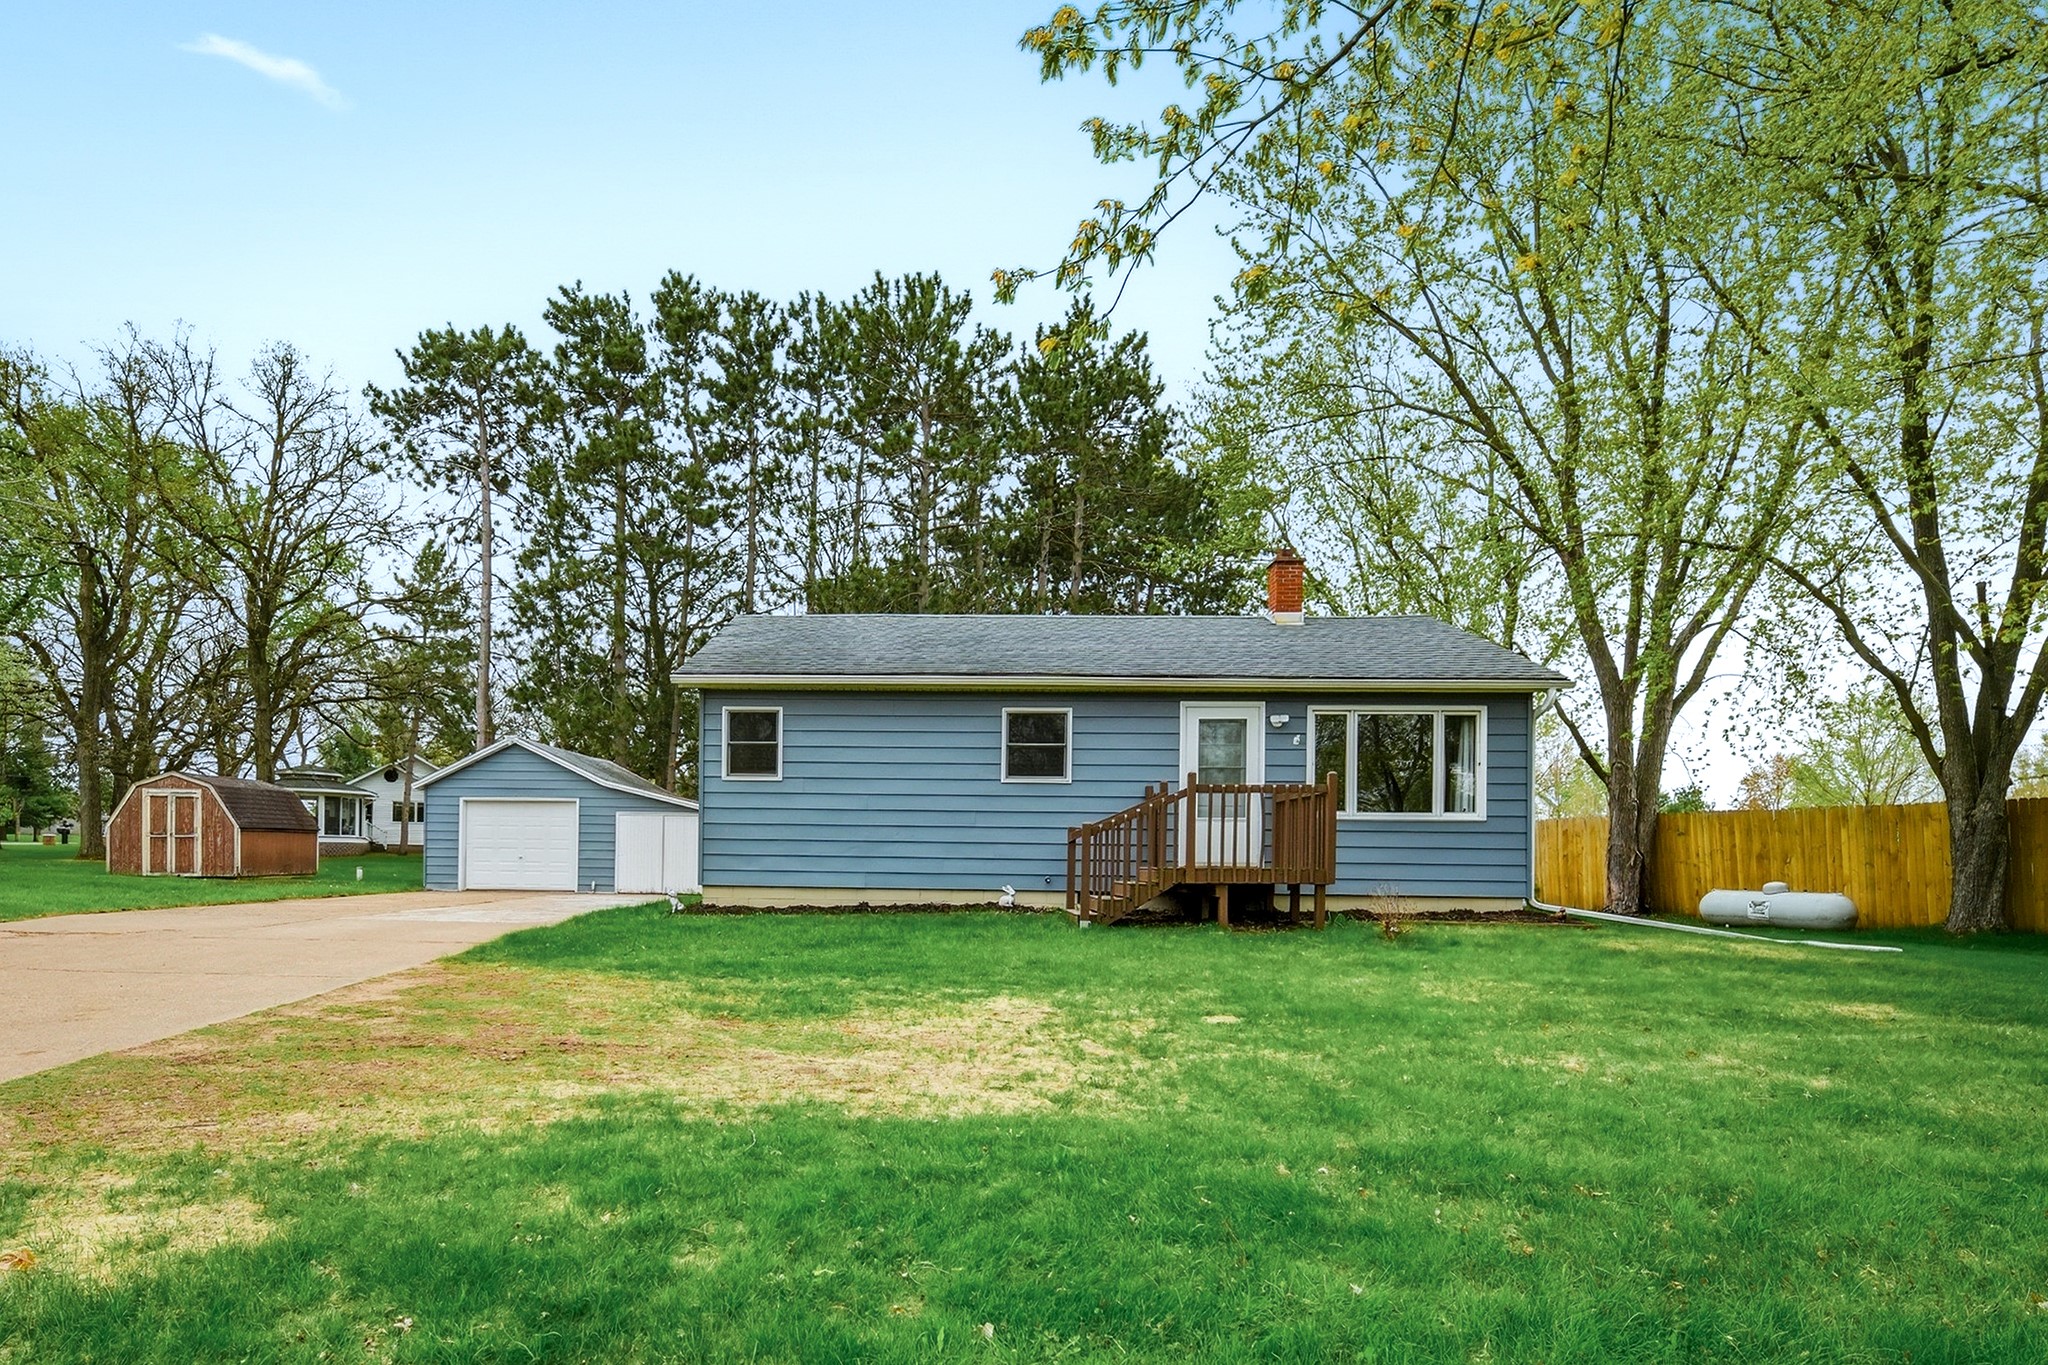
Active w/ Offer
MLS #1603527
16597 County Highway J, Chippewa Falls, WI
- 3 Bedroom
- 2 Bath
- 1,548 Sq. Ft.
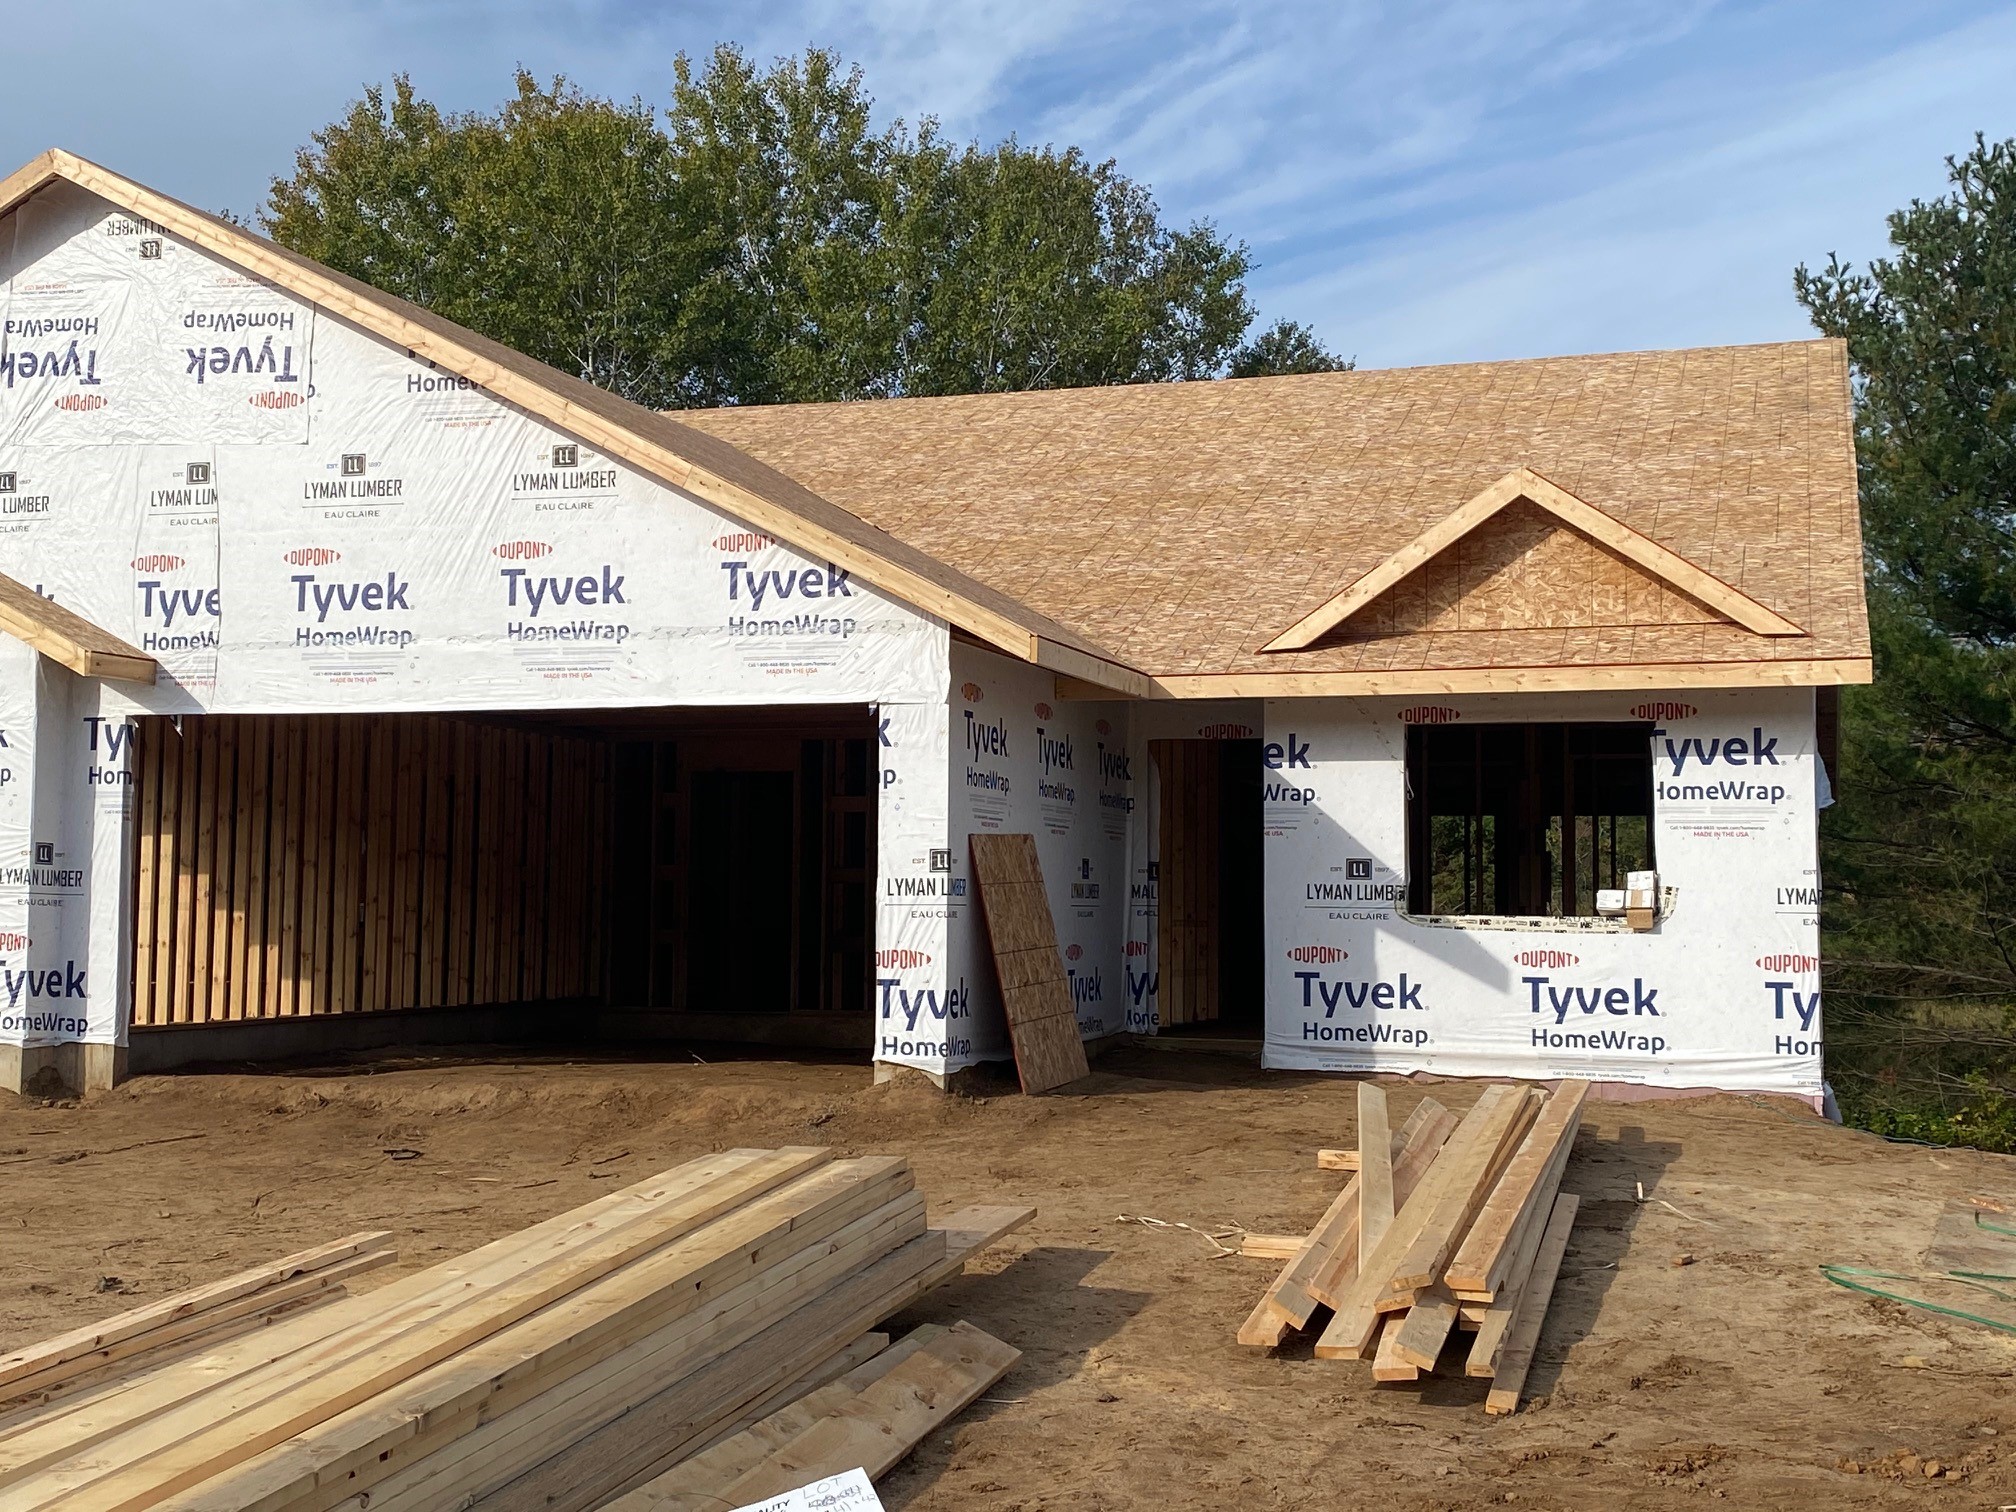
Active
MLS #1603361
2044 Willow Bluff Road, Chippewa Falls, WI
- 3 Bedroom
- 2 Bath
- 1,485 Sq. Ft.
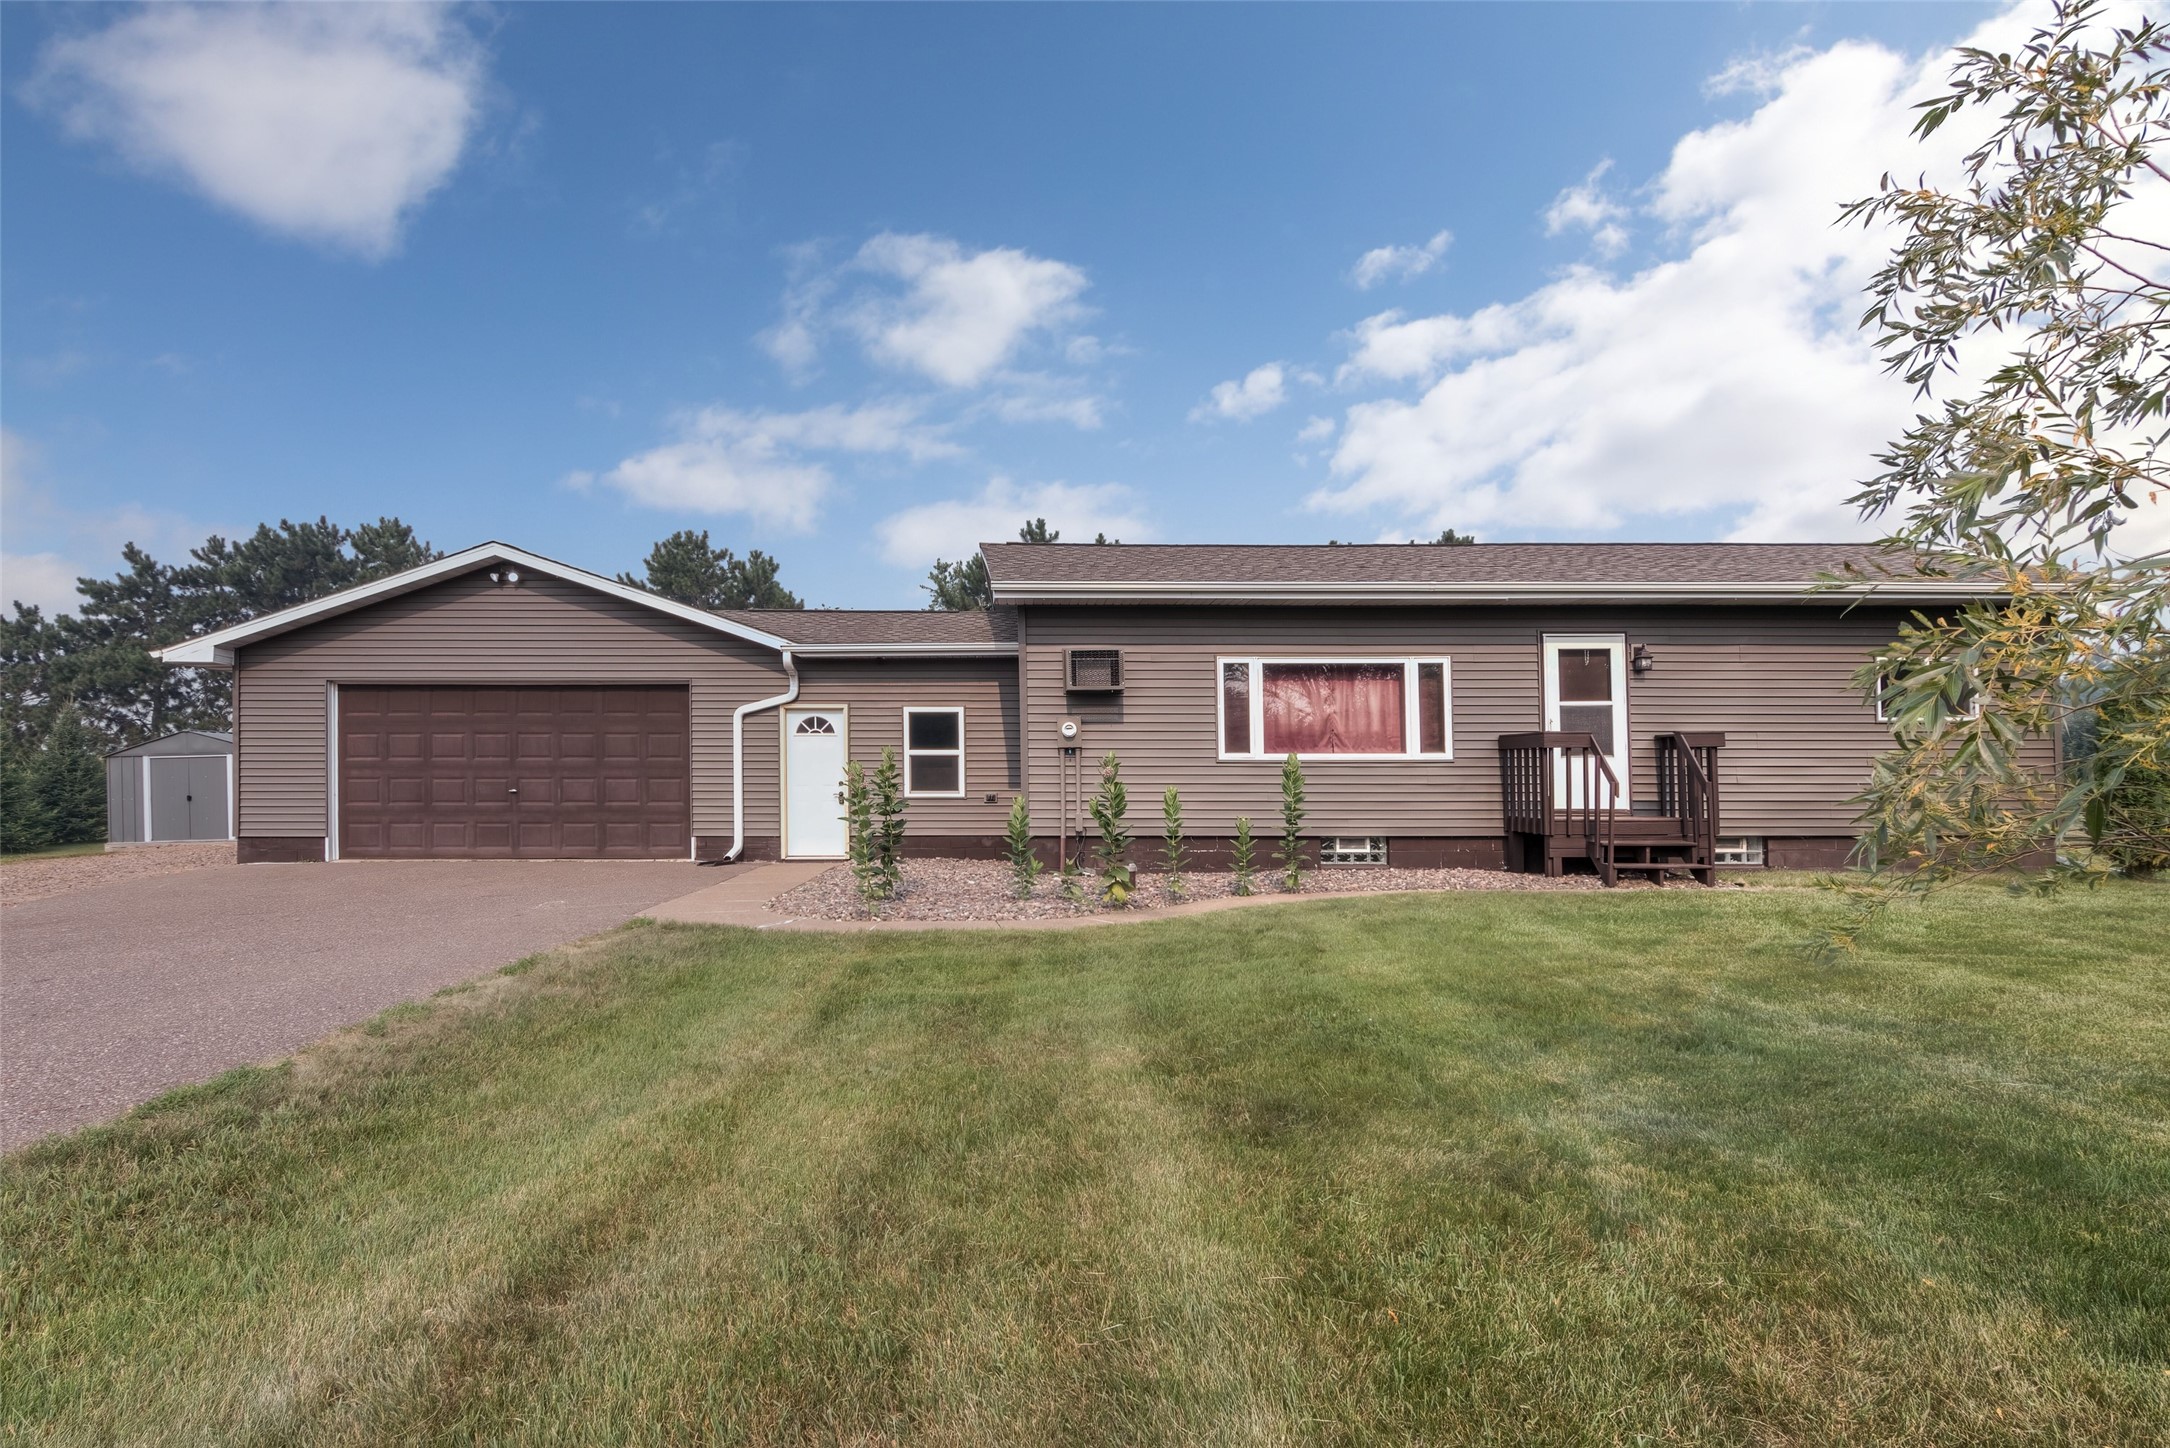
Active w/ Offer
MLS #1603364
10588 147th Street, Chippewa Falls, WI
- 3 Bedroom
- 2 Bath
- 1,727 Sq. Ft.

Active
MLS #1598235
lot 1 S East Street, New Auburn, WI
- 3 Bedroom
- 2 Bath
- 1,500 Sq. Ft.