
846 25 1/2 Avenue
Cumberland, WI 54829
Property Overview
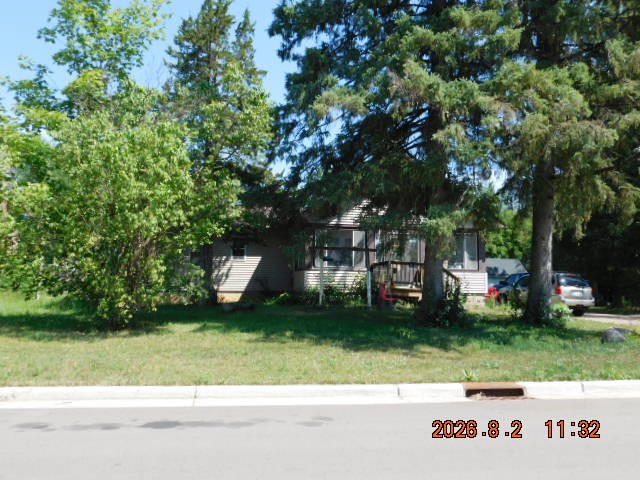
Well maintained and built on a permanent foundation, this 4-bedroom, 2-full-bathroom residence sits on a spacious, private yard just across the road from the pristine waters of 111-acre, 54-foot-deep Big Dummy Lake. With a public boat access point only steps away and the charming town of Cumberland just 10 minutes from your door. Solid, beautifully updated home offering the perfect lakeside lifestyle without the heavy lake taxes. Step inside to a bright, modern main level boasting a remodeled kitchen and brand-new Luxury Vinyl Plank (LVP) flooring running throughout. Designed for effortless, main-level living, the floor plan includes a convenient main floor laundry room and a new roof installed in 2019 for ultimate peace of mind. The expansive lower level features a fully legal 4th bedroom and a massive amount of flexible space. Customize this bonus area to fit your needs—whether it is a sprawling family room, a dedicated home office, a craftsman's workshop, or even additional garage space. Whether you are looking for a full-time family home, a low-maintenance weekend lake retreat, or a peaceful place for retirement, the possibilities for this turnkey property are endless.
Map & Location
Interior Features
- Above Grade Finished Area
- 1,352 SqFt
- Appliances Included
- Dryer, Dishwasher, Oven, Range, Refrigerator, Washer
- Basement
- Full, Partially Finished, Walk-Out Access
- Below Grade Finished Area
- 486 SqFt
- Below Grade Unfinished Area
- 866 SqFt
- Building Area Total
- 2,704 SqFt
- Cooling
- Central Air
- Electric
- Circuit Breakers
- Foundation
- Block
- Heating
- Forced Air
- Levels
- Two
- Living Area
- 1,838 SqFt
- Rooms Total
- 14
Rooms
| Room | Dimensions | Flooring | Level |
|---|---|---|---|
| Bathroom #1 | 10' × 5' | Simulated Wood, Plank | Main |
| Bathroom #2 | 9' × 8' | Simulated Wood, Plank | Main |
| Bedroom #1 | 15' × 9' | Carpet | Lower |
| Bedroom #2 | 13' × 10' | Simulated Wood, Plank | Main |
| Bedroom #3 | 11' × 10' | Simulated Wood, Plank | Main |
| Bedroom #4 | 14' × 13' | Simulated Wood, Plank | Main |
| Dining Area | 10' × 10' | Simulated Wood, Plank | Main |
| Entry/Foyer | 10' × 8' | Simulated Wood, Plank | Main |
| Family Room | 27' × 13' | Concrete | Lower |
| Kitchen | 15' × 10' | Simulated Wood, Plank | Main |
| Laundry Room | 8' × 6' | Simulated Wood, Plank | Main |
| Living Room | 20' × 13' | Simulated Wood, Plank | Main |
| Other | 12' × 11' | Concrete | Lower |
| Utility/Mechanical | 26' × 24' | Concrete | Lower |
Exterior Features
- Construction
- Vinyl Siding
- Lot Size
- 1.01 Acres
- Parking
- Driveway, Gravel, No Garage
- Patio Features
- Deck
- Sewer
- Septic Tank
- Stories
- 2
- Structure Type
- Manufactured House
- Style
- Two Story
- Water Source
- Drilled Well
Property Details
- 2025 Taxes
- $1,862
- County
- Barron
- Other Structures
- Shed(s)
- Possession
- Close of Escrow
- Property Subtype
- Single Family Residence
- School District
- Cumberland
- Status
- Active
- Township
- Town of Lakeland
- Year Built
- 2001
- Listing Office
- Coldwell Banker Realty~Shell Lake
- Last Updated
- August 19, 2026 at 2:11 PM
Active
MLS #1603804
116 E North Street, New Auburn, WI
- 4 Bedroom
- 3 Bath
- 1,568 Sq. Ft.
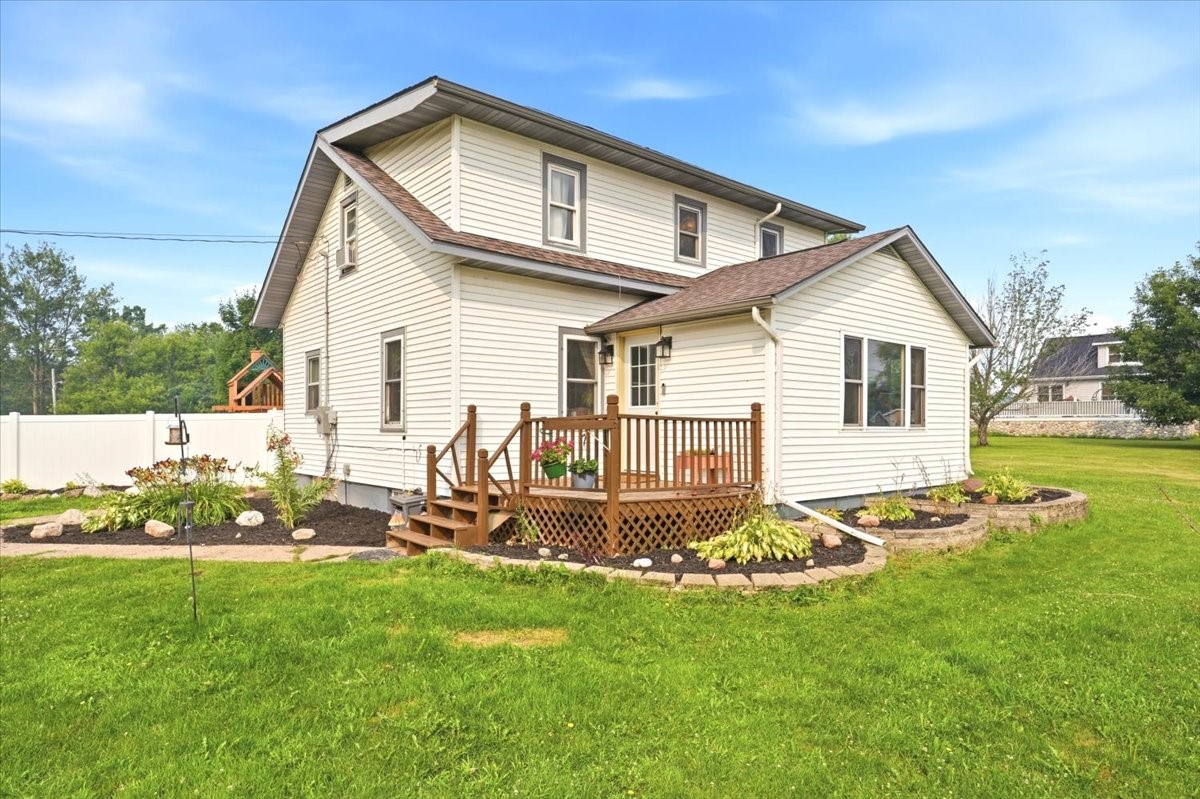
Active
MLS #1603333
825 1st Avenue, Cumberland, WI
- 4 Bedroom
- 2/1 Bath
- 1,784 Sq. Ft.

Active
MLS #1597107
1045 Grove Street, Cumberland, WI
- 5 Bedroom
- 1/1 Bath
- 2,560 Sq. Ft.
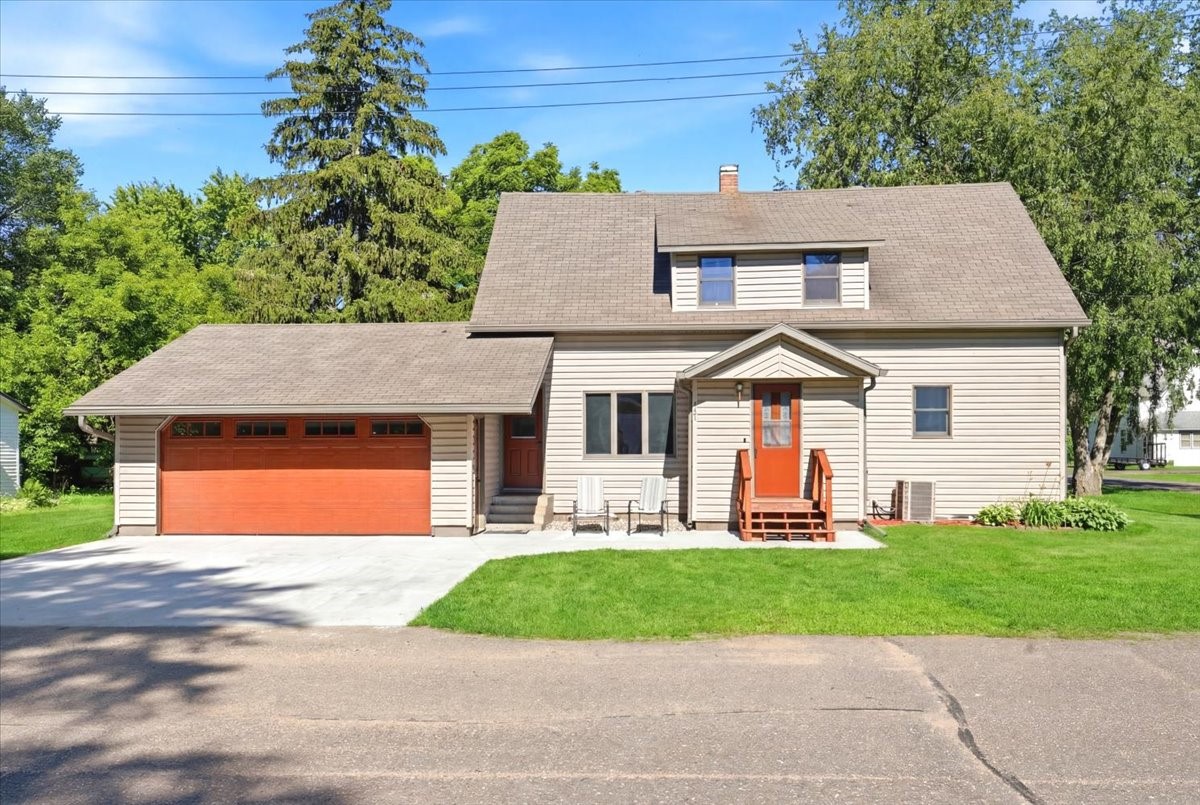
Active w/ Offer
MLS #1602520
221 N Sprague Avenue N, Prairie Farm, WI
- 5 Bedroom
- 2 Bath
- 1,726 Sq. Ft.