
 Status: Active w/ Offer
273 Monte Carlo Drive
Eau Claire, WI 54703
Property Overview
Pre-inspected and entirely move-in ready, this beautifully updated home offers the perfect blend of modern style, thoughtful design, and exceptional functionality. At the heart of the home is a professionally designed, chef-inspired kitchen that has been meticulously customized for the aspiring cook and avid entertainer alike. The open-concept layout seamlessly connects the kitchen to the main living space, creating an inviting atmosphere for everyday living and hosting guests.
The upper level features three bedrooms, including a spacious primary suite complete with a private ensuite bath. Natural light pours in through windows galore, while a patio door leads to a private backyard deck—an ideal spot for morning coffee or evening gatherings.
The finished lower level expands your living and entertaining options with an additional bedroom, full bath, and an expansive rec room featuring a bar area perfect for game days, movie nights, or hosting friends and family.
Outside, you'll find a wooded, sloped backyard that offers a surprising sense of privacy for an in-town property. Enjoy the concrete patio, gather around the burn pit, and take in the abundant wildlife that frequents the peaceful outdoor setting. This home has been thoughtfully prepared and is ready for its next owner to move in and enjoy from day one.
Map & Location
Interior Features
- Above Grade Finished Area
- 1,432 SqFt
- Appliances Included
- Dryer, Dishwasher, Gas Water Heater, Microwave, Other, Oven, Range, Refrigerator, See Remarks, Washer
- Basement
- Full, Partially Finished
- Below Grade Finished Area
- 1,075 SqFt
- Below Grade Unfinished Area
- 357 SqFt
- Building Area Total
- 2,864 SqFt
- Cooling
- Central Air
- Electric
- Circuit Breakers
- Fireplace
- One, Gas Log
- Fireplaces
- 1
- Foundation
- Poured
- Heating
- Forced Air
- Interior Features
- Ceiling Fan(s)
- Levels
- One
- Living Area
- 2,507 SqFt
- Rooms Total
- 12
Rooms
| Room | Dimensions | Flooring | Level |
|---|---|---|---|
| Bathroom #1 | 5' × 9' | Tile | Main |
| Bathroom #2 | 5' × 9' | Tile | Main |
| Bedroom #1 | 12' × 14' | Carpet | Lower |
| Bedroom #2 | 10' × 10' | Laminate | Main |
| Bedroom #3 | 10' × 12' | Carpet | Main |
| Bedroom #4 | 12' × 14' | Laminate | Main |
| Family Room | 15' × 33' | Carpet | Lower |
| Kitchen | 11' × 20' | Laminate | Main |
| Laundry Room | 6' × 11' | Vinyl | Main |
| Living Room | 16' × 10' | Laminate | Main |
| Other | 7' × 7' | Tile | Main |
Exterior Features
- Construction
- Vinyl Siding
- Covered Spaces
- 2
- Garage
- 2 Car, Attached
- Lot Size
- 0.36 Acres
- Parking
- Attached, Concrete, Driveway, Garage, Garage Door Opener
- Patio Features
- Concrete, Deck, Open, Patio, Porch
- Sewer
- Public Sewer
- Stories
- 1
- Style
- One Story
- Water Source
- Public
Property Details
- 2025 Taxes
- $5,578
- County
- Eau Claire
- Possession
- Close of Escrow
- Property Subtype
- Single Family Residence
- School District
- Eau Claire Area
- Status
- Active w/ Offer
- Township
- City of Eau Claire
- Year Built
- 2005
- Zoning
- Residential
- Listing Office
- RE/MAX Results~Eau Claire
- Last Updated
- June 25, 2026 at 2:55 PM

Active w/ Offer
MLS #1600705
2921 LaSalle Street, Eau Claire, WI
- 5 Bedroom
- 2 Bath
- 2,188 Sq. Ft.
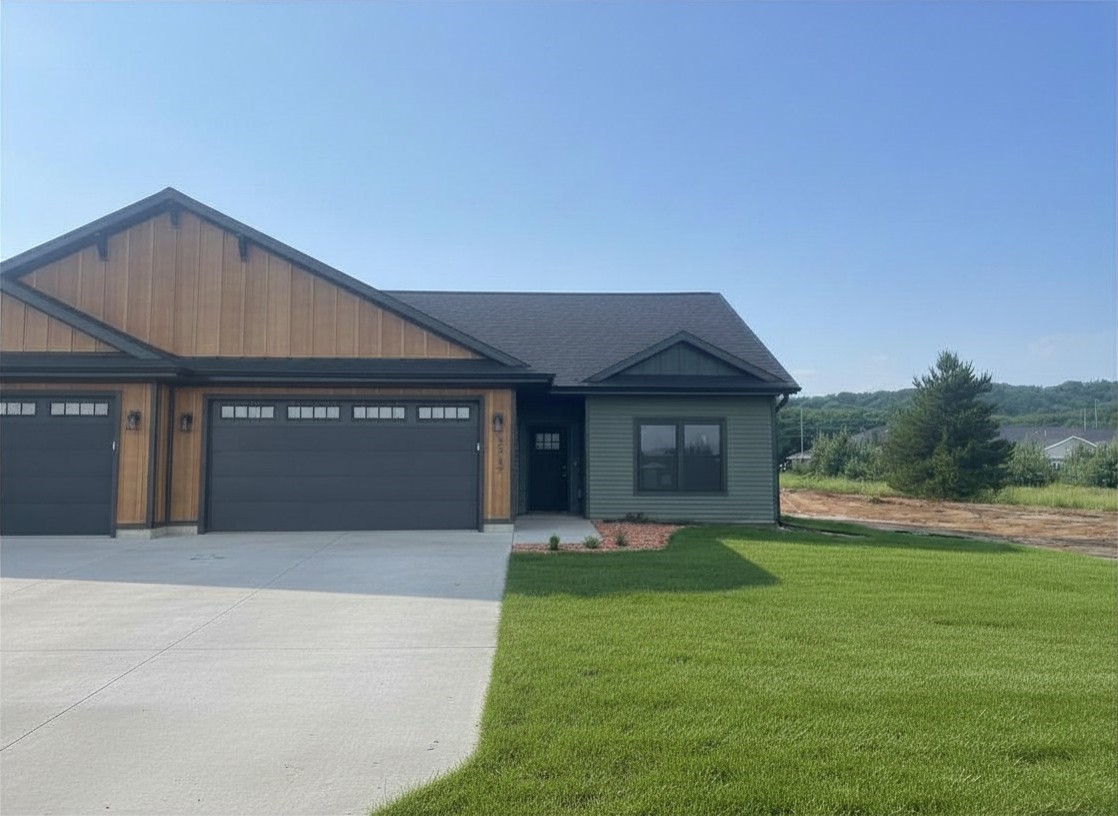
Active
MLS #1603015
6735 Buck Tail Drive, Altoona, WI
- 4 Bedroom
- 3 Bath
- 2,562 Sq. Ft.

Active
MLS #1603328
718 Farr Court, Eau Claire, WI
OPEN HOUSE
August 29 from 11 AM - 12 PM
- 4 Bedroom
- 3 Bath
- 2,707 Sq. Ft.
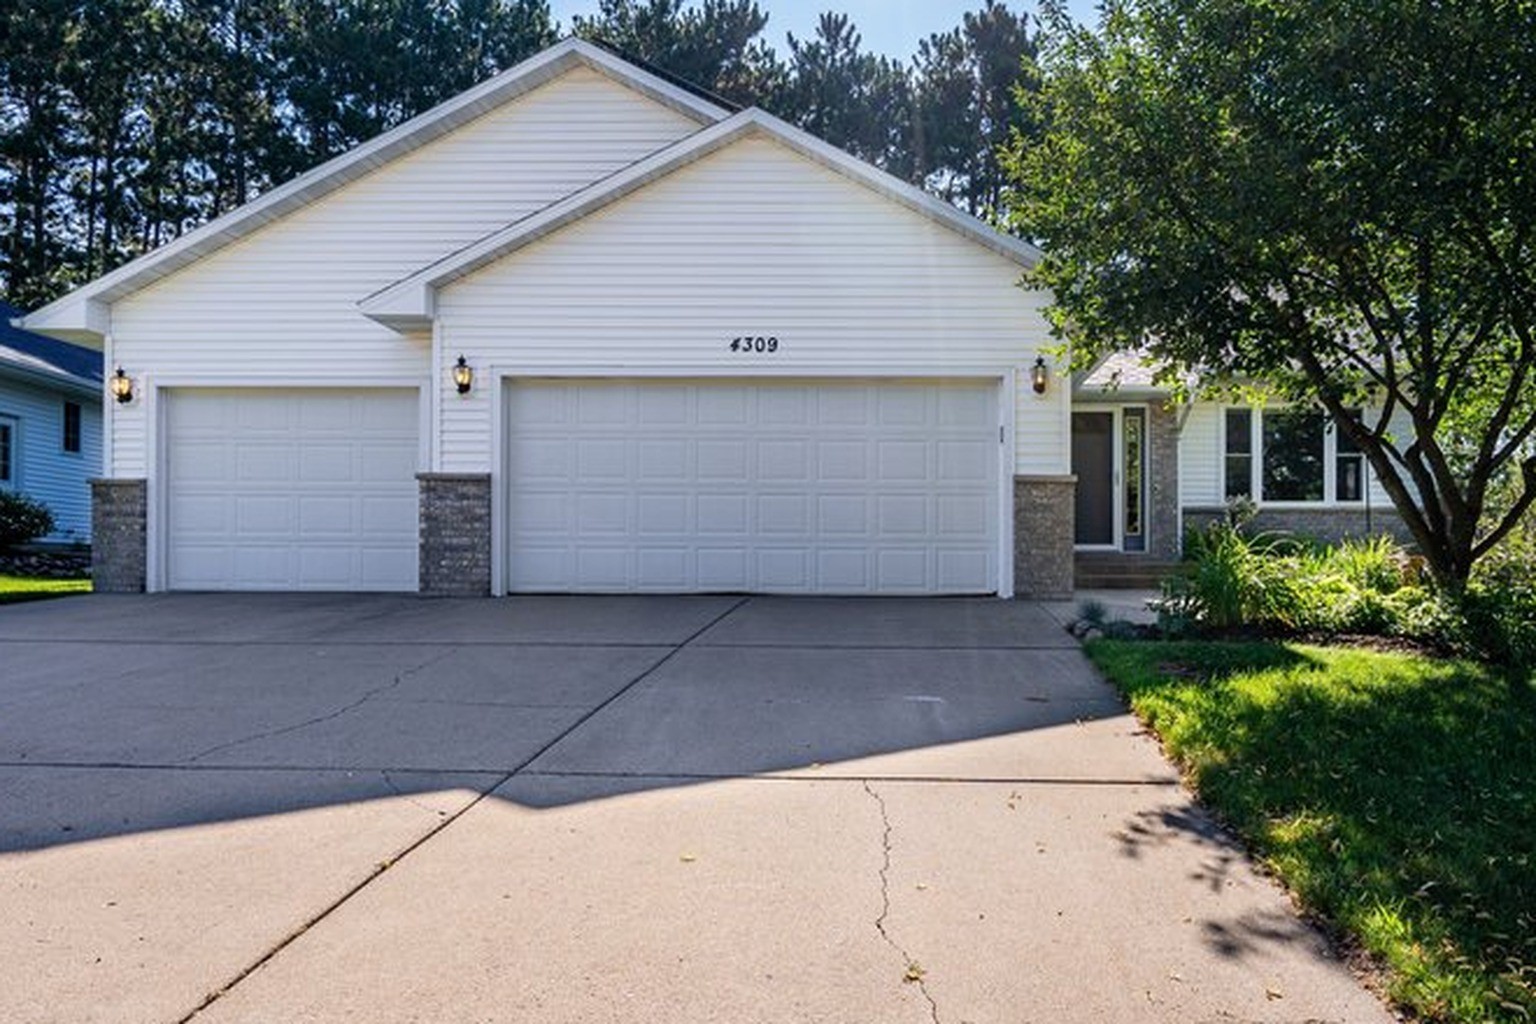
Active w/ Offer
MLS #1603189
4309 Pine Meadow Drive, Eau Claire, WI
- 4 Bedroom
- 2 Bath
- 2,040 Sq. Ft.