
1173 Craven Court
Eau Claire, WI 54703
Property Overview
Welcome to Woodland Hills Estates, a quiet and scenic neighborhood perched atop one of Eau Claire's beautifully wooded hillsides. Conveniently located just minutes from River Prairie, downtown Eau Claire, shopping, restaurants, and everyday amenities, this home offers the perfect combination of comfort and convenience. This thoughtfully designed home features 3 bedrooms and 3 full bathrooms. The main level includes a spacious primary suite complete with a private bathroom and walk-in closet, a second bedroom, main-floor laundry, and an open-concept living area highlighted by tray ceilings. The well-appointed kitchen features a center island, pantry for convenient storage, stainless steel appliance package, and ample workspace for everyday living and entertaining. The finished lower level offers a large family room, third bedroom, full bathroom, and additional storage space along with the mechanical room. With quality finishes, functional living spaces, and a desirable location, this home is an excellent opportunity to enjoy low-maintenance living.
Map & Location
Interior Features
- Above Grade Finished Area
- 1,553 SqFt
- Appliances Included
- Dishwasher, Gas Water Heater, Microwave, Oven, Range, Refrigerator
- Basement
- Partially Finished
- Below Grade Finished Area
- 819 SqFt
- Below Grade Unfinished Area
- 569 SqFt
- Building Area Total
- 2,941 SqFt
- Cooling
- Central Air
- Electric
- Circuit Breakers
- Foundation
- Poured
- Heating
- Forced Air
- Levels
- One
- Living Area
- 2,372 SqFt
- Rooms Total
- 10
Rooms
| Room | Dimensions | Flooring | Level |
|---|---|---|---|
| Bathroom #1 | 6' × 11' | Simulated Wood, Plank | Main |
| Bathroom #2 | 6' × 11' | Simulated Wood, Plank | Lower |
| Bathroom #3 | 5' × 9' | Simulated Wood, Plank | Main |
| Bedroom #1 | 12' × 14' | Carpet | Main |
| Bedroom #2 | 12' × 15' | Carpet | Main |
| Bedroom #3 | 12' × 13' | Carpet | Lower |
| Dining Area | 8' × 12' | Simulated Wood, Plank | Main |
| Family Room | 14' × 20' | Carpet | Lower |
| Kitchen | 12' × 13' | Simulated Wood, Plank | Main |
| Living Room | 14' × 18' | Simulated Wood, Plank | Main |
Exterior Features
- Construction
- Stone, Vinyl Siding
- Covered Spaces
- 3
- Garage
- 3 Car, Attached
- Lot Size
- 0.63 Acres
- Parking
- Attached, Concrete, Driveway, Garage
- Patio Features
- Deck
- Sewer
- Public Sewer
- Stories
- 1
- Style
- One Story
- Water Source
- Public
Property Details
- 2025 Taxes
- $1,799
- County
- Eau Claire
- Possession
- Close of Escrow
- Property Subtype
- Single Family Residence
- School District
- Eau Claire Area
- Status
- Active
- Township
- City of Eau Claire
- Year Built
- 2026
- Zoning
- Residential
- Listing Office
- Donnellan Real Estate
- Last Updated
- October 7, 2026 at 10:47 AM
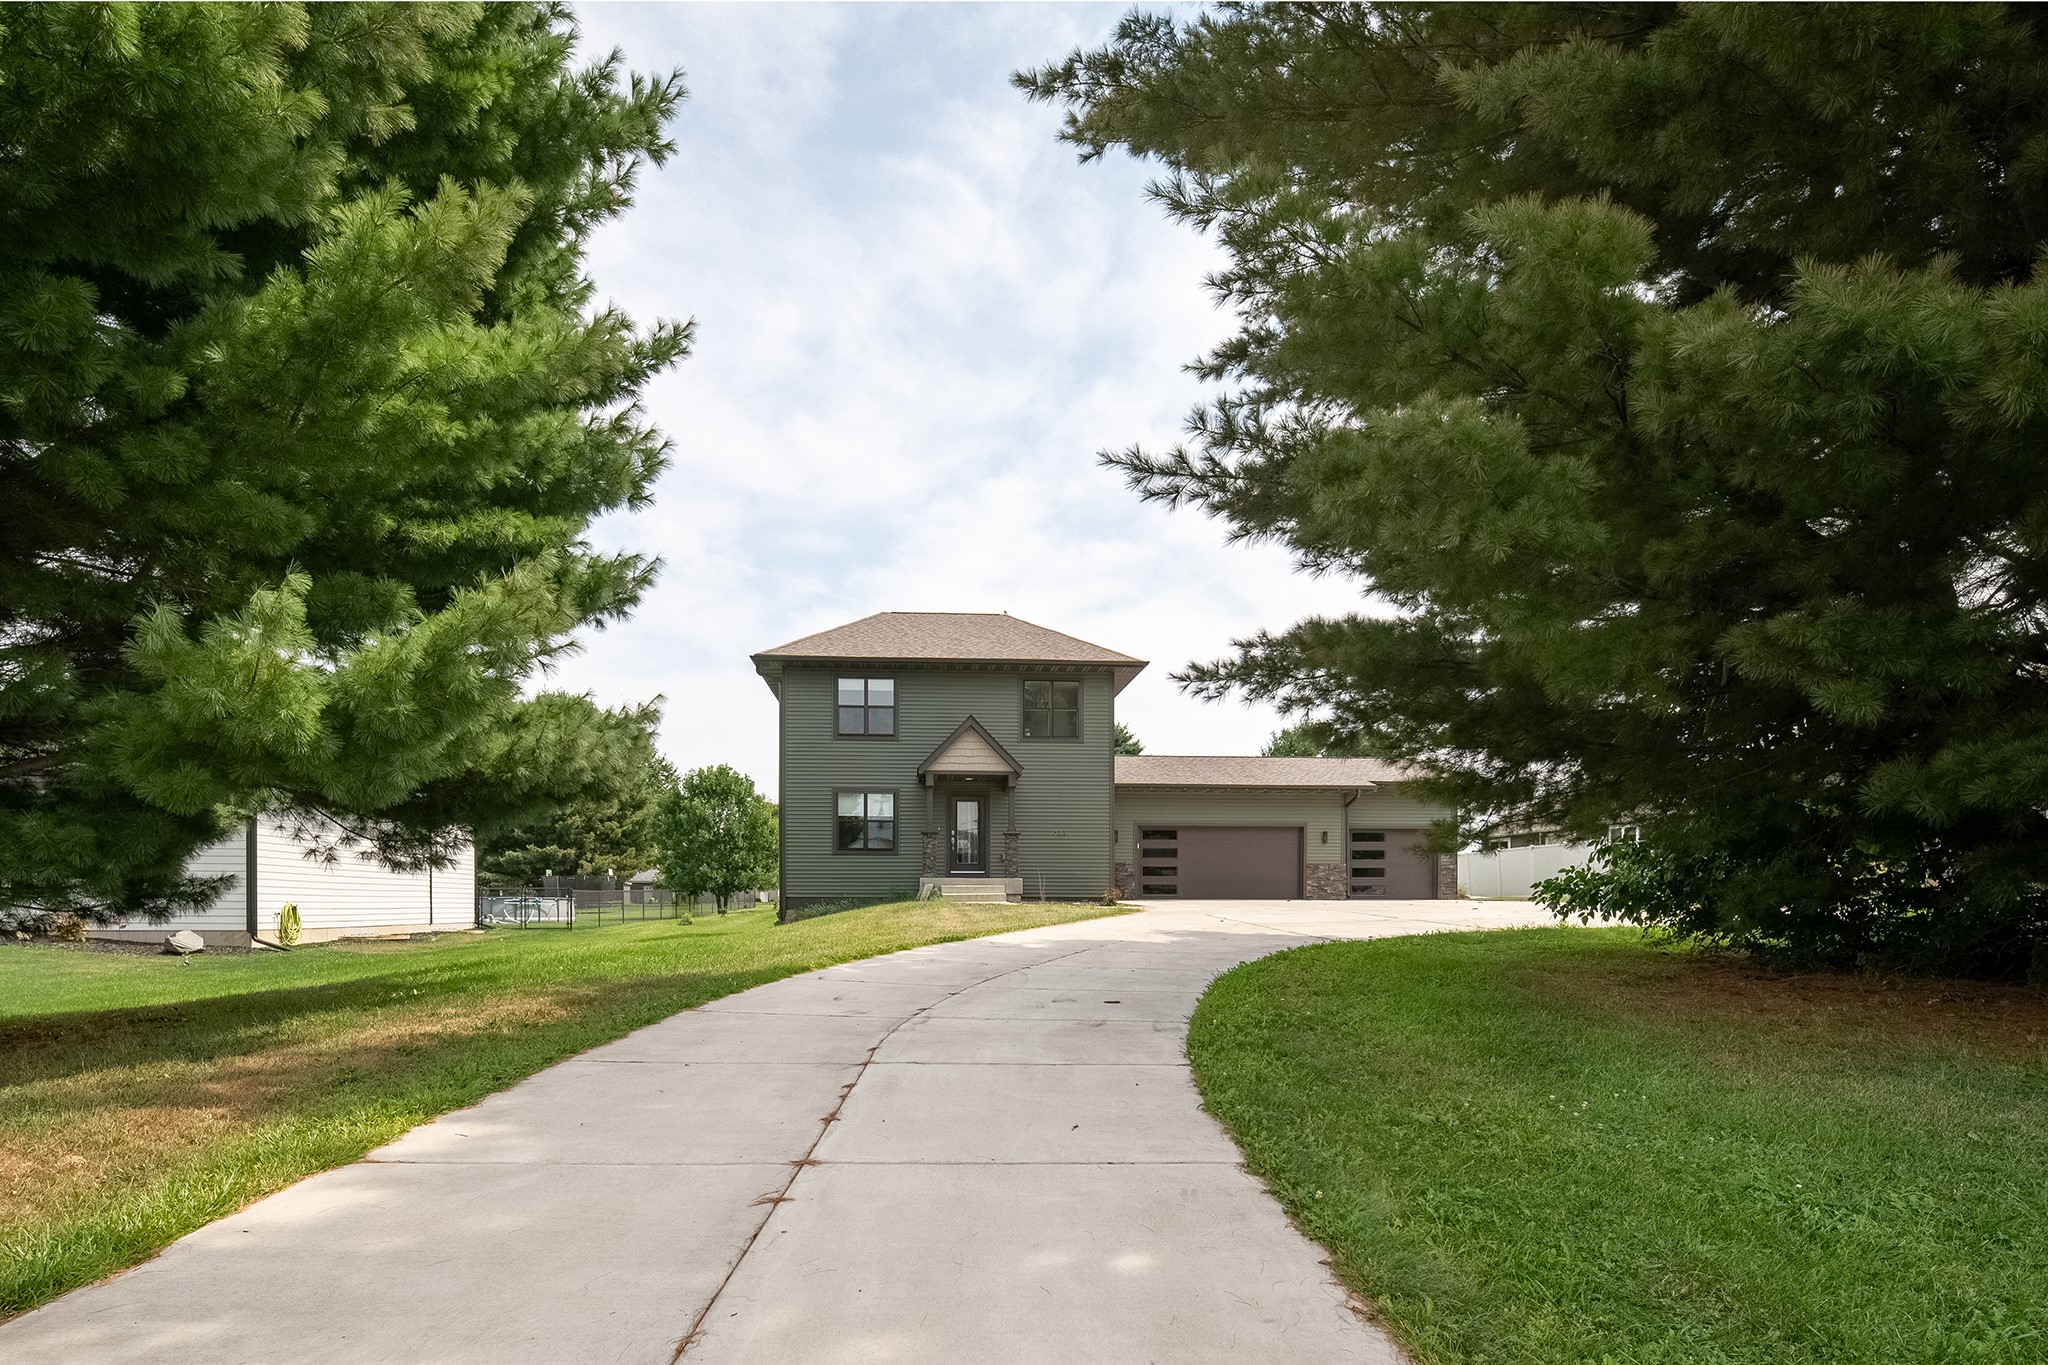
Active w/ Offer
MLS #1604111
744 S State Street, Fall Creek, WI
- 3 Bedroom
- 2/1 Bath
- 1,904 Sq. Ft.
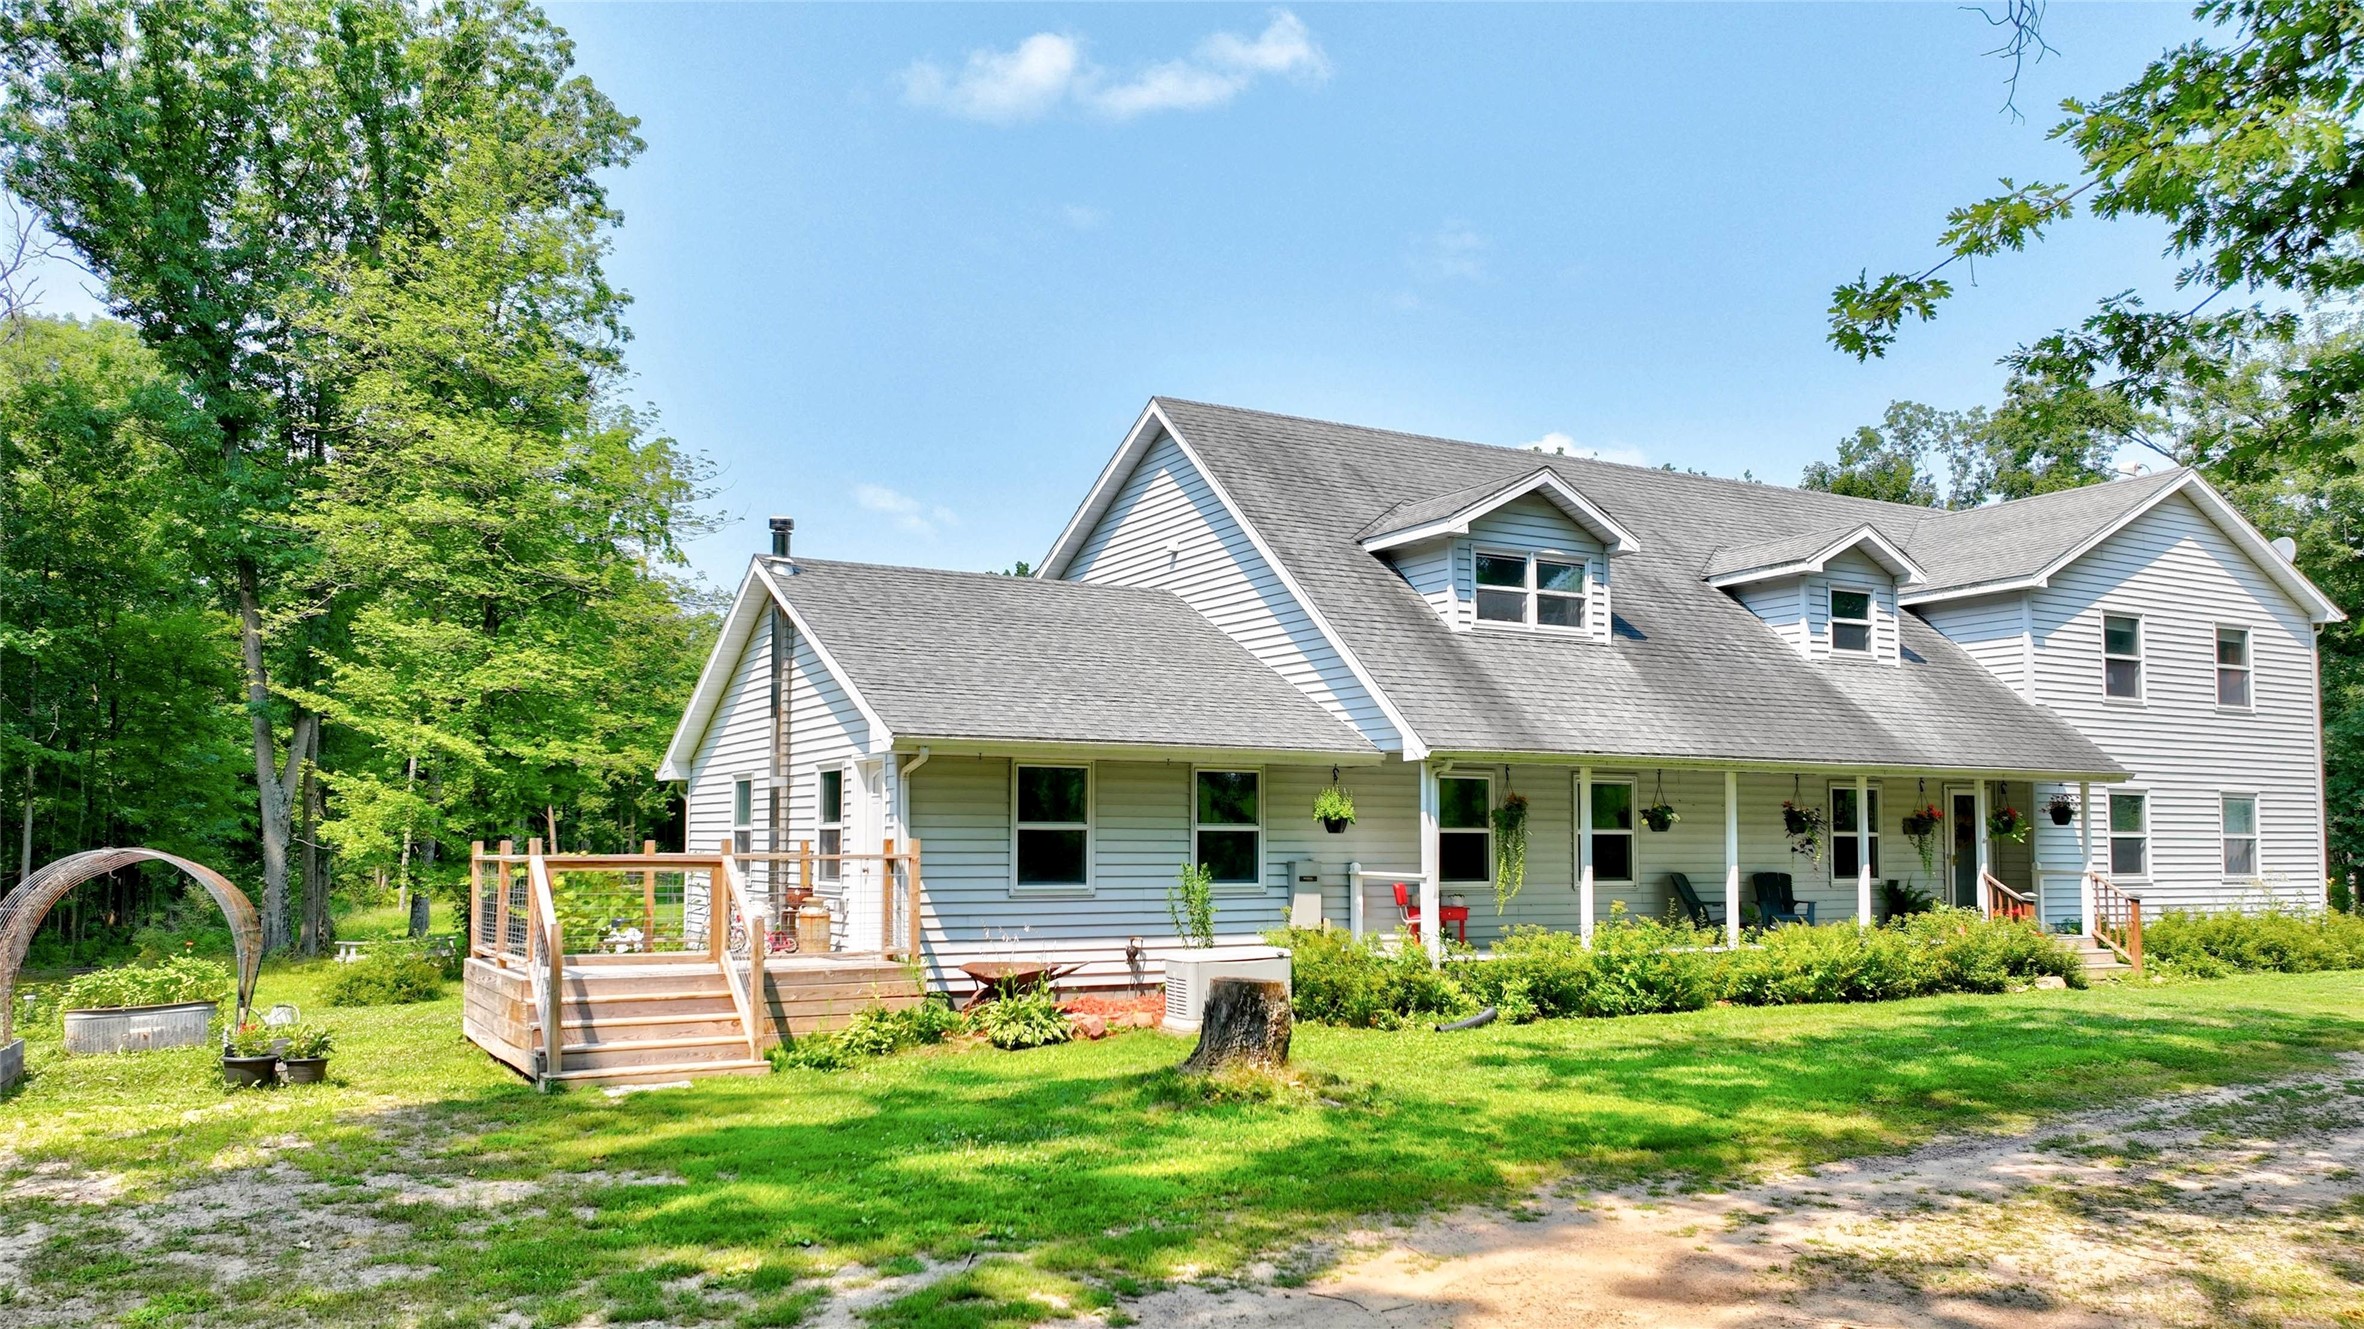
Active
MLS #1604287
978 S County Road G, Boyd, WI
- 5 Bedroom
- 2/1 Bath
- 5,050 Sq. Ft.
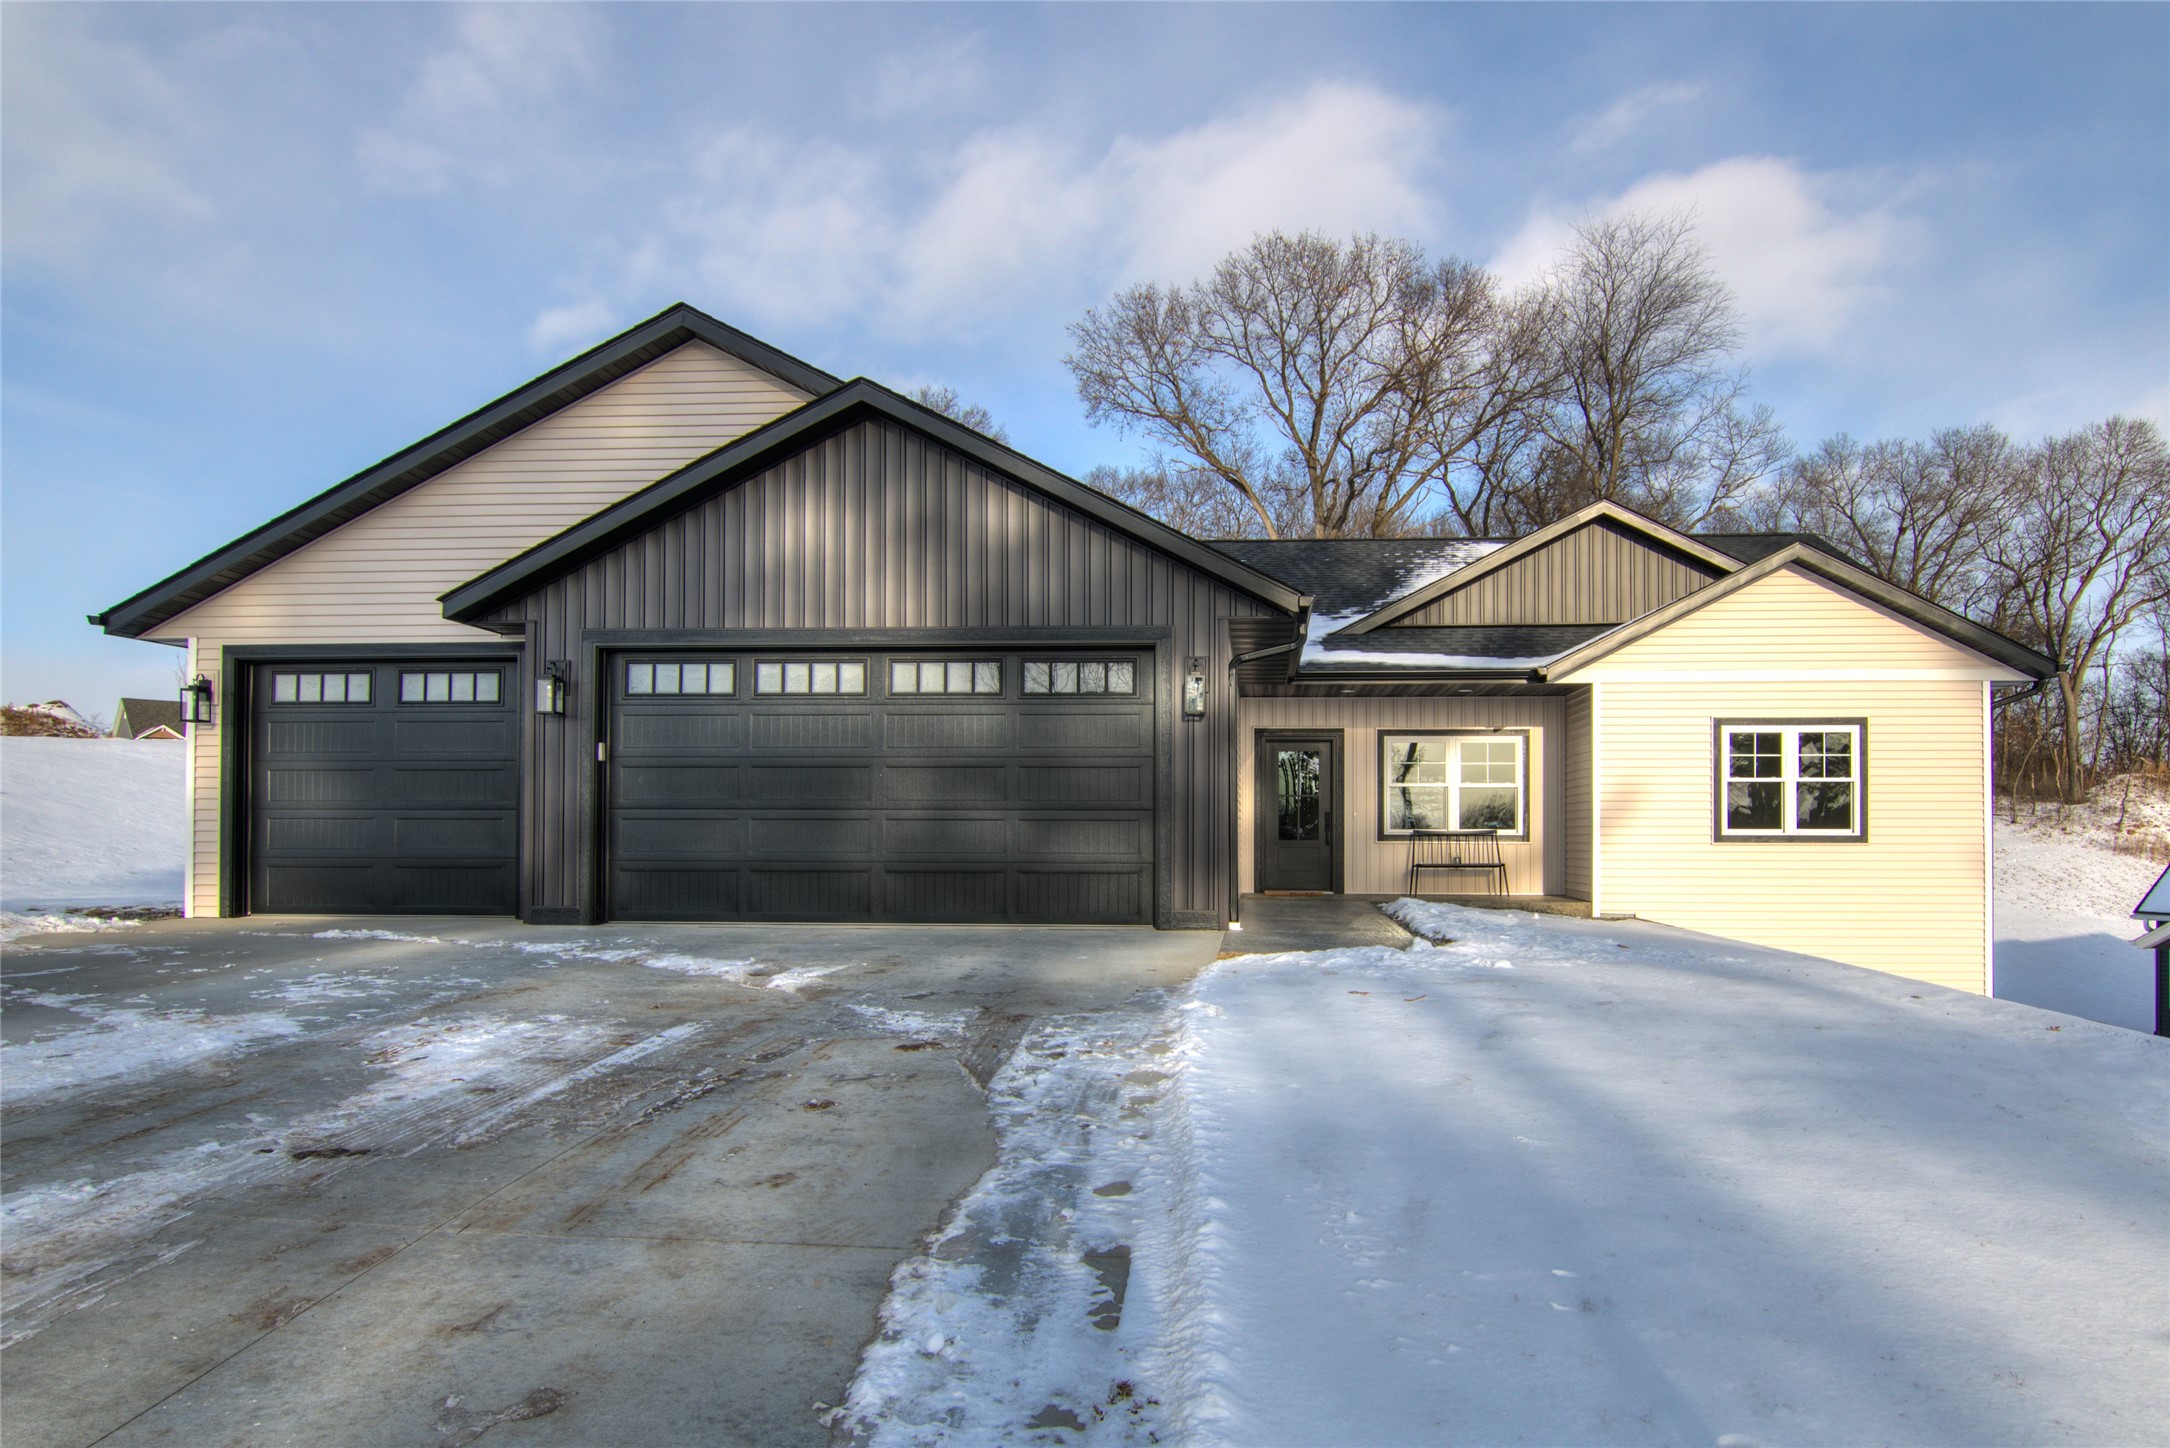
Active
MLS #1605634
1838 Tucker Trail, Eau Claire, WI
- 3 Bedroom
- 2 Bath
- 1,732 Sq. Ft.
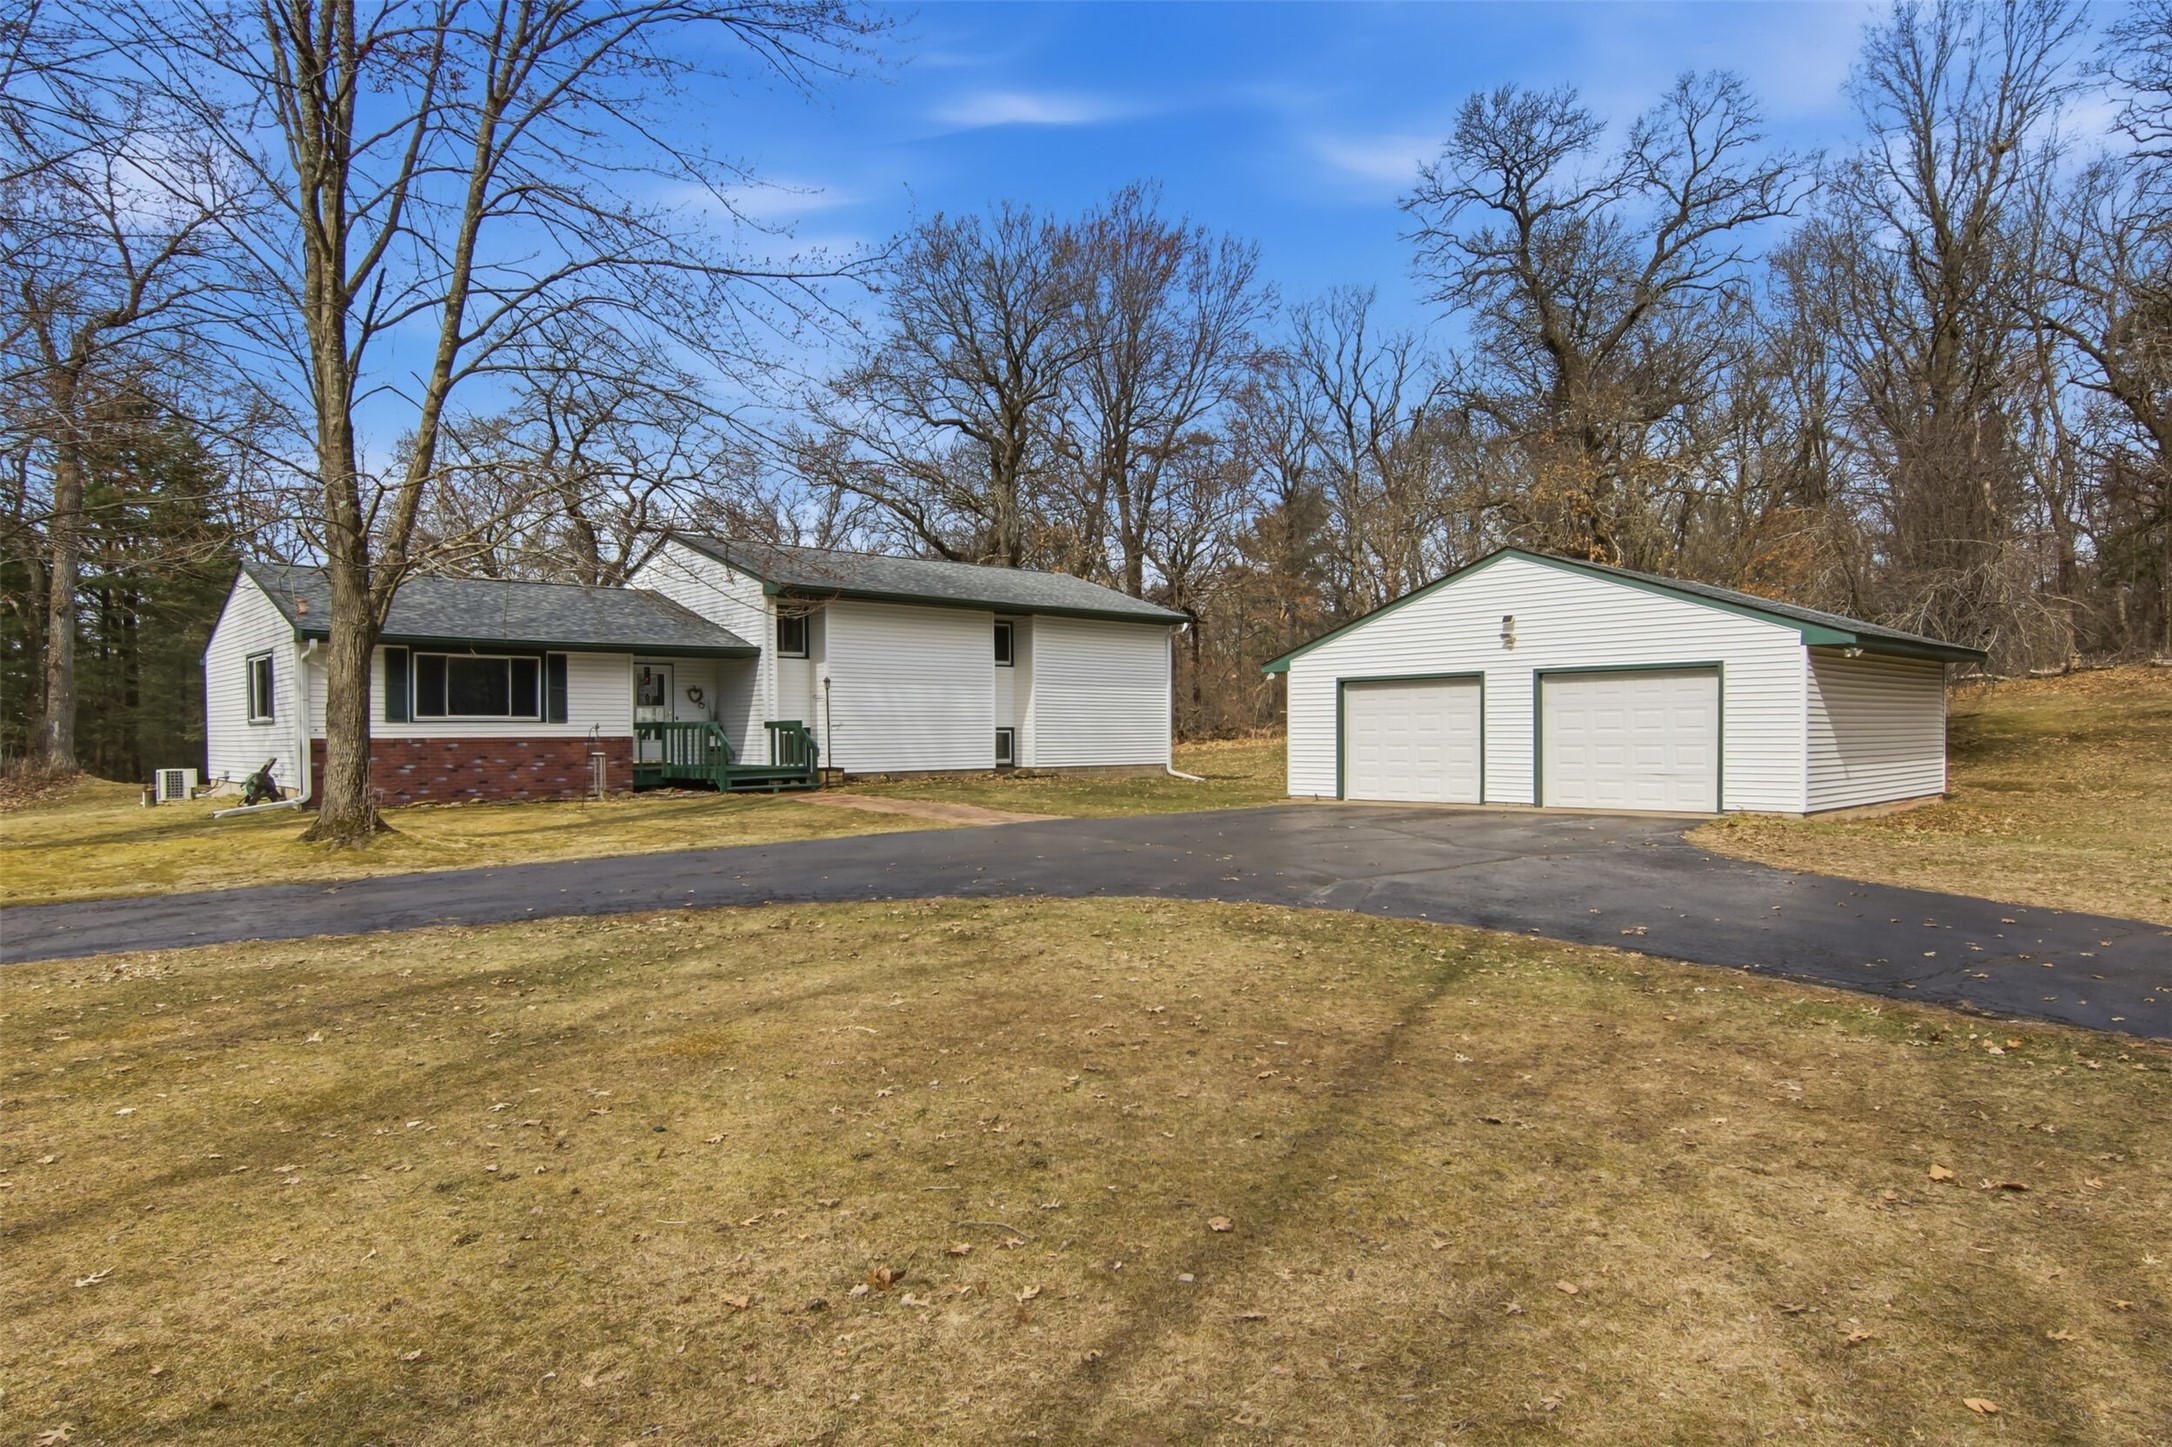
Active
MLS #1604237
S8280 Lowes Creek Road, Eau Claire, WI
- 5 Bedroom
- 2/1 Bath
- 2,670 Sq. Ft.