
13131 10th Street
Osseo, WI 54758
Property Overview
Nestled in the scenic rolling hills of Trempealeau County, this charming Osseo home perfectly balances small-town tranquility with modern convenience, sitting just 25 minutes from Eau Claire with effortless access to I-94. Framed by brand-new sidewalks, the property puts you moments from local schools, shopping, dining, and the hospital. Step inside to find an airy, main floor living space, beautifully highlighted by soaring 9-foot ceilings. The interior flows seamlessly to a tranquil 3-season porch and a spacious deck tailored for outdoor entertaining. Storage is exceptionally abundant throughout the property, utilizing dedicated eaves, a large basement, and a massive 31x25 two-car garage with ample room for vehicles, tools, and gear. Check it out today!
Map & Location
Interior Features
- Above Grade Finished Area
- 1,388 SqFt
- Appliances Included
- Dryer, Dishwasher, Electric Water Heater, Oven, Range, Refrigerator, Washer
- Basement
- Full, Partially Finished
- Below Grade Finished Area
- 400 SqFt
- Below Grade Unfinished Area
- 400 SqFt
- Building Area Total
- 2,188 SqFt
- Cooling
- Window Unit(s), WallWindow Unit(s)
- Electric
- Circuit Breakers
- Foundation
- Block
- Heating
- Forced Air
- Interior Features
- Ceiling Fan(s)
- Levels
- One and One Half
- Living Area
- 1,788 SqFt
- Rooms Total
- 12
Rooms
| Room | Dimensions | Flooring | Level |
|---|---|---|---|
| 3 Season Room | 20' × 7' | Wood | Main |
| Bathroom #1 | 6' × 10' | Tile | Main |
| Bedroom #1 | 9' × 13' | Concrete | Lower |
| Bedroom #2 | 12' × 9' | Laminate | Upper |
| Bedroom #3 | 14' × 9' | Laminate | Upper |
| Bedroom #4 | 10' × 14' | Wood | Main |
| Dining Area | 12' × 10' | Tile | Main |
| Dining Room | 12' × 13' | Wood | Main |
| Kitchen | 11' × 20' | Tile | Main |
| Laundry Room | 9' × 12' | Concrete | Lower |
| Living Room | 12' × 14' | Wood | Main |
| Office | 9' × 13' | Concrete | Lower |
Exterior Features
- Construction
- Vinyl Siding
- Covered Spaces
- 2
- Garage
- 2 Car, Detached
- Lot Size
- 0.19 Acres
- Parking
- Concrete, Driveway, Detached, Garage, Garage Door Opener
- Patio Features
- Deck, Enclosed, Three Season
- Sewer
- Public Sewer
- Style
- One and One Half Story
- Water Source
- Public
Property Details
- 2025 Taxes
- $2,795
- County
- Trempealeau
- Possession
- Close of Escrow
- Property Subtype
- Single Family Residence
- School District
- Osseo-Fairchild
- Status
- Active w/ Offer
- Township
- City of Osseo
- Year Built
- 1920
- Zoning
- Residential
- Listing Office
- CB Brenizer/Eau Claire
- Last Updated
- August 27, 2026 at 10:12 AM
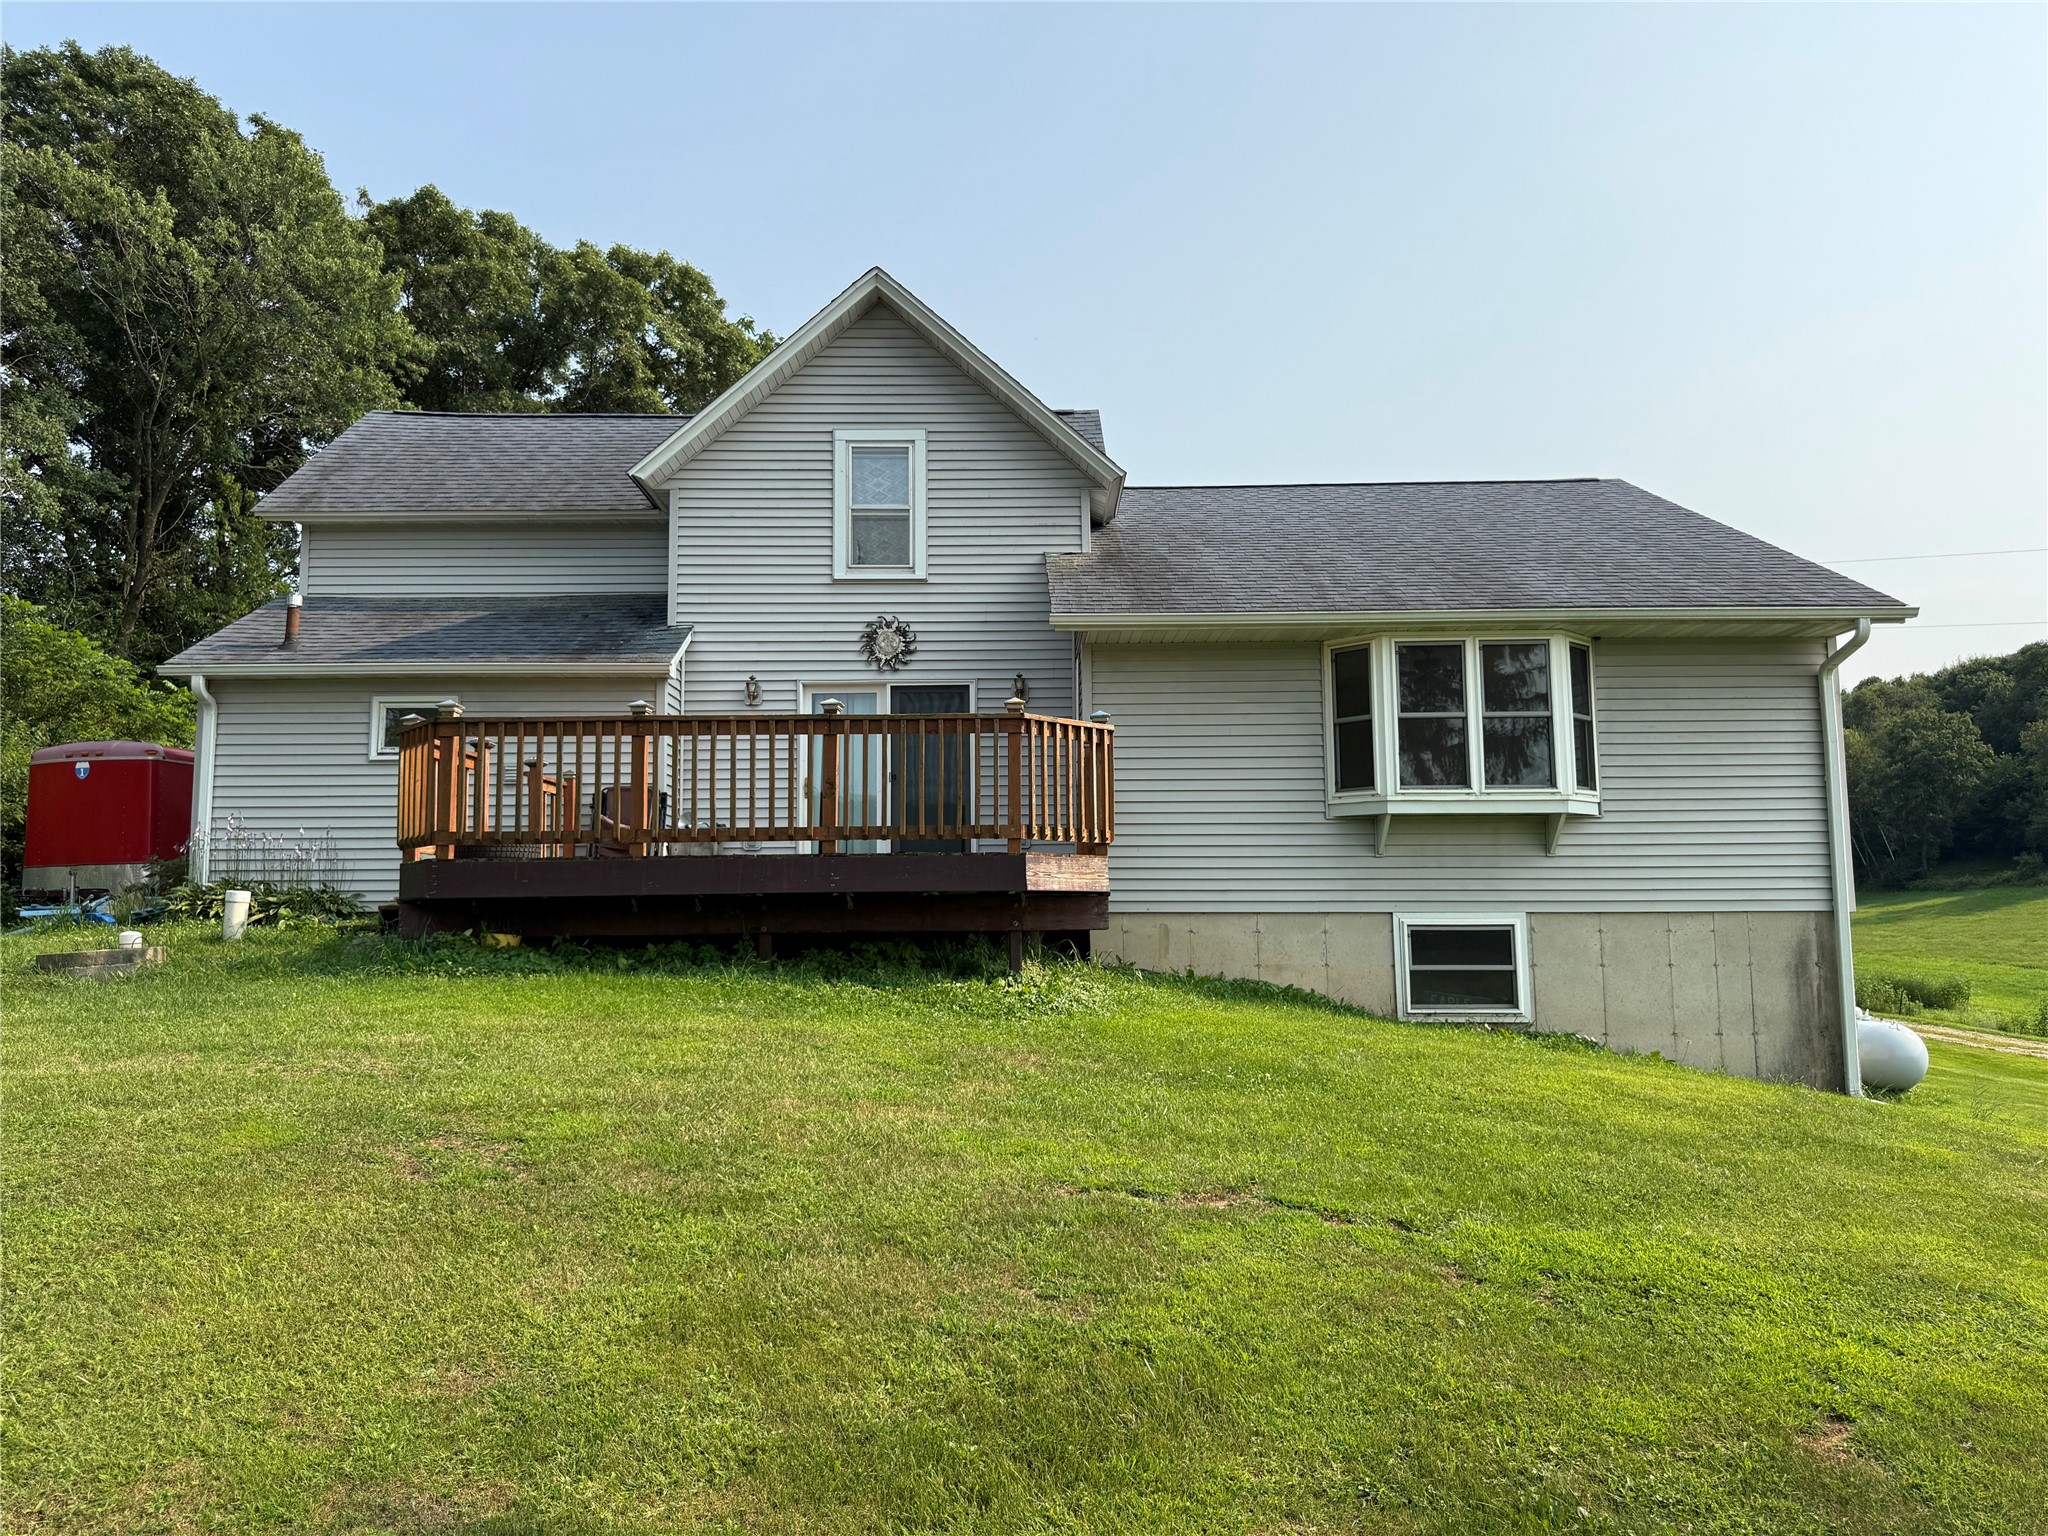
Active
MLS #1604106
W15875 Schroeder Road, Whitehall, WI
- 5 Bedroom
- 2 Bath
- 1,800 Sq. Ft.
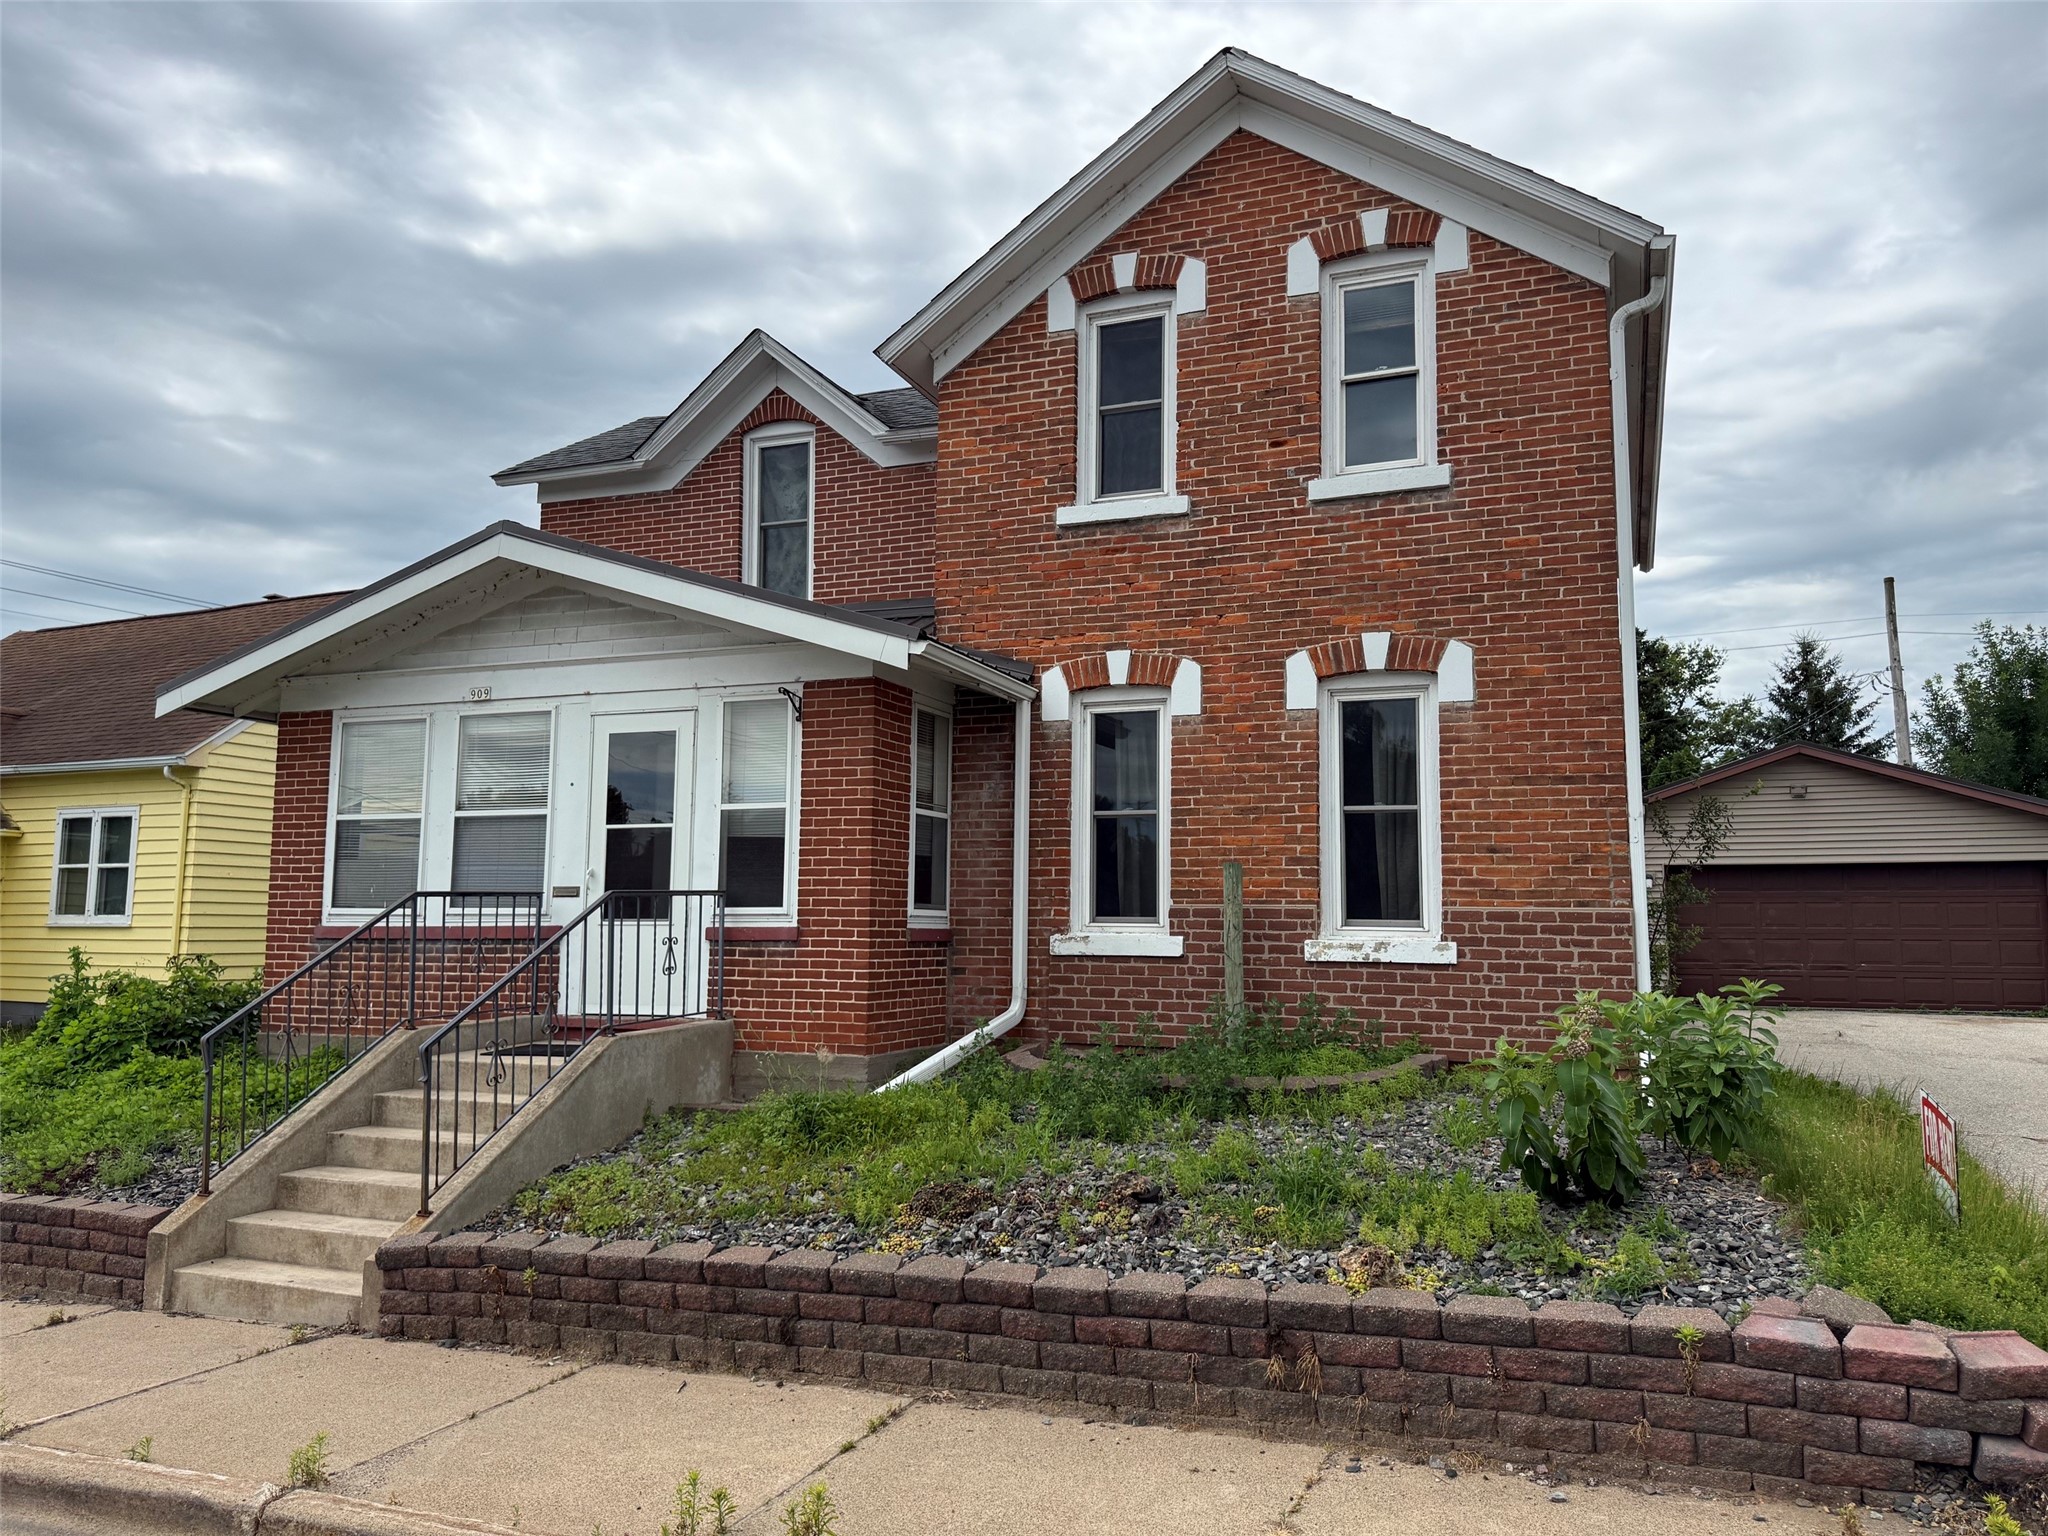
Active
MLS #1602983
909 W Main Street, Arcadia, WI
- 4 Bedroom
- 1 Bath
- 1,373 Sq. Ft.
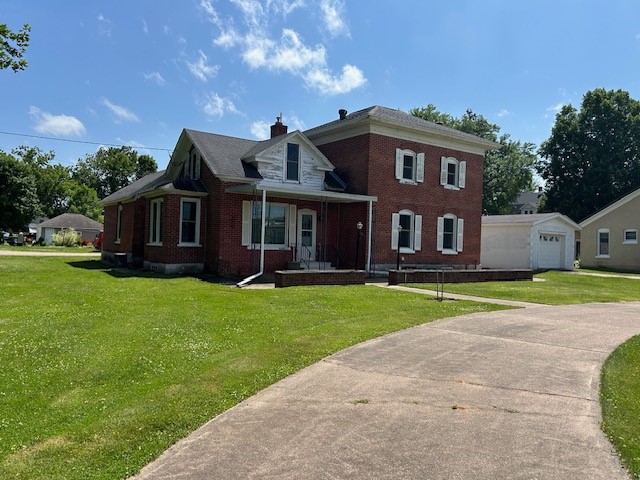
Active
MLS #1602767
23665 Lafayette Street, Independence, WI
- 4 Bedroom
- 2/1 Bath
- 3,308 Sq. Ft.
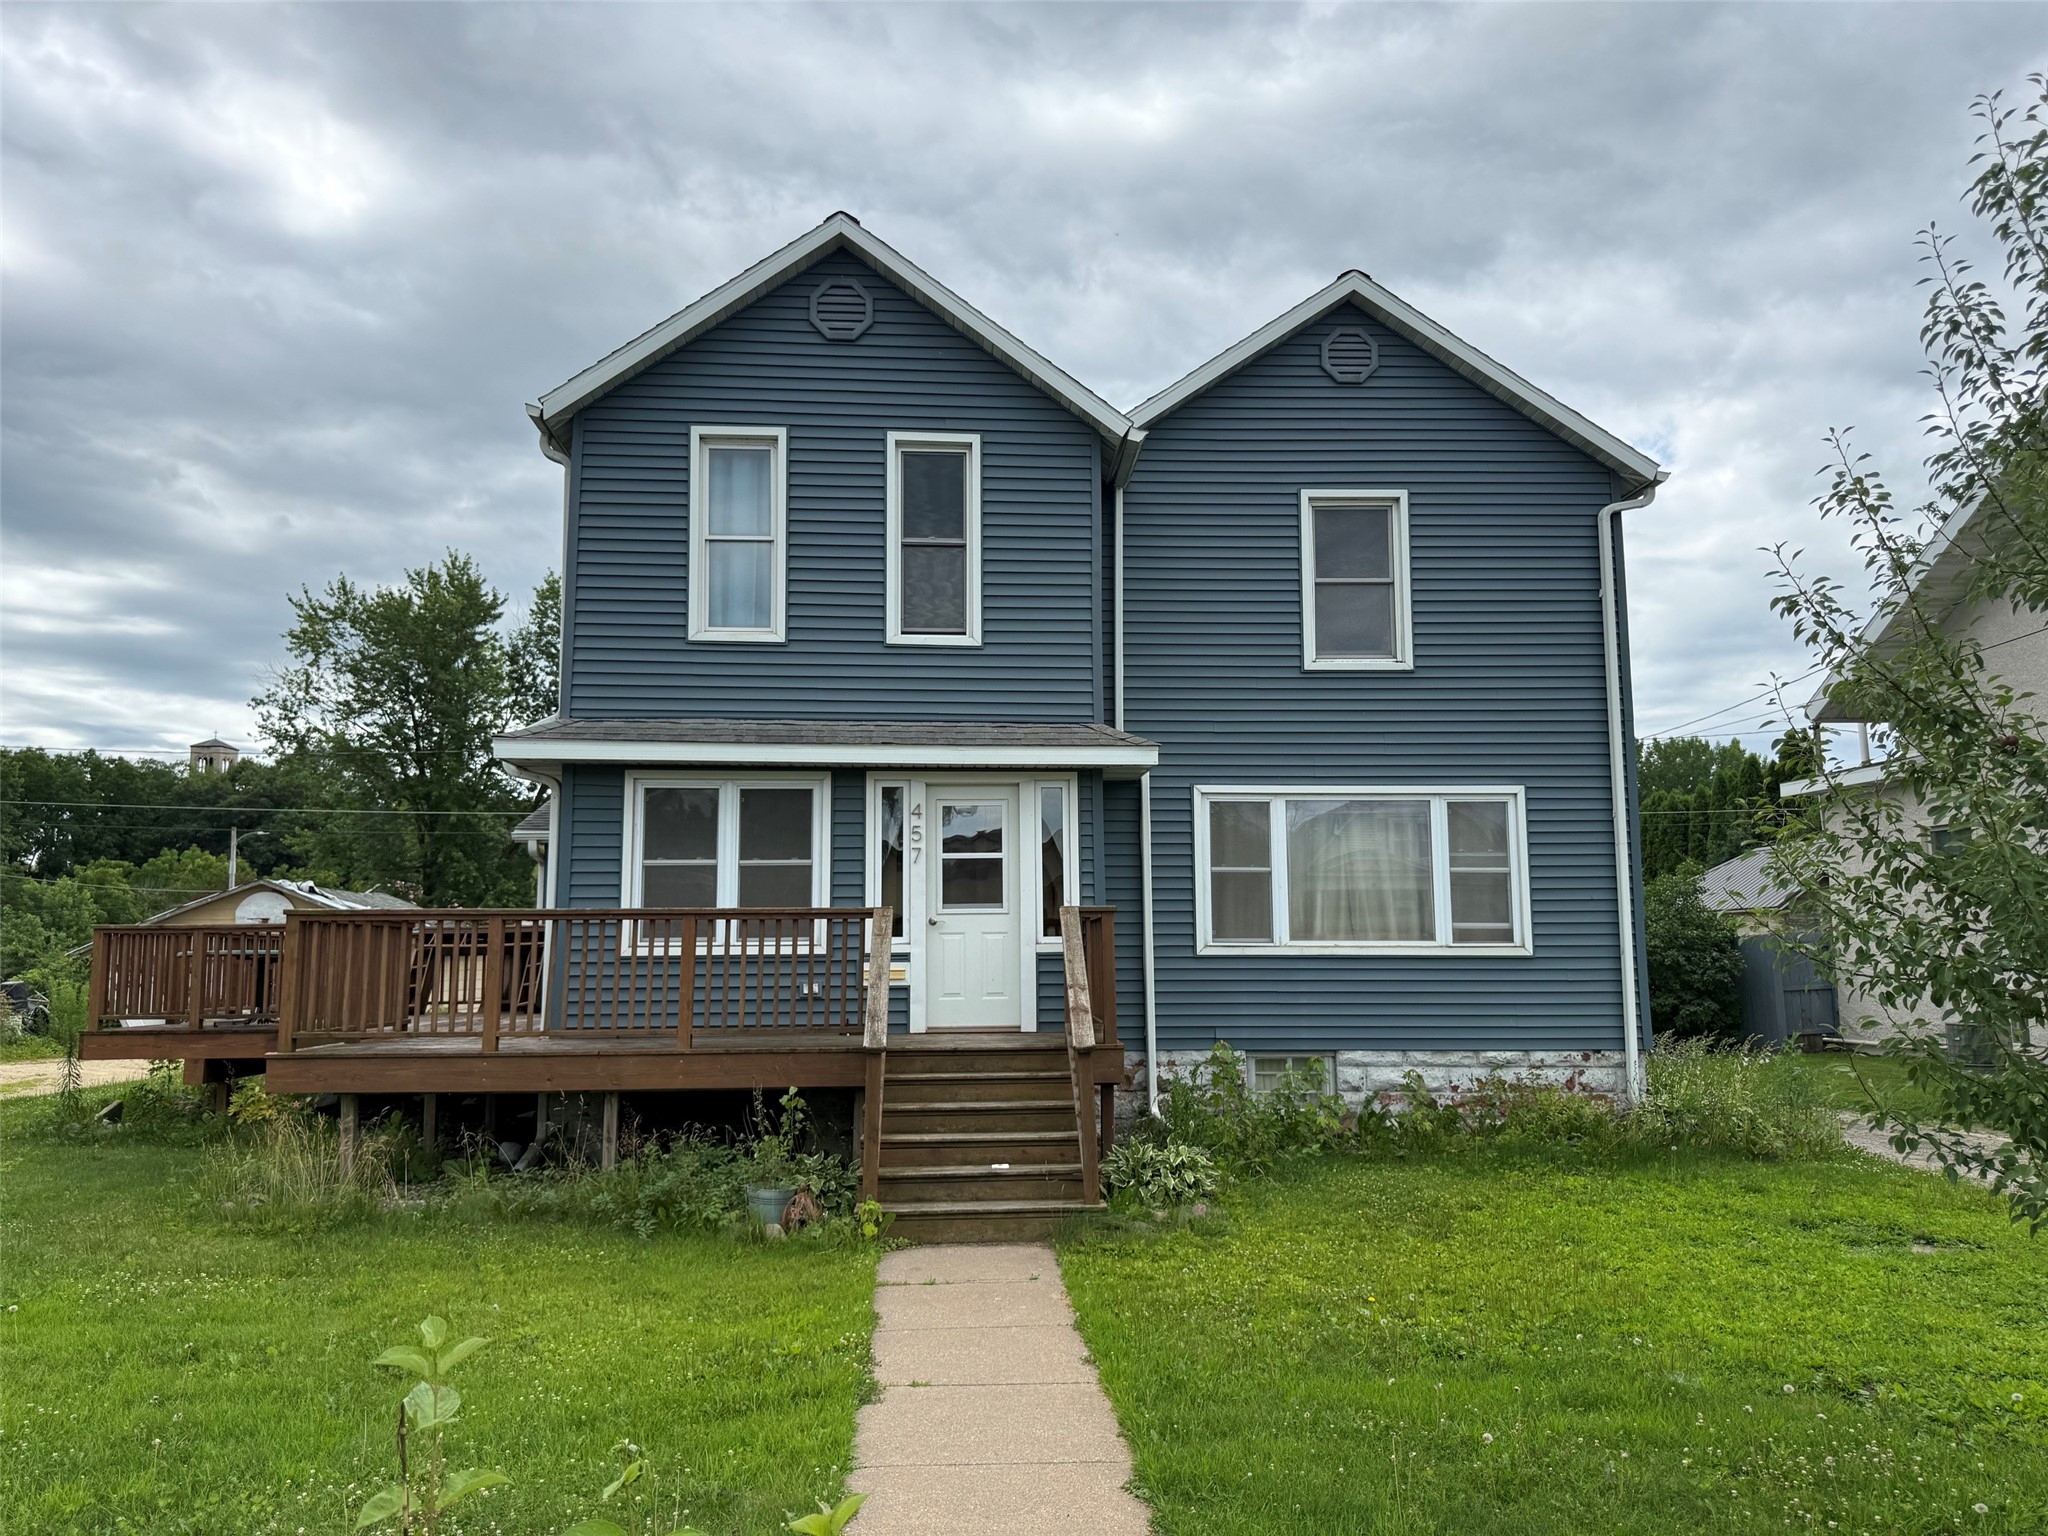
Active
MLS #1602981
457 E Main Street, Arcadia, WI
- 4 Bedroom
- 2 Bath
- 1,995 Sq. Ft.