
N14212 550th Street
Ridgeland, WI 54763
Property Overview
Welcome To Your Secluded Private Hobby Farm Oasis. This Rare Gem has a Freshly Updated Interior & Exterior to Home & All Outbuildings. Imagine Hosting Family & Friends on Your Spacious 14x30 Deck for a Summer BBQ or Sipping Coffee on a Fall Morning in Your Cozy Living Room with Nothing in Sight but Nature. This Rare Opportunity Offers the Perfect Layout for Country Living, Homesteading, or Running a Home-based Business. Boasting 5.17 Beautiful Acres with Apple Trees & Space for your Livestock. The Exterior Infrastructure is Unmatched..Starting with a Massive 40'x25' Detached Garage/Shop with 220 Amp Service & Off the Back a 36'x7' Lean-to with an Auto-Waterer for Your Horses & a Spot for Them to Tuck Out of the Weather. The Crown Jewel...The Premium 42'45' Morton Pole Shed/Barn. Featuring Electricity, Towering 16' Sidewalls to Easily Accommodate Tractors & All Your Toys. Your Animal Lover will Rejoice to Find 2 New Ready-to-Use Stalls and Corner Chicken Coop. Ready for Your Space to Breathe, Create & Farm? We Invite You to This Incredible Chance to Own The Turnkey Farm of Your Dreams! This is the One!**NOTE: New Roof & Other Misc damage caused by weather to be completed prior to closing.
Map & Location
Interior Features
- Above Grade Finished Area
- 1,925 SqFt
- Appliances Included
- Dishwasher, Electric Water Heater, Microwave, Oven, Range, Refrigerator, Water Softener
- Basement
- Partial
- Below Grade Unfinished Area
- 240 SqFt
- Building Area Total
- 2,165 SqFt
- Cooling
- Central Air, Other, See Remarks
- Electric
- Circuit Breakers
- Foundation
- Other, See Remarks, Stone
- Heating
- Forced Air
- Interior Features
- Ceiling Fan(s)
- Levels
- One and One Half
- Living Area
- 1,925 SqFt
- Rooms Total
- 9
Rooms
| Room | Dimensions | Flooring | Level |
|---|---|---|---|
| 3 Season Room | 10' × 13' | Laminate | Main |
| Bathroom #1 | 6' × 9' | Vinyl | Main |
| Bedroom #1 | 9' × 11' | Simulated Wood, Plank | Main |
| Bedroom #2 | 10' × 12' | Carpet | Main |
| Bedroom #3 | 10' × 27' | Carpet | Upper |
| Kitchen | 8' × 16' | Laminate | Main |
| Laundry Room | 9' × 9' | Laminate | Main |
| Living Room | 11' × 13' | Simulated Wood, Plank | Main |
| Pantry | 6' × 10' | Vinyl | Main |
Exterior Features
- Construction
- Steel
- Covered Spaces
- 3
- Exterior Features
- Play Structure
- Garage
- 3 Car, Detached
- Lot Size
- 5.17 Acres
- Parking
- Detached, Garage
- Patio Features
- Deck, Enclosed, Three Season
- Sewer
- Septic Tank
- Style
- One and One Half Story
- Water Source
- Well
Property Details
- 2025 Taxes
- $2,581
- County
- Dunn
- Other Structures
- Barn(s), Outbuilding
- Property Subtype
- Single Family Residence
- School District
- Barron Area
- Status
- Active w/ Offer
- Township
- Village of Ridgeland
- Year Built
- 1945
- Zoning
- Agricultural, Residential
- Listing Office
- Homes Plus Realty
- Last Updated
- August 26, 2026 at 12:12 PM
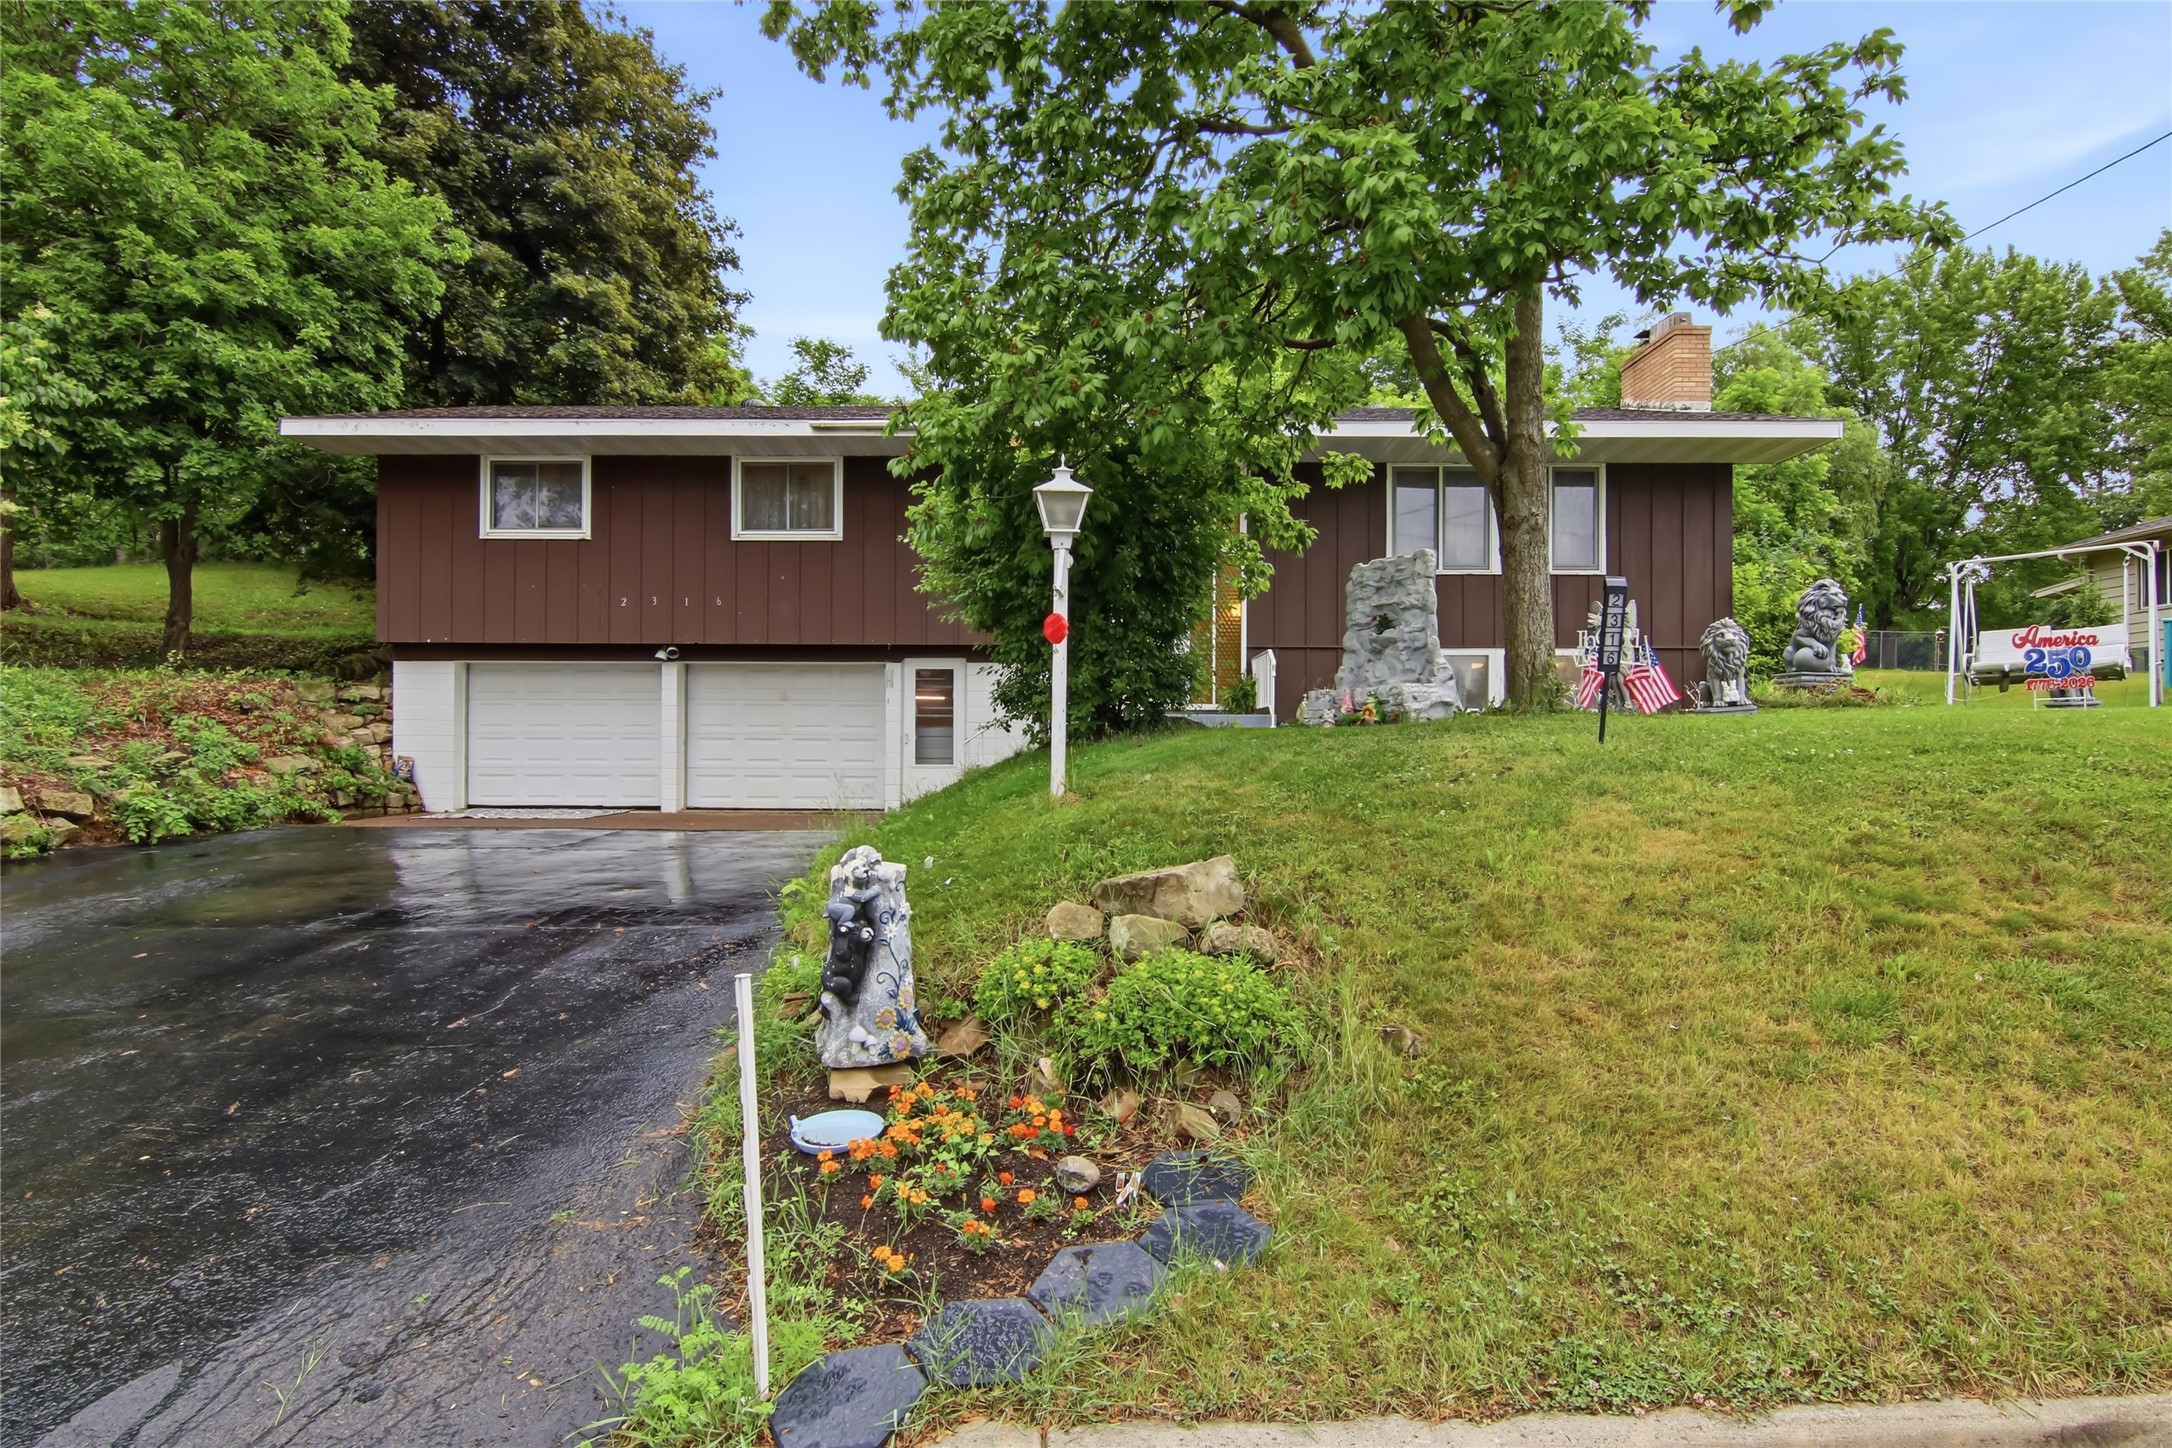
Active w/ Offer
MLS #1601675
2316 5th Street E, Menomonie, WI
- 3 Bedroom
- 2/1 Bath
- 2,376 Sq. Ft.
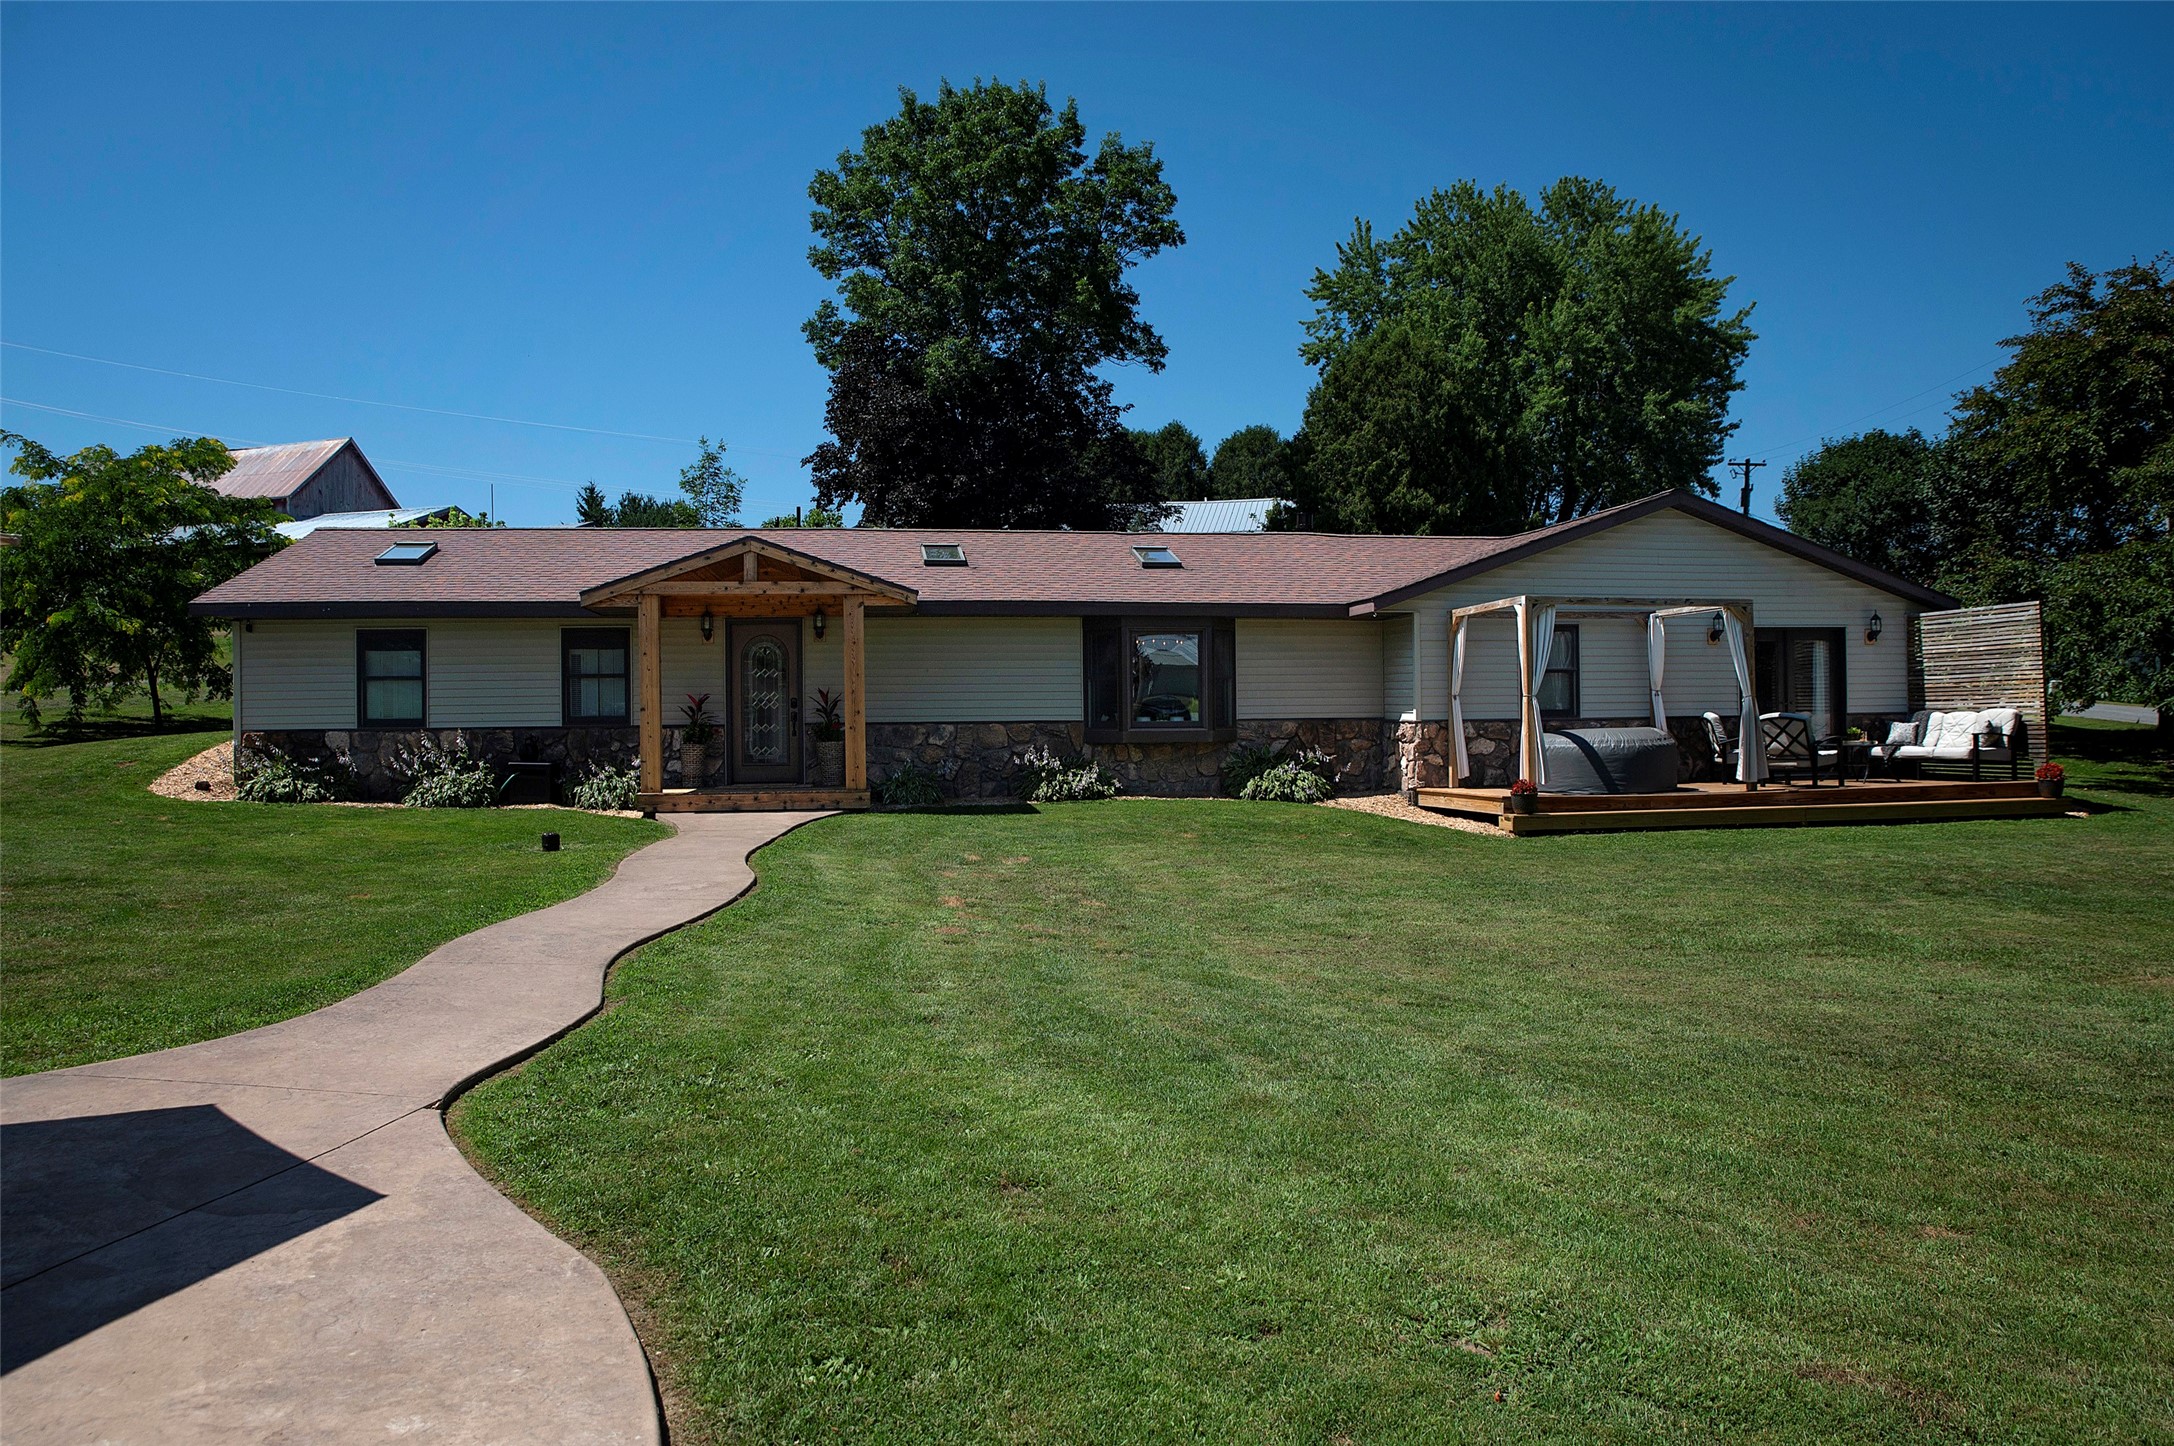
Active
MLS #1603169
N3645 175th Street, Menomonie, WI
- 3 Bedroom
- 3 Bath
- 1,824 Sq. Ft.
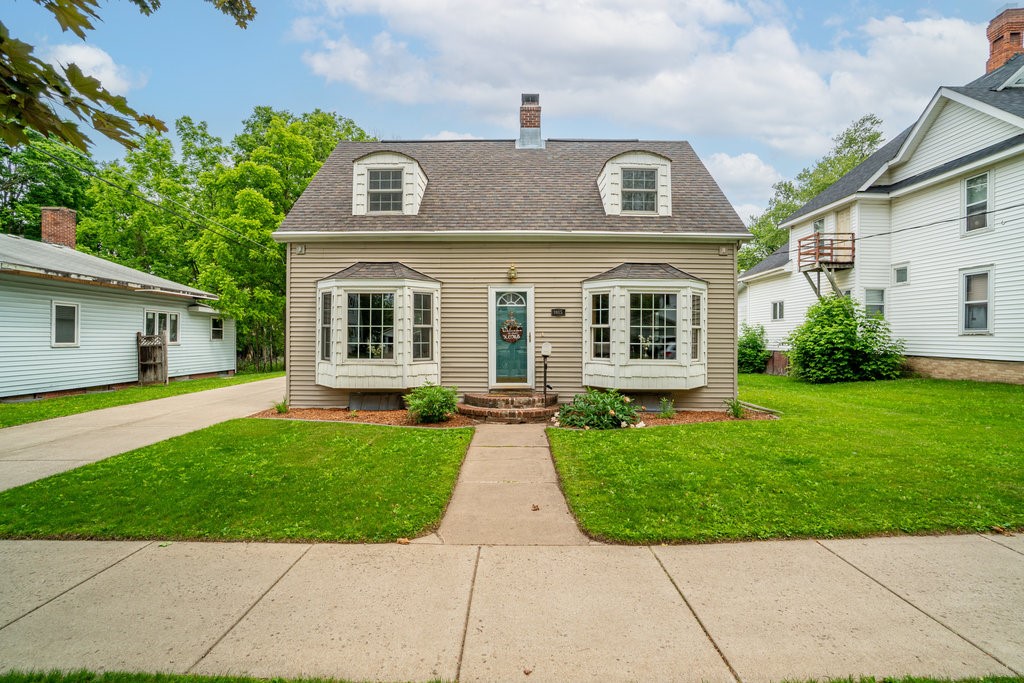
Active w/ Offer
MLS #1603157
1015 Wilson Avenue, Menomonie, WI
- 3 Bedroom
- 2/1 Bath
- 2,554 Sq. Ft.
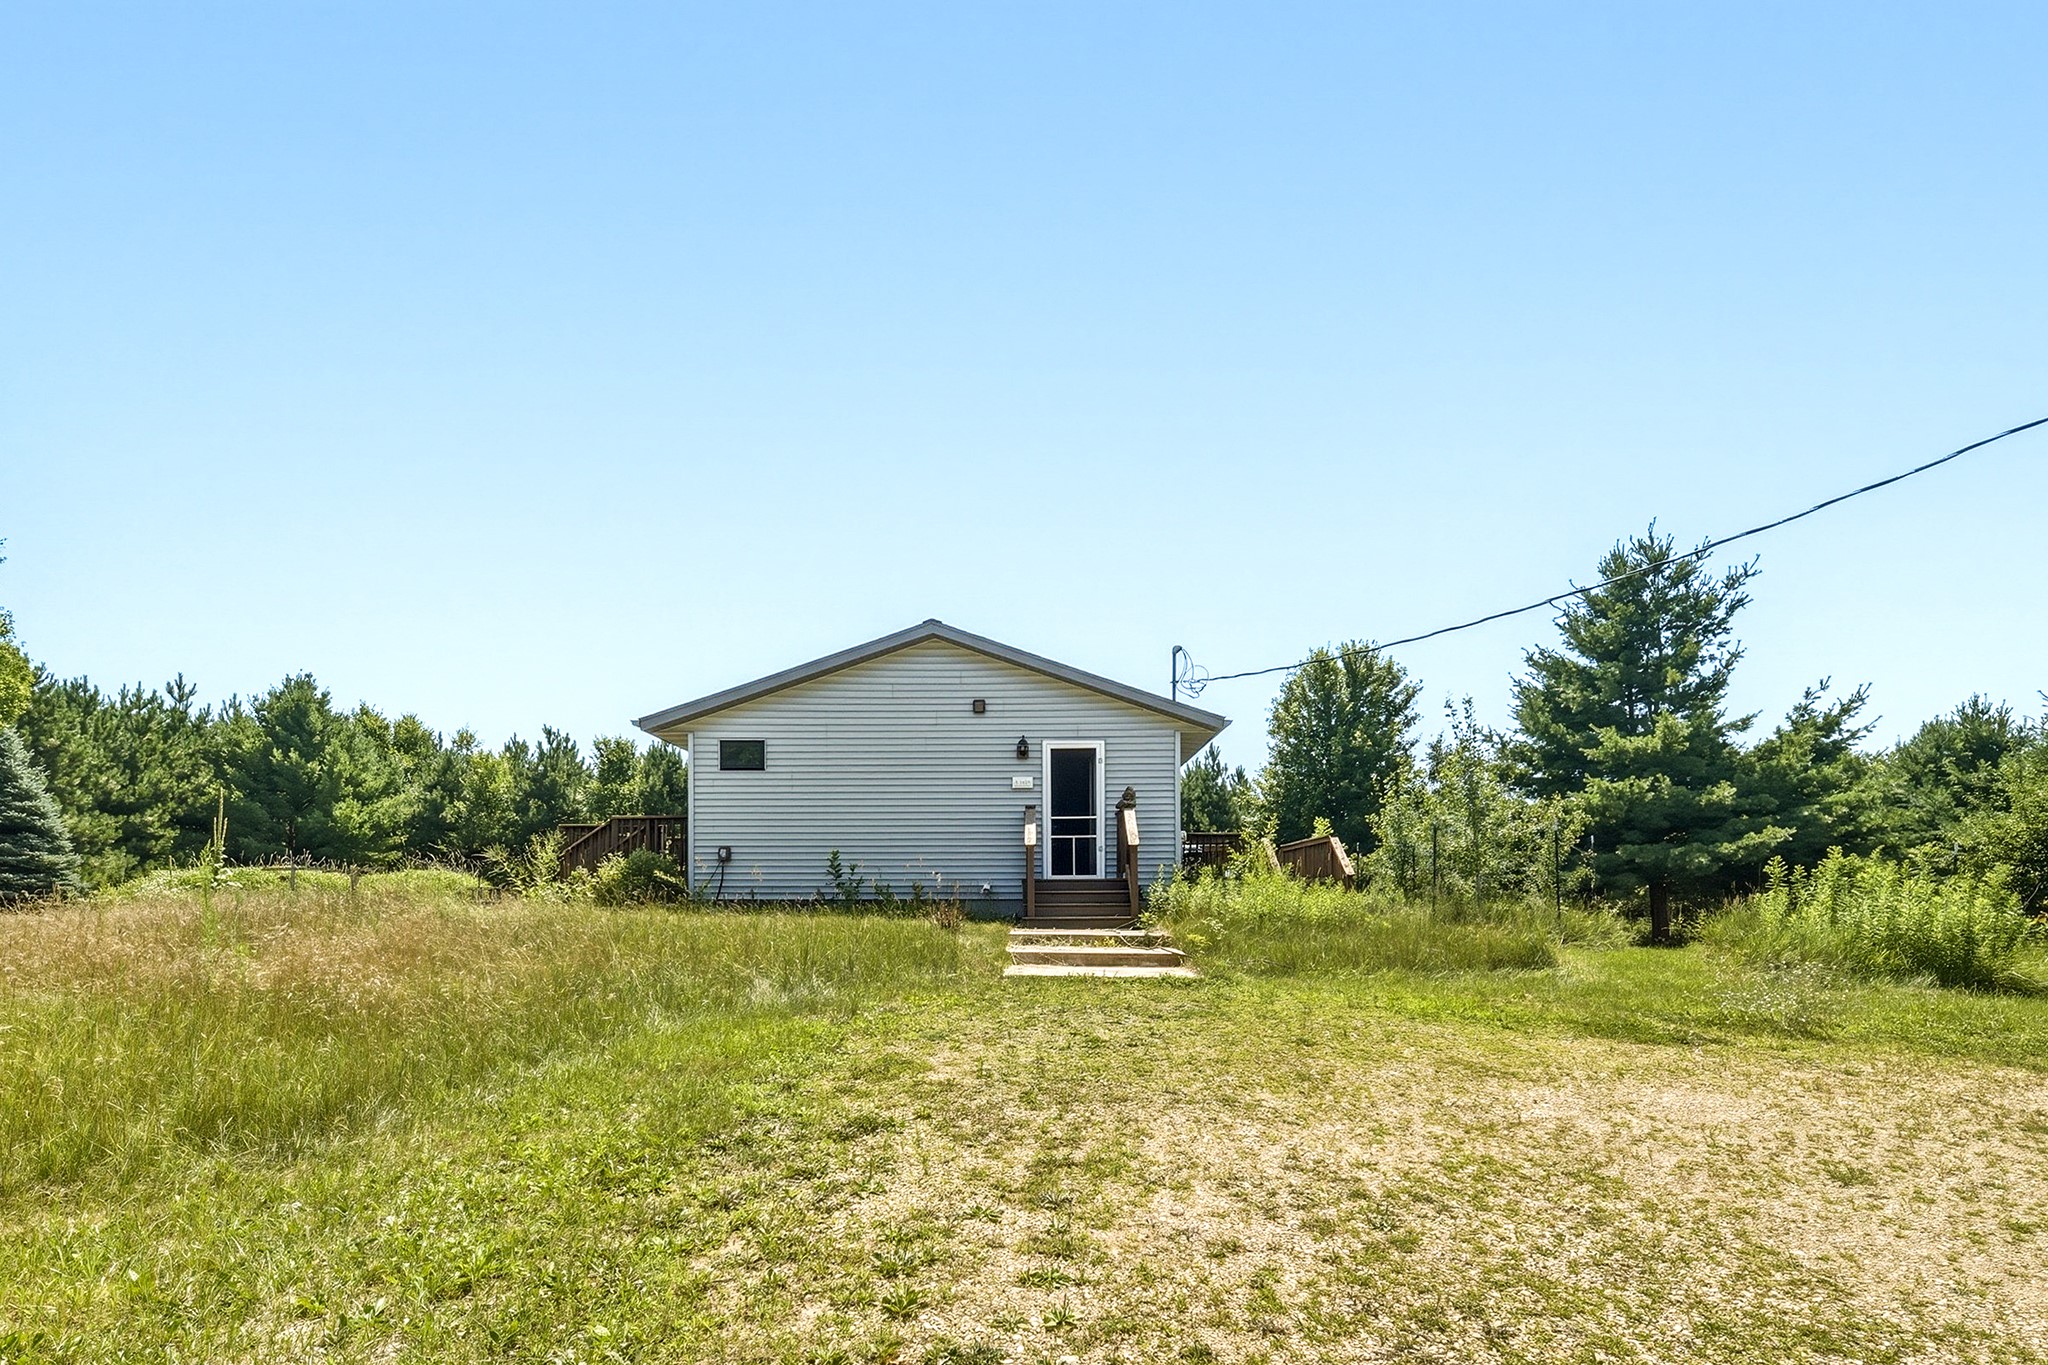
Active w/ Offer
MLS #1603662
E6950 890th Avenue, Colfax, WI
- 3 Bedroom
- 1 Bath
- 1,308 Sq. Ft.