
119 E Coleman Street
Rice Lake, WI 54868
Property Overview
Are you looking for a home where you can add your own finishing touches? This property may be exactly the project you’ve been searching for. Much of the work has already been started, offering a solid foundation for the next owner to complete and personalize. The main level features LVP flooring throughout, providing a modern, durable surface ready for your final design choices. The kitchen includes stainless steel appliances, and the home benefits from several major updates, including a newer roof, newer siding, updated furnace, and central air, giving peace of mind for years to come. This 3 bedroom home sits on a desirable corner lot, offering added yard space and natural light. An attached garage provides convenience, while the large breezeway offers excellent potential for a mudroom or a future expansion area. With key improvements already completed, this home is ideal for buyers who want to finish the remaining updates to suit their own style and needs. A great opportunity to build equity, customize your space, and complete a home that has already begun its transformation.
Map & Location
Interior Features
- Above Grade Finished Area
- 864 SqFt
- Above Grade Unfinished Area
- 120 SqFt
- Appliances Included
- Dryer, Dishwasher, Microwave, Oven, Range, Refrigerator, Washer
- Basement
- Full, Partially Finished
- Below Grade Finished Area
- 648 SqFt
- Below Grade Unfinished Area
- 120 SqFt
- Building Area Total
- 1,752 SqFt
- Cooling
- Central Air
- Electric
- Circuit Breakers
- Foundation
- Block
- Heating
- Forced Air
- Levels
- One
- Living Area
- 1,512 SqFt
- Rooms Total
- 9
Rooms
| Room | Dimensions | Flooring | Level |
|---|---|---|---|
| Bathroom #1 | 8' × 6' | Simulated Wood, Plank | Main |
| Bedroom #1 | 15' × 8' | Concrete | Lower |
| Bedroom #2 | 12' × 9' | Simulated Wood, Plank | Main |
| Bedroom #3 | 11' × 12' | Simulated Wood, Plank | Main |
| Entry/Foyer | 6' × 20' | Concrete | Main |
| Family Room | 12' × 23' | Concrete | Lower |
| Kitchen | 10' × 15' | Simulated Wood, Plank | Main |
| Living Room | 20' × 11' | Simulated Wood, Plank | Main |
| Pantry | 8' × 6' | Simulated Wood, Plank | Main |
Exterior Features
- Construction
- Vinyl Siding
- Covered Spaces
- 2
- Garage
- 2 Car, Attached
- Lot Size
- 0.18 Acres
- Parking
- Asphalt, Attached, Driveway, Garage
- Sewer
- Public Sewer
- Stories
- 1
- Style
- One Story
- Water Source
- Public
Property Details
- 2025 Taxes
- $2,808
- County
- Barron
- Other Structures
- Shed(s)
- Possession
- Close of Escrow
- Property Subtype
- Single Family Residence
- School District
- Rice Lake Area
- Status
- Active w/ Offer
- Township
- City of Rice Lake
- Year Built
- 1950
- Zoning
- Residential
- Listing Office
- Jenkins Realty Inc
- Last Updated
- August 10, 2026 at 8:11 PM

Active w/ Offer
MLS #1600038
2981 7 7/8 Street, Barronett, WI
- 3 Bedroom
- 2 Bath
- 1,281 Sq. Ft.

Active
MLS #1600306
225 E Allen Street, Prairie Farm, WI
- 3 Bedroom
- 1 Bath
- 995 Sq. Ft.
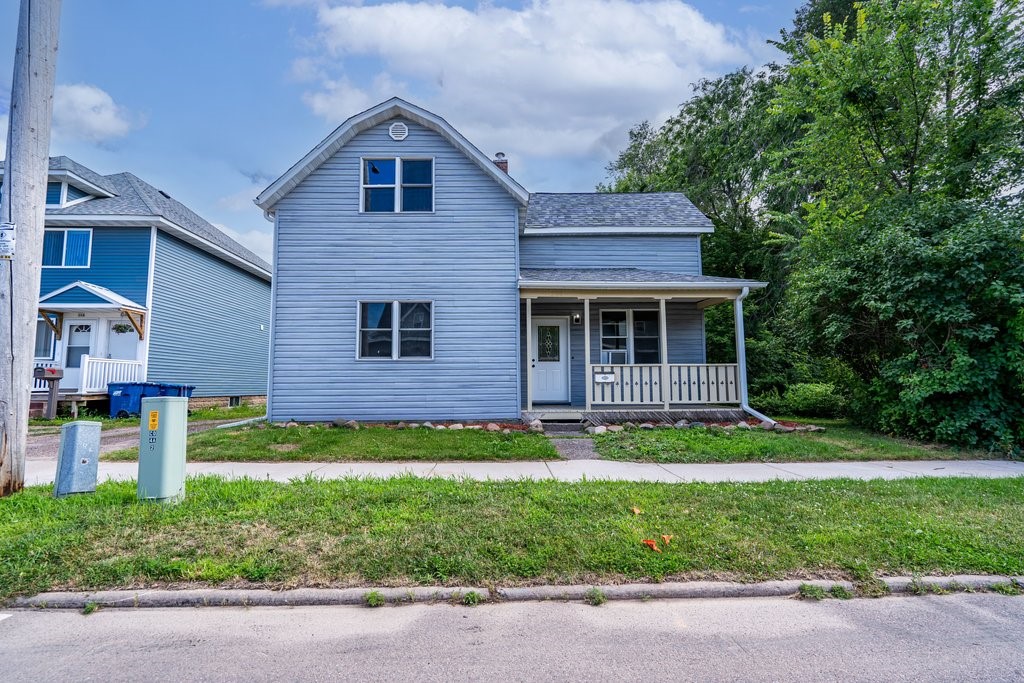
Active w/ Offer
MLS #1603500
208 W Messenger Street, Rice Lake, WI
- 3 Bedroom
- 1/1 Bath
- 1,903 Sq. Ft.
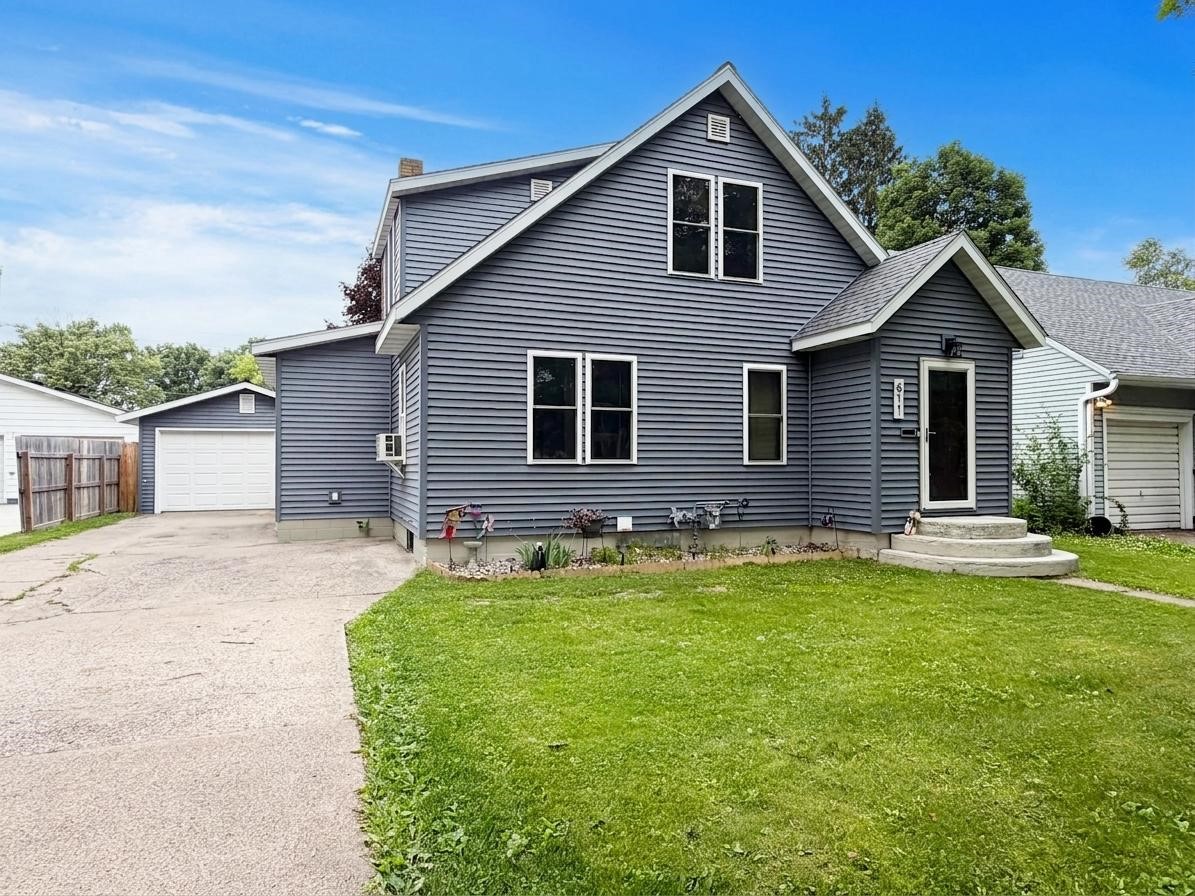
Active w/ Offer
MLS #1602734
611 W Eau Claire Street, Rice Lake, WI
- 3 Bedroom
- 1/1 Bath
- 1,736 Sq. Ft.