
4127 116th Street
Chippewa Falls, WI 54729
Property Overview
Welcome home to this spacious 3-bedroom, 3-bath bi-level home situated on a generous 0.58-acre lot. The open-concept floor plan creates a bright and inviting living space, perfect for both everyday living and entertaining. The main level features two bedrooms, including a private primary suite with a walk-in closet, along with two full bathrooms. The eat-in kitchen flows seamlessly into the living and dining area, with easy access to a large deck overlooking the expansive backyard. The fully finished lower level offers a third bedroom, an additional full bathroom featuring a beautiful tiled walk-in shower, and a spacious family room complete with a bar, ideal for entertaining guests or relaxing with family. Additional highlights include an oversized 3-car attached garage, a large backyard with plenty of room for outdoor activities, and a new roof installed in 2025, providing added peace of mind. This home offers the perfect combination of space, comfort, and functionality, both inside and out. Schedule your showing today!
Map & Location
Interior Features
- Above Grade Finished Area
- 1,135 SqFt
- Appliances Included
- Dryer, Dishwasher, Electric Water Heater, Microwave, Oven, Range, Refrigerator, Washer
- Basement
- Full, Finished
- Below Grade Finished Area
- 1,075 SqFt
- Building Area Total
- 2,210 SqFt
- Cooling
- Central Air
- Electric
- Circuit Breakers
- Foundation
- Poured
- Heating
- Forced Air
- Levels
- Multi/Split
- Living Area
- 2,210 SqFt
- Rooms Total
- 16
Rooms
| Room | Dimensions | Flooring | Level |
|---|---|---|---|
| Bathroom #1 | 9' × 5' | Tile | Lower |
| Bathroom #2 | 9' × 8' | Tile | Main |
| Bathroom #3 | 9' × 5' | Tile | Main |
| Bedroom #1 | 13' × 12' | Carpet | Lower |
| Bedroom #2 | 14' × 10' | Carpet | Main |
| Bedroom #3 | 16' × 13' | Carpet | Main |
| Dining Area | 12' × 10' | Laminate | Main |
| Entry/Foyer | 10' × 6' | Tile | Main |
| Family Room | 25' × 15' | Carpet | Lower |
| Kitchen | 12' × 10' | Laminate | Main |
| Laundry Room | 10' × 6' | Concrete | Lower |
| Living Room | 19' × 13' | Laminate | Main |
| Other | 10' × 7' | Carpet | Main |
| Pantry | 4' × 3' | Laminate | Main |
| Rec Room | 15' × 10' | Tile | Lower |
| Utility/Mechanical | 14' × 12' | Concrete | Lower |
Exterior Features
- Construction
- Vinyl Siding
- Covered Spaces
- 3
- Garage
- 3 Car, Attached
- Lot Size
- 0.58 Acres
- Parking
- Asphalt, Attached, Driveway, Garage, Garage Door Opener
- Patio Features
- Deck
- Sewer
- Septic Tank
- Style
- Bi-Level
- Water Source
- Public
Property Details
- 2025 Taxes
- $3,764
- County
- Chippewa
- Possession
- Close of Escrow, Other, See Remarks
- Property Subtype
- Single Family Residence
- School District
- Chippewa Falls Area Unified
- Status
- Active w/ Offer
- Township
- Village of Lake Hallie
- Year Built
- 2006
- Zoning
- Residential
- Listing Office
- Base Camp Country Real Estate
- Last Updated
- July 31, 2026 at 6:35 PM
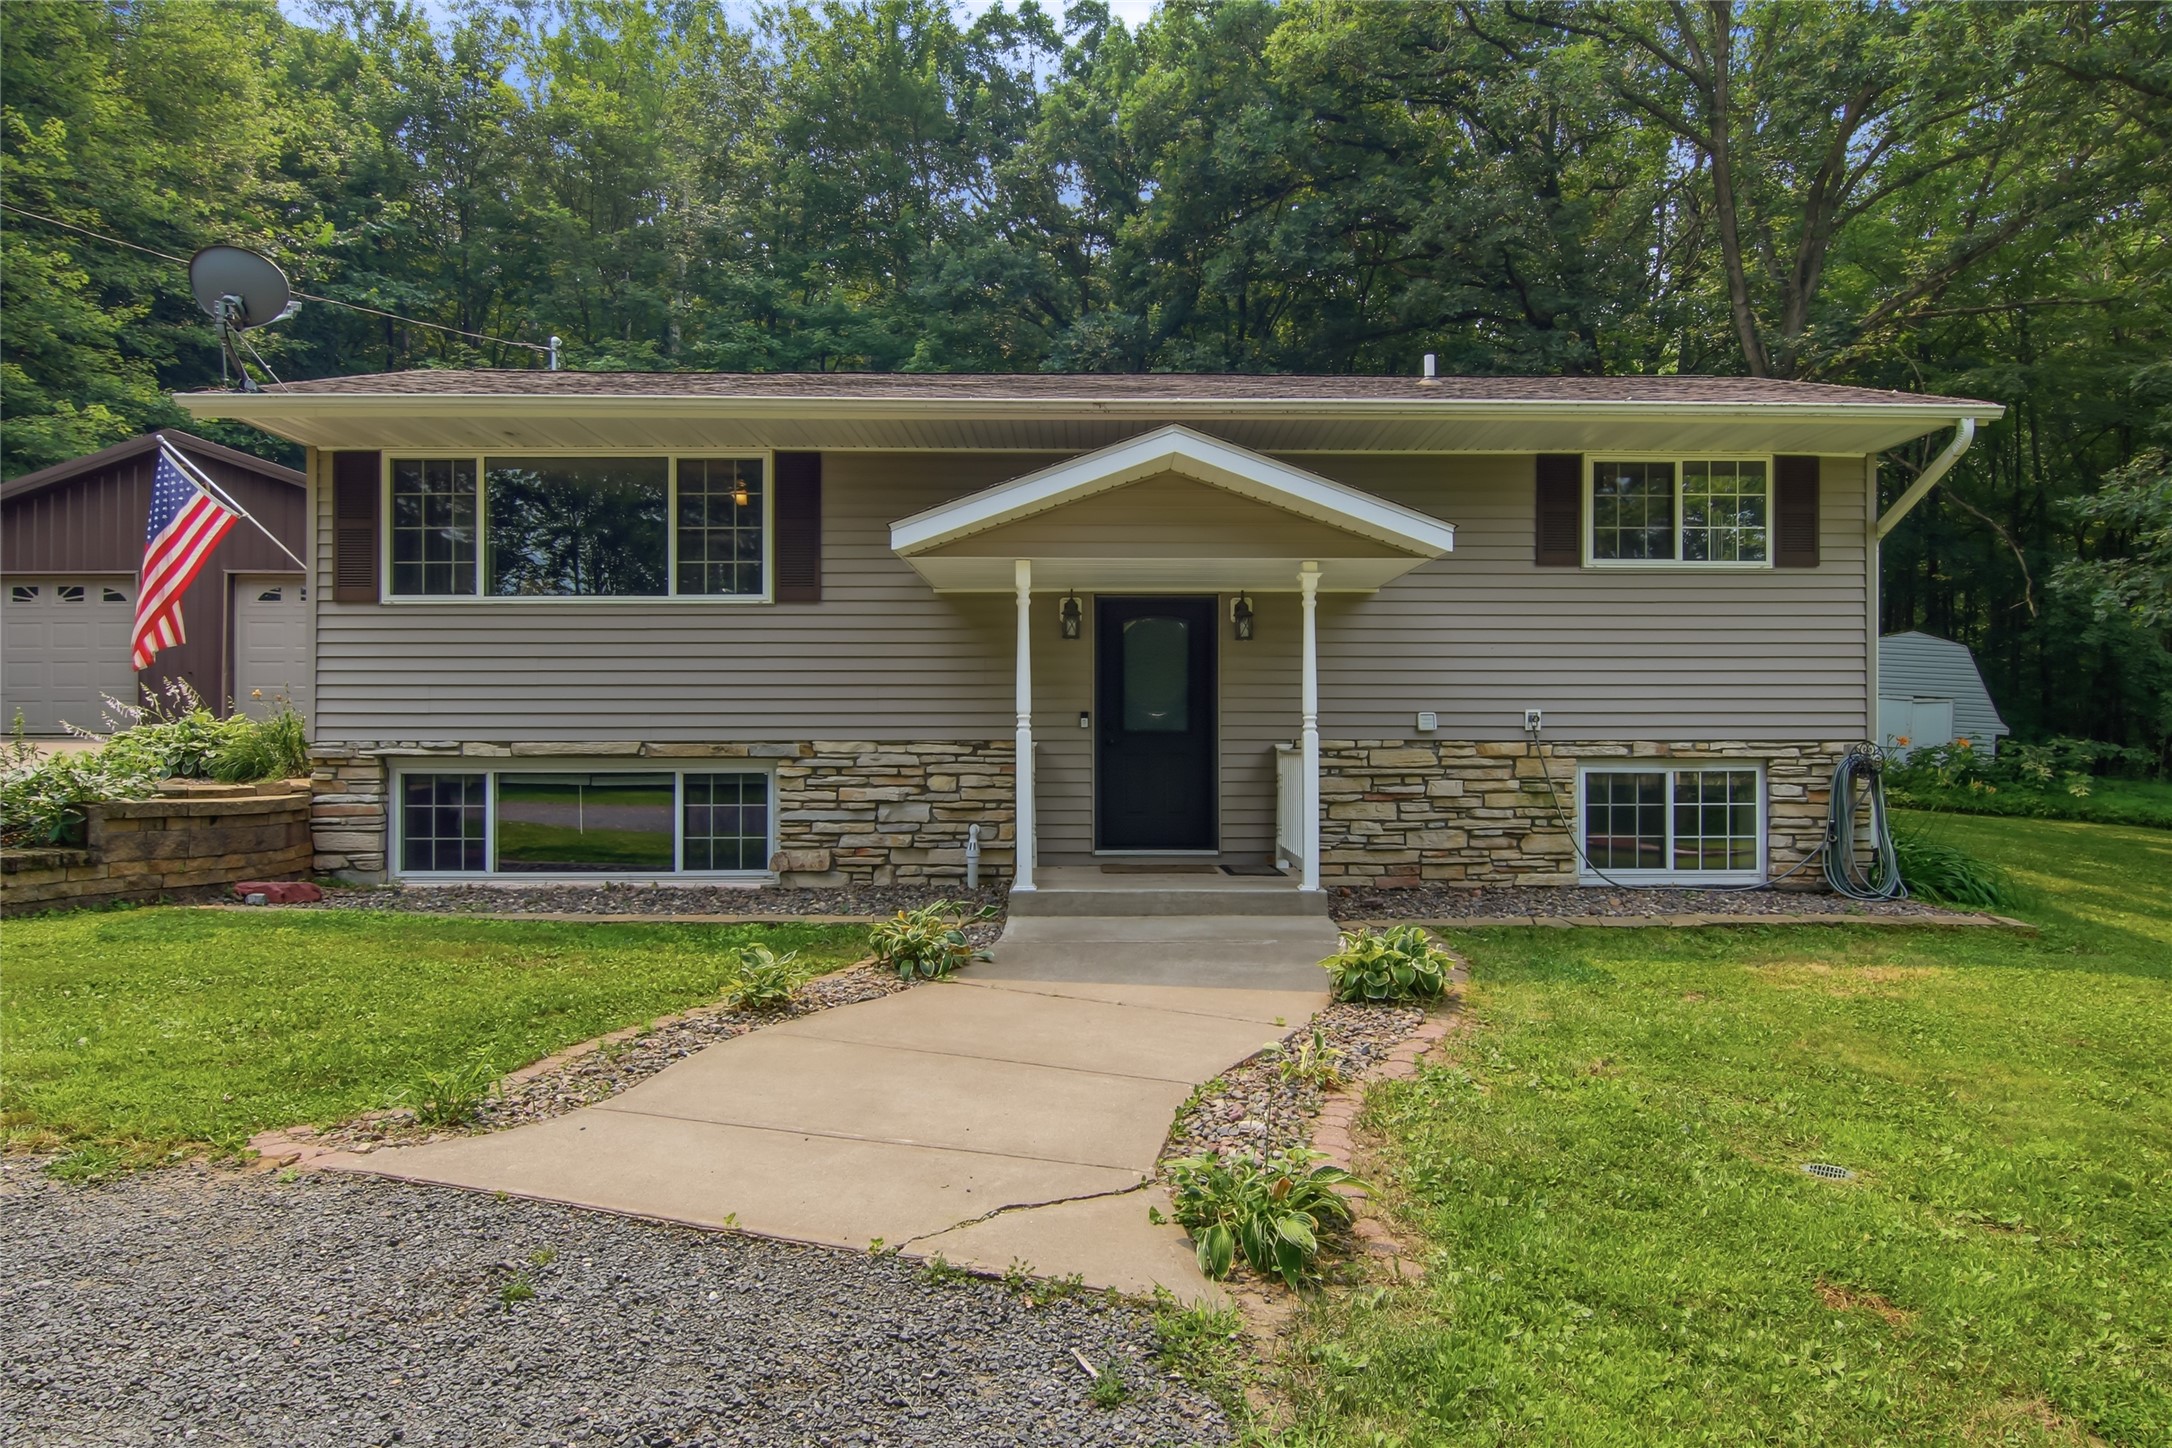
Active w/ Offer
MLS #1603410
10567 County Highway S, Chippewa Falls, WI
- 3 Bedroom
- 2 Bath
- 1,708 Sq. Ft.
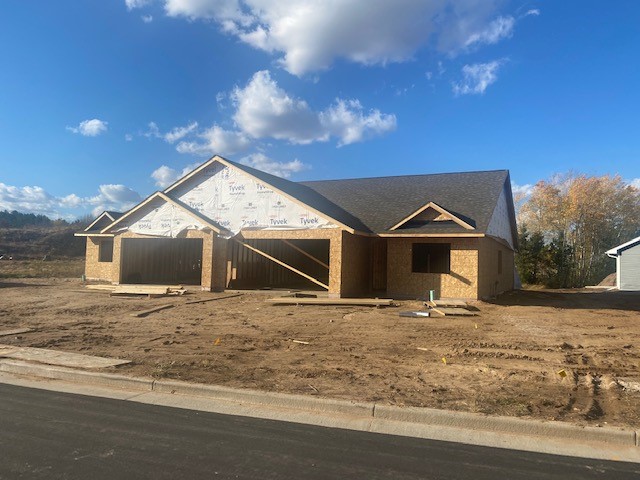
Active
MLS #1602530
2037 Willow Bluff Road, Chippewa Falls, WI
- 3 Bedroom
- 3 Bath
- 2,319 Sq. Ft.
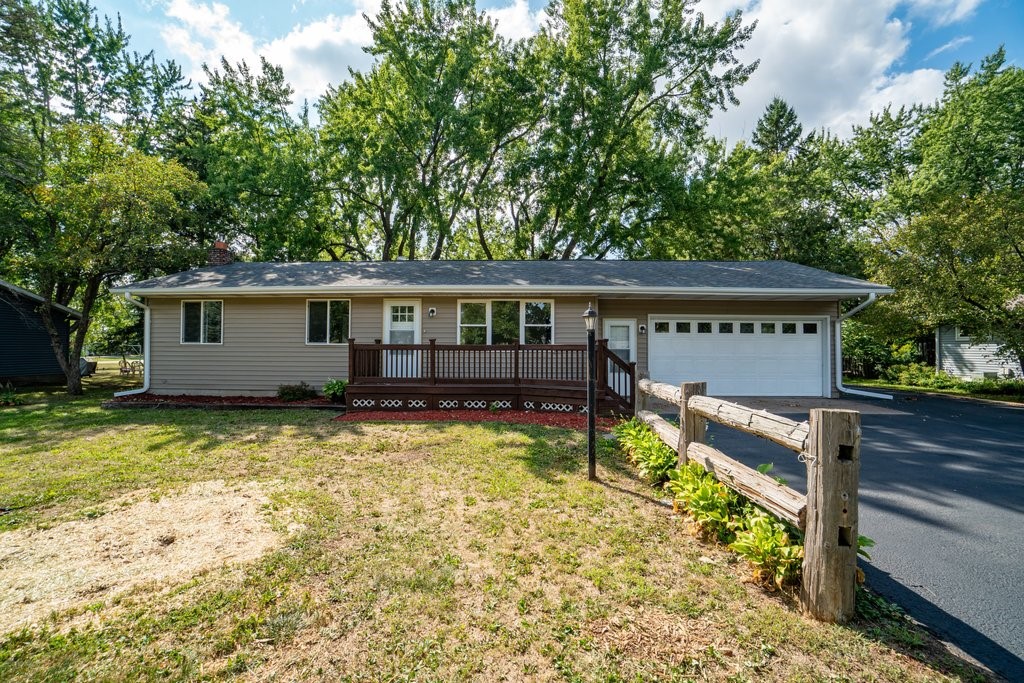
Active
MLS #1604371
4450 County Highway P, Chippewa Falls, WI
- 4 Bedroom
- 2 Bath
- 2,009 Sq. Ft.
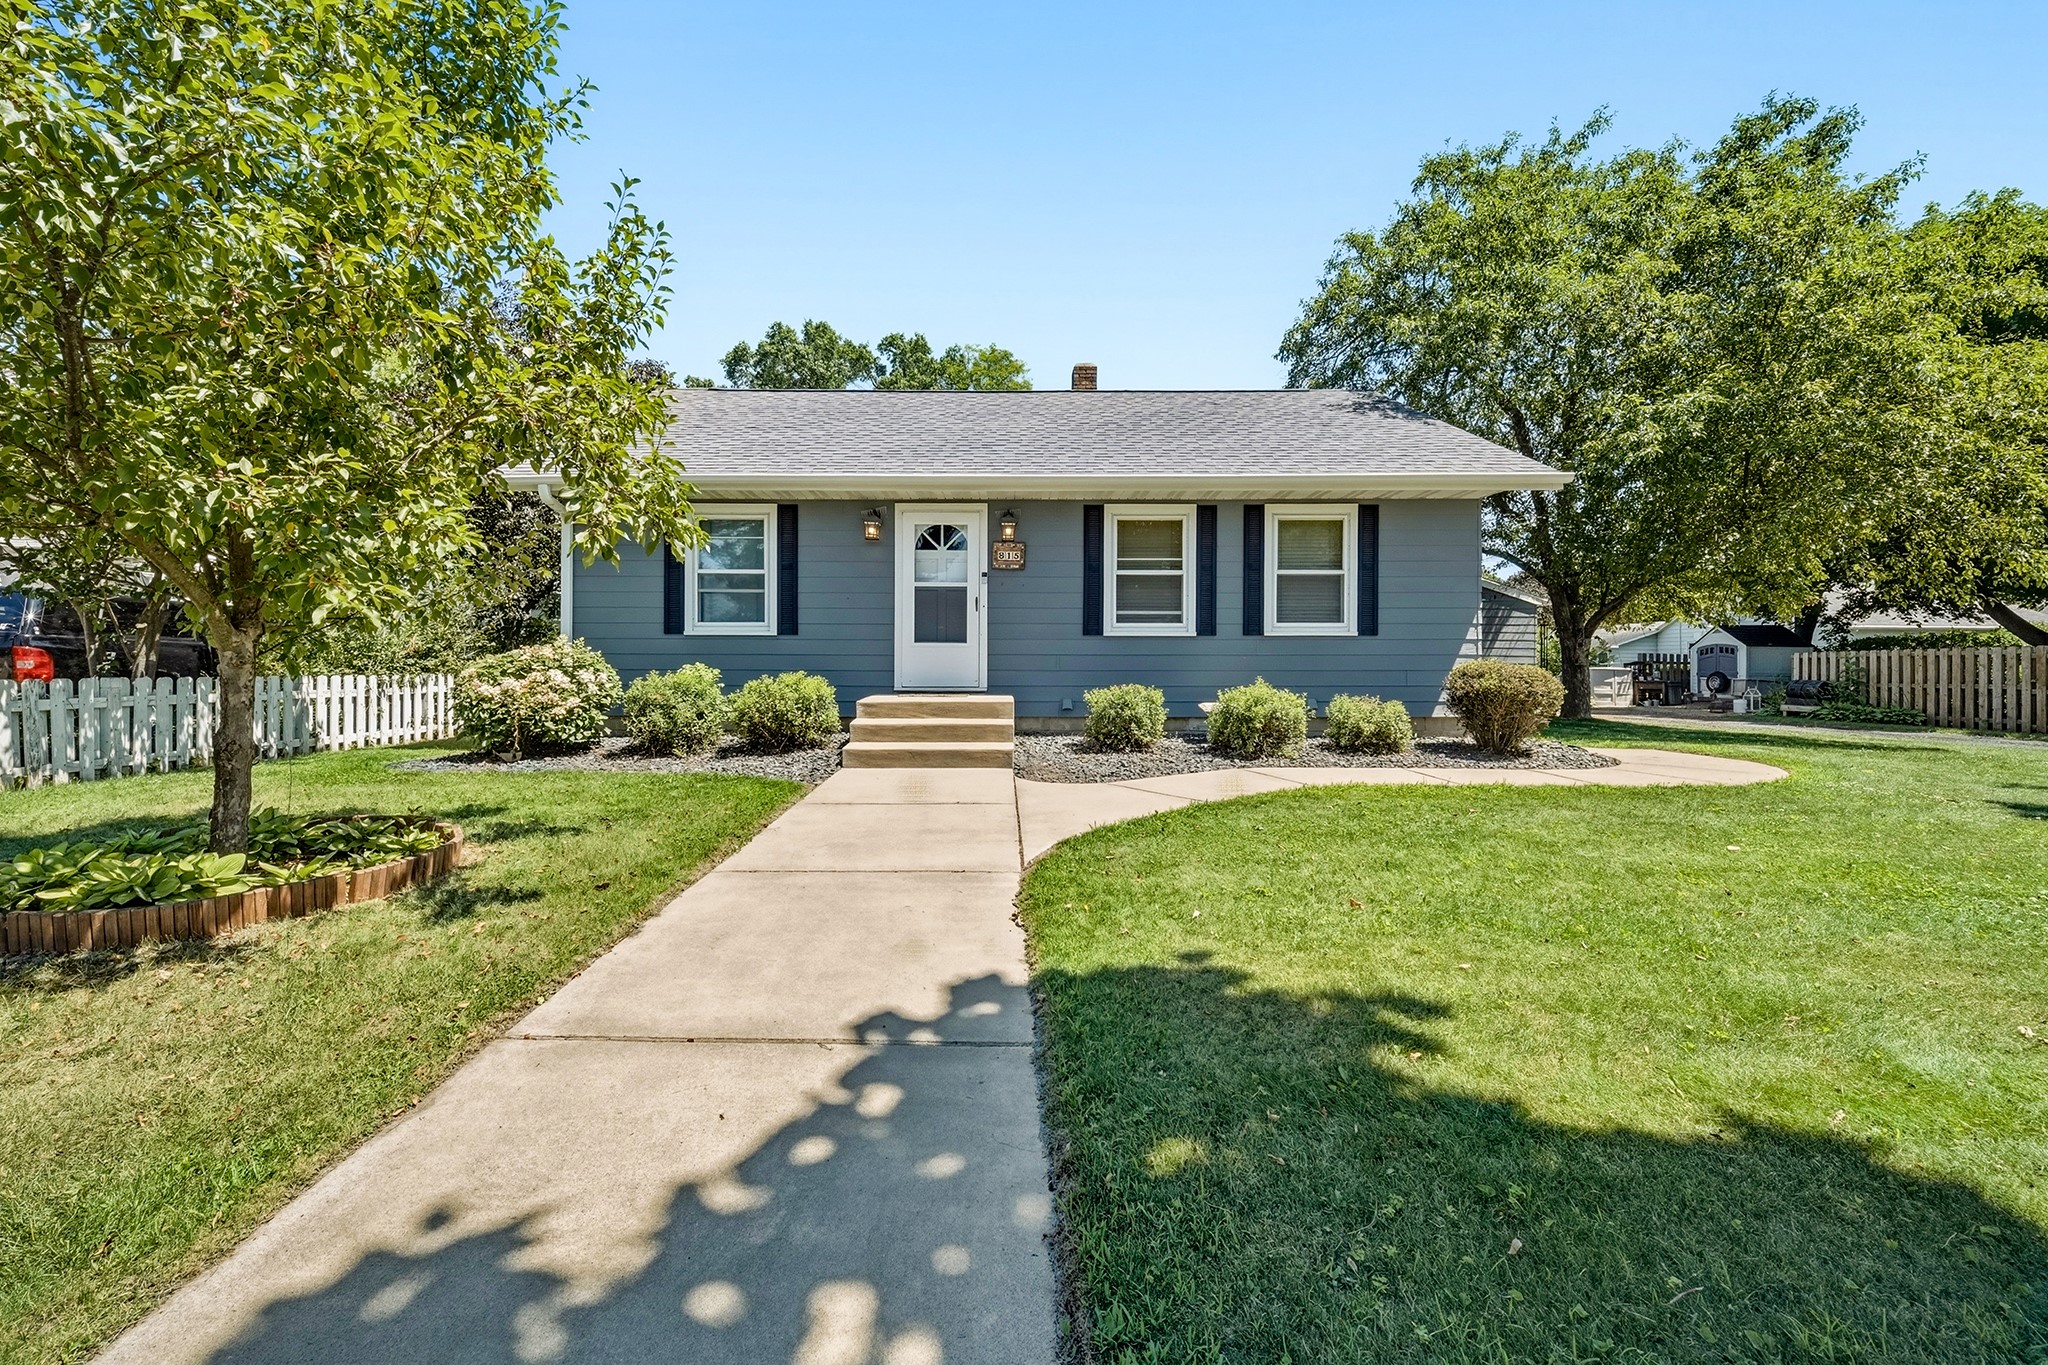
Active
MLS #1603257
Address Withheld, Chippewa Falls, WI
- 5 Bedroom
- 2 Bath
- 2,176 Sq. Ft.