
4616 Havenwood Lane
Eau Claire, WI 54701
Property Overview
Welcome home to this beautifully maintained 4 bedroom, 3 bathroom Tudor-style home in one of the south side's most desirable neighborhoods. Great curb appeal and mature landscaping create a wonderful first impression. Inside, you'll find a spacious entry that opens to a bright living room, an eat-in kitchen with patio doors leading to a brand new deck, and a formal dining room that's perfect for entertaining. Upstairs are all four bedrooms, and two full bathrooms which includes a primary suite with its own private balcony and walk in closet. The lower level features a cozy family room with a wood-burning fireplace, a third full bathroom, laundry area, garage access, and a walkout to the backyard. The unfinished basement offers the mechanical room plus plenty of storage space. Situated on a beautifully landscaped 0.40-acre lot with a private backyard, this home also has a brand new roof and newly refinished deck, both completed in 2026. Pre-Inspected and ready for new owners!
Map & Location
Interior Features
- Above Grade Finished Area
- 2,236 SqFt
- Appliances Included
- Dryer, Dishwasher, Oven, Range, Refrigerator, Washer
- Basement
- Full, Partially Finished, Walk-Out Access
- Below Grade Unfinished Area
- 842 SqFt
- Building Area Total
- 3,078 SqFt
- Cooling
- Central Air
- Electric
- Circuit Breakers
- Fireplace
- One, Wood Burning
- Fireplaces
- 1
- Foundation
- Block
- Heating
- Forced Air
- Levels
- Multi/Split
- Living Area
- 2,236 SqFt
- Rooms Total
- 14
Rooms
| Room | Dimensions | Flooring | Level |
|---|---|---|---|
| Bathroom #1 | 6' × 6' | Vinyl | Lower |
| Bathroom #2 | 9' × 4' | Tile | Upper |
| Bathroom #3 | 8' × 5' | Tile | Upper |
| Bedroom #1 | 16' × 12' | Carpet | Upper |
| Bedroom #2 | 19' × 12' | Carpet | Upper |
| Bedroom #3 | 16' × 12' | Carpet | Upper |
| Bedroom #4 | 13' × 11' | Carpet | Upper |
| Dining Area | 12' × 9' | Wood | Main |
| Dining Room | 12' × 11' | Carpet | Main |
| Entry/Foyer | 12' × 8' | Wood | Main |
| Family Room | 18' × 15' | Carpet | Lower |
| Kitchen | 12' × 11' | Wood | Main |
| Laundry Room | 6' × 6' | Vinyl | Lower |
| Living Room | 20' × 12' | Carpet | Main |
Exterior Features
- Construction
- Brick, Wood Siding
- Covered Spaces
- 2
- Garage
- 2 Car, Attached
- Lot Size
- 0.4 Acres
- Parking
- Asphalt, Attached, Driveway, Garage
- Patio Features
- Deck
- Sewer
- Public Sewer
- Style
- Multi-Level
- Water Source
- Public
Property Details
- 2025 Taxes
- $5,027
- County
- Eau Claire
- Possession
- Close of Escrow
- Property Subtype
- Single Family Residence
- School District
- Eau Claire Area
- Status
- Active w/ Offer
- Township
- City of Eau Claire
- Year Built
- 1987
- Zoning
- Residential
- Listing Office
- Chippewa Valley Real Estate, LLC
- Last Updated
- August 21, 2026 at 3:37 PM
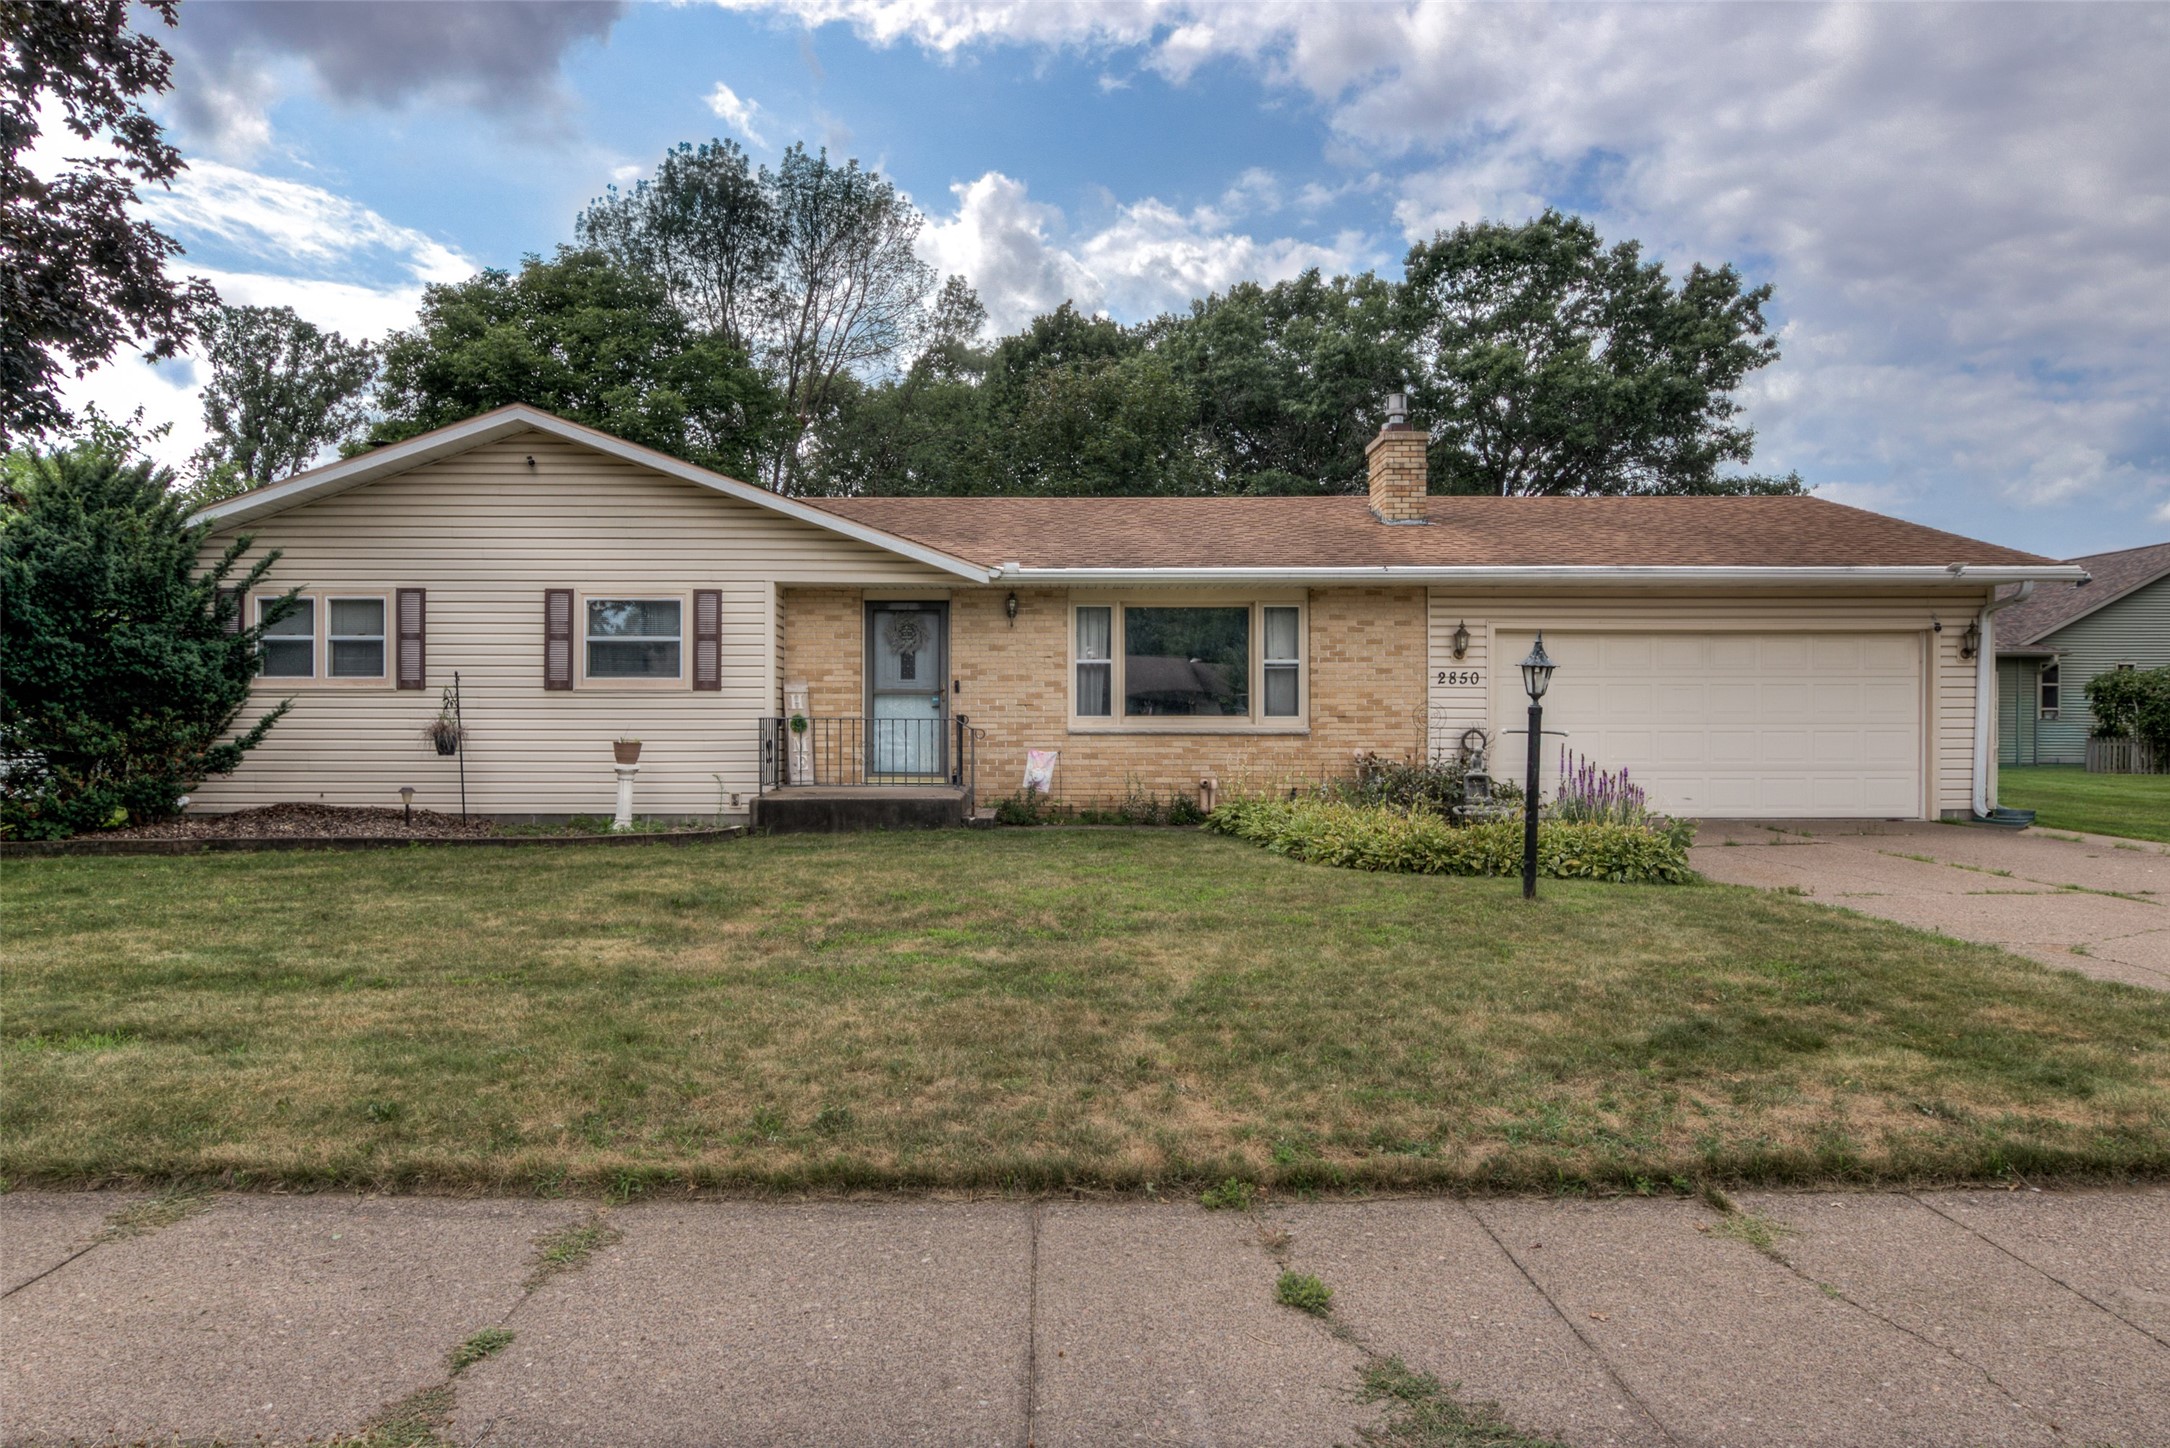
Active w/ Offer
MLS #1603611
2850 Mercury Avenue, Eau Claire, WI
- 4 Bedroom
- 2/1 Bath
- 2,334 Sq. Ft.

Active
MLS #1603837
2728 Pine View Road, Eau Claire, WI
- 4 Bedroom
- 3 Bath
- 2,597 Sq. Ft.
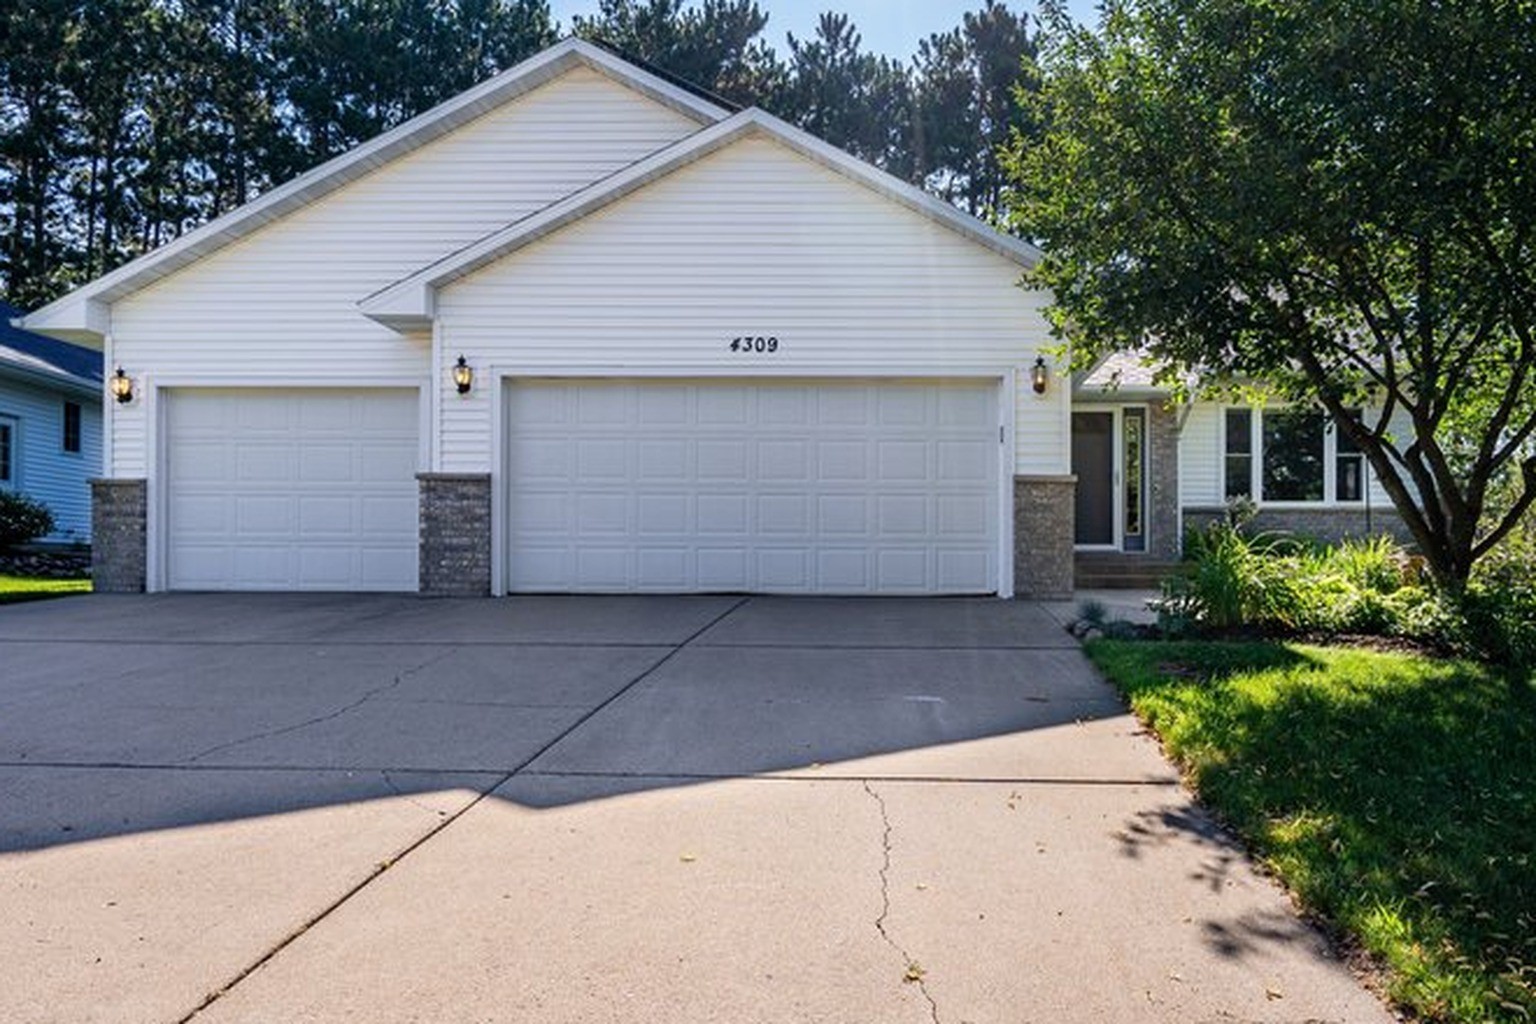
Active w/ Offer
MLS #1603189
4309 Pine Meadow Drive, Eau Claire, WI
- 4 Bedroom
- 2 Bath
- 2,040 Sq. Ft.
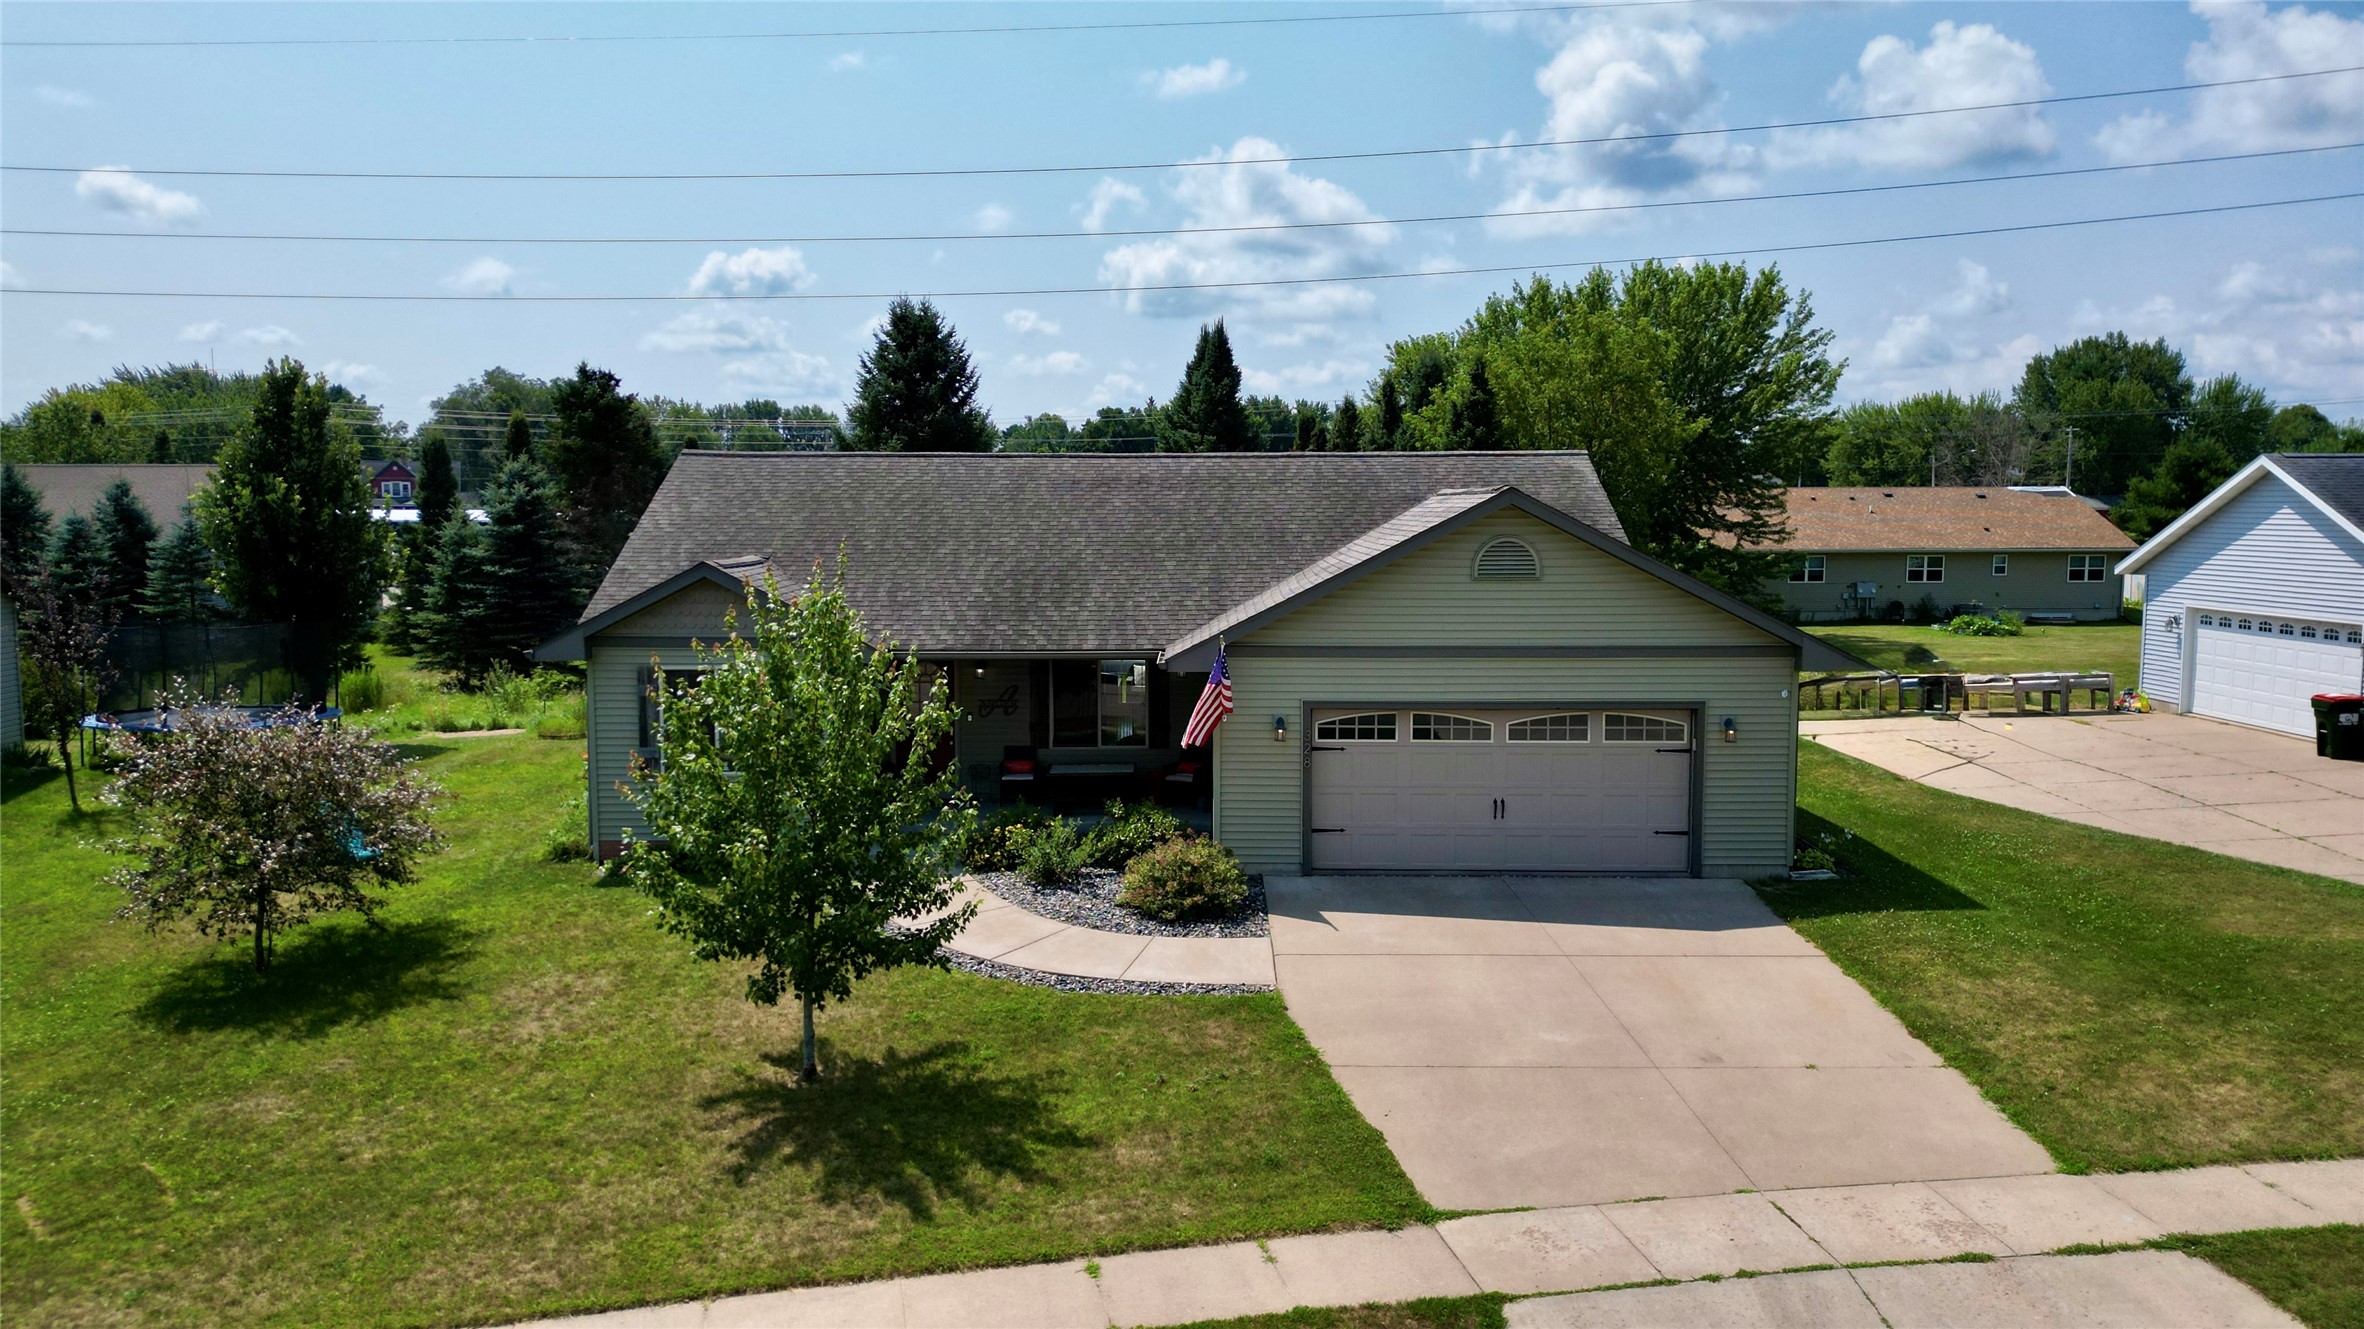
Active w/ Offer
MLS #1603650
328 E Adams Avenue, Fall Creek, WI
- 4 Bedroom
- 2 Bath
- 1,992 Sq. Ft.