
1608 Douglas Street
Menomonie, WI 54751
Property Overview
Welcome to this beautifully updated North Menomonie home, where charm, character, and modern improvements come together perfectly. From the moment you arrive, you’ll appreciate the attractive curb appeal and new concrete, adding both functionality and value to the property.
Inside, you’ll find a stunning updated kitchen featuring brand-new appliances, stylish finishes, and plenty of space for gathering with family and friends. Hardwood floors throughout much of the home, new carpeting, and numerous updates create a warm and inviting atmosphere. A newer roof provides additional peace of mind.
Step outside to enjoy the exceptionally large fenced backyard—perfect for pets, children, gardening, entertaining, or simply relaxing. The spacious outdoor area offers endless possibilities for making the most of Wisconsin’s beautiful seasons.
Conveniently located near Wakanda Waterpark, schools, parks, and everyday amenities, this home combines a desirable North Menomonie location with thoughtful updates throughout. Move-in ready and full of character, this is a home you’ll be proud to call your own.
Map & Location
Interior Features
- Above Grade Finished Area
- 768 SqFt
- Appliances Included
- Dryer, Dishwasher, Electric Water Heater, Microwave, Oven, Range, Refrigerator, Washer
- Basement
- Full
- Below Grade Finished Area
- 618 SqFt
- Below Grade Unfinished Area
- 150 SqFt
- Building Area Total
- 1,536 SqFt
- Cooling
- Central Air
- Electric
- Circuit Breakers
- Foundation
- Block
- Heating
- Forced Air
- Interior Features
- Ceiling Fan(s)
- Levels
- One
- Living Area
- 1,386 SqFt
- Rooms Total
- 9
Rooms
| Room | Dimensions | Flooring | Level |
|---|---|---|---|
| Bathroom #1 | 5' × 7' | Wood | Main |
| Bathroom #2 | 4' × 7' | Tile | Lower |
| Bedroom #1 | 9' × 10' | Wood | Main |
| Bedroom #2 | 11' × 10' | Wood | Main |
| Family Room | 11' × 19' | Carpet | Lower |
| Kitchen | 9' × 10' | Simulated Wood, Plank | Main |
| Laundry Room | 10' × 12' | Concrete | Lower |
| Living Room | 12' × 20' | Wood | Main |
| Office | 9' × 10' | Carpet | Lower |
Exterior Features
- Construction
- Vinyl Siding
- Covered Spaces
- 1
- Exterior Features
- Fence
- Fencing
- Yard Fenced
- Garage
- 1 Car, Detached
- Lot Size
- 0.21 Acres
- Parking
- Concrete, Driveway, Detached, Garage, Garage Door Opener
- Patio Features
- Deck
- Sewer
- Public Sewer
- Stories
- 1
- Style
- One Story
- Water Source
- Public
Property Details
- 2025 Taxes
- $2,743
- County
- Dunn
- Other Structures
- Shed(s)
- Possession
- Close of Escrow
- Property Subtype
- Single Family Residence
- School District
- Menomonie Area
- Status
- Active w/ Offer
- Township
- Town of Menomonie
- Year Built
- 1960
- Zoning
- Residential
- Listing Office
- Property Executives Realty
- Last Updated
- July 26, 2026 at 6:48 PM
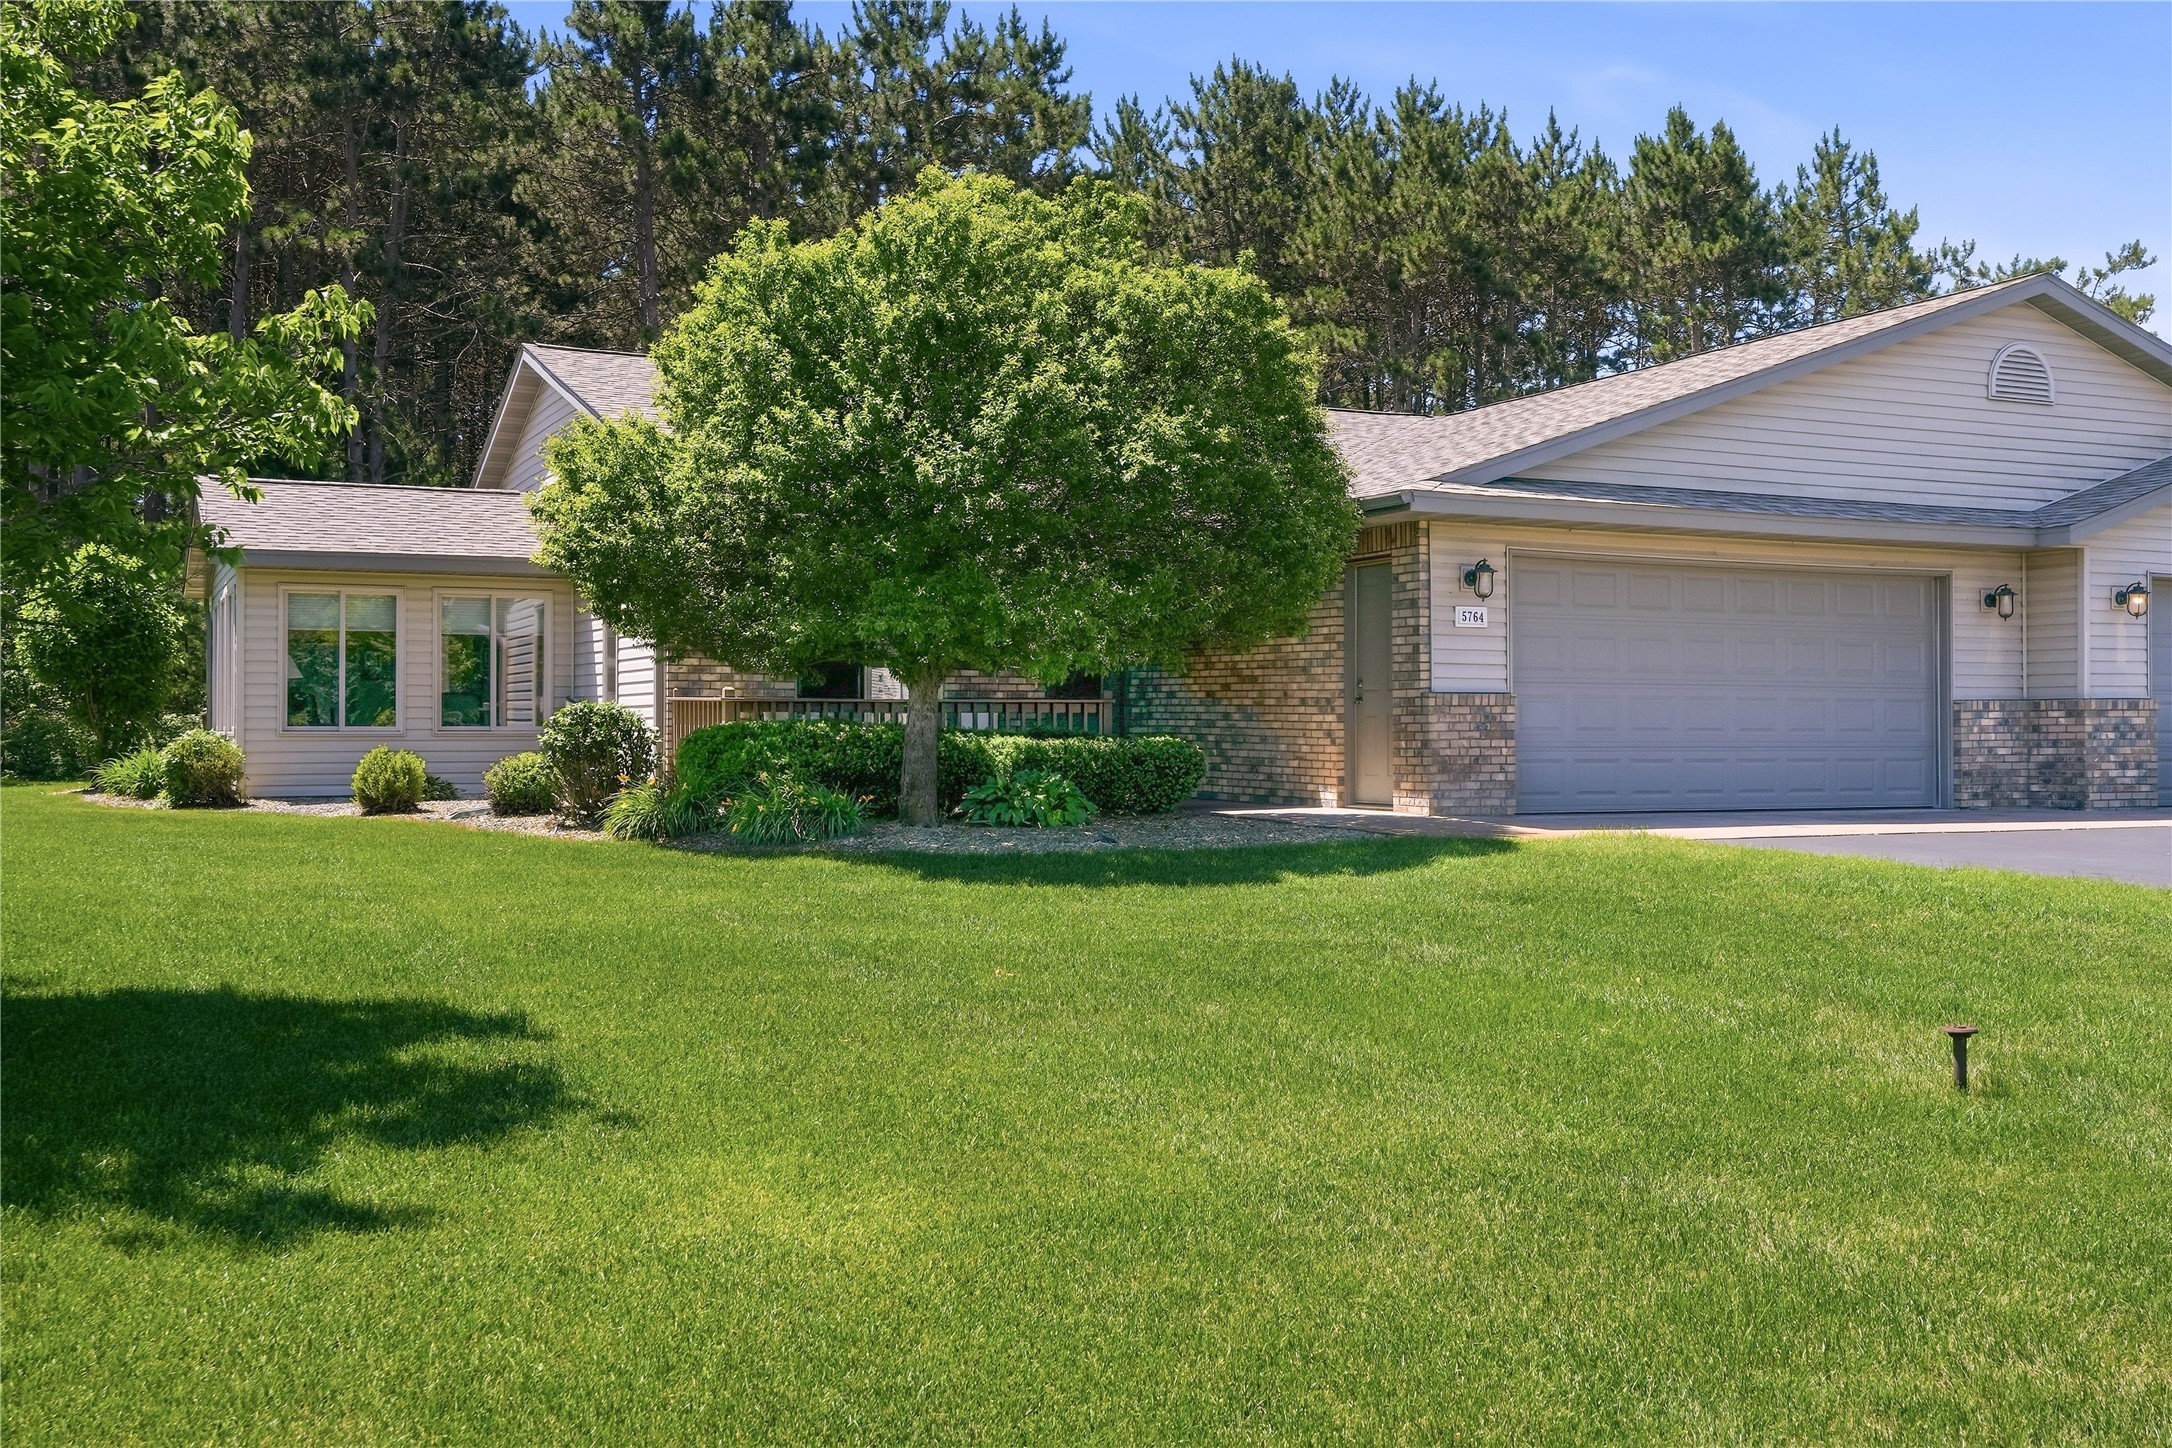
Active w/ Offer
MLS #1602604
E5764 816th Avenue, Colfax, WI
- 2 Bedroom
- 2 Bath
- 1,540 Sq. Ft.
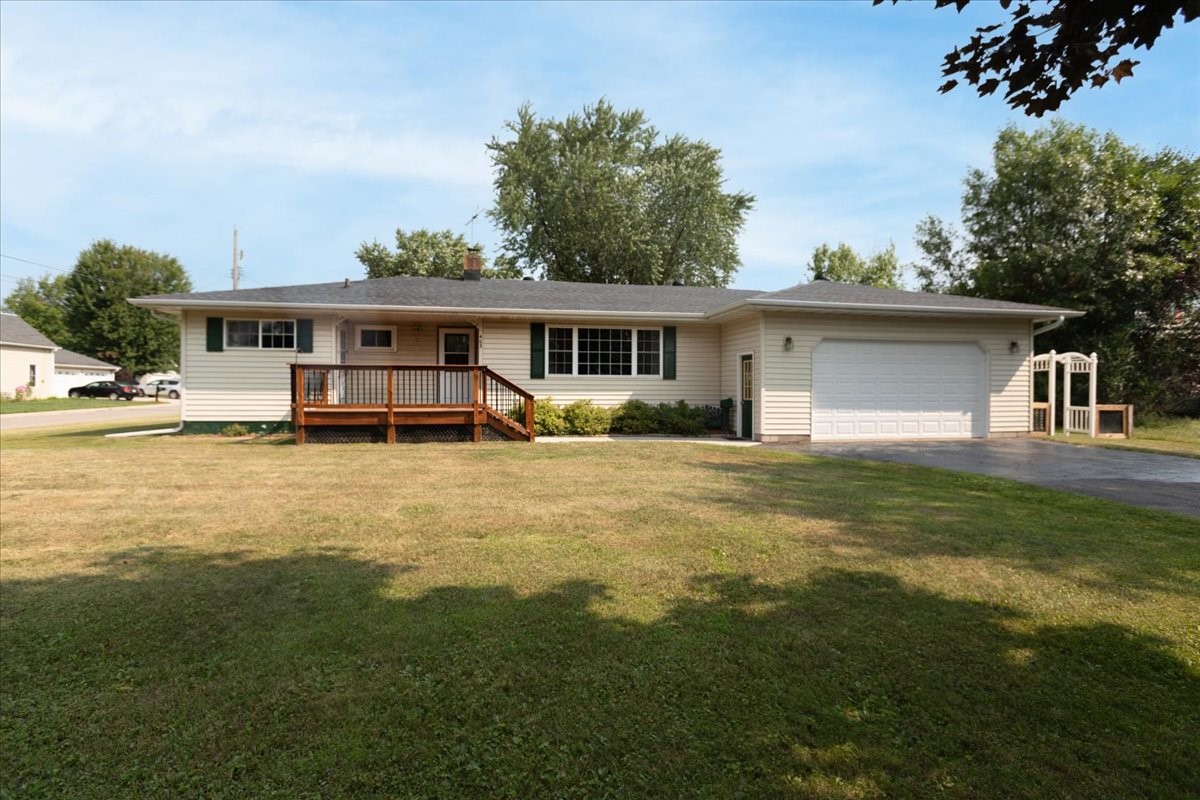
Active
MLS #1603784
403 High Street, Colfax, WI
- 3 Bedroom
- 2 Bath
- 1,610 Sq. Ft.
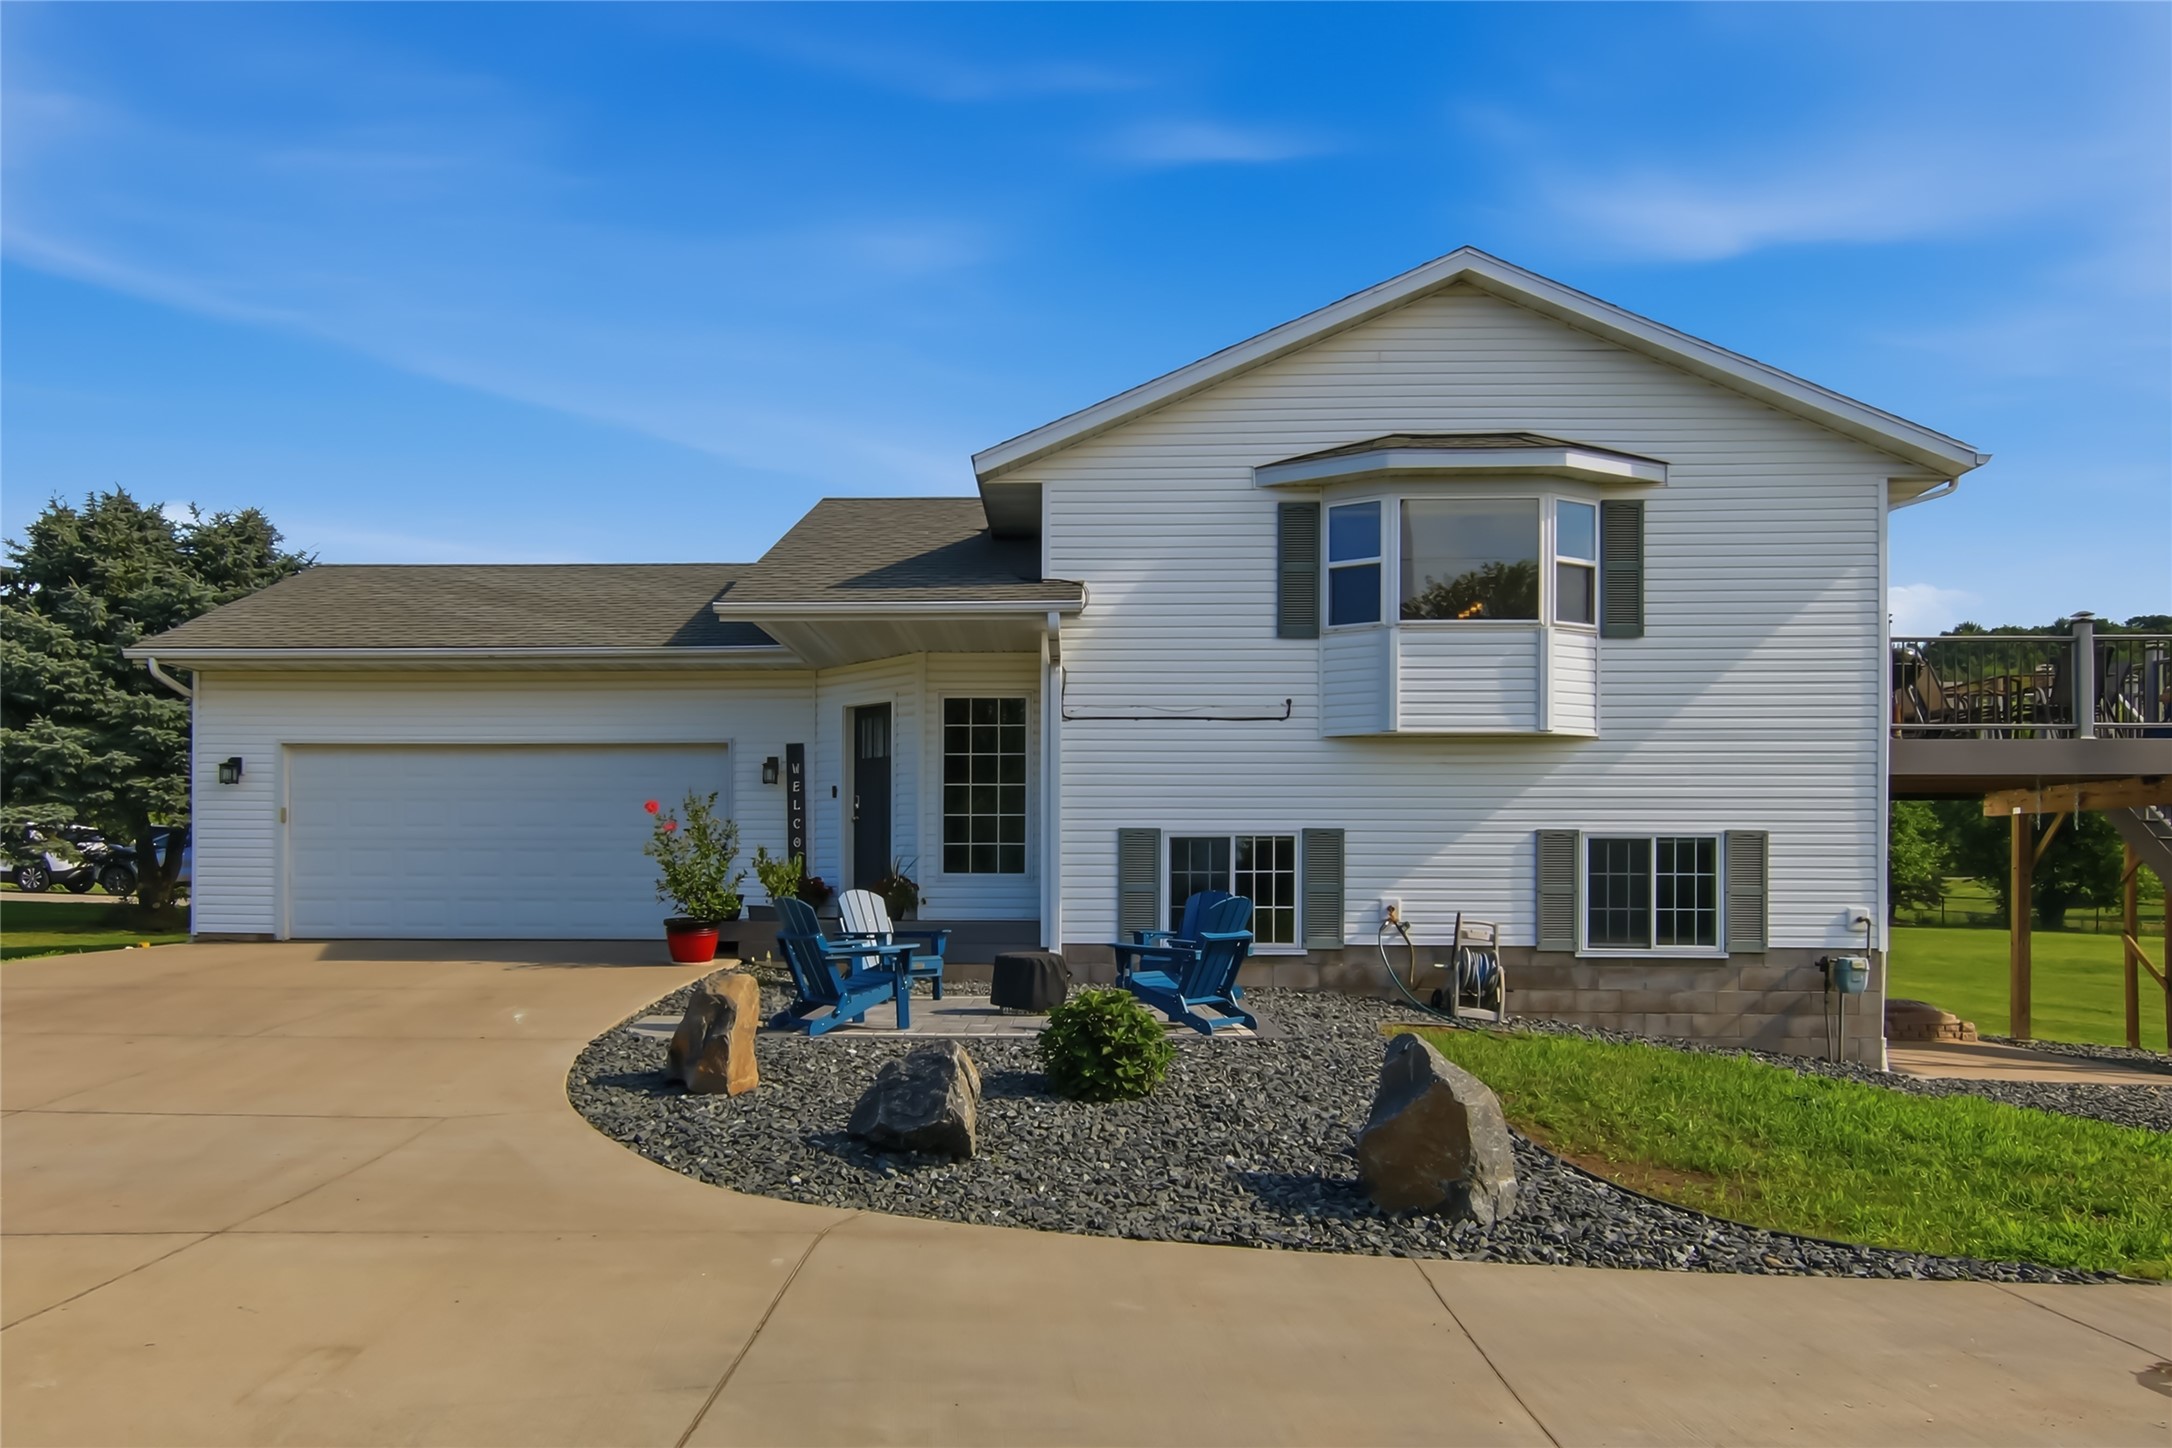
Active
MLS #1603232
N4904 572nd Street, Menomonie, WI
- 3 Bedroom
- 1/1 Bath
- 1,474 Sq. Ft.
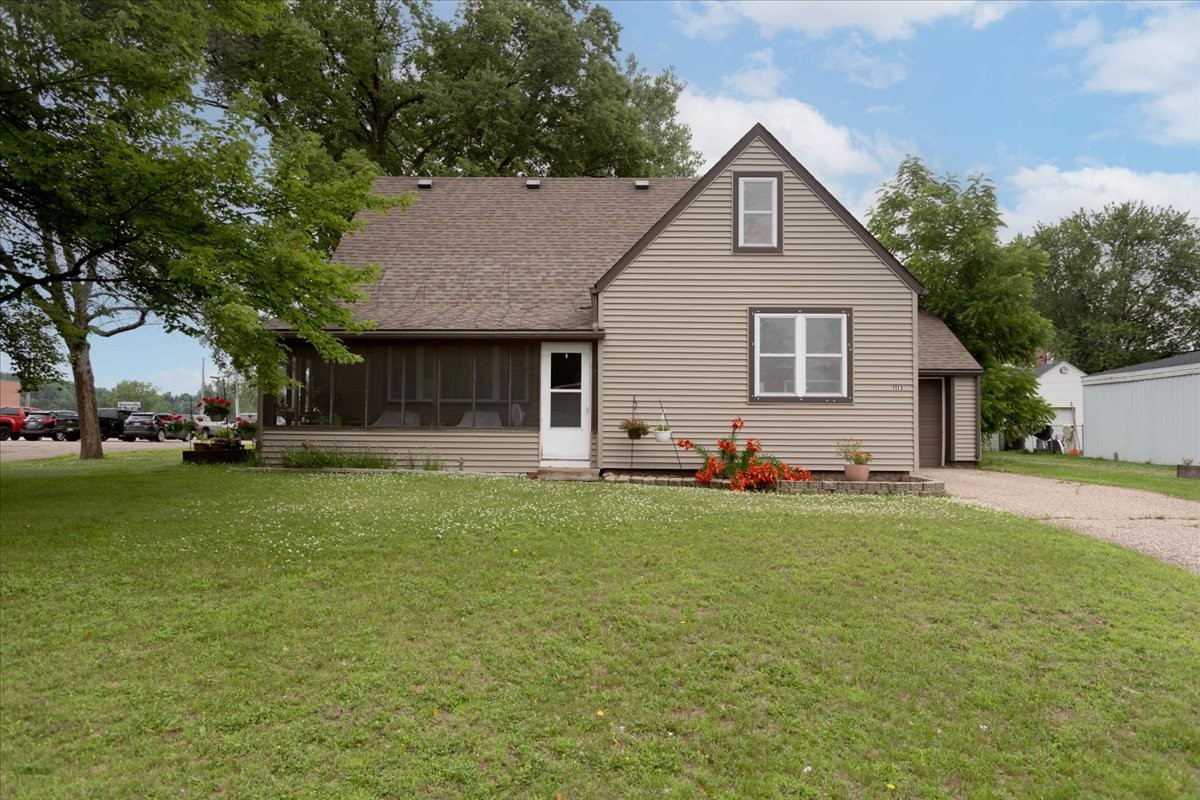
Active w/ Offer
MLS #1603051
1113 Main Street, Boyceville, WI
- 3 Bedroom
- 1/1 Bath
- 1,561 Sq. Ft.