
18444 County Highway OO
Chippewa Falls, WI 54729
Property Overview
Discover 40 breathtaking acres where business, lifestyle, and opportunity come together. This established apple orchard features a charming retail storefront, liquor license, commercial cooler, loading dock, and multiple outbuildings. Orchard equipment is negotiable. With rolling acreage, beautiful gardens, family-friendly outdoor spaces, and room to grow, this remarkable property offers exceptional potential for orchard operations, agritourism, events, or other ventures (subject to local approvals). A rare opportunity to own a truly one-of-a-kind Wisconsin property.
Map & Location
Interior Features
- Above Grade Finished Area
- 1,673 SqFt
- Appliances Included
- Dryer, Dishwasher, Gas Water Heater, Microwave, Oven, Range, Refrigerator, Water Softener, Washer
- Basement
- Full, Partially Finished, Walk-Out Access
- Below Grade Finished Area
- 1,509 SqFt
- Below Grade Unfinished Area
- 1,509 SqFt
- Building Area Total
- 4,691 SqFt
- Cooling
- Central Air
- Electric
- Circuit Breakers
- Fireplace
- Wood Burning, Wood BurningStove
- Foundation
- Block, Poured
- Heating
- Forced Air
- Levels
- One
- Living Area
- 3,182 SqFt
- Rooms Total
- 20
Rooms
| Room | Dimensions | Flooring | Level |
|---|---|---|---|
| Bathroom #1 | 9' × 4' | Lower | |
| Bathroom #2 | 9' × 7' | Lower | |
| Bathroom #3 | 9' × 4' | Main | |
| Bathroom #4 | 13' × 9' | Main | |
| Bedroom #1 | 12' × 22' | Lower | |
| Bedroom #2 | 13' × 11' | Main | |
| Bedroom #3 | 13' × 11' | Main | |
| Bedroom #4 | 13' × 13' | Main | |
| Bonus Room | 4' × 6' | Main | |
| Dining Room | 17' × 13' | Main | |
| Entry/Foyer | 13' × 6' | Main | |
| Kitchen | 16' × 14' | Main | |
| Kitchen | 12' × 17' | Lower | |
| Laundry Room | 9' × 5' | Main | |
| Living Room | 17' × 12' | Main | |
| Other | 7' × 4' | Main | |
| Other | 7' × 4' | Main | |
| Other | 14' × 41' | Lower | |
| Other | 16' × 20' | Lower | |
| Pantry | 4' × 3' | Main |
Exterior Features
- Construction
- Vinyl Siding
- Covered Spaces
- 2
- Garage
- 2 Car, Attached
- Lot Size
- 47.37 Acres
- Parking
- Asphalt, Attached, Driveway, Garage, Garage Door Opener
- Patio Features
- Concrete, Patio
- Sewer
- Mound Septic
- Stories
- 1
- Style
- One Story
- Water Source
- Private, Well
Property Details
- 2025 Taxes
- $2,154
- County
- Chippewa
- Other Structures
- Other, Shed(s), See Remarks
- Possession
- Close of Escrow
- Property Subtype
- Single Family Residence
- School District
- Chippewa Falls Area Unified
- Status
- Active w/ Offer
- Township
- Town of Lafayette
- Year Built
- 1982
- Zoning
- Agricultural, Commercial, Residential
- Listing Office
- Keller Williams Select Realty
- Last Updated
- September 14, 2026 at 10:23 AM
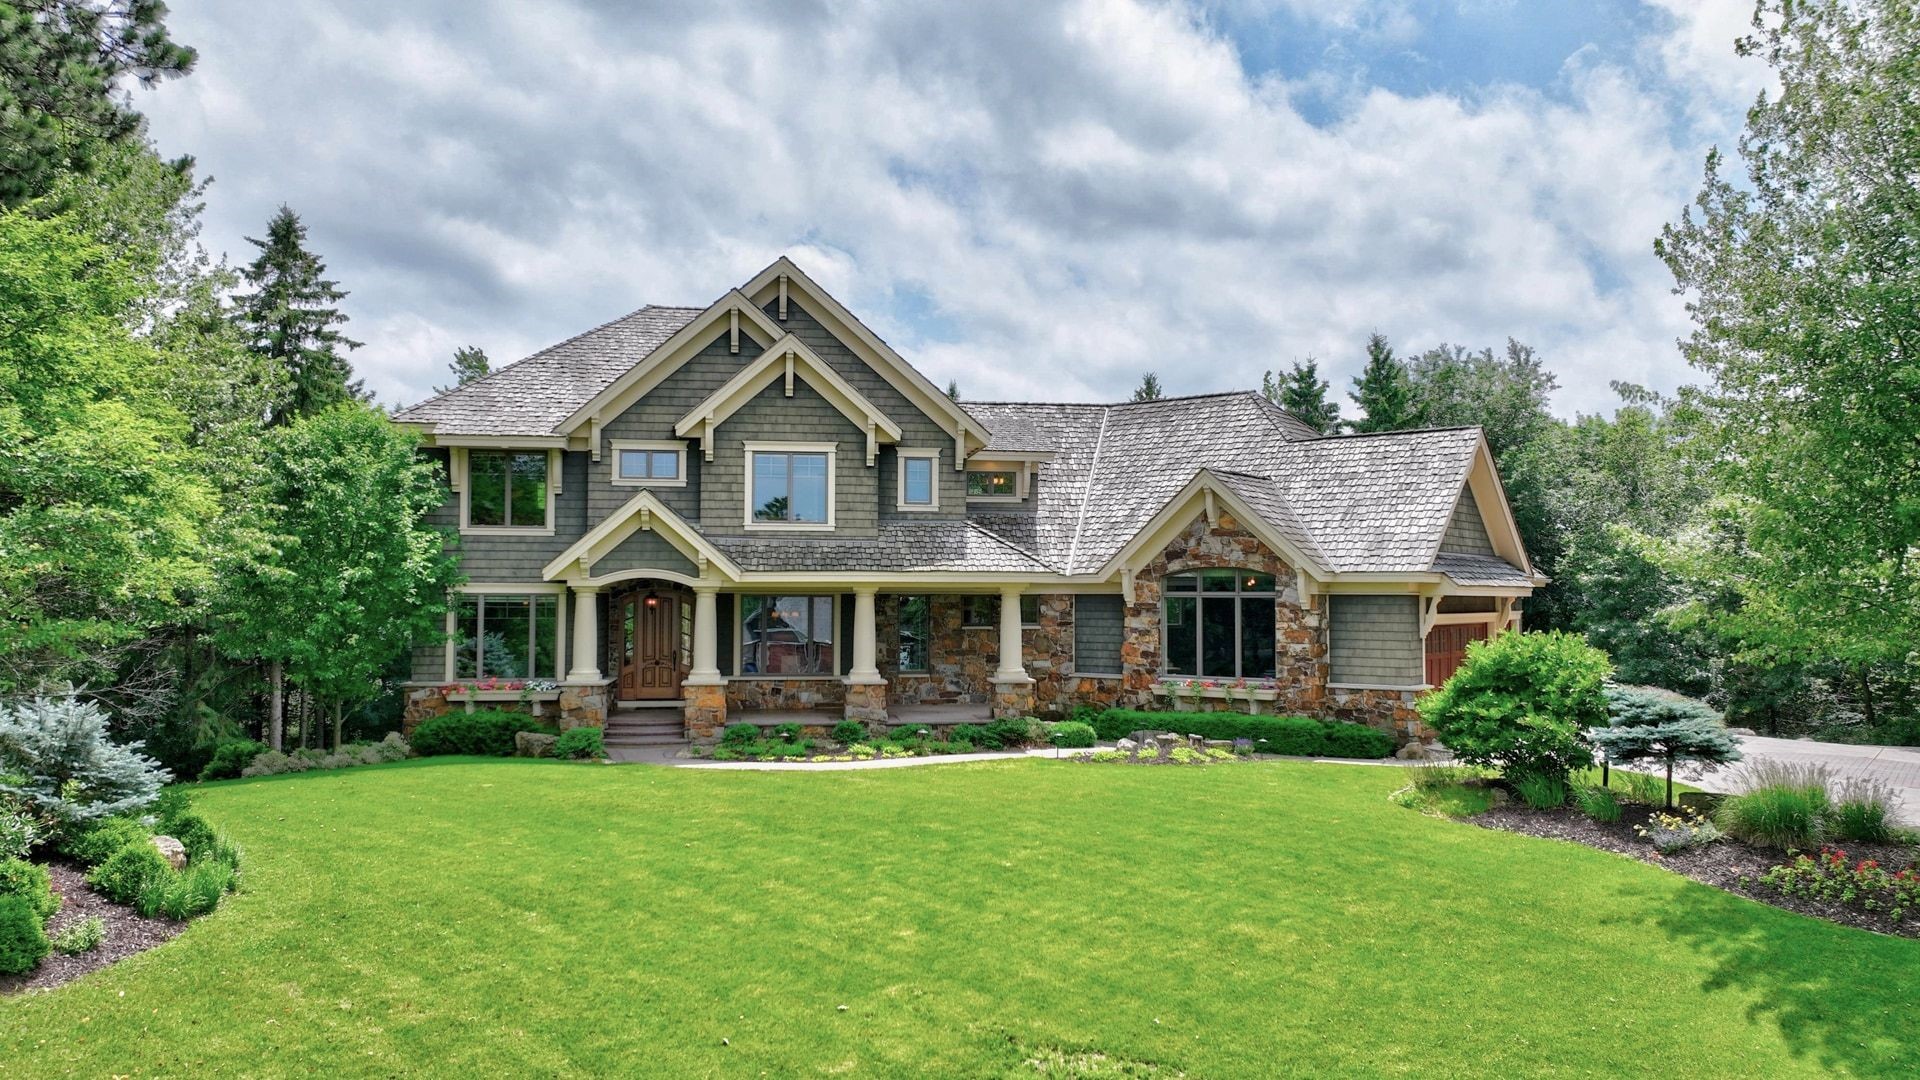
Active
MLS #1602712
7379 124th Street, Chippewa Falls, WI
- 5 Bedroom
- 4/1 Bath
- 5,368 Sq. Ft.
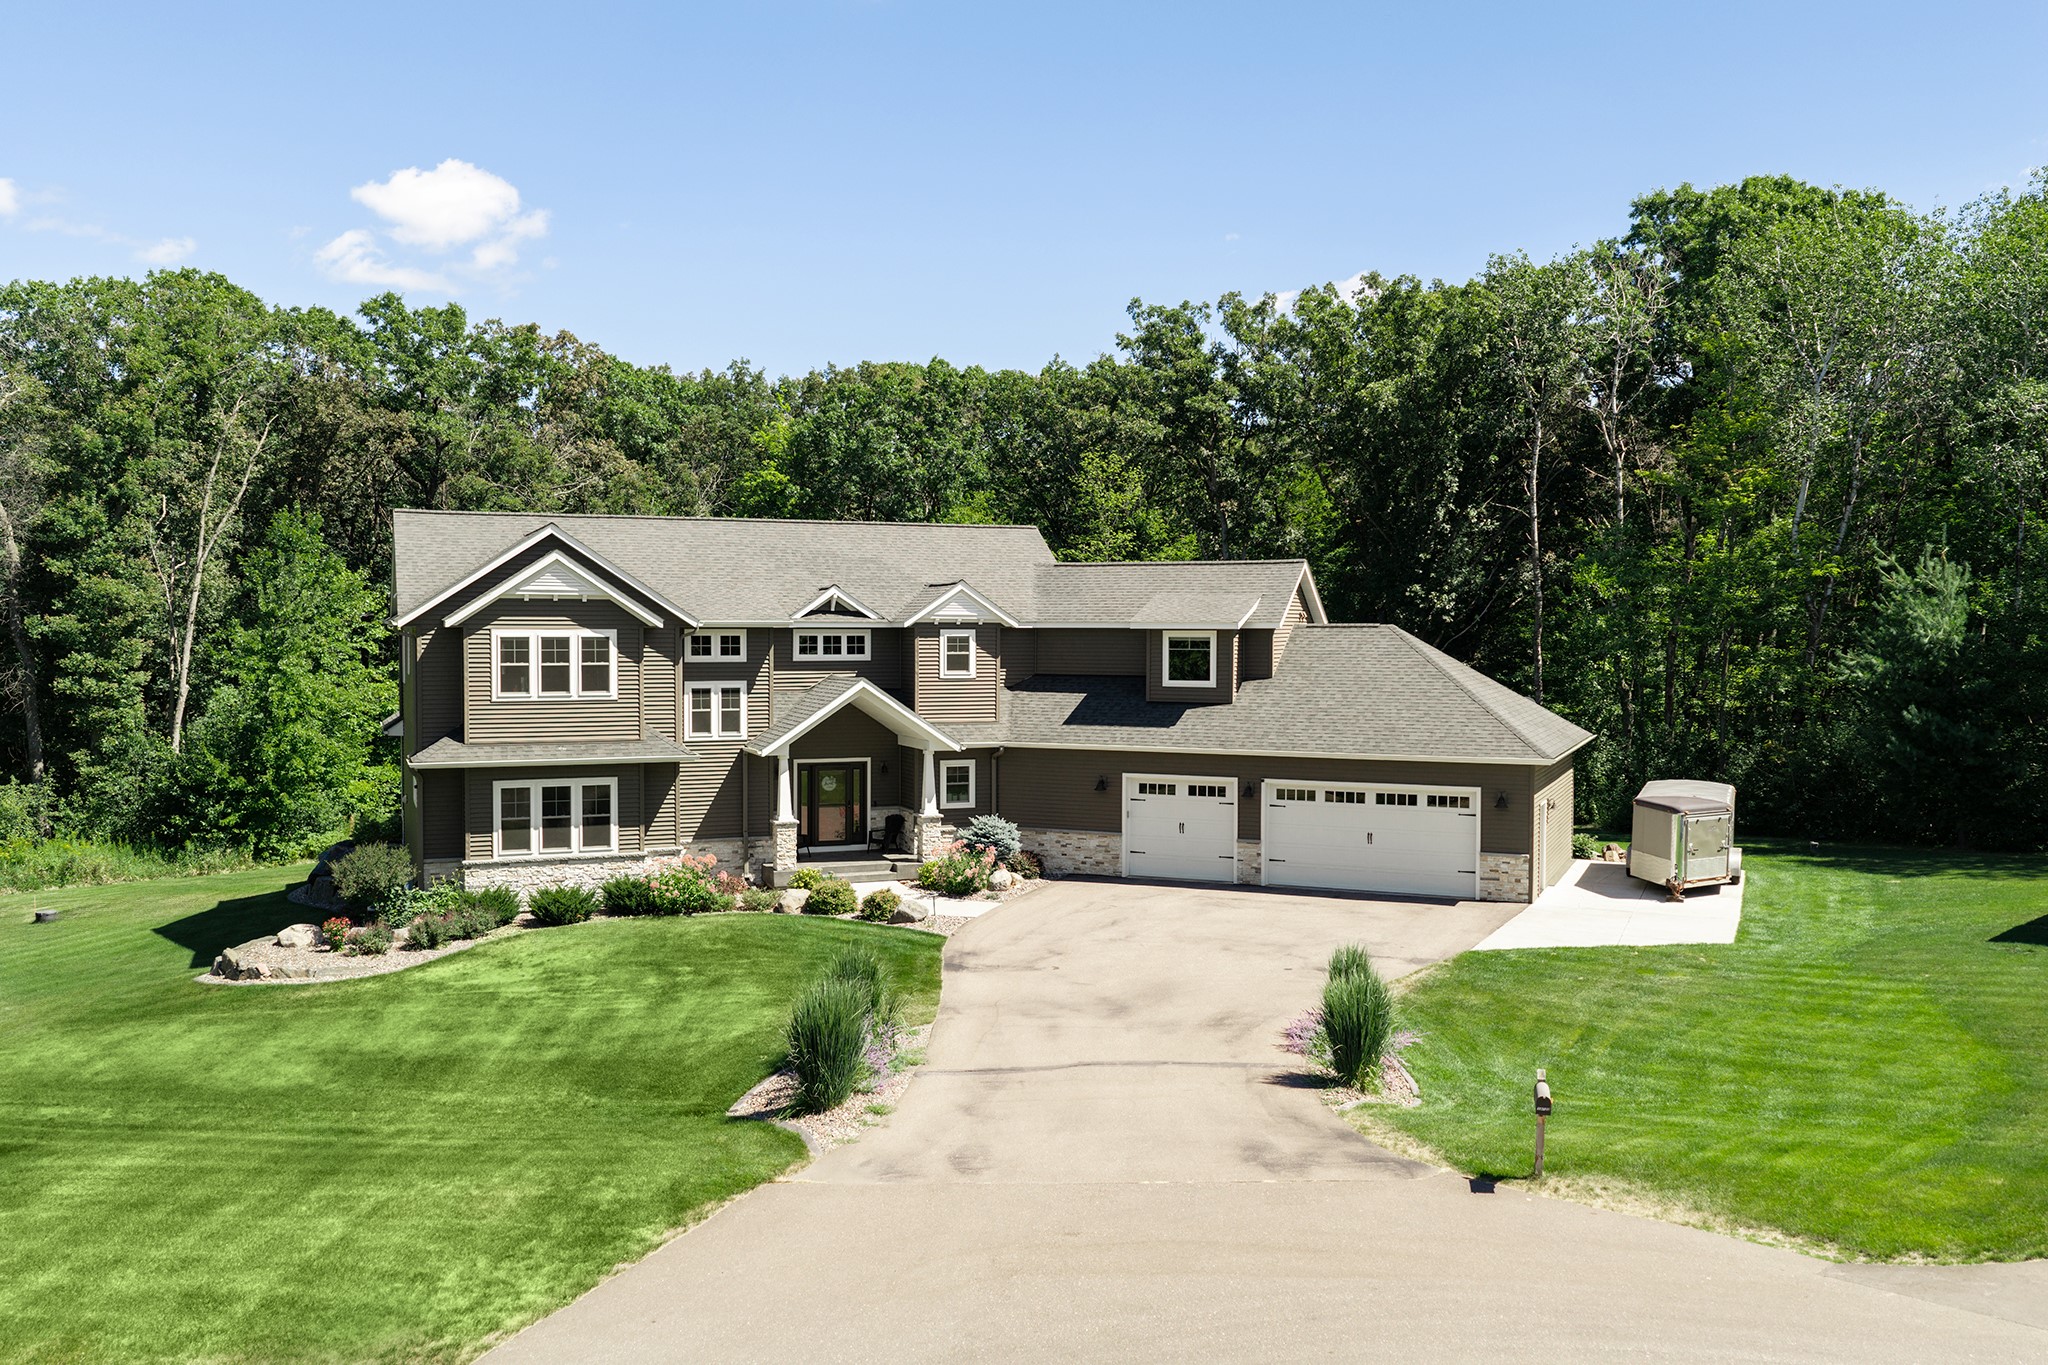
Active w/ Offer
MLS #1604030
19722 43rd Avenue, Chippewa Falls, WI
- 5 Bedroom
- 4 Bath
- 4,717 Sq. Ft.
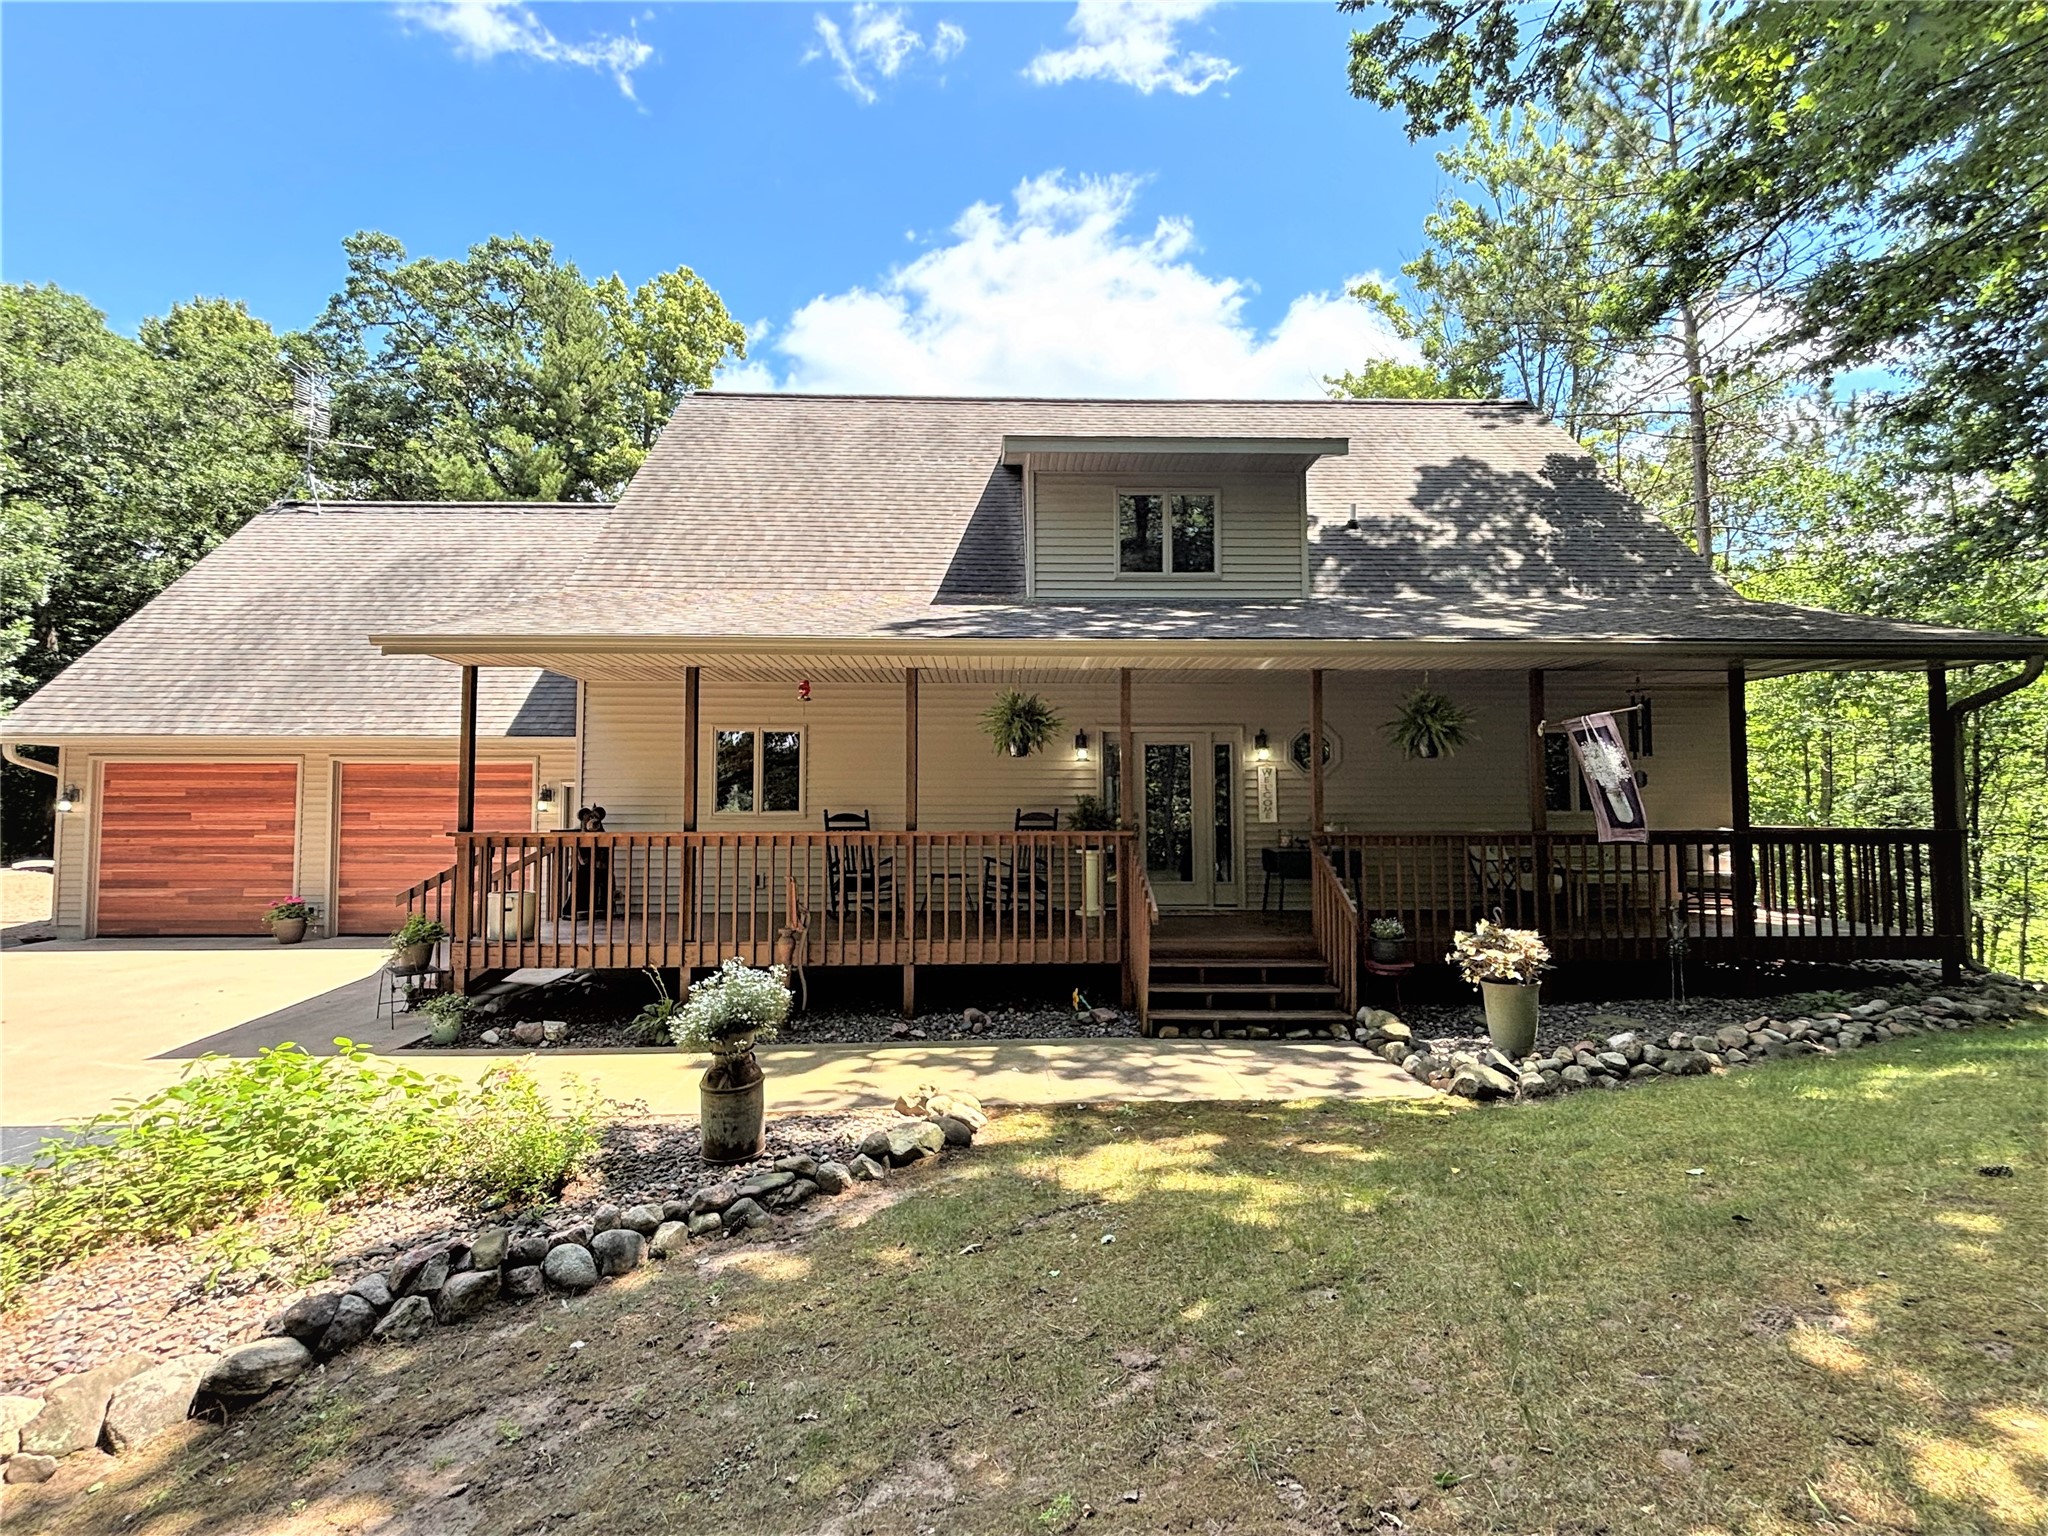
Active
MLS #1602952
26755 160th Street, New Auburn, WI
- 4 Bedroom
- 3/2 Bath
- 3,920 Sq. Ft.